


Property
Beds
4
Full Baths
3
1/2 Baths
1
Year Built
2016
Sq.Footage
3,637
Front lawn maintenance included with HOA! Welcome to this beautifully appointed 4-bedroom, 3.5-bath, two-story home offering approximately 3,600+ sq ft of living space in the highly sought-after Union Park master-planned community. Designed with both functionality and comfort in mind, this spacious floor plan features multiple living and dining areas, generous secondary bedrooms, a private primary suite that provides a true retreat, and a desirable mother-in-law suite on the main level, offering privacy and flexibility for multi-generational living, guests, or extended stays. The main level offers an open-concept layout ideal for entertaining, highlighted by a well-appointed kitchen, expansive living area, and seamless flow to the dining spaces. A versatile design provides ample room for work, play, and everyday living, while abundant natural light enhances the home’s warm and inviting feel. Located in the vibrant Union Park community, residents enjoy an unmatched lifestyle with resort-style pools, fitness center, miles of walking and biking trails, playgrounds, parks, fishing ponds, dog park, and year-round community events. The neighborhood is known for its thoughtful planning, green spaces, and family-friendly atmosphere. Even better, the home is within walking distance to a neighborhood park and community pool, offering easy access to some of the area's best amenities right outside your door. This is a rare opportunity to own a spacious home in one of North Texas' most desirable communities—offering exceptional versatility, lifestyle, and value in an unbeatable location.
Features & Amenities
Interior
-
Other Interior Features
Built-in Features, Double Vanity, Eat-in Kitchen, Granite Counters, Kitchen Island, Open Floorplan, Pantry, Vaulted Ceiling(s), Walk-In Closet(s), High Speed Internet
-
Total Bedrooms
4
-
Bathrooms
3
-
1/2 Bathrooms
1
-
Basement YN
NO
-
Cooling YN
YES
-
Cooling
Ceiling Fan(s), Central Air
-
Fireplace YN
YES
-
Heating YN
YES
-
Heating
Exhaust Fan, Central
-
Pet friendly
N/A
Exterior
-
Garage
Yes
-
Garage spaces
2
-
Construction Materials
Brick, Stone
-
Other Exterior Features
Rain Gutters, Lighting, Private Yard
-
Parking
Driveway, Garage, Garage Faces Front, Attached
-
Patio and Porch Features
Covered, Patio
-
Pool
No
-
Waterfront YN
NO
Area & Lot
-
Lot Features
Few Trees, Interior Lot, Landscaped, Subdivided
-
Lot Size(acres)
0.165
-
Lot Size(square feet)
7,187
-
Property Type
Residential
-
Property Sub Type
Single Family Residence
-
Architectural Style
Traditional
Price
-
Sales Price
$549,500
-
Tax Amount
$14,910
-
Financing Options
Cash, Conventional, FHA, VA Loan
-
Sq. Footage
3,637
-
Price/SqFt
$151
HOA
-
Association
YES
-
Association Fee
$794
-
Association Fee Frequency
Semi-Annually
-
Association Fee Includes
N/A
Property Resources
-
Horse Property
NO
School District
-
Elementary School
Union Park
-
Middle School
Navo
-
High School
Ray Braswell
Property Features
-
Foundation Details
Slab
-
Senior Community YN
NO
-
Tax Lot
32
Schedule a Showing
Showing scheduled successfully.
Mortgage calculator
Estimate your monthly mortgage payment, including the principal and interest, property taxes, and HOA. Adjust the values to generate a more accurate rate.
Your payment
Principal and Interest:
$
Property taxes:
$
HOA fees:
$
Total loan payment:
$
Total interest amount:
$
Location
County
Denton
Elementary School
Union Park
Middle School
Navo
High School
Ray Braswell
Listing Courtesy of Christie Cannon, LPT Realty LLC
RealHub Information is provided exclusively for consumers' personal, non-commercial use, and it may not be used for any purpose other than to identify prospective properties consumers may be interested in purchasing. All information deemed reliable but not guaranteed and should be independently verified. All properties are subject to prior sale, change or withdrawal. RealHub website owner shall not be responsible for any typographical errors, misinformation, misprints and shall be held totally harmless.

AGENT
Joe Boston
Call Joe today to schedule a private showing.

* Listings on this website come from the FMLS IDX Compilation and may be held by brokerage firms other than the owner of this website. The listing brokerage is identified in any listing details. Information is deemed reliable but is not guaranteed. If you believe any FMLS listing contains material that infringes your copyrighted work please review our DMCA policy and learn how to submit a takedown request.© 2024 FMLS.
Related Properties
Little Elm
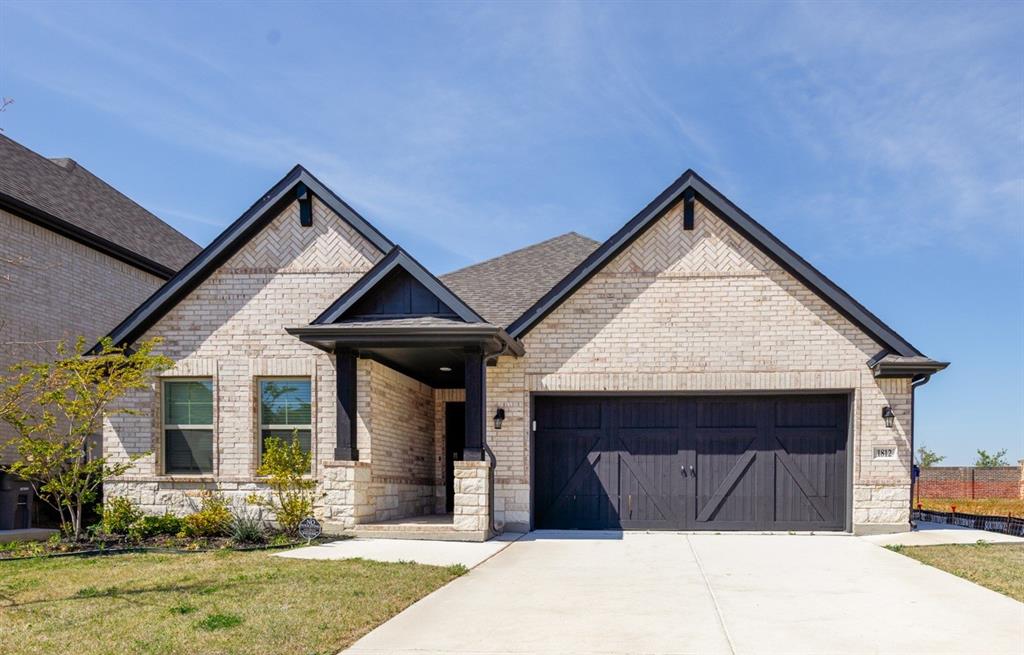
1812 Valencia Drive
4 Beds
2 Baths
2,096 Sq.Ft.
$474,500
MLS#: 21223914

Little Elm
1937 Bradford Pear Square
5 Beds
2 Baths
3,222 Sq.Ft.
$492,999
MLS#: 21342089

Little Elm
2120 Sumard Drive
4 Beds
3 Baths
2,630 Sq.Ft.
$450,000
MLS#: 21347698

Little Elm
1601 Lake Way Drive
5 Beds
4 Baths
3,250 Sq.Ft.
$445,000
MLS#: 21385001

Little Elm
1229 Angel Lane
4 Beds
3 Baths
3,028 Sq.Ft.
$499,990
MLS#: 21365376

Little Elm
1536 Estivella Drive
4 Beds
3 Baths
2,349 Sq.Ft.
$530,000
MLS#: 21406208

Little Elm
4304 Slickrock Way
4 Beds
3 Baths
2,414 Sq.Ft.
$524,960
MLS#: 21338920

Little Elm
9328 Derry Lane
5 Beds
3 Baths
2,887 Sq.Ft.
$459,990
MLS#: 21195068

Little Elm
7228 Switchgrass Street
4 Beds
3 Baths
3,518 Sq.Ft.
$659,316
MLS#: 21355660
