


Property
Beds
2
Full Baths
2
1/2 Baths
None
Year Built
1983
Sq.Footage
1,085
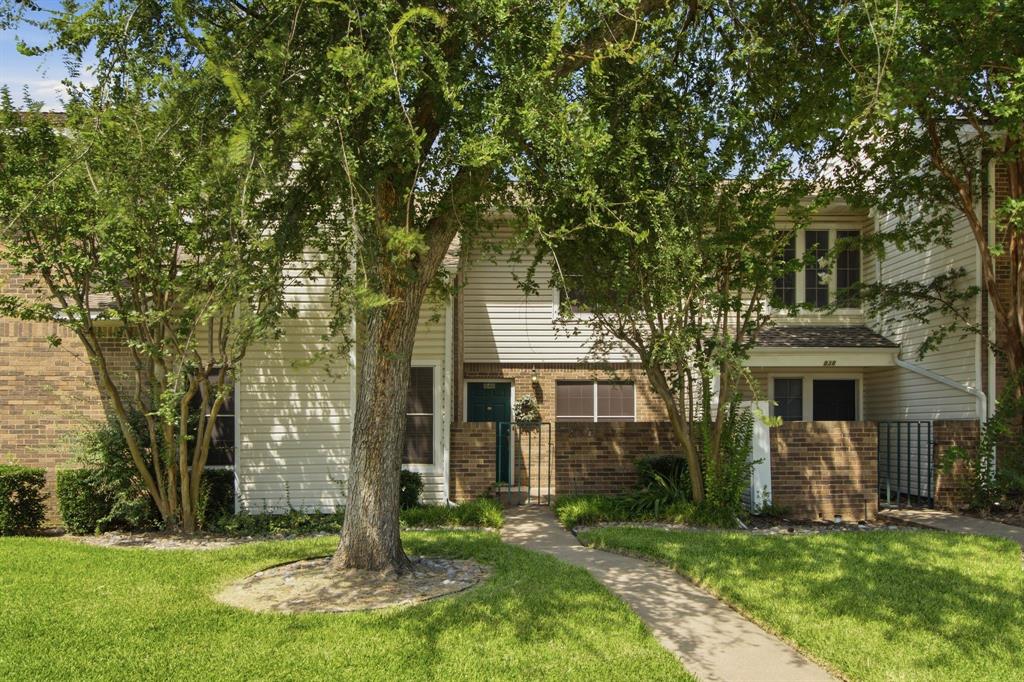
DON'T MISS OUT ON THIS ONE!! This corner unit, one-story townhome, has TWO Bedrooms and TWO Bathrooms! No stairs here! Nestled in the heart of Lewisville on a quiet, tree-lined street and just down from the pool and clubhouse, this inviting home welcomes you with a private front courtyard and warm curb appeal. Step inside to a bright, airy kitchen and nook area with updated cabinets and backsplash, stainless appliances and tile flooring. The living space features soaring ceilings and a striking wood burning stone fireplace serving as a focal point in the spacious living room—ideal for cozy evenings or entertaining guests. The oversized primary retreat has a large bank of windows and a cool barn door leading into the updated bath featuring updated cabinetry, counter tops and walk in shower with tile surround. The closet system will keep you organized in this good-sized primary closet. The second bedroom and bath are split from the primary and has a large walk-in closet and updated ceiling fan and the bath has been updated with custom features including the vanity, built-ins and flooring. Don’t miss the cute, covered patio area on the way to the two-car carport and two closet storage space. Flooring rounds out the space with no carpet and Luxury vinyl plank in all areas not tiled. The HOA maintains the front landscaping, roof, exterior, and common areas, and also covers building insurance, saving you on the cost of insurance. If you need a home located within minutes to I-35E, highway 121 and DFW Airport, and like being close to shopping, dining, entertainment and Lake Lewisville, this is it!
Features & Amenities
Interior
-
Other Interior Features
Cathedral Ceiling(s), Walk-In Closet(s), High Speed Internet
-
Total Bedrooms
2
-
Bathrooms
2
-
Basement YN
NO
-
Cooling YN
YES
-
Cooling
Ceiling Fan(s), Central Air, Electric
-
Fireplace YN
YES
-
Heating YN
YES
-
Heating
Electric
-
Pet friendly
N/A
Exterior
-
Garage
No
-
Construction Materials
Brick
-
Parking
Alley Access
-
Patio and Porch Features
Covered
-
Pool
No
-
Waterfront YN
NO
Area & Lot
-
Lot Size(acres)
0.078
-
Lot Size(square feet)
3,397
-
Property Type
Residential
-
Property Sub Type
Townhouse
-
Architectural Style
Traditional
Price
-
Sales Price
$225,000
-
Tax Amount
$3,799
-
Sq. Footage
1,085
-
Price/SqFt
$207
HOA
-
Association
YES
-
Association Fee
$310
-
Association Fee Frequency
Monthly
-
Association Fee Includes
N/A
School District
-
Elementary School
Lakeland
-
Middle School
Hedrick
-
High School
Lewisville
Property Features
-
Foundation Details
Slab
-
Sewer
Public Sewer
-
Tax Lot
19
-
Water Source
Public
Schedule a Showing
Showing scheduled successfully.
Mortgage calculator
Estimate your monthly mortgage payment, including the principal and interest, property taxes, and HOA. Adjust the values to generate a more accurate rate.
Your payment
Principal and Interest:
$
Property taxes:
$
HOA fees:
$
Total loan payment:
$
Total interest amount:
$
Location
County
Denton
Elementary School
Lakeland
Middle School
Hedrick
High School
Lewisville
Listing Courtesy of Kathy Roberts, Keller Williams Realty DPR
RealHub Information is provided exclusively for consumers' personal, non-commercial use, and it may not be used for any purpose other than to identify prospective properties consumers may be interested in purchasing. All information deemed reliable but not guaranteed and should be independently verified. All properties are subject to prior sale, change or withdrawal. RealHub website owner shall not be responsible for any typographical errors, misinformation, misprints and shall be held totally harmless.

AGENT
Joe Boston
Call Joe today to schedule a private showing.

* Listings on this website come from the FMLS IDX Compilation and may be held by brokerage firms other than the owner of this website. The listing brokerage is identified in any listing details. Information is deemed reliable but is not guaranteed. If you believe any FMLS listing contains material that infringes your copyrighted work please click here to review our DMCA policy and learn how to submit a takedown request.© 2024 FMLS.
Related Properties

Lewisville
625 Prairie Dell Street
2 Beds
2 Baths
1,118 Sq.Ft.
$244,900
MLS#: 21348327

Lewisville
650 Harvest Hill Street
2 Beds
2 Baths
1,314 Sq.Ft.
$260,000
MLS#: 21355146

Lewisville
1201 Kingston Drive
3 Beds
2 Baths
1,441 Sq.Ft.
$229,000
MLS#: 21350817

Lewisville
538 Harvest Hill Street
2 Beds
1 Baths
1,143 Sq.Ft.
$260,000
MLS#: 21345714

Lewisville
704 Creekwood Drive
2 Beds
2 Baths
1,326 Sq.Ft.
$235,000
MLS#: 21371325

Lewisville
1225 Palisades Drive
3 Beds
2 Baths
1,193 Sq.Ft.
$255,000
MLS#: 21385365
Lewisville
840 Creekside Drive
3 Beds
2 Baths
1,612 Sq.Ft.
$265,000
MLS#: 21315432

Lewisville
654 Harvest Hill Street
2 Beds
2 Baths
1,314 Sq.Ft.
$250,000
MLS#: 21355145
