


Property
Beds
2
Full Baths
2
1/2 Baths
1
Year Built
1980
Sq.Footage
1,114
SPECIAL INCENTIVE: Seller offering up to $5,000 toward buyer’s allowable closing costs or rate buy-down with an acceptable offer, subject to lender approval and applicable loan guidelines. Thoughtfully upgraded for effortless, low-maintenance living, this move-in ready Richardson townhouse combines modern style with major structural and mechanical peace of mind. Interior & Key Highlights: • Living Space: Open-concept layout featuring smooth ceilings, fresh paint, luxury waterproof LVP flooring, and refreshed designer lighting. • Renovated Kitchen: Refinished cabinetry, stainless steel appliances, refreshed hardware, smart-home features, plus included refrigerator, washer, and dryer. • Dual En-Suites: Two spacious upper-level bedrooms, each with a private en-suite bathroom and walk-in closet, plus a main-level powder room for guests. • Outdoor Living: Private, extended concrete back patio and larger backyard area—ideal for outdoor entertaining or relaxing. Major Capital & Infrastructure Upgrades: • Professionally repaired foundation • Electrical panel replaced (2023) • Upgraded plumbing throughout • Low-E sliding glass doors for energy efficiency Conveniently located near major highways, parks, schools, shopping, and dining in Waterfall Crossing. Bring all offers!
Features & Amenities
Interior
-
Other Interior Features
Built-in Features, Eat-in Kitchen, Granite Counters, Open Floorplan, Walk-In Closet(s), High Speed Internet
-
Total Bedrooms
2
-
Bathrooms
2
-
1/2 Bathrooms
1
-
Basement YN
NO
-
Fireplace YN
YES
-
Pet friendly
N/A
Exterior
-
Garage
Yes
-
Garage spaces
1
-
Construction Materials
Brick
-
Parking
Carport, Common, Covered
-
Pool
No
-
Waterfront YN
NO
Area & Lot
-
Lot Size(acres)
9.81
-
Lot Size(square feet)
427,323
-
Property Type
Residential
-
Property Sub Type
Condominium
Price
-
Sales Price
$212,900
-
Tax Amount
$4,561
-
Sq. Footage
1,114
-
Price/SqFt
$191
HOA
-
Association
YES
-
Association Fee
$358
-
Association Fee Frequency
Monthly
-
Association Fee Includes
N/A
School District
-
Elementary School
Dover
-
Middle School
Richardson West
-
High School
Richardson
Property Features
-
Sewer
Public Sewer
-
Tax Lot
1
-
Water Source
Public
Schedule a Showing
Showing scheduled successfully.
Mortgage calculator
Estimate your monthly mortgage payment, including the principal and interest, property taxes, and HOA. Adjust the values to generate a more accurate rate.
Your payment
Principal and Interest:
$
Property taxes:
$
HOA fees:
$
Total loan payment:
$
Total interest amount:
$
Location
County
Dallas
Elementary School
Dover
Middle School
Richardson West
High School
Richardson
Listing Courtesy of Kristin Bricker, RE/MAX DFW Associates
RealHub Information is provided exclusively for consumers' personal, non-commercial use, and it may not be used for any purpose other than to identify prospective properties consumers may be interested in purchasing. All information deemed reliable but not guaranteed and should be independently verified. All properties are subject to prior sale, change or withdrawal. RealHub website owner shall not be responsible for any typographical errors, misinformation, misprints and shall be held totally harmless.

AGENT
Joe Boston
Call Joe today to schedule a private showing.

* Listings on this website come from the FMLS IDX Compilation and may be held by brokerage firms other than the owner of this website. The listing brokerage is identified in any listing details. Information is deemed reliable but is not guaranteed. If you believe any FMLS listing contains material that infringes your copyrighted work please review our DMCA policy and learn how to submit a takedown request.© 2024 FMLS.
Related Properties

Richardson
333 Melrose Drive 31D
2 Beds
2 Baths
1,377 Sq.Ft.
$244,500
MLS#: 21353046

Richardson
821 Dublin Drive 219
3 Beds
2 Baths
1,365 Sq.Ft.
$215,000
MLS#: 21298241
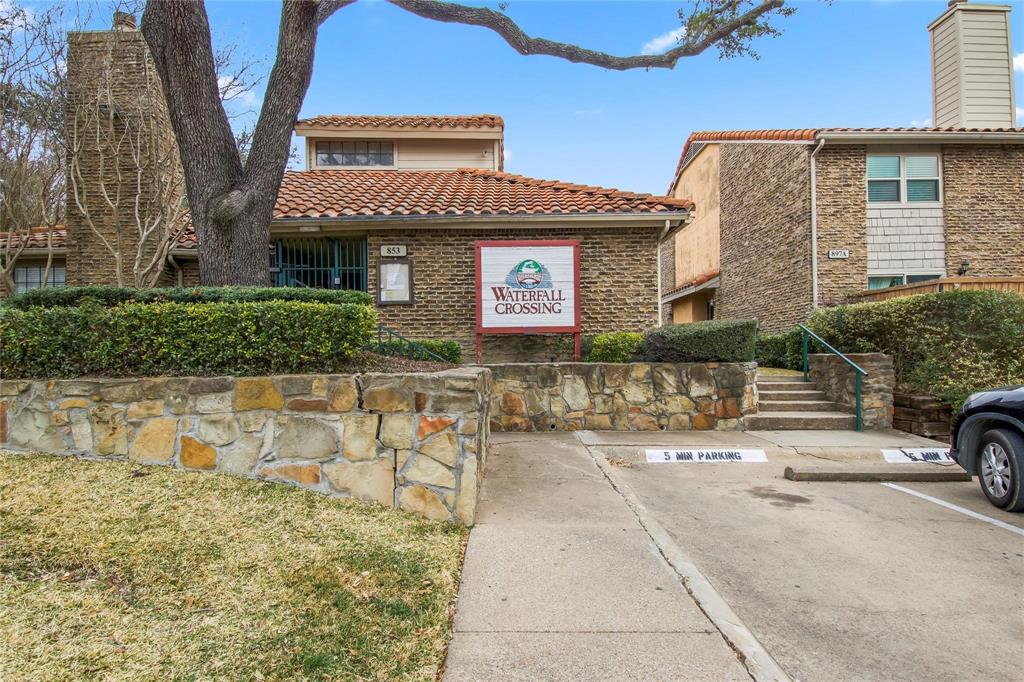
Richardson
887 Dublin Drive D
2 Beds
2 Baths
1,114 Sq.Ft.
$187,000
MLS#: 21150241

Richardson
333 Melrose Drive 22B
2 Beds
2 Baths
1,377 Sq.Ft.
$199,900
MLS#: 21410799

Richardson
821 Dublin Drive 175
2 Beds
2 Baths
1,061 Sq.Ft.
$174,999
MLS#: 21342425

Richardson
2111 E Belt Line Road 158B
2 Beds
1 Baths
915 Sq.Ft.
$219,000
MLS#: 21407246

Richardson
2313 Trellis Place
3 Beds
2 Baths
1,314 Sq.Ft.
$225,000
MLS#: 21251324
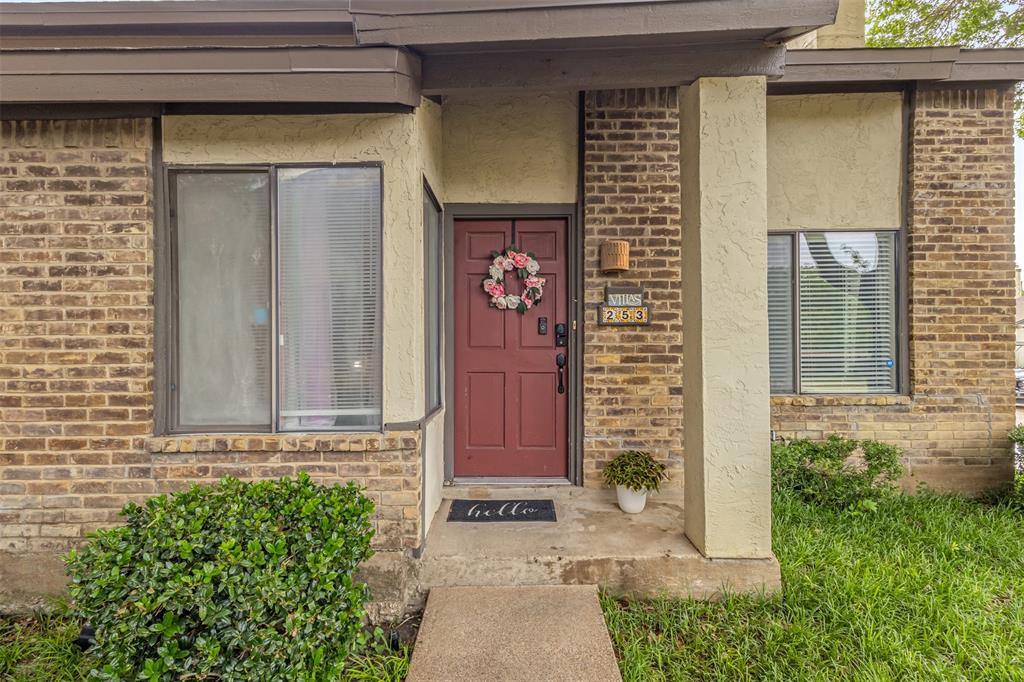
Richardson
821 Dublin Drive 253
2 Beds
2 Baths
1,272 Sq.Ft.
$175,000
MLS#: 21259760

Richardson
417 Marilu Street
3 Beds
1 Baths
1,020 Sq.Ft.
$249,900
MLS#: 21397054

Richardson
2317 Trellis Place
3 Beds
2 Baths
1,156 Sq.Ft.
$235,000
MLS#: 21383147
