Features & Amenities

Interior

  • Other Interior Features

    Chandelier, Granite Counters, Kitchen Island, Open Floorplan, Walk-In Closet(s), High Speed Internet

  • Total Bedrooms

    4

  • Bathrooms

    3

  • Basement YN

    NO

  • Cooling YN

    YES

  • Cooling

    Ceiling Fan(s), Central Air, Electric

  • Fireplace YN

    YES

  • Heating YN

    YES

  • Heating

    Central, Natural Gas

  • Pet friendly

    N/A

Exterior

  • Garage

    Yes

  • Garage spaces

    2

  • Construction Materials

    Brick, Stone

  • Other Exterior Features

    Rain Gutters, Private Yard

  • Parking

    Alley Access, Driveway, Garage, Garage Door Opener, Garage Faces Rear, Attached

  • Patio and Porch Features

    Covered, Patio

  • Pool

    No

  • Waterfront YN

    NO

Area & Lot

  • Lot Features

    Corner Lot, Landscaped, Subdivided

  • Lot Size(acres)

    0.3

  • Lot Size(square feet)

    13,068

  • Property Type

    Residential

  • Property Sub Type

    Single Family Residence

  • Architectural Style

    Traditional

Price

  • Sales Price

    $599,000

  • Financing Options

    Cash, Conventional, VA Loan

  • Sq. Footage

    3,228

  • Price/SqFt

    $185

HOA

  • Association

    YES

  • Association Fee

    $484

  • Association Fee Frequency

    Semi-Annually

  • Association Fee Includes

    N/A

Property Resources

  • Horse Property

    NO

School District

  • Elementary School

    Cynthia A Cockrell

  • Middle School

    Lorene Rogers

  • High School

    Walnut Grove

Property Features

  • Foundation Details

    Slab

  • Senior Community YN

    NO

  • Sewer

    Public Sewer

  • Tax Lot

    14

  • Water Source

    Public

Schedule a Showing

Showing scheduled successfully.

<
>
IN PERSON
VIA CHAT

What is 3 + 4 ?


Mortgage calculator

Estimate your monthly mortgage payment, including the principal and interest, property taxes, and HOA. Adjust the values to generate a more accurate rate.

Your payment

Principal and Interest:

$

Property taxes:

$

HOA fees:

$

Total loan payment:

$

Total interest amount:

$

Location

County

Collin

Elementary School

Cynthia A Cockrell

Middle School

Lorene Rogers

High School

Walnut Grove

Listing Courtesy of Nicholas Nordman, Ebby Halliday, REALTORS

RealHub Information is provided exclusively for consumers' personal, non-commercial use, and it may not be used for any purpose other than to identify prospective properties consumers may be interested in purchasing. All information deemed reliable but not guaranteed and should be independently verified. All properties are subject to prior sale, change or withdrawal. RealHub website owner shall not be responsible for any typographical errors, misinformation, misprints and shall be held totally harmless.

Agent Joe Boston

AGENT

Joe Boston

Call Joe today to schedule a private showing.


* Listings on this website come from the FMLS IDX Compilation and may be held by brokerage firms other than the owner of this website. The listing brokerage is identified in any listing details. Information is deemed reliable but is not guaranteed. If you believe any FMLS listing contains material that infringes your copyrighted work please review our DMCA policy and learn how to submit a takedown request.© 2024 FMLS.
This meticulously maintained home is located in the highly desirable Gentle Creek Estates, a community known for its serene greenbelts, tranquil water features, and exceptional lifestyle amenities. Thoughtfully designed with a smart, open-concept floor plan, this home offers several living spaces, ideal for both entertaining and everyday living. Recent updates include newly installed carpet, while the immaculate flooring and neutral paint palette throughout reflect true pride of ownership. The flexible layout provides the perfect balance of open gathering areas and private retreats, allowing the home to easily adapt to social events or quiet living depending on how the spaces are used. The primary suite is spacious and finished in timeless, neutral tones, making it easy to personalize to any design style. Secondary bedrooms are generously sized with excellent closet space, and built-in features make select rooms ideal for a student, home office, or creative workspace. Additional highlights include hardwood flooring, granite countertops, abundant storage, and a large, private backyard, perfect for relaxing or entertaining, complete with a patio and cedar pergola. Residents enjoy access to Prosper ISD, one of North Texas’ most sought-after school districts. Be sure to drive by the Gentle Creek Golf & Country Club when touring - this home truly delivers on comfort, function, and lifestyle.

850 Wind Brook Lane

Message successfully sent.

What would you like to know?

What is 3 + 4 ?

I agree to receive email communication and understand I can unsubscribe at any time.

I agree to be contacted by Next Level Realty Group via call, email, and text for real estate services. To opt out, you can reply 'stop' at any time or reply 'help' for assistance. You can also click the unsubscribe link in the emails. Message and data rates may apply. Message frequency may vary. Privacy Policy

Related Properties

INCREDIBLE OPPORTUNITY IN PROSPER ISD! If you've been waiting for a chance to get into Prosper at a price that leaves room to make a home your own, this could be it. Located in the highly sought-after Artesia community, this home offers a fantastic location, great bones and tremendous potential—but it is priced with its current condition in mind.

This is not a turnkey home, and that's exactly where the opportunity lies. The property needs cosmetic improvements, including interior paint, flooring in select areas, updated fixtures and attention to deferred maintenance. Portions of the walls will require repair and refinishing after previously installed acoustic panels were removed. Buyers should come prepared to roll up their sleeves, make improvements and create a home that reflects their own style.

The upside? You're starting with an attractive brick-and-stone exterior, spacious floor plan, hardwood flooring in the main living area, fireplace, generous kitchen, large primary suite and an established neighborhood—all at a price designed to account for the work needed.

Artesia offers multiple community pools, parks, playgrounds, trails and neighborhood amenities, all within Prosper ISD. The location provides convenient access to the rapidly growing Highway 380 corridor, shopping, dining, major roadways and the PGA of America area.

If you're looking for perfectly updated and move-in ready, this probably isn't the one. If you're looking for location, value and the opportunity to build equity by transforming a home with great potential—come take a look.
#21394649

Prosper

2317 Prospect Park Lane

4 Beds

3 Baths

3,417 Sq.Ft.

$519,900

MLS#: 21394649

MLS# 21288271 - Built by Ladera Living - Ready Now! ~ The Salerno , Thoughtful Design, Effortless Living Welcome to the Salerno—a beautifully designed single-story home in Ladera Living Prosper that blends everyday comfort with elevated style. With 2 bedrooms, 2 baths, and a thoughtfully crafted layout, this home is designed to make life feel easy. Step inside to an open-concept living space where the kitchen and living room are enhanced by elegant box ceilings, adding dimension and a touch of sophistication. The seamless flow between spaces creates the perfect setting for both entertaining and relaxing at home. The chef-inspired kitchen keeps you connected, whether you’re hosting friends or enjoying a quiet night in. Just beyond, an oversized covered patio extends your living space outdoors—ideal for morning coffee or unwinding in the evening. The private primary suite offers a peaceful retreat and connects directly to the laundry room through the walk-in closet, adding everyday convenience you’ll appreciate. A separate guest bedroom and bath provide comfort and privacy for visitors. With a mudroom and built-in mud bench at the garage entry, everything has its place—keeping daily life organized and effortless. The Salerno is designed with intention, comfort, and connection in mind—so you can enjoy more of what matters most.
#21288271

Prosper

471 Florence Drive

2 Beds

2 Baths

1,650 Sq.Ft.

$551,000

MLS#: 21288271

RARE OPPORTUNITY TO OWN AN UPDATED ONE-STORY HOME WITH LAKE VIEWS AND SELLER-PAID SOLAR IN LAKES OF PROSPER! With an acceptable offer, the seller will pay off the remaining solar loan at closing, allowing the solar system and two Enphase battery backup units to convey without the buyer assuming the existing loan. This approximately $76,000 system offers energy-saving potential and backup power during outages, adding exceptional value alongside the home's extensive updates.

Situated on a corner lot in desirable Prosper ISD, this beautifully updated, one-owner home blends modern luxury, thoughtful upgrades and peaceful water views. Soaring ceilings, abundant natural light, beautiful wood flooring and rich architectural details complement an open layout ideal for everyday living and entertaining. The gourmet kitchen features an oversized farmhouse sink, walk-in pantry and generous cabinetry, with a seamless connection to the dining and living areas.

A private office offers flexibility for working from home or use as a fourth bedroom, while the split-bedroom layout provides comfort and privacy. The spacious primary suite features dual vanities, a spa-inspired bath, walk-in shower, bidet and oversized walk-in closet. Several secondary bedrooms enjoy serene lake views.

Recent updates include new flooring, fresh interior paint, premium 5-inch plantation shutters and a new high-impact roof and gutters. A large laundry room with sink and storage adds everyday convenience. Enjoy an exceptional combination of location, updates, lake views and solar value in one of Prosper's most sought-after communities!
#21340135

Prosper

991 Waterview Drive

4 Beds

2 Baths

2,668 Sq.Ft.

$685,000

MLS#: 21340135

SELLER OFFERING TOWARDS INTEREST RATE BUY DOWN OR CLOSING COSTS. Tucked at the end of a cul-de-sac in Lakes of Prosper, this spacious Prosper ISD home offers over 3,000 square feet, a dedicated media room, private study, an entirely repainted interior, and refreshed lighting that creates a move-in-ready setting with plenty of flexibility for working, entertaining, and everyday living. A stone fireplace creates a welcoming focal point in the main living room, which connects naturally to the breakfast area and kitchen. Designed with both everyday use and entertaining in mind, the kitchen includes granite surfaces, white cabinetry, stainless steel appliances, a gas cooktop, plentiful cabinet storage, and a center island offering additional workspace. The versatile floor plan provides several areas for relaxing, working, or gathering. French doors open to a private study that may also function as a nursery, playroom, or hobby room. Upstairs, a dedicated media room with an existing projector and screen is ready for movies, gaming, and entertainment. The primary bedroom offers a private retreat with an updated en suite bath featuring separate vanities, a jetted tub, and a standalone shower. The secondary bedrooms provide additional space for guests, offices, or other needs. A large, board-on-board fenced backyard leaves ample room for outdoor activities, gardening, pets, or the creation of a customized outdoor living area. The two-car garage is enhanced by an epoxy-coated floor. Residents of Lakes of Prosper have access to an HOA-maintained swimming pool, community pond, pocket park, and green spaces. Nearby Dallas North Tollway access makes it easy to reach shopping and restaurants at The Gates of Prosper, outdoor recreation at Frontier Park, and the dining, golf, shopping, and entertainment surrounding PGA Frisco. This home brings together an adaptable layout, recent improvements, neighborhood amenities, and a desirable Prosper setting.
#21309819

Prosper

1120 Golden Sunset Court

4 Beds

3 Baths

3,009 Sq.Ft.

$625,000

MLS#: 21309819

Price reduced
5 BEDROOM, 5 BATHROOM, PLUS MEDIA ROOM AND OFFICE, HIGHLAND HOME ON QUARTER ACRE CORNER LOT WITH SALTWATER POOL, 3 CAR GARAGE, TORNADO SHELTER, IN PROSPER ISD. This house has everything you can ask for. Handscraped Hardwood Floors in all main areas, Carpet in Bedrooms, 3 Bedrooms with Ensuite Bathrooms, 3 Living Areas, Kitchen has Granite Counters, Stainless Steel appliances including Gad Cooktop, Oven, Dishwasher in the Kitchen Island and all overlooking the Breakfast area with included table. Step into the backyard with a Large Covered Patio, Bug Screen Fan, Heated Pool with Surround Pool Fence, Oversized Fenced Yard, Turf Side Yard, Generator Hookup with Separate Panel, and more. Living Room has Vaulted Ceilings and Gas Fireplace with Stone Surround. Primary Bedroom down with Laundry Room connected through the Closet. In-Law suite down + Office and 2 Additional Full Bathrooms. Upstairs is a Media Room, 3 more Bedrooms and one has a Flex Room connected to it that offers lots of options for the use. Plenty of storage and Parking in the 3 Car Garage with 21 sqft Tornado Shelter. 2 Brand New Tankless Water Heaters and New Pool Pump. Close to Schools, Walking Trails, PGA Headquarters, 380, Tollway, Shopping, and Restaurants. Video and 3D Tour are available online.
#21149137

Prosper

15505 City Garden Lane

5 Beds

4 Baths

3,691 Sq.Ft.

$675,000

MLS#: 21149137

Price reduced
Welcome to your dream home in the highly sought-after, award-winning community of Windsong Ranch! This NORTH FACING, beautifully maintained American Legend-built home offers the perfect combination of comfort, classic style, and resort-like amenities. Situated in the heart of Prosper, Texas, and within the top-rated Prosper ISD, this one-story gem boasts 4 bedrooms, 3 bathrooms, and an oversized garage. A few recent updates include exterior painted brick, roof replacement, carpet in bedrooms, light wood floors, large ceiling fan in living room, primary bedroom windows replaced, and window coverings. All freshly done and ready for the new home owner! Windsong Ranch is truly a community like no other, offering an incredible array of amenities that cater to just about every lifestyle. The blue lagoon is a stunning resort-style pool with sandy beaches, just a short walk away. Additional amenities include a Fitness Center and Walking Trails, Neighborhood Pools, Splash Park, Tennis, Pickleball, and Basketball Courts, Scenic Ponds a Neighborhood Café, parks, playgrounds, recreational areas, and more amenities to come soon! The convenience of living just minutes from highly-rated Prosper ISD schools, shopping, dining, and easy access to major highways makes it hard to say no to this home. With its prime location and top-tier amenities, this home is truly move in ready.
#21412471

Prosper

4031 Blue Sage Drive

4 Beds

3 Baths

2,842 Sq.Ft.

$699,000

MLS#: 21412471
Price reduced
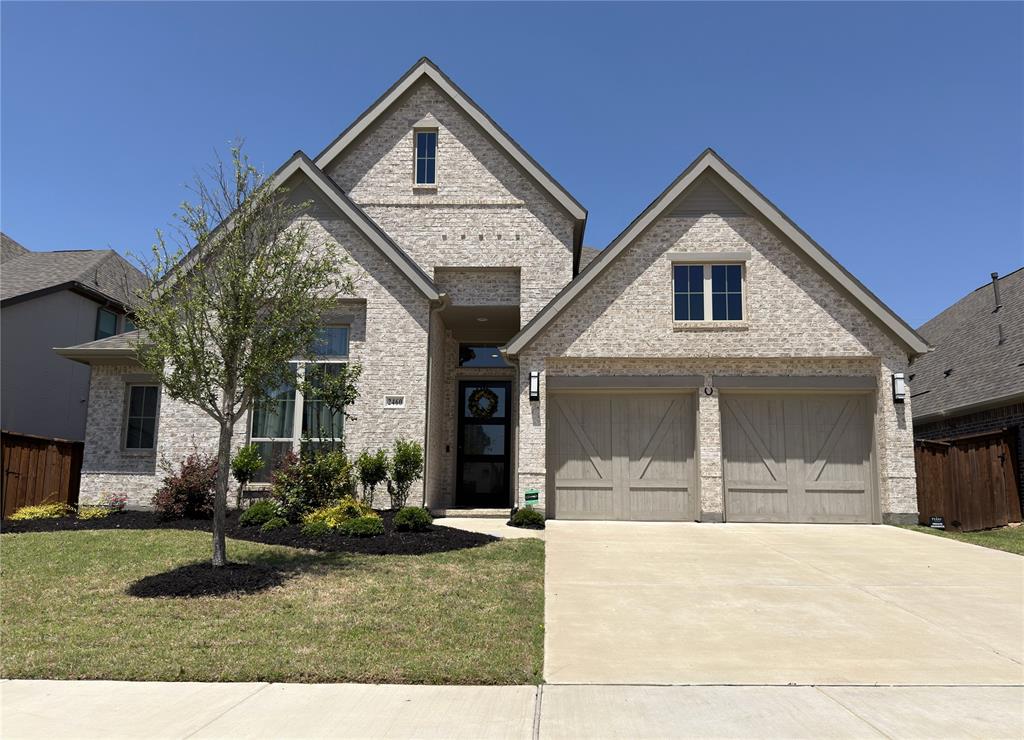
Wonderfully upgraded South-facing Perry home situated in the highly desirable Greens at Legacy. This one-story 4 bedroom, 3.5 bath home with a 2nd living area and 3 car garage provides a relaxing escape from the daily grind. An expansive hallway flooded with natural light highlights the open floorplan, drawing your eyes to the fireplace and large picture windows overlooking the spacious backyard . The private second living area is a flex space and can work as a home office, game room or formal Dining room. The primary suite provides a perfect retreat at the end of a long day with its sitting area and relaxing soaking tub. Relaxing back yard with large patio for outdoor entertainment. Tucked into a quiet community near 380 and DNT, the home is perfectly located just minutes from the renowned PGA headquarters and courses, Universal Kids Resort, Costco, and HEB. This wonderful home presents an opportunity to enjoy life in a lovely community where the neighbors still take nightly strolls and also reap the long term benefits of being located in a prime area near so many major developments.
#21289031

Prosper

2460 Macy Way

4 Beds

3 Baths

2,540 Sq.Ft.

$625,000

MLS#: 21289031

Step inside this beautifully updated single-story pool home in sought-after Prosper ISD, ideally located just minutes from The Gates of Prosper. Spanning over 2,800 square feet, this thoughtfully designed home features a versatile floor plan with comfortable living spaces and inviting indoor-outdoor connections. Sweeping hardwood floors welcome you into the formal living and dining areas before leading into the open-concept main living space, where the family room, kitchen, and breakfast area come together with easy sight-lines and a natural flow for everyday living and entertaining. Filled with natural light, the spacious family room features a cozy gas fireplace and a picturesque view of the sparkling pool. The well-appointed kitchen offers abundant cabinetry and prep space with granite counter-tops, stainless steel appliances, a 5-burner gas cook-top, under-cabinet lighting, and island. The primary suite overlooks the pool and backyard and features an ensuite bath with dual sinks, a relaxing jetted tub, separate shower, and generous walk-in closet. Three additional bedrooms share a full bath with dual sinks, while the split private home-office with closet provides added flexibility and can easily be used as a 5th bedroom, guest space, or additional flex room. The backyard is designed for both relaxation and entertaining, featuring a sparkling pool with tranquil water feature, pergola, and grassy area. Whether enjoying a quiet afternoon poolside or gathering with friends and family under the pergola, this outdoor space adds another layer of living to the home. Conveniently located near the Dallas North Tollway and the ever-growing Gates of Prosper, this home offers a wonderful combination of thoughtful updates, flexible living, and an inviting outdoor lifestyle.
#21371089

Prosper

1220 Cedar Lake Drive

4 Beds

2 Baths

2,818 Sq.Ft.

$575,000

MLS#: 21371089
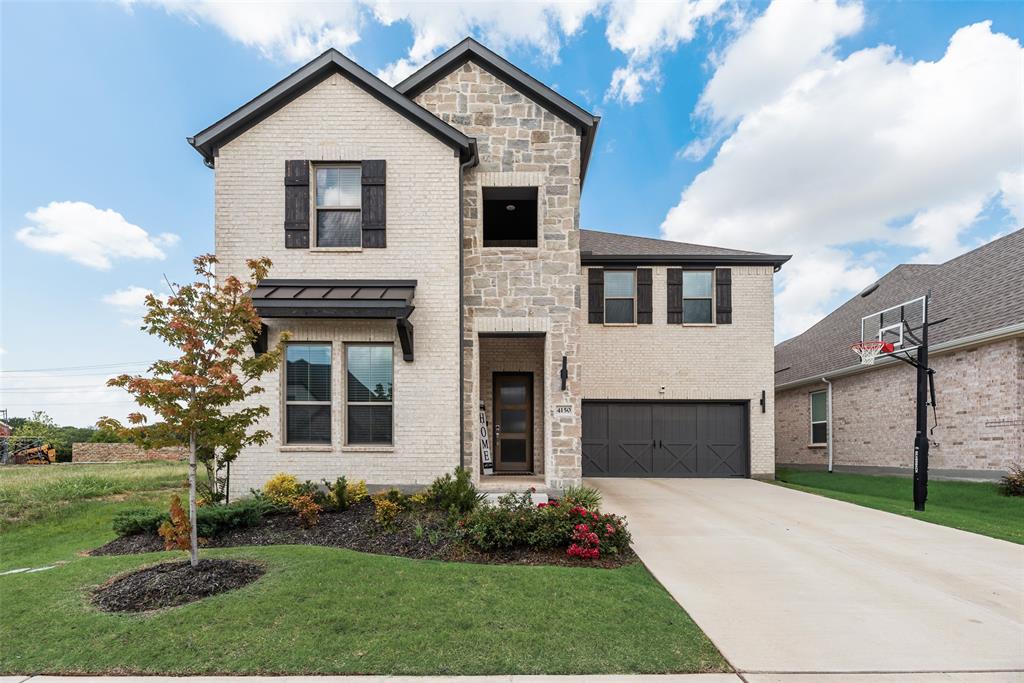
Welcome to 4150 Kestrel Street Prosper!! Located in highly desirable Windsong Ranch!! This Trophy Signature 2023 build is barley lived in!  Boasting 5 bedrooms and 4 full bathrooms, separate office space, Media and Game rooms, covered patio and a beautiful backyard large enough for a pool that backs to green space!! Second bedroom down with full bath for your guests to enjoy along with the oversized primary with attached ensuite bath, wood beam ceiling and large walk in closet!  The family room has high ceilings, plenty of natural light, wood beam and a gorgeous electric fireplace!  This open concept floor plan also offers a stunning white cabinet kitchen with gray quartz countertops, stainless appliances, double ovens, gas cooktop, oversized Island and a spacious pantry! Upstairs you will find 3 more bedrooms one with its own ensuite bathroom and a full game room and enclosed media room!! Brand New Richland High School now open!! Brand New Moseley Middle School now open within 5 minutes walking distance!  Windsong amenities include Lagoon Pool, Amphitheatre, pools, parks, pickleball, walking trails, community center, the list goes on!  Prosper ISD and close to 380 and DNT! Home shows light and bright and ready for move in!
#21263809

Prosper

4150 Kestrel Street

5 Beds

4 Baths

3,568 Sq.Ft.

$650,000

MLS#: 21263809

Send a message

Message successfully sent.

Your message

What is 3 + 4 ?

Reason for contacting?

I agree to receive email communication and understand I can unsubscribe at any time.

I agree to be contacted by Next Level Realty Group via call, email, and text for real estate services. To opt out, you can reply 'stop' at any time or reply 'help' for assistance. You can also click the unsubscribe link in the emails. Message and data rates may apply. Message frequency may vary. Privacy Policy

Sign Out

Virtual Assistant

Would you like to take the next step with this property? We can help you schedule a showing or virtual tour, or send you more details.

Yes, I would like more information.

Thank You for Your Reply, One of Our Agents will contact you as soon as possible

No, maybe later.

Thank you, you can always contact me via email, phone number or through the contact form.

Realhub AI

Lucy - Your AI-Powered Realtor

Update Your Temporary Password

Personalize your search

Enter your email and we'll notify you immediately when new listings match what you're looking for.

or enter email address

Already have an account ? Login here

Continue your home search

I agree to receive communications and understand I can unsubscribe at any time.

I agree to be contacted by Next Level Realty Group via call, email, and text for real estate services. To opt out, you can reply 'stop' at any time or reply 'help' for assistance. You can also click the unsubscribe link in the emails. Message and data rates may apply. Message frequency may vary. Privacy Policy

Already have an account ? Login here

We use cookies

We use cookies primarily for analytics to enhance your experience. By accepting, you agree to our use of these cookies. You can manage your preferences or learn more about our cookies policy.