Features & Amenities

Interior

  • Other Interior Features

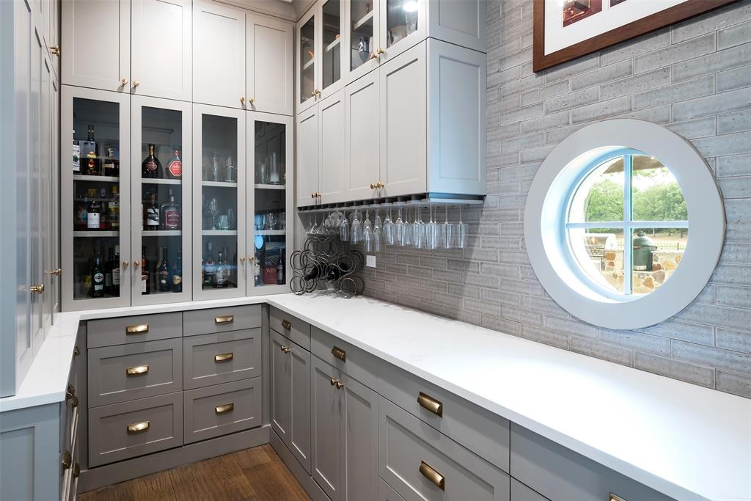
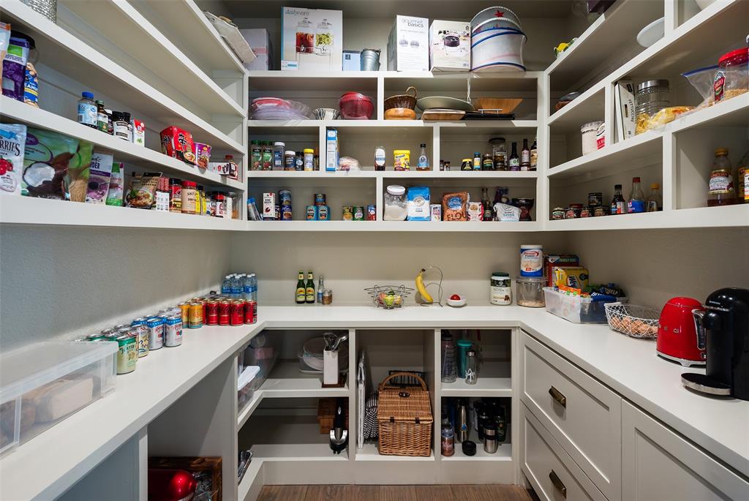
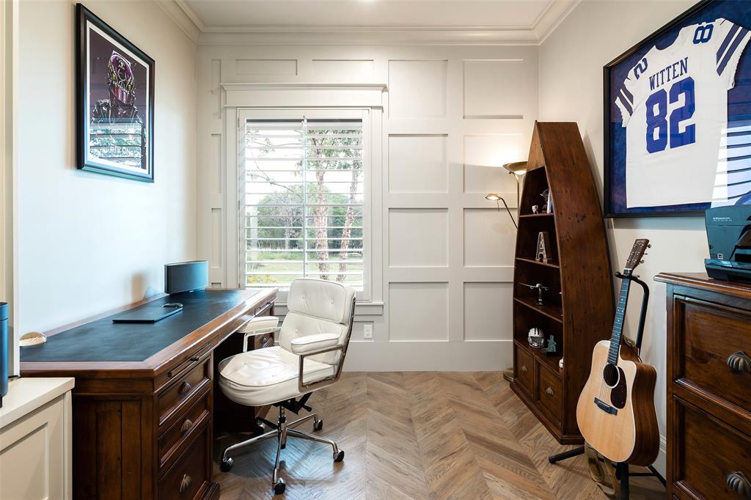
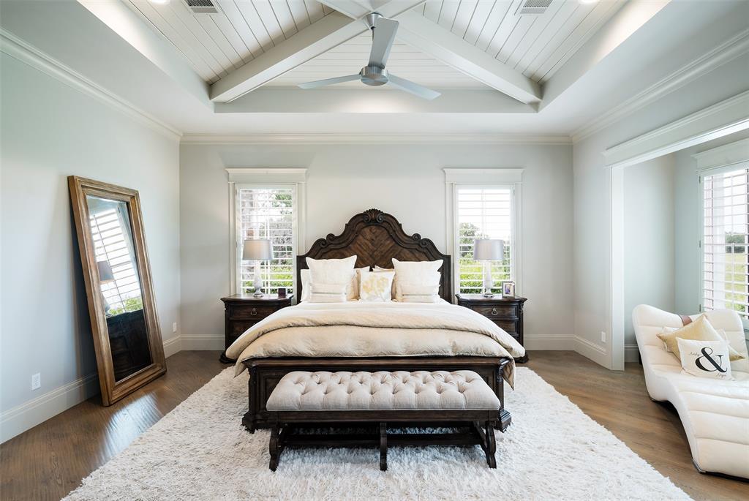
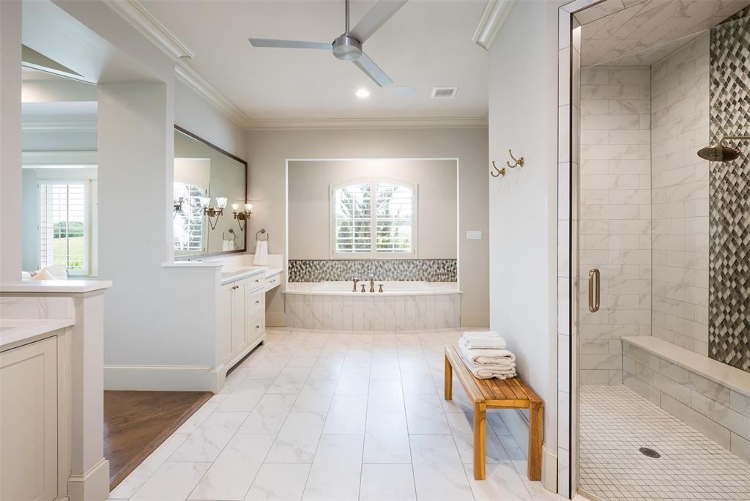
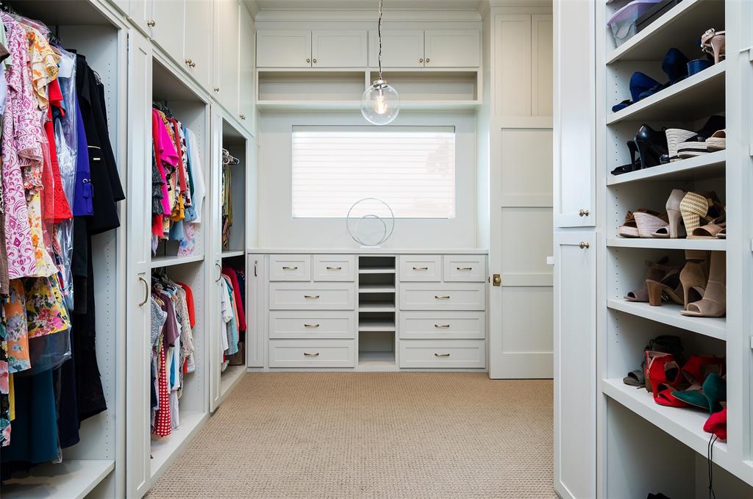
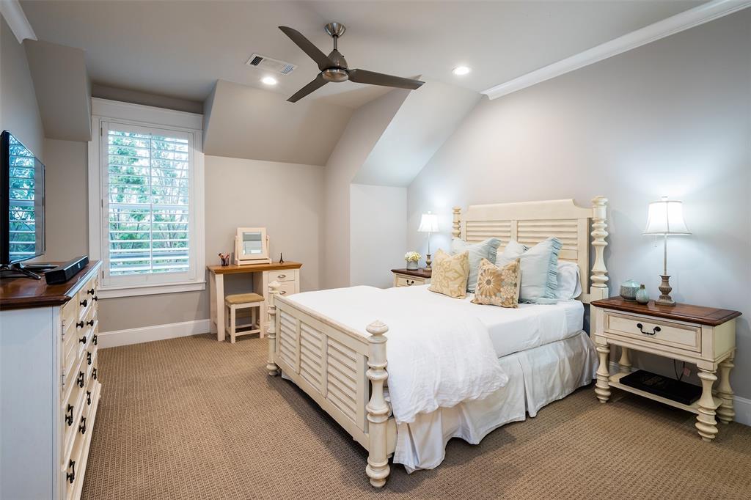
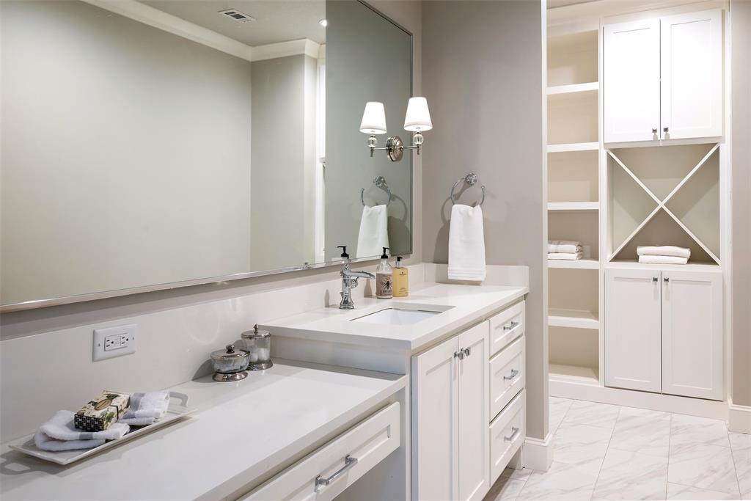
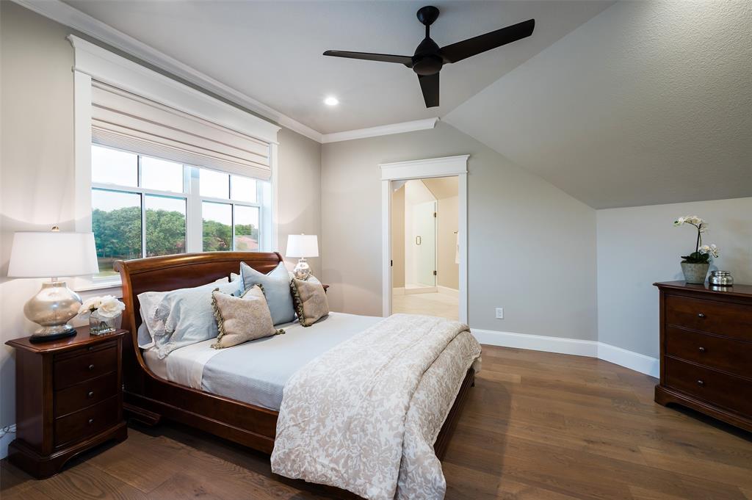
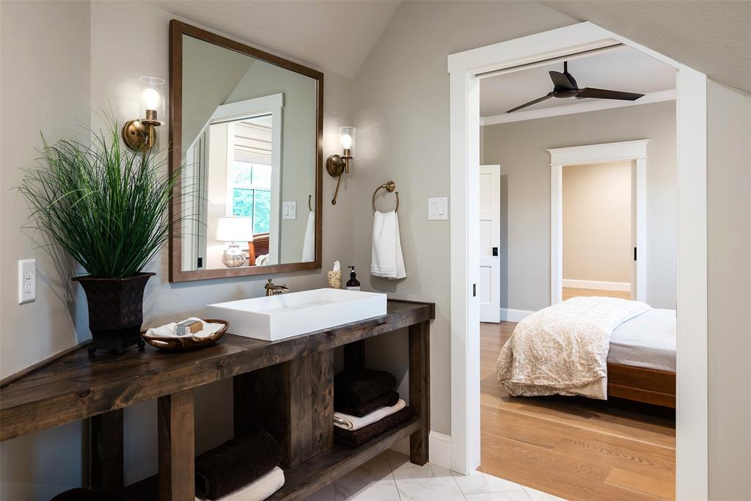
    Built-in Features, Cedar Closet(s), Double Vanity, Dry Bar, Elevator, Kitchen Island, Natural Woodwork, Open Floorplan, Pantry, Vaulted Ceiling(s), Walk-In Closet(s), Other, High Speed Internet, Smart Home, Wired for Sound, In-Law Floorplan

  • Total Bedrooms

    6

  • Bathrooms

    7

  • 1/2 Bathrooms

    1

  • Basement YN

    NO

  • Cooling YN

    YES

  • Cooling

    Central Air, ENERGY STAR Qualified Equipment, Zoned

  • Fireplace YN

    YES

  • Heating YN

    YES

  • Heating

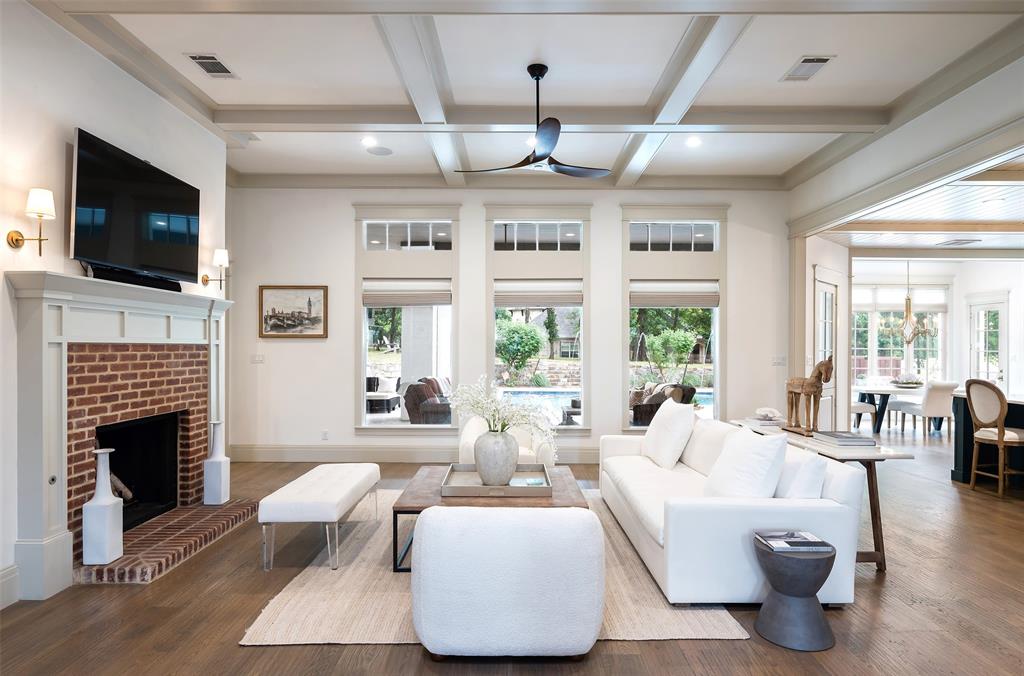
    Central, ENERGY STAR Qualified Equipment, Fireplace(s), Natural Gas, Zoned

  • Pet friendly

    N/A

Exterior

  • Garage

    Yes

  • Garage spaces

    5

  • Construction Materials

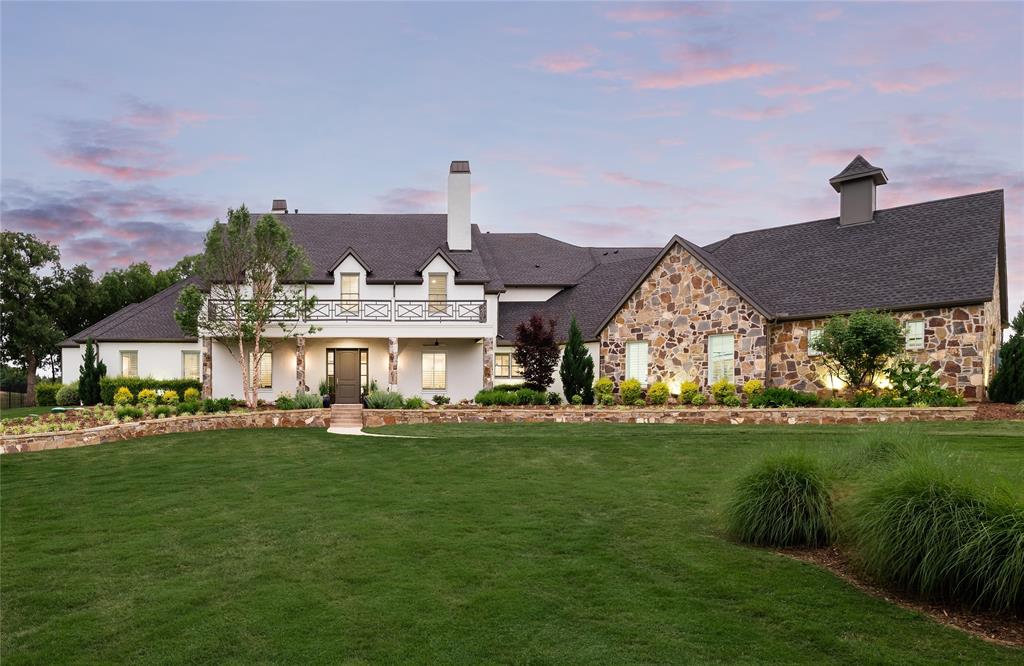
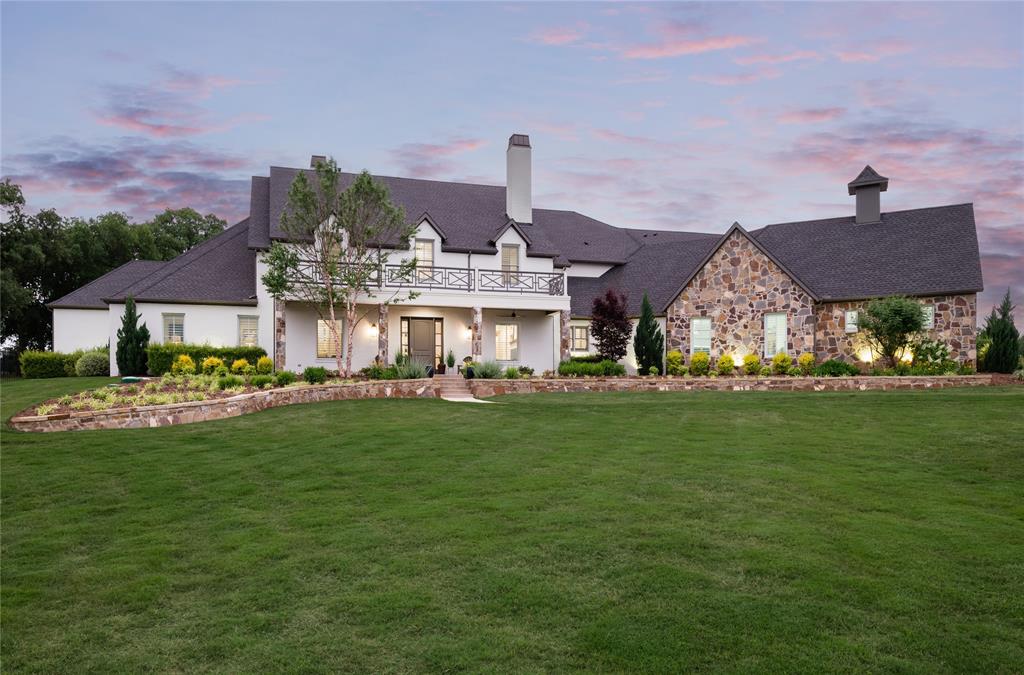
    Brick, Stone

  • Other Exterior Features

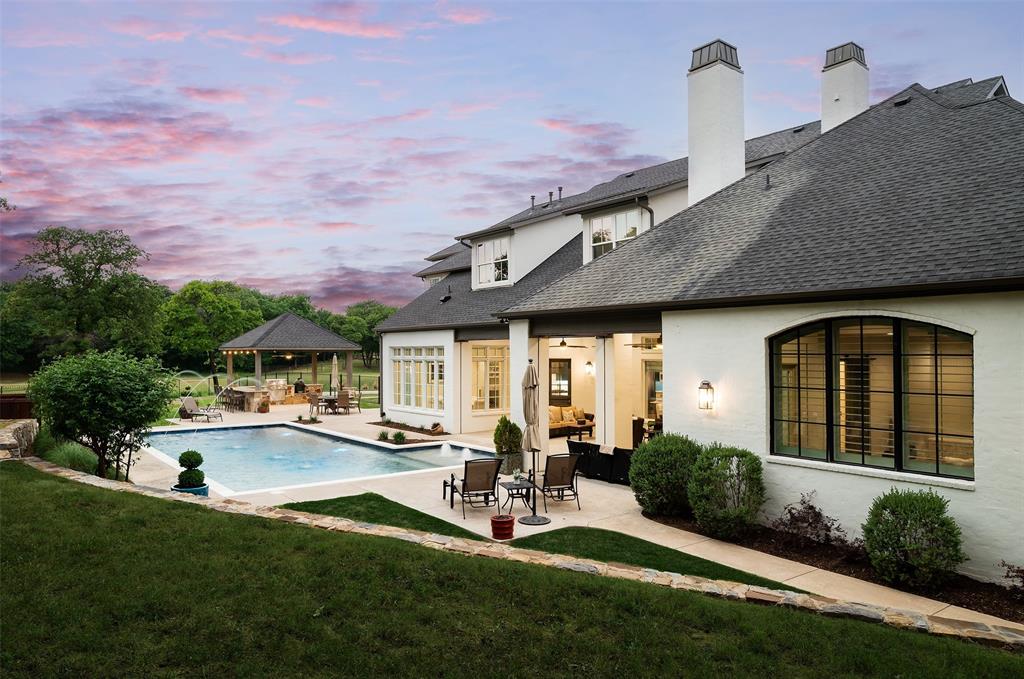
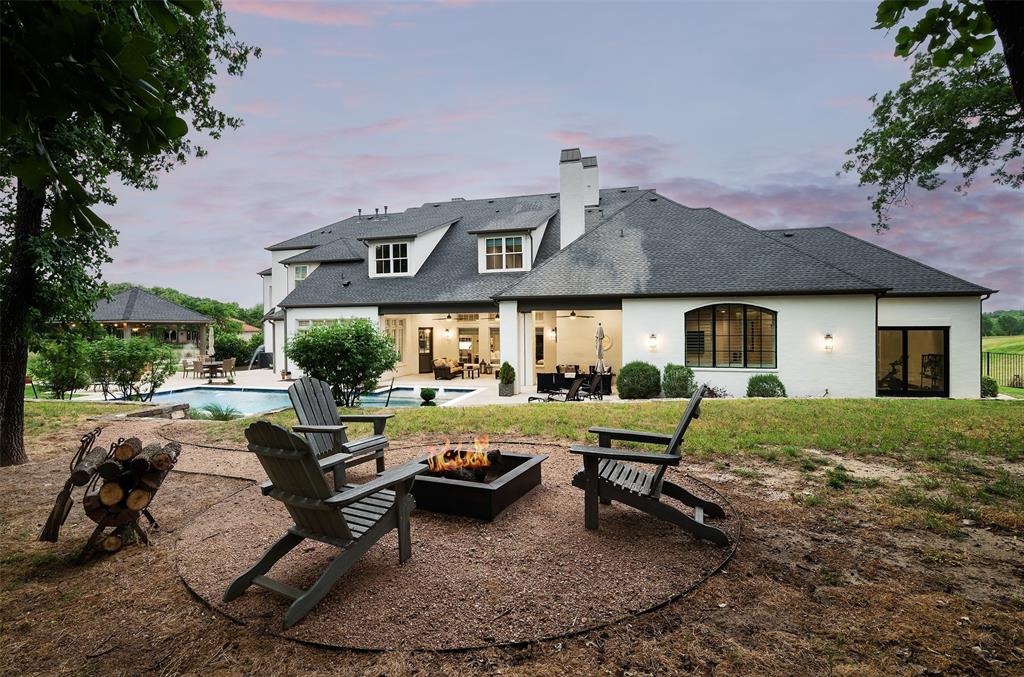
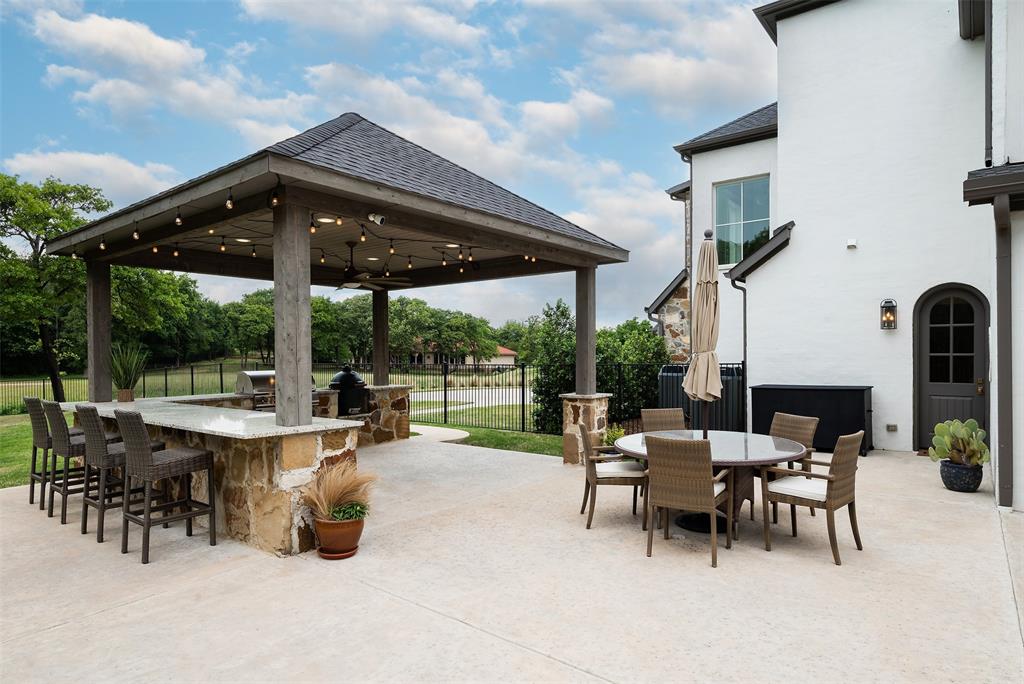
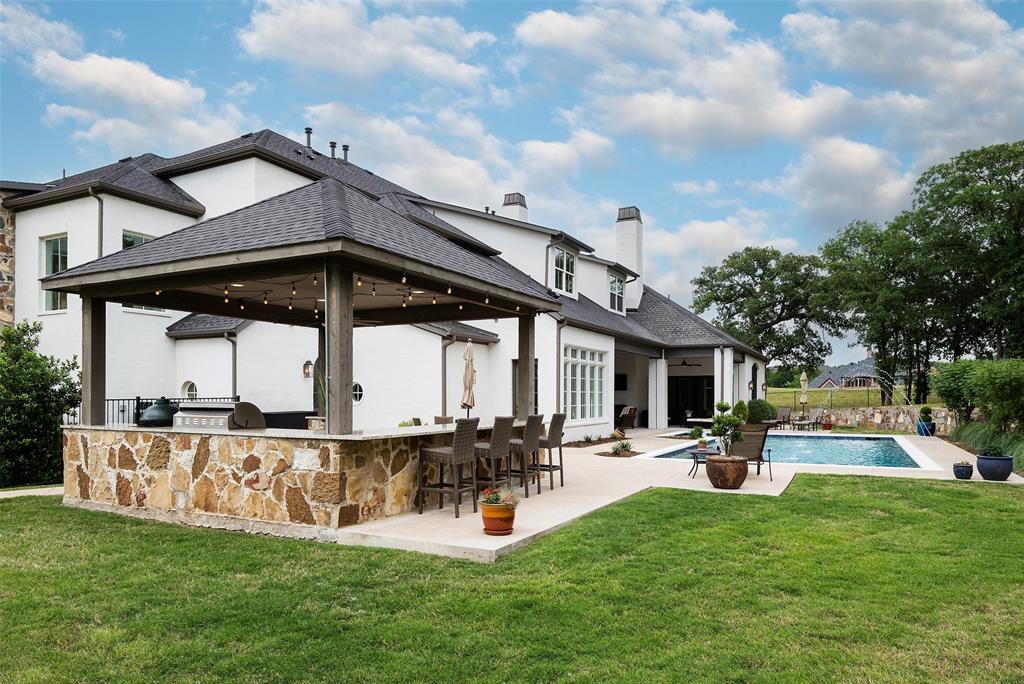
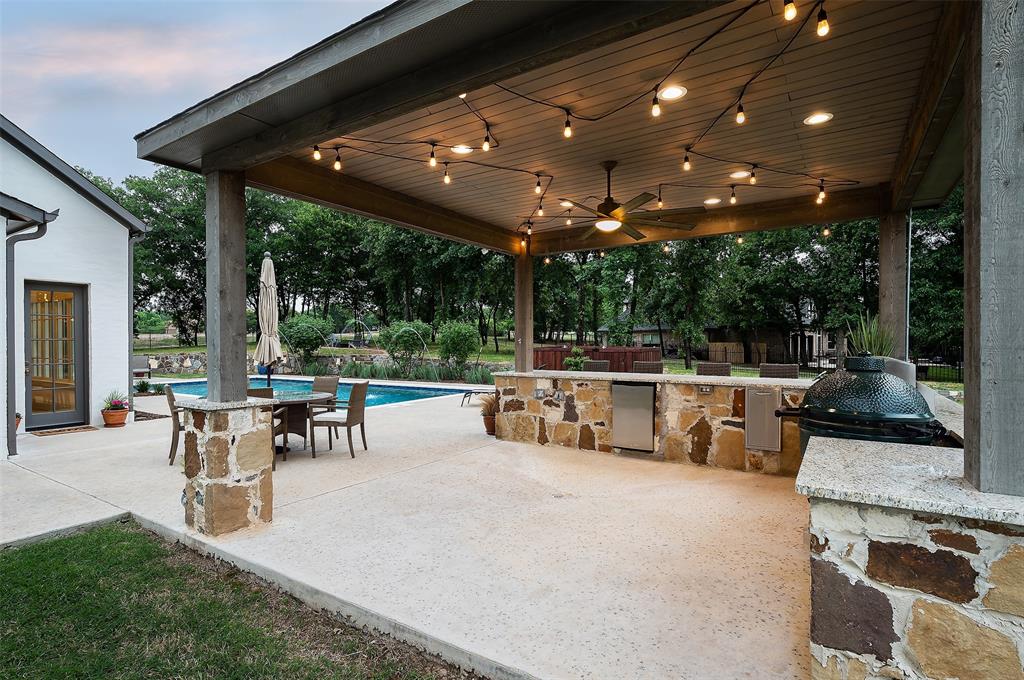
    Balcony, Fire Pit, Gas Grill, Rain Gutters, Lighting, Outdoor Grill, Outdoor Kitchen, Private Entrance

  • Parking

    Additional Parking, Driveway, Garage, Garage Door Opener, Garage Faces Side, Golf Cart Garage, Guest, Inside Entrance, Kitchen Level, Lighted, Oversized, Parking Lot, Storage, Tandem, Workshop in Garage, Other, Gated, Attached

  • Patio and Porch Features

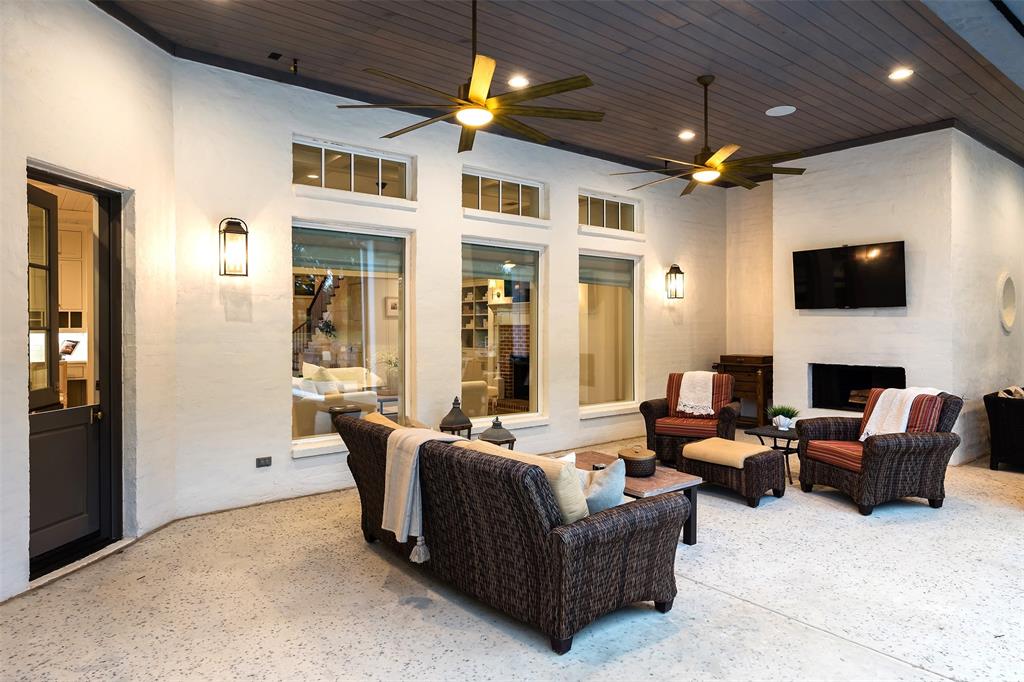
    Covered, Deck, Front Porch, Patio, Screened, Terrace, Other

  • Pool

    Yes

  • Pool Features

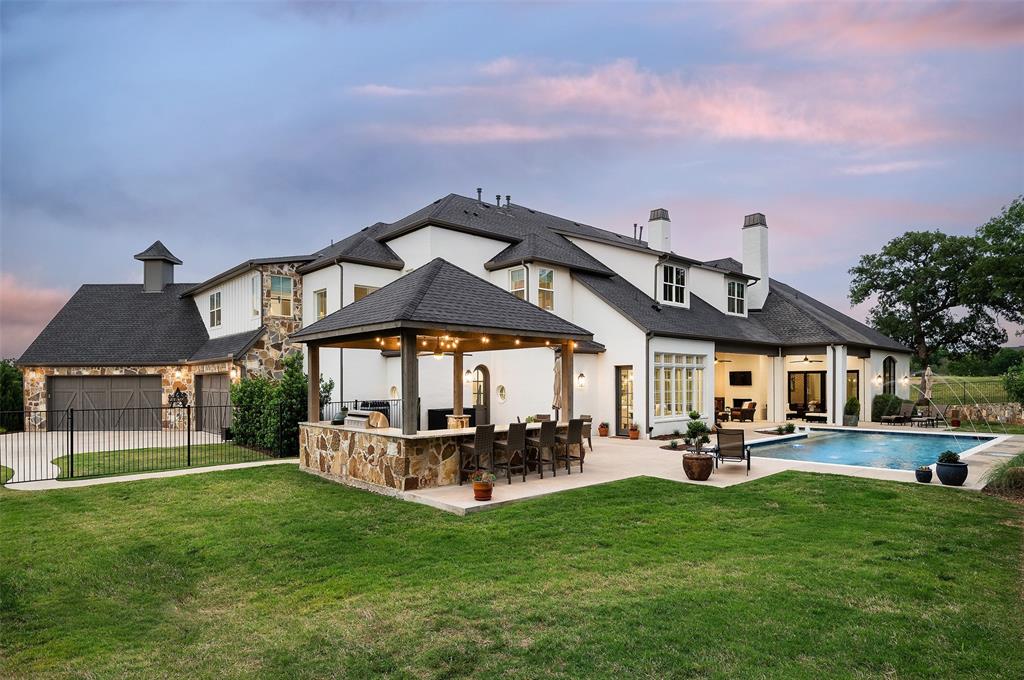
    Gunite, In Ground, Outdoor Pool, Pool Sweep, Private

Area & Lot

  • Lot Features

    Greenbelt, Interior Lot, Landscaped, Many Trees, On Golf Course, Subdivided

  • Lot Size(acres)

    2.23

  • Lot Size(square feet)

    97,138

  • Property Type

    Residential

  • Property Sub Type

    Single Family Residence

  • Architectural Style

    Modern Farmhouse, Traditional

Price

  • Sales Price

    $3,395,000

  • Sq. Footage

    8,336

  • Price/SqFt

    $407

HOA

  • Association

    YES

  • Association Fee

    $3,500

  • Association Fee Frequency

    Annually

  • Association Fee Includes

    N/A

School District

  • Elementary School

    Hilltop

  • Middle School

    Argyle

  • High School

    Argyle

Property Features

  • Foundation Details

    Combination

  • Sewer

    Public Sewer, Septic Tank

Schedule a Showing

Showing scheduled successfully.

<
>
IN PERSON
VIA CHAT

What is 3 + 4 ?


Change time

Mortgage calculator

Estimate your monthly mortgage payment, including the principal and interest, property taxes, and HOA. Adjust the values to generate a more accurate rate.

Your payment

Principal and Interest:

$

Property taxes:

$

HOA fees:

$

Total loan payment:

$

Total interest amount:

$

Location

County

Denton

Elementary School

Hilltop

Middle School

Argyle

High School

Argyle

Listing Courtesy of Clarke Landry, Allie Beth Allman & Assoc.

RealHub Information is provided exclusively for consumers' personal, non-commercial use, and it may not be used for any purpose other than to identify prospective properties consumers may be interested in purchasing. All information deemed reliable but not guaranteed and should be independently verified. All properties are subject to prior sale, change or withdrawal. RealHub website owner shall not be responsible for any typographical errors, misinformation, misprints and shall be held totally harmless.

Agent Joe Boston

AGENT

Joe Boston

Call Joe today to schedule a private showing.


* Listings on this website come from the FMLS IDX Compilation and may be held by brokerage firms other than the owner of this website. The listing brokerage is identified in any listing details. Information is deemed reliable but is not guaranteed. If you believe any FMLS listing contains material that infringes your copyrighted work please click here to review our DMCA policy and learn how to submit a takedown request.© 2024 FMLS.
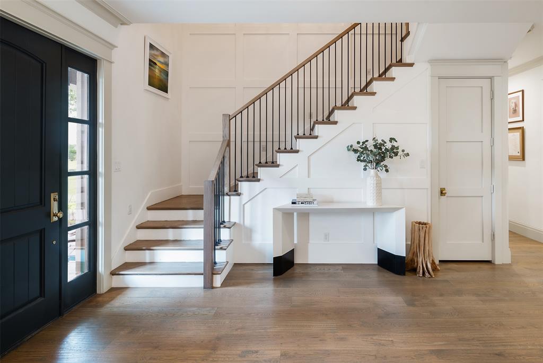
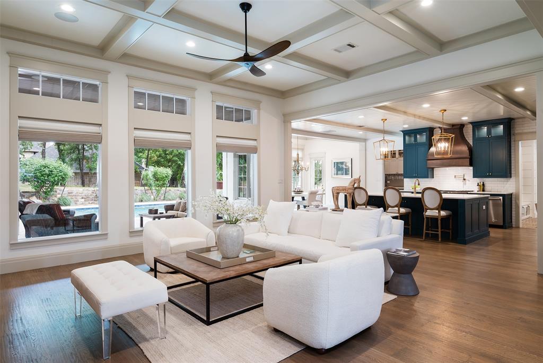
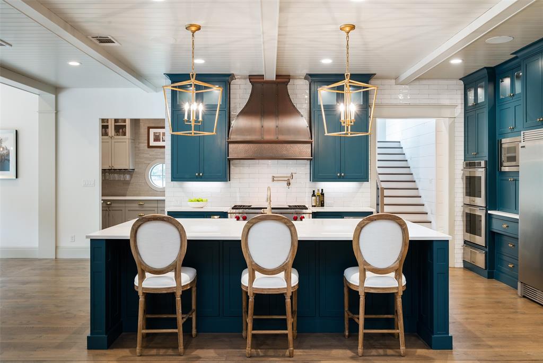
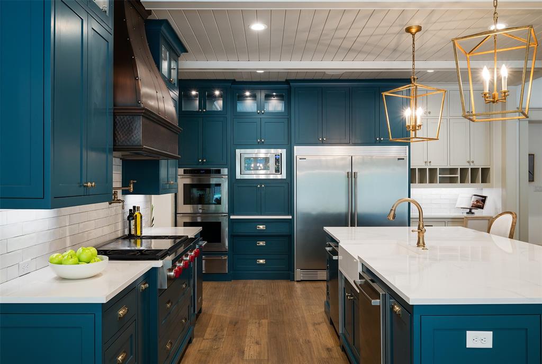
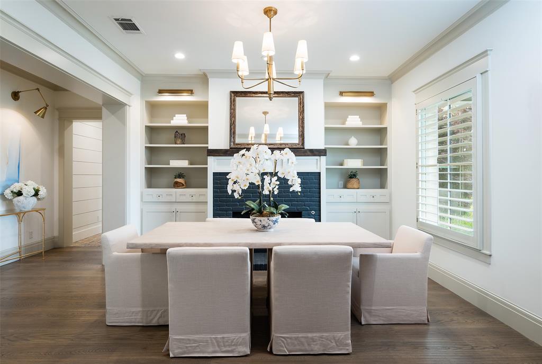
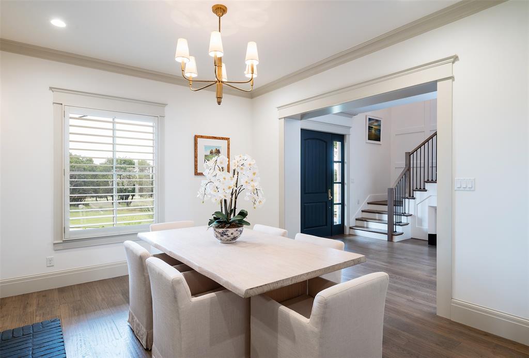
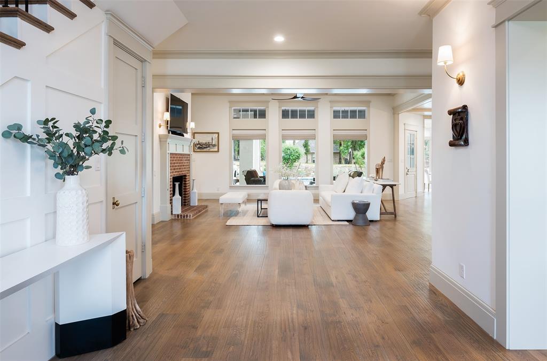
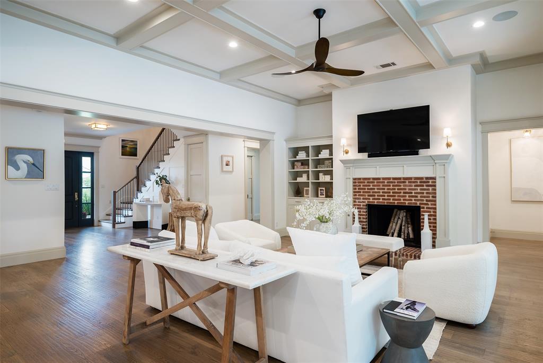
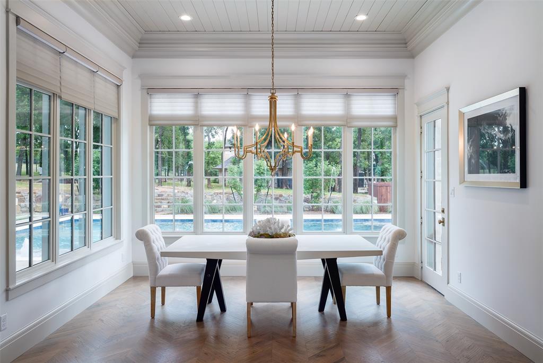
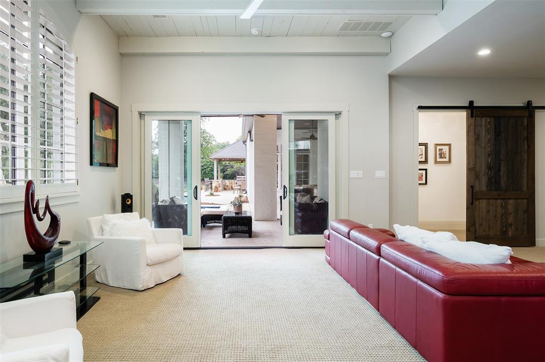
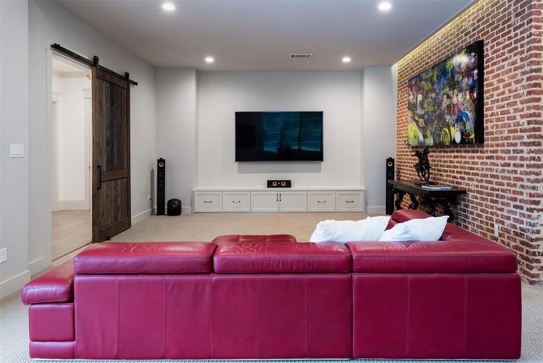
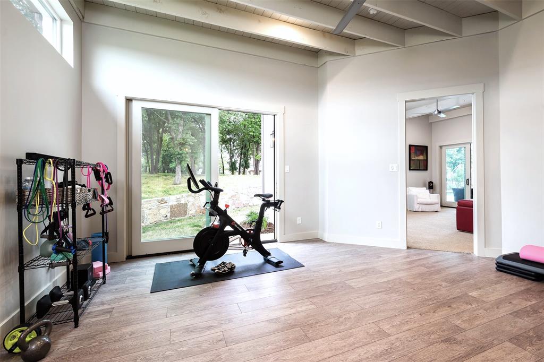
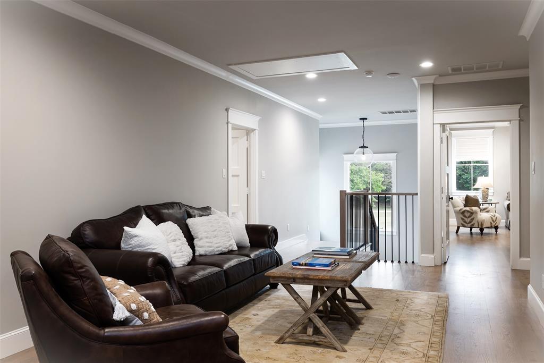
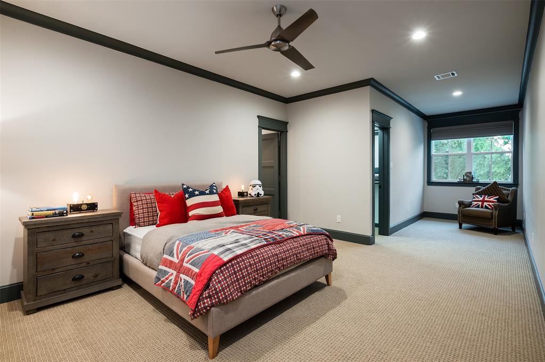
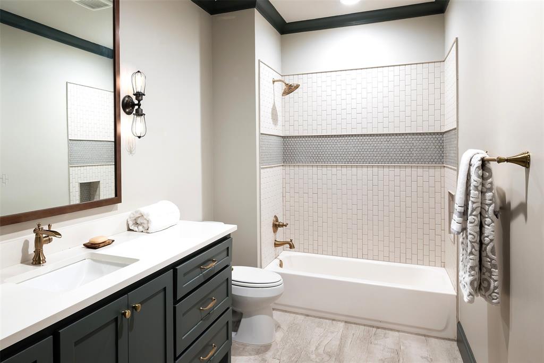
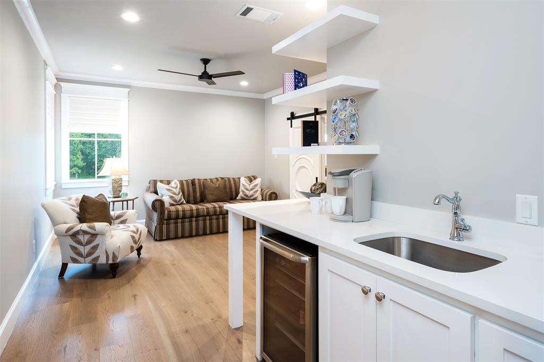
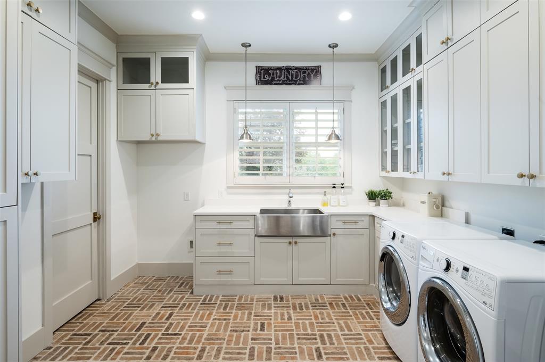
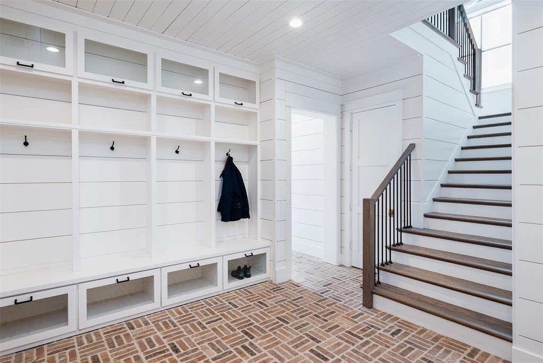
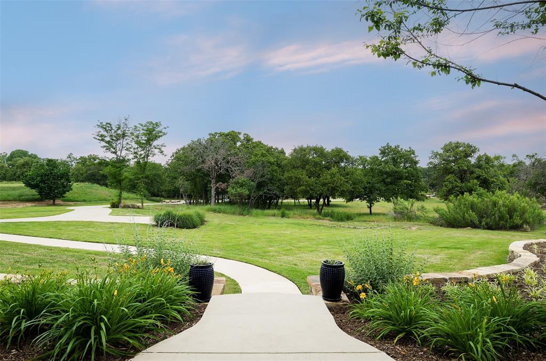
Stunning newer construction in coveted Tour 18 golf community on 2.230 sprawling acres with high-end features and light + bright open concept design. Enjoy indoor, outdoor living year round in approx 8,336 sq ft + additional 379 ft unfinished flex space, 4FPs, 4 laundry rms, attached 2 room fully equipped apartment, large ensuite bedrooms, downstairs game and media + fitness or flex room, fabulous main utility and mud room, 18 Seer HVACs, tankless WHs, elevator ready, remote patio screens, Sonos, outdoor covered kitchen + grill veranda, resort style pool with water features and LED lights, plus 1,489 sq foot 5 car garage w workshop and sink. This home has it all in the 24 hr guard gated community, within the exemplary Argyle ISD.
SELLER HAS RECEIVED MULTIPLE OFFERS. BEST AND FINAL MUST BE DELIVERED TO AGENT BY 12 NOON, MONDAY MAY 15, 2023.

8505 Lighthouse Drive

Message successfully sent.

What would you like to know?

What is 3 + 4 ?

I agree to receive email communication and understand I can unsubscribe at any time.

I agree to be contacted by Next Level Realty Group via call, email, and text for real estate services. To opt out, you can reply 'stop' at any time or reply 'help' for assistance. You can also click the unsubscribe link in the emails. Message and data rates may apply. Message frequency may vary. Privacy Policy

Related Properties

Rare and extraordinary 13.25 acre private oasis in the heart of Flower Mound, offering limitless potential for developers and luxury estate buyers alike. Tucked away at the absolute end of the road for ultimate privacy, this exceptional property backs directly to the scenic Timber Creek and features majestic mature oak trees, desirable Sandy Loam soil, and an existing agricultural exemption. For developers, this prime acreage presents a golden opportunity to subdivide and build an exclusive enclave of million dollar luxury homes. For the individual buyer, it is the ultimate canvas to build a custom dream estate with ample room to maintain horses and cattle on land that famously hosted large scale rodeo competitions that had a giant arena in years past.

The property currently features a spacious 3 bedroom, 3 bathroom home that is perfect as a primary residence, a future ranch guest house, or a premier entertainment hub while you build. The interior boasts of a large living room with dramatic vaulted ceilings and a cozy fireplace, alongside an oversized primary suite complete with its own dedicated sitting area and a second fireplace. A large converted garage offers an excellent flexible space for a second living area or game room, complemented by an oversized two car carport. Step outside to a fantastic back patio designed for hosting, which overlooks a full size basketball court, a dedicated dog run, and fully cross fenced pastures ready for livestock. Located within the highly acclaimed, top tier Flower Mound ISD, this rare, versatile, and private acreage offers a once in a lifetime chance to create something spectacular. Schedule your private tour today to experience the endless possibilities!
#21322668

Flower Mound

3030 Wager Road

3 Beds

3 Baths

2,781 Sq.Ft.

$3,699,000

MLS#: 21322668

Price reduced
Unforgettable refinement meets timeless beauty in this custom, Tuscan work of art set on over 2 meticulously landscaped acres in the heart of Flower Mound’s prestigious gated community, The Landing at Northshore. A true architectural masterpiece, this breathtaking European estate is a symphony of elegance, craftsmanship, & refined luxury. As if stepping into a story where memories are waiting to be made, picture cozy evenings by the fire, summer pool parties savoring the sunset, & quiet mornings on the balcony overlooking the treed backdrop- life here is nothing short of extraordinary. A spacious covered patio greets you as you enter through the grand iron-accented doors, every detail whispers luxury including the hand-scraped hardwood floors, vaulted ceilings, 3 fireplaces, multiple covered patios & dramatic ironwork accents. Meals are effortlessly elevated in the kitchen with VIKING appliances, 6-burner range with integrated griddle, granite counters, warming drawer, double ovens, expansive island & soft close drawers. A true cinematic escape to the private movie theater featuring a 158-inch acoustically transparent screen, Klipsch surround sound, custom wood entry, two-tiered seating, a half bath & wet bar for elevated movie nights. The home is wired with a whole-house speaker system & boasts custom lighting scenes. Resort-inspired backyard retreat where an expansive covered patio with cool decking overlooks a stunning pool & spa, complete with waterfall, grotto, in-pool tanning platform, & diving-depth section that transforms every summer day into a vacation. Elegant exterior spiral staircase connects the upper balcony to the pool area. Immaculate, oversized 3-car garage makes a statement, featuring gorgeous epoxy flooring, extra-wide doors (two 9-ft, one 10-ft) & walk-in storage closet with built-in shelving- an automotive enthusiast’s dream. 3 beds down & 3 beds up with an expansive game room & second kitchen complete with wine fridge, ice maker, & serving bar
#21049783

Flower Mound

5804 Sandstone Court

7 Beds

5 Baths

6,638 Sq.Ft.

$2,950,000

MLS#: 21049783

Nestled behind the 24-hour gates of the Estates of Tour 18 exclusive golf community, this modern Mediterranean commands attention from the impressive drive-up with dual double garages flanking each side of the motor court entrance, adding European flair and design. The 6 bedroom, 4 living area estate gives everyone space to spread out, while two large covered verandas open to a refurbished pool and sprawling green backyard, the kind of yard that's perfect for entertaining and everyday family living year round. Every bath has been beautifully remodeled, anchored by a spa-like primary retreat: a double shower with two brass rain heads, shower jets, stand-alone soaking tub, dual vanities, custom closet. All replaced flooring, paint, designer lighting. Featuring a 2026 Class 4 roof with 10-year warranty, recent HVACs. Priced under recent appraisal and is a fabulous opportunity to own in one of the area's most sought-after communities that feeds into the acclaimed Argyle ISD with close proximity to coveted Liberty Christian. Enjoy dining at the club, order take-out on the run, or participate in the many community events for all ages throughout the year- this peaceful loved destination has it all!
#21372577

Flower Mound

5704 Lighthouse Drive

6 Beds

5 Baths

7,551 Sq.Ft.

$3,300,000

MLS#: 21372577
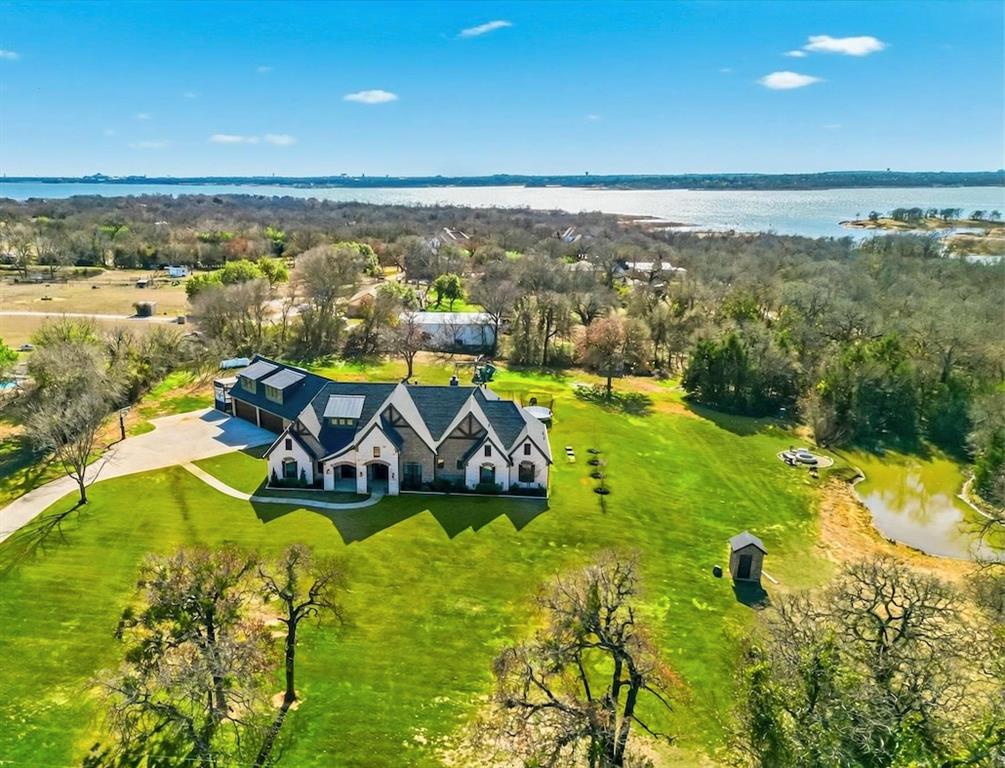
Stunning custom estate in Flower Mound offering 3.093 acres of private, unrestricted land with no HOA, just steps from Grapevine Lake, Merrill Park, and Twin Coves Marina. Built in 2021, this thoughtfully designed custom home combines modern construction with functional luxury. The main level features five bedrooms, each with access to a full bath, providing exceptional flexibility for families, guests, or multigenerational living. A well appointed chef’s kitchen anchors the heart of the home, designed for both everyday living and entertaining with generous workspace and seamless flow into the main living areas. Upstairs, an approximately 1,000 square foot bonus room offers versatile space for a game room, media room, or additional living area, complemented by a fully decked attic for abundant storage. Additional interior highlights include an oversized utility room and thoughtful details throughout that reflect the quality of a true custom build. The outdoor setting is equally impressive, featuring a resort-style pool and spa, expansive outdoor kitchen and living area, private pond, and dedicated RV or Boat parking. A 950 foot deep well supports irrigation and outdoor needs, while the four car garage provides ample space for vehicles, storage, or hobbies. Ideally located near shopping, dining, and exemplary schools, with DFW International Airport less than 10 miles away, this exceptional Flower Mound property offers privacy, acreage, modern construction, and access to North Texas lake living
#21200028

Flower Mound

3911 Cedarcrest Court

5 Beds

6 Baths

5,007 Sq.Ft.

$3,000,000

MLS#: 21200028

Texas Hill Country estate on 10 private acres at 4088 Chimney Rock Drive in Flower Mound, Texas, offering 7,342 square feet, five bedrooms, and six bathrooms. Built in 2004 at the end of a private drive in one of Flower Mound's most coveted corridors, the estate is anchored by a working barn, a stocked pond, and open North Texas sky.

The great room features reclaimed timber trusses milled from 1830s log houses near Old Fort, North Carolina, alongside pecky cypress wall paneling recovered from a century-old Florida riverbed and an American chestnut mantel that spent 60 years submerged in a North Carolina creek before reaching Texas. None of it comes from a lumber yard. A barrel-vault entry and two-story window wall frame the great room, with stacked stone fireplaces throughout. The chefs kitchen includes a professional-grade gas range and extended prep space for entertaining. The primary suite offers a spa bath and a separate walk-in shower.

Outside, a resort-style pool with a rock waterfall, beach entry, and spa anchors a flagstone patio. The covered outdoor kitchen includes bar seating, a built-in grill, and a mounted TV, flowing into a stone fire pit and open yard. Two upper-level decks overlook the pool, the pond, the barn, and miles of open North Texas landscape. A third-level stargazing room was built for clear nights and unobstructed sky views.

Zoned to Flower Mound High School in Lewisville ISD, the property is minutes from Flower Mound dining, shopping, and DFW Airport.

Ten private acres, custom reclaimed materials, and resort-style outdoor living rarely come together like this in Flower Mound. Schedule a private tour of 4088 Chimney Rock Drive.
#21228304

Flower Mound

4088 Chimney Rock Drive

5 Beds

4 Baths

7,342 Sq.Ft.

$3,895,000

MLS#: 21228304

 - property

Send a message

Message successfully sent.

Your message

What is 3 + 4 ?

Reason for contacting?

I agree to receive email communication and understand I can unsubscribe at any time.

I agree to be contacted by Next Level Realty Group via call, email, and text for real estate services. To opt out, you can reply 'stop' at any time or reply 'help' for assistance. You can also click the unsubscribe link in the emails. Message and data rates may apply. Message frequency may vary. Privacy Policy

Sign Out

Virtual Assistant

Would you like to take the next step with this property? We can help you schedule a showing or virtual tour, or send you more details.

Yes, I would like more information.

Thank You for Your Reply, One of Our Agents will contact you as soon as possible

No, maybe later.

Thank you, you can always contact me via email, phone number or through the contact form.

Realhub AI

Lucy - Your AI-Powered Realtor

Update Your Temporary Password

Personalize your search

Enter your email and we'll notify you immediately when new listings match what you're looking for.

or enter email address

Already have an account ? Login here

Continue your home search

I agree to receive communications and understand I can unsubscribe at any time.

I agree to be contacted by Next Level Realty Group via call, email, and text for real estate services. To opt out, you can reply 'stop' at any time or reply 'help' for assistance. You can also click the unsubscribe link in the emails. Message and data rates may apply. Message frequency may vary. Privacy Policy

Already have an account ? Login here

We use cookies

We use cookies primarily for analytics to enhance your experience. By accepting, you agree to our use of these cookies. You can manage your preferences or learn more about our cookies policy.