


Property
Beds
4
Full Baths
2
1/2 Baths
None
Year Built
1977
Sq.Footage
2,681
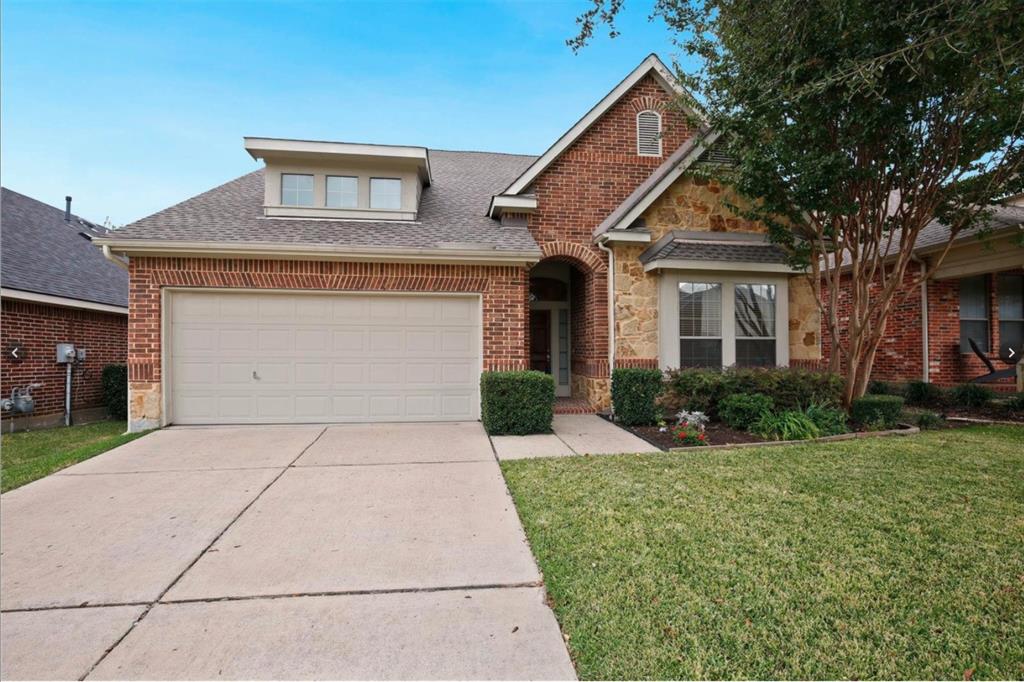
Welcome to a home designed for comfortable living, entertaining, and flexibility. This well-maintained 4 bedroom, 2 full-bath home offers a thoughtful floor plan with the main living spaces and 3 bedrooms conveniently located on the first level, plus a large second-story bedroom that can easily serve as a home office, game room, media room, hobby space, or second living area. The heart of the home is the large, open great room, featuring a beautiful slate fireplace and an inviting flow into the dining area and kitchen. The open design creates an ideal gathering space for everyday living or entertaining family and friends. The spacious primary suite offers a comfortable retreat with an updated shower, while the additional bedrooms provide flexibility for family, guests, or a dedicated office. Convenience is built into the layout with an inside laundry room and direct garage access. Upstairs, the oversized bonus room gives you valuable space without sacrificing the functionality of the main floor. Step outside to a generous backyard with a concrete patio and mature shade tree — a great setting for morning coffee, weekend gatherings, outdoor dining, or simply enjoying your own private space. Location adds even more appeal. Enjoy easy access to Lakeland Hills Park and White Rock Lake, with downtown Dallas just a few exits away. Whether you’re looking for outdoor recreation, convenient city access, or a home that offers room to spread out, this property delivers a versatile layout in a desirable location. Four bedrooms. Two full baths. A spacious open living area. This is a home that gives you the flexibility to live the way you want.
Features & Amenities
Interior
-
Other Interior Features
Built-in Features
-
Total Bedrooms
4
-
Bathrooms
2
-
Basement YN
NO
-
Cooling YN
YES
-
Cooling
Ceiling Fan(s), Central Air, Window Unit(s)
-
Fireplace YN
YES
-
Heating YN
YES
-
Heating
Central
-
Pet friendly
N/A
Exterior
-
Garage
Yes
-
Garage spaces
2
-
Construction Materials
Brick
-
Parking
Alley Access, Direct Access, Driveway, Garage, Attached
-
Pool
No
-
Waterfront YN
NO
Area & Lot
-
Lot Size(acres)
0.176
-
Lot Size(square feet)
7,666
-
Property Type
Residential
-
Property Sub Type
Single Family Residence
-
Architectural Style
A-Frame
Price
-
Sales Price
$465,000
-
Tax Amount
$10,047
-
Sq. Footage
2,681
-
Price/SqFt
$173
HOA
-
Association
No
School District
-
Elementary School
Conner
-
Middle School
Gaston
-
High School
Skyline
Property Features
-
Sewer
Public Sewer
-
Tax Lot
3
-
Water Source
Public
Schedule a Showing
Showing scheduled successfully.
Mortgage calculator
Estimate your monthly mortgage payment, including the principal and interest, property taxes, and HOA. Adjust the values to generate a more accurate rate.
Your payment
Principal and Interest:
$
Property taxes:
$
HOA fees:
$
Total loan payment:
$
Total interest amount:
$
Location
County
Dallas
Elementary School
Conner
Middle School
Gaston
High School
Skyline
Listing Courtesy of Rebecca Castro, eXp Realty LLC
RealHub Information is provided exclusively for consumers' personal, non-commercial use, and it may not be used for any purpose other than to identify prospective properties consumers may be interested in purchasing. All information deemed reliable but not guaranteed and should be independently verified. All properties are subject to prior sale, change or withdrawal. RealHub website owner shall not be responsible for any typographical errors, misinformation, misprints and shall be held totally harmless.

AGENT
Joe Boston
Call Joe today to schedule a private showing.

* Listings on this website come from the FMLS IDX Compilation and may be held by brokerage firms other than the owner of this website. The listing brokerage is identified in any listing details. Information is deemed reliable but is not guaranteed. If you believe any FMLS listing contains material that infringes your copyrighted work please click here to review our DMCA policy and learn how to submit a takedown request.© 2024 FMLS.
Related Properties

Dallas
2438 Five Mile Circle
3 Beds
2 Baths
1,904 Sq.Ft.
$417,000
MLS#: 21201942

Dallas
4423 Hopkins Avenue
3 Beds
1 Baths
1,048 Sq.Ft.
$495,000
MLS#: 21098783

Dallas
5200 Keller Springs Road 432
2 Beds
2 Baths
1,863 Sq.Ft.
$549,999
MLS#: 21217667

Dallas
3225 Turtle Creek Boulevard 1420
2 Beds
2 Baths
1,154 Sq.Ft.
$464,000
MLS#: 21165530

Dallas
3003 Douglas Avenue 29
2 Beds
2 Baths
1,587 Sq.Ft.
$425,000
MLS#: 21264677

Dallas
803 S Vernon Avenue
5 Beds
2 Baths
2,030 Sq.Ft.
$389,999
MLS#: 21257969

Dallas
12437 Montego Plaza
3 Beds
3 Baths
2,654 Sq.Ft.
$525,000
MLS#: 21328923

Dallas
1615 Poplar Street
4 Beds
2 Baths
2,197 Sq.Ft.
$430,000
MLS#: 21101093

Dallas
3500 S Harwood Street
4 Beds
2 Baths
2,566 Sq.Ft.
$549,900
MLS#: 21349529
Dallas
6939 Chackbay Lane
3 Beds
2 Baths
2,528 Sq.Ft.
$469,000
MLS#: 21334388
