Features & Amenities

Interior

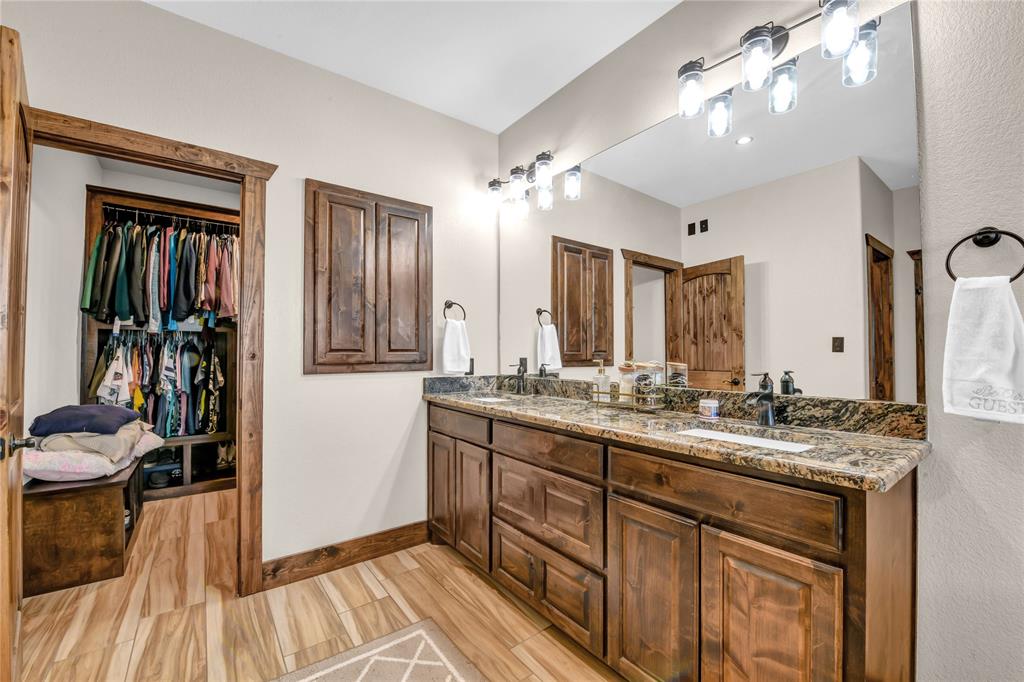
  • Other Interior Features

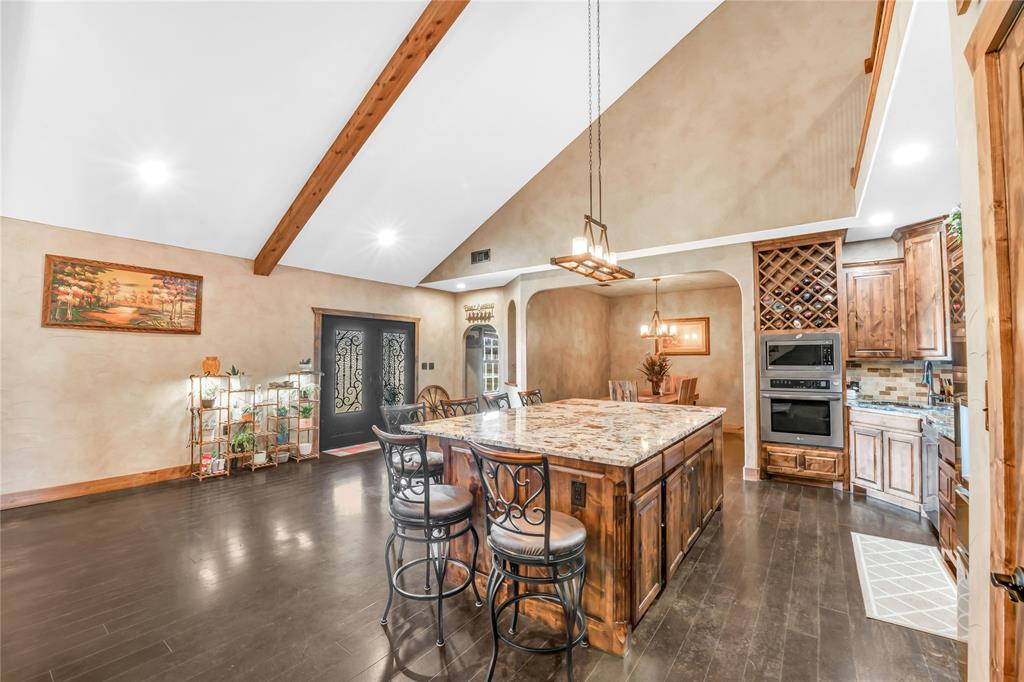
    Chandelier, Granite Counters, Kitchen Island, Open Floorplan, Pantry, Walk-In Closet(s), High Speed Internet, Wired for Sound

  • Total Bedrooms

    6

  • Bathrooms

    3

  • Basement YN

    NO

  • Cooling YN

    YES

  • Cooling

    Central Air, Electric, Window Unit(s)

  • Fireplace YN

    YES

  • Heating YN

    YES

  • Heating

    Central, Propane

  • Pet friendly

    N/A

Exterior

  • Garage

    Yes

  • Garage spaces

    2

  • Construction Materials

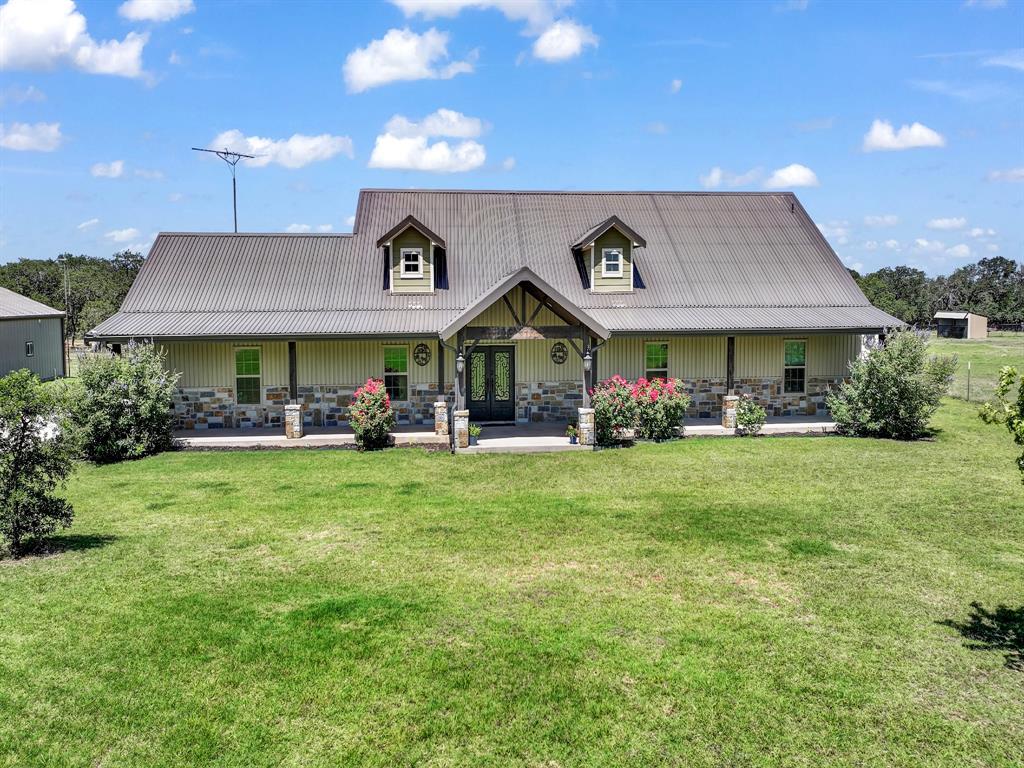
    Metal Siding, Stone

  • Other Exterior Features

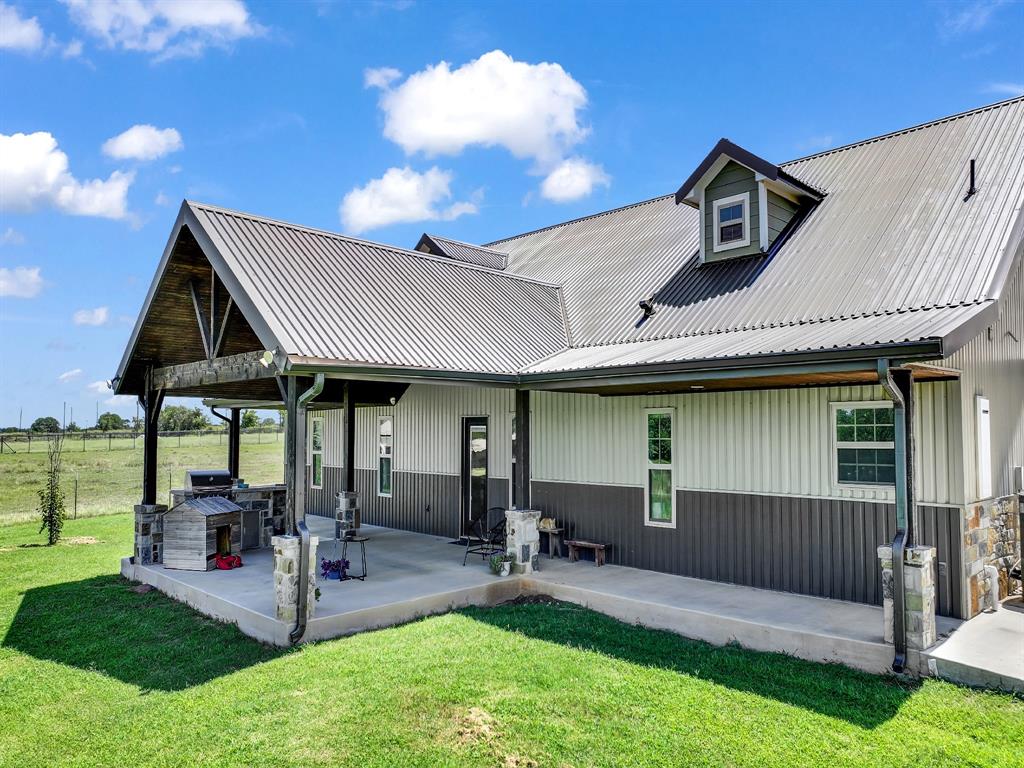
    Built-in Barbecue, Outdoor Grill

  • Parking

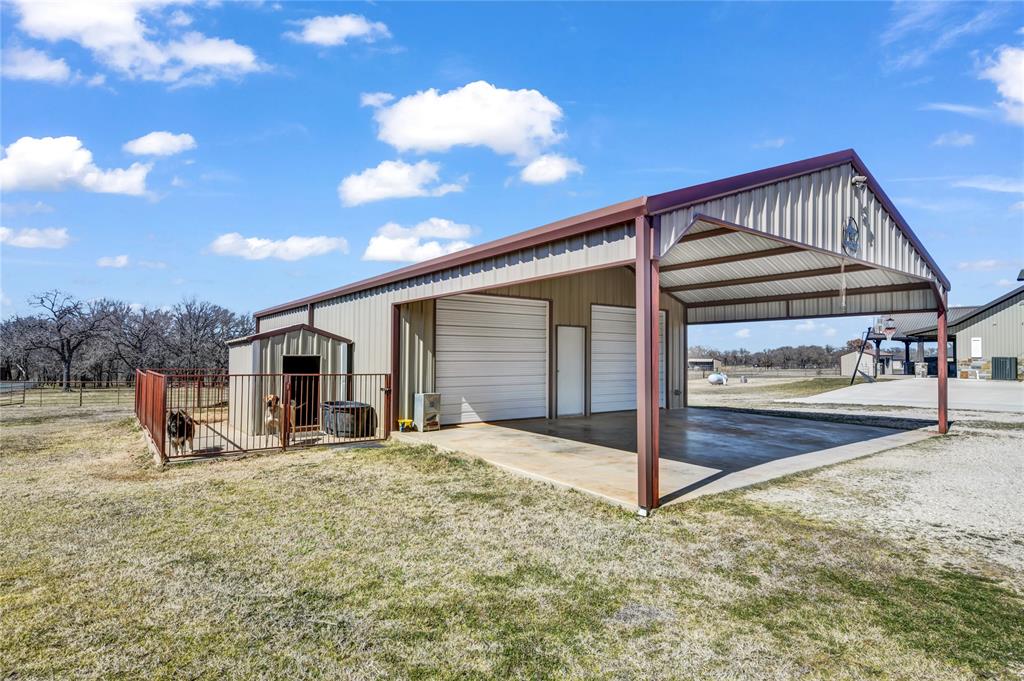
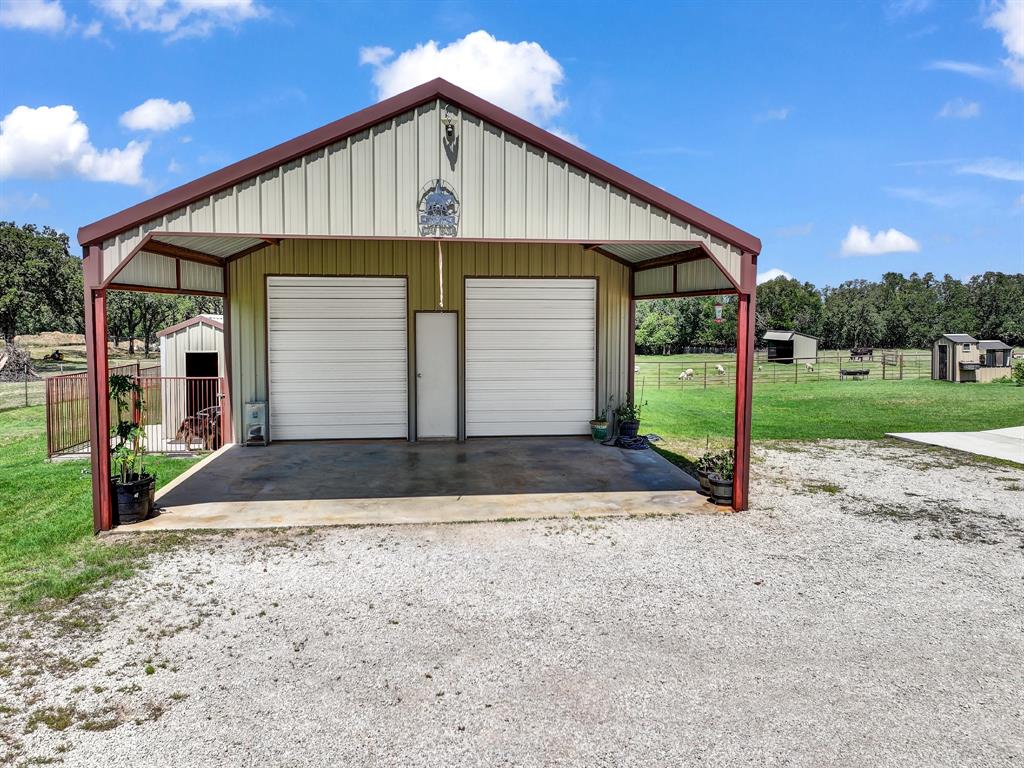
    Carport, Covered, Garage, Garage Door Opener, Garage Faces Side, Oversized, Attached

  • Patio and Porch Features

    Covered, Front Porch, Patio, Rear Porch

  • Pool

    No

Area & Lot

  • Lot Size(acres)

    3.23

  • Lot Size(square feet)

    140,698

  • Property Type

    Residential

  • Property Sub Type

    Single Family Residence

  • Architectural Style

    Traditional

Price

  • Sales Price

    $825,000

  • Tax Amount

    $9,262

  • Sq. Footage

    3,394

  • Price/SqFt

    $243

HOA

  • Association

    No

Property Resources

  • Horse Property

    YES

School District

  • Elementary School

    Paradise

  • Middle School

    Paradise

  • High School

    Paradise

Property Features

  • Foundation Details

    Slab

  • Sewer

    Septic Tank

  • Tax Lot

    2

  • Water Source

    Well

Schedule a Showing

Showing scheduled successfully.

<
>
IN PERSON
VIA CHAT

What is 3 + 4 ?


Change time

Mortgage calculator

Estimate your monthly mortgage payment, including the principal and interest, property taxes, and HOA. Adjust the values to generate a more accurate rate.

Your payment

Principal and Interest:

$

Property taxes:

$

HOA fees:

$

Total loan payment:

$

Total interest amount:

$

Location

County

Wise

Elementary School

Paradise

Middle School

Paradise

High School

Paradise

Listing Courtesy of Lisa Elkins , Texas Acres and Avenues

RealHub Information is provided exclusively for consumers' personal, non-commercial use, and it may not be used for any purpose other than to identify prospective properties consumers may be interested in purchasing. All information deemed reliable but not guaranteed and should be independently verified. All properties are subject to prior sale, change or withdrawal. RealHub website owner shall not be responsible for any typographical errors, misinformation, misprints and shall be held totally harmless.

Agent Joe Boston

AGENT

Joe Boston

Call Joe today to schedule a private showing.


* Listings on this website come from the FMLS IDX Compilation and may be held by brokerage firms other than the owner of this website. The listing brokerage is identified in any listing details. Information is deemed reliable but is not guaranteed. If you believe any FMLS listing contains material that infringes your copyrighted work please click here to review our DMCA policy and learn how to submit a takedown request.© 2024 FMLS.
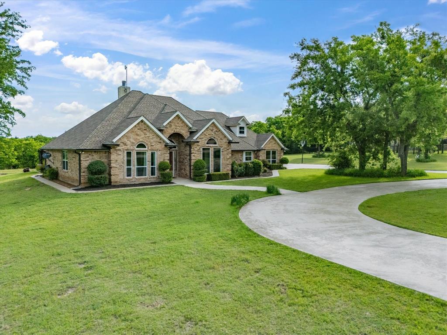
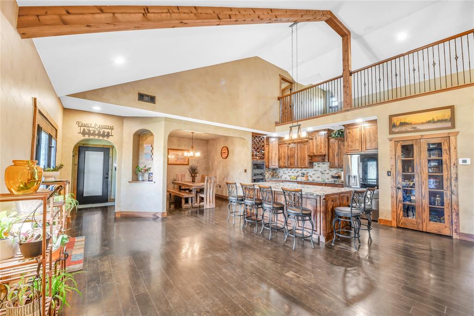
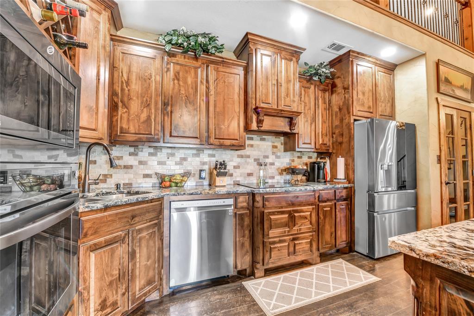
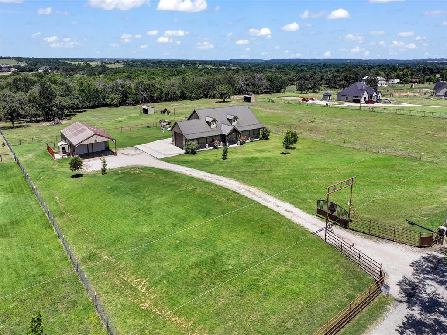
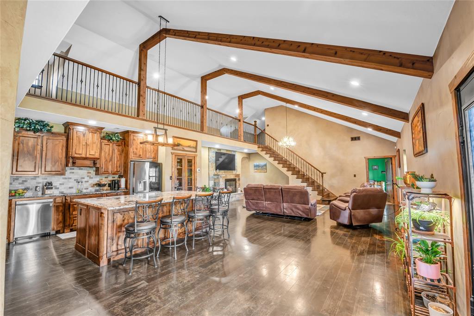
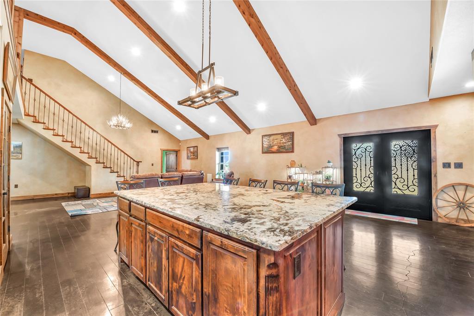
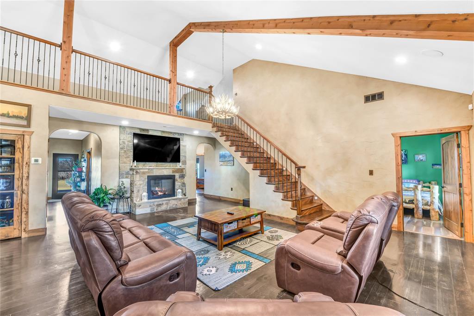
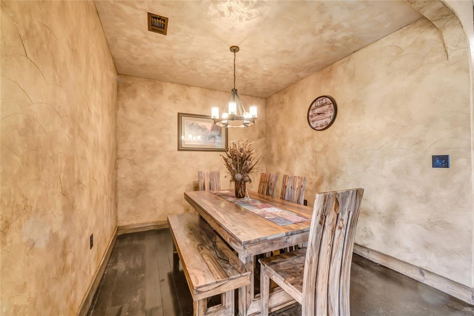
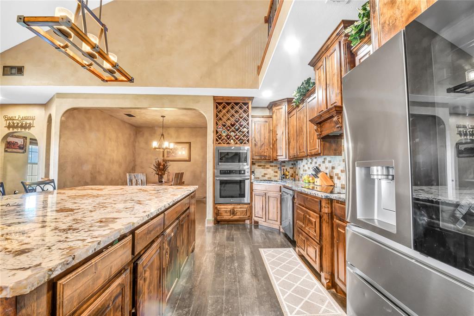
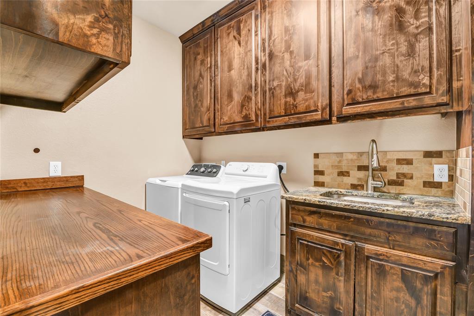
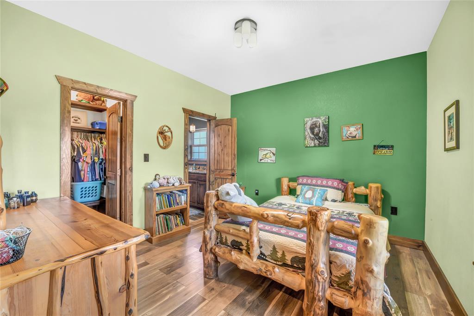
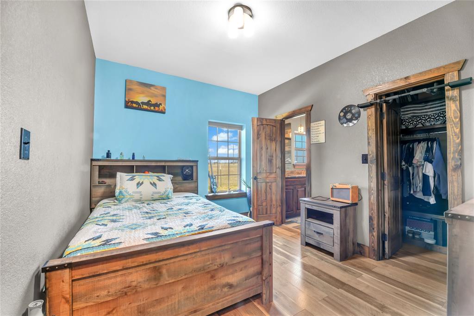
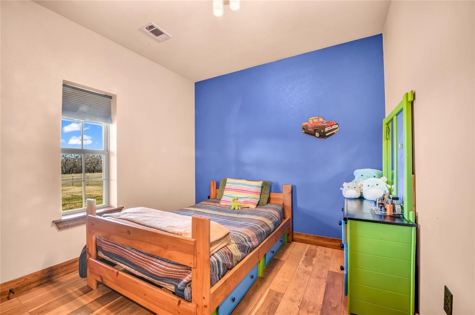
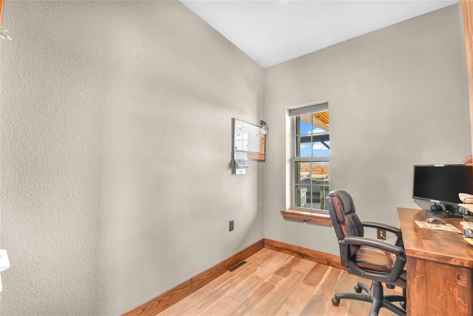
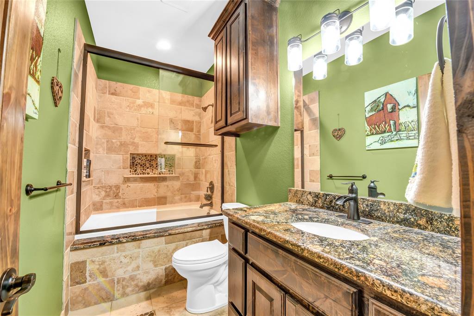
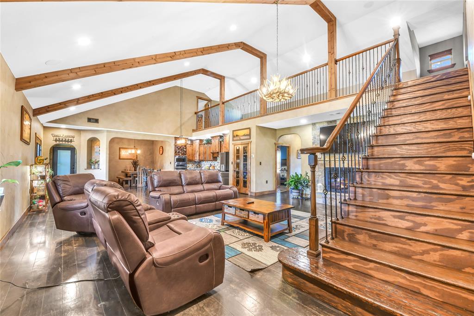
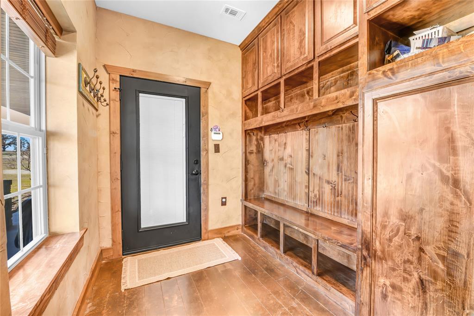
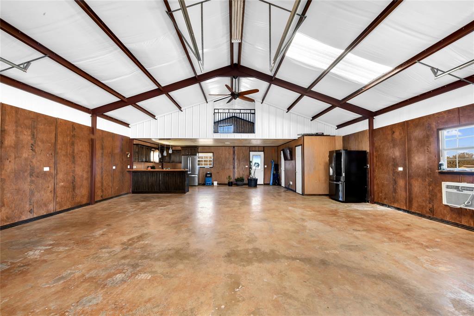
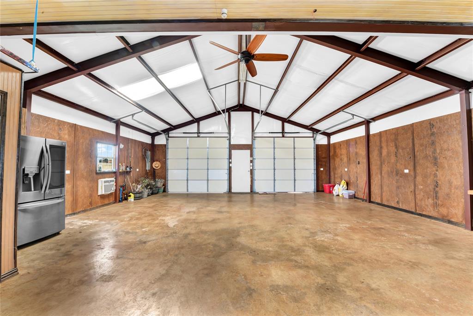
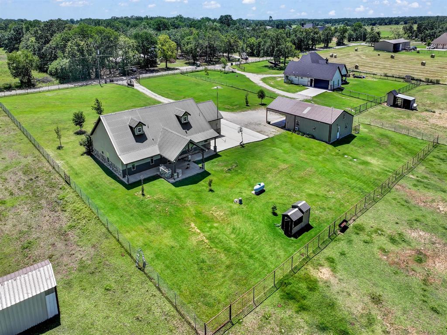
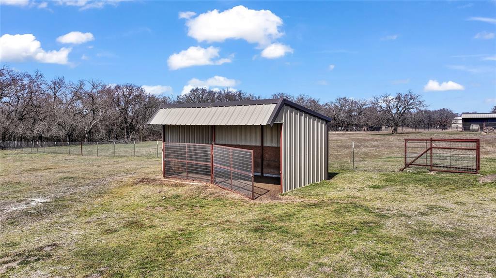
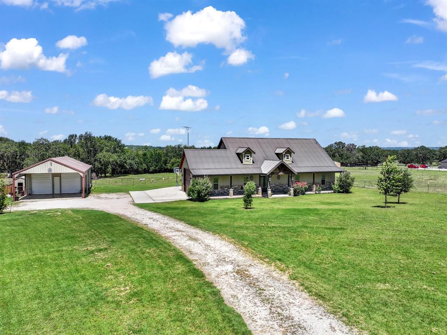
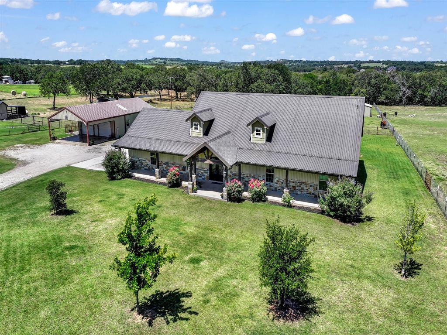
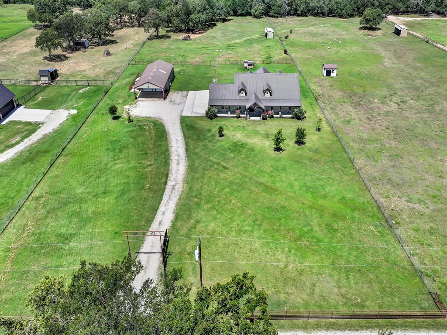
REDUCED $50K! COUNTRY HOME+WORKSHOP. Set on 3.23 acres in the highly sought after Paradise Schools, THIS 3494 SQ.FT custom home offers 6 bedrooms 3 bathrooms, flexible living space and a separate 1200 sg.ft. INSULATED WORKSHOP with its own kitchen, full bathroom and laundry connections. No HOA, fenced and cross fenced, well, septic, 2 stall loafing shed chicken coop and covered outdoor entertaining. This stunning custom country home offers a separate office and a convenient drop zone leading to an oversized garage, perfect for all your needs. The chef’s kitchen features stainless LG appliances, including a convection oven, induction cooktop, microwave, and dishwasher, complemented by exquisite real wood cabinetry throughout the home. The open concept living room boasts an Oklahoma stone fireplace with a raised hearth and mantle, creating sophisticated ambiance.
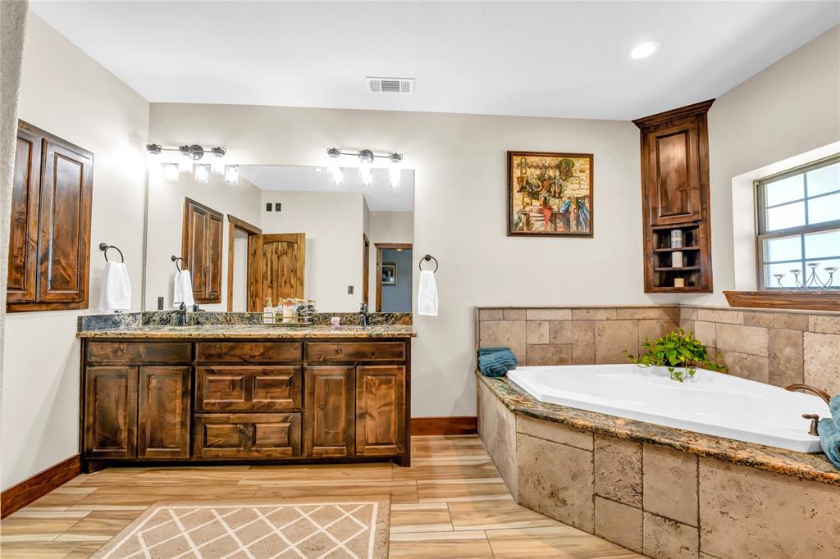
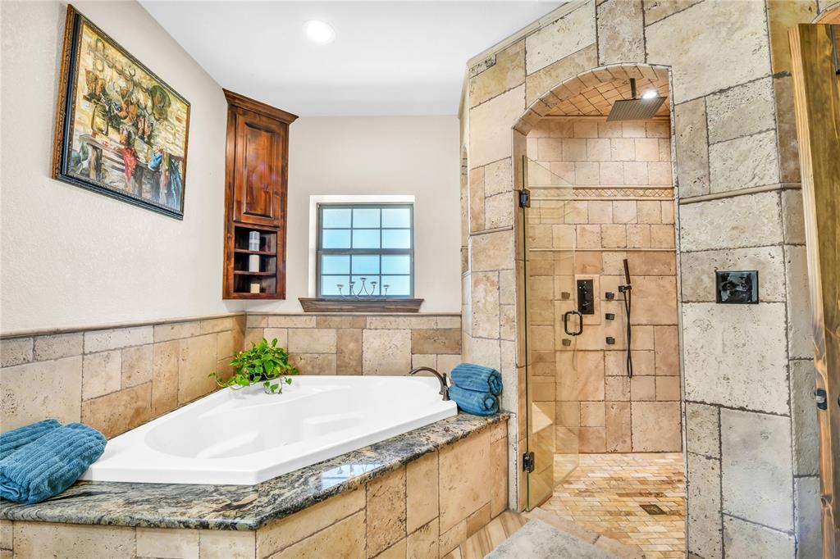
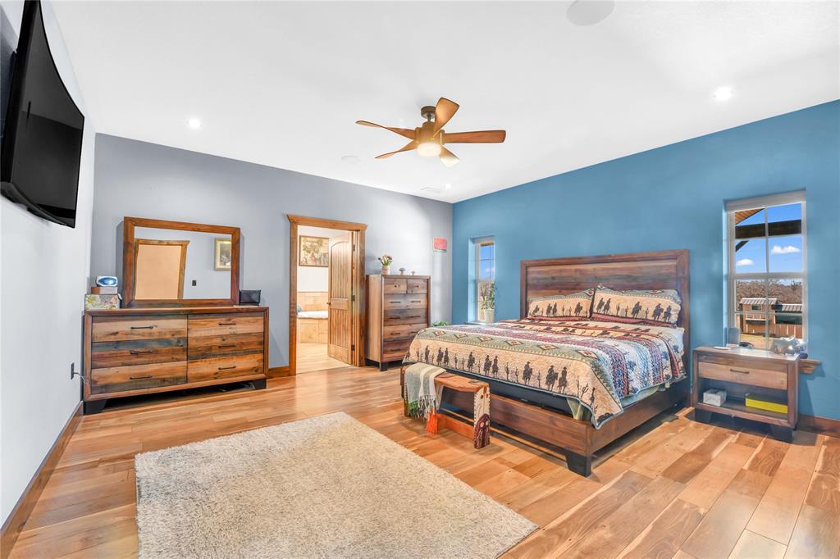
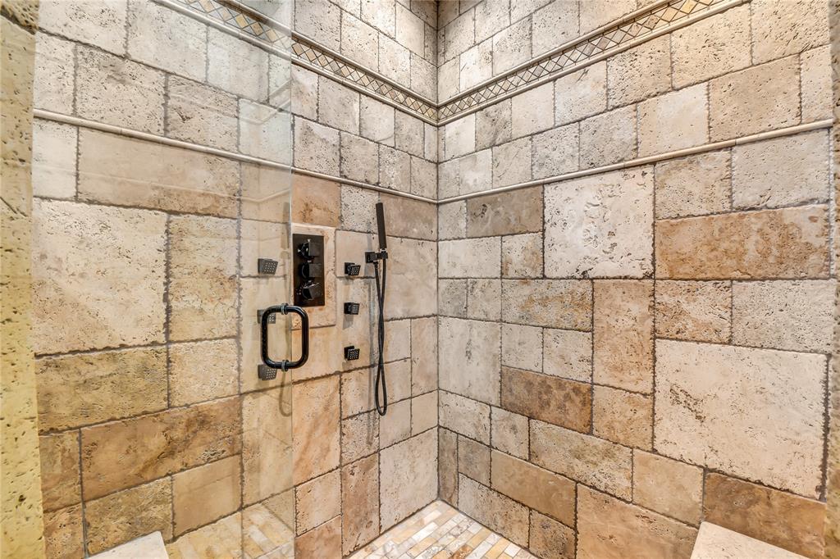
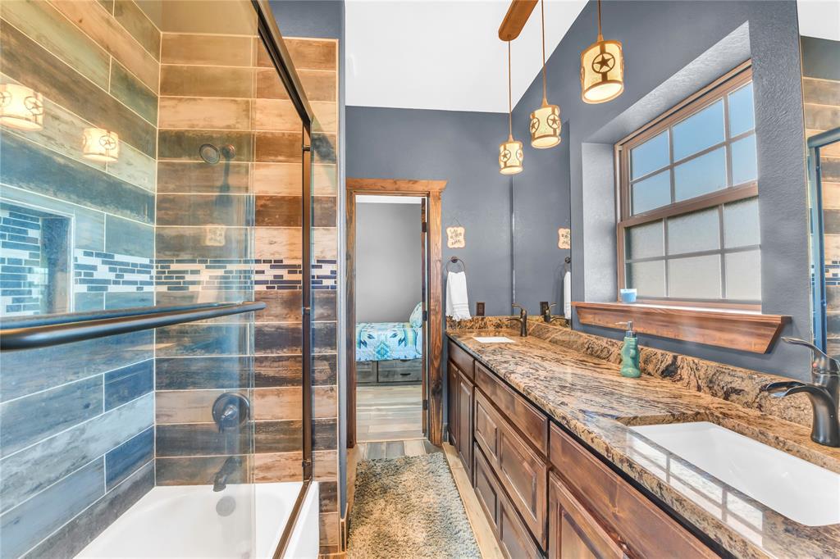
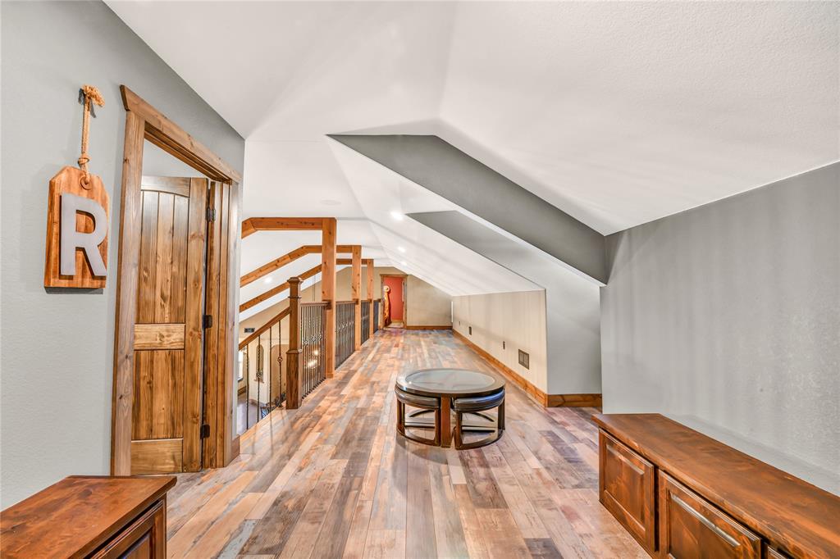
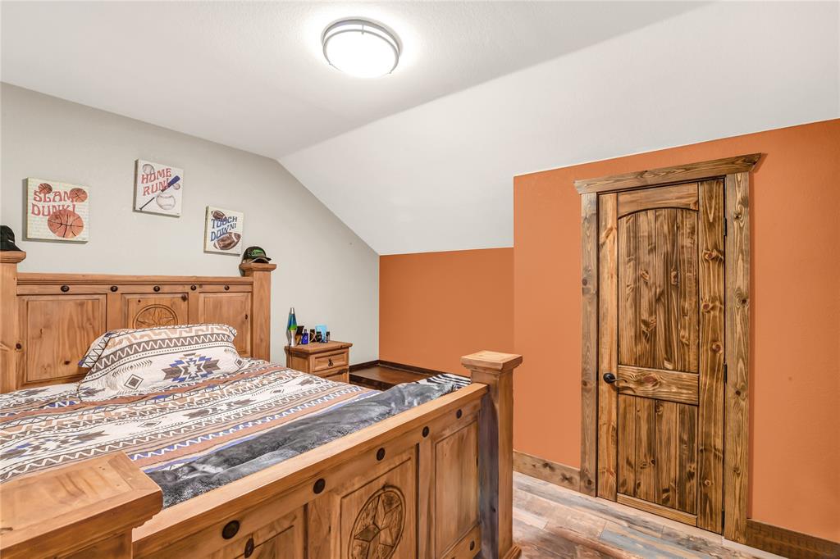
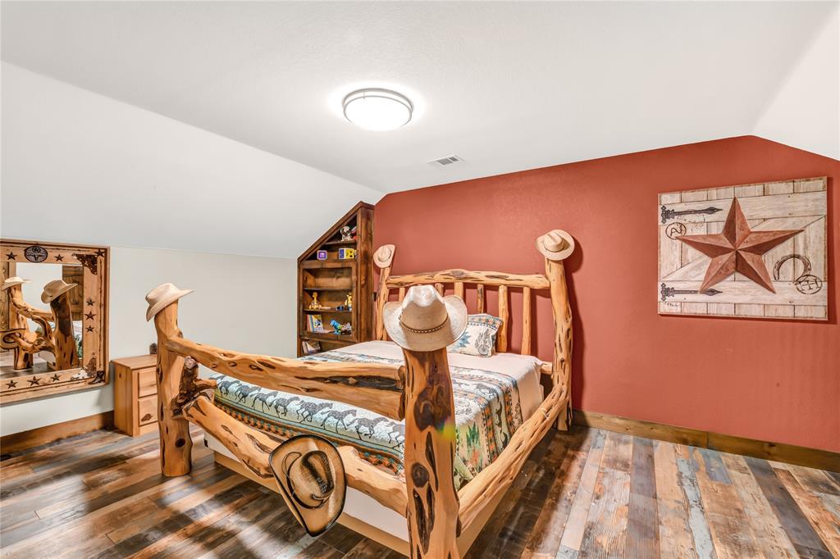
Retreat to the private primary suite with a spa like bathroom, rain showerhead, water jets, wand, and oversized soaking tub for ultimate relaxation. Upstairs, the loft includes a media sitting area with built ins and two large bedrooms. 

Outside, the covered patio with built in BBQ is ideal for gatherings. Located just a short drive from the Metroplex, this growing area offers excellent schools, lakes, trails, and quick access to major highways, shopping, dining, and medical facilities. Don’t miss your chance to own this exceptional country retreat. Schedule a tour today!

854 County Road 3330

Message successfully sent.

What would you like to know?

What is 3 + 4 ?

I agree to receive email communication and understand I can unsubscribe at any time.

I agree to be contacted by Next Level Realty Group via call, email, and text for real estate services. To opt out, you can reply 'stop' at any time or reply 'help' for assistance. You can also click the unsubscribe link in the emails. Message and data rates may apply. Message frequency may vary. Privacy Policy

Related Properties

Price reduced
Nestled in exclusive East Bay Estates of Bridgeport Lake, 104 Marina Del Ray is a lakeside retreat that blends modern upgrades with timeless charm. This spacious 4-bedroom, 3-bathroom home has been thoughtfully updated to meet your every need. The renovated kitchen is a true showstopper, offering a sleek, contemporary design perfect for everything from weekday dinners to weekend entertaining. The primary bathroom has also been beautifully transformed into a spa-like sanctuary, ideal for unwinding after a long day.

Throughout the home, you’ll find additional upgrades that enhance both style and functionality, creating a space that feels fresh and inviting. Whether you’re soaking up the lake views or enjoying the comfort of a meticulously updated interior, this property offers the perfect balance of relaxation and modern living.

Your dream lakeside escape awaits—don’t miss this opportunity to make 104 Marina Del Ray your own!
#21241017

Bridgeport

104 Marina Del Ray

4 Beds

2 Baths

2,587 Sq.Ft.

$713,000

MLS#: 21241017
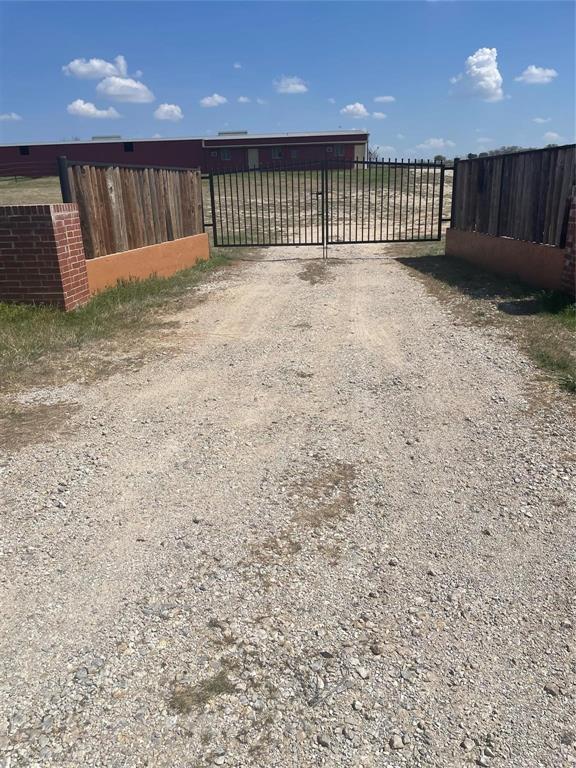
Attention horse owners and trainers. This property is your perfect set up. 20 acs. that is fenced and cross fenced with pipe and sucker rod fencing.
Two horse barns are located on the property featuring 31 large stalls. One barn has 16 stalls with pipe runs off of each stall. The other barn has 15 stalls, feed and tack room combo plus and apartment with over 850 sq. ft. of living space including an updated bathroom, nice kitchen and living area.
Plenty of room for and arena and round pen.
Great location in the community of Boonsville.
20 minutes to Weatherford and less than an hour to Will Rogers Arena.
Owner financing available.
#21302236

Bridgeport

6437 FM 920

1 Beds

1 Baths

864 Sq.Ft.

$799,000

MLS#: 21302236

Price reduced
Four bedrooms, each with its own private bath. A dedicated home office. A spacious game room. And no stairs in sight. This thoughtfully designed custom home on five fenced acres has a floor plan that simply makes sense. ADA-friendly doorways adding accessibility and flexibility for the years ahead. A conveniently located half bath also offers easy access to the backyard, an especially important feature should an outdoor expansion become part of your vision. Built in 2022 and tucked away at the end of a quiet cul-de-sac, where privacy, flexibility, and lasting quality thrive beautifully. The game room easily adapts to the way you live, media room, second living area, hobby space or exercise room, while the dedicated office provides separation when it's time to work. The well appointed kitchen features double ovens, a gas cooktop, and an oversized island that anchors the home's open-concept living spaces. Polished concrete floors pair clean transitional style with the durability that naturally complements country living. Beyond the walls, five fenced acres invite you to shape the property around your own vision. Bring horses, gather fresh eggs, create a hobby farm, build the workshop you've been imagining, or simply enjoy the peace, privacy, and wide-open skies that make North Texas acreage living so desirable.
Zoned to Paradise ISD, the property offers the tranquility of country living while remaining within commuting distance of Decatur, Denton, Fort Worth, and the Alliance Corridor. If you're searching for a custom home on acreage without compromising on floor plan, accessibility, or flexibility, this one deserves a closer look
#21316328

Bridgeport

151 Lakota Drive

4 Beds

4 Baths

3,620 Sq.Ft.

$950,000

MLS#: 21316328

Bring your horses, livestock, and outdoor lifestyle to this versatile property. The offering includes 10 deeded acres with a 4-bedroom, 3-bathroom manufactured home featuring brick exterior and a metal roof. Outside, you'll find an in-ground pool with a swim-up bar, a barn with 7 stalls and 3 runs, a bunkhouse with a kitchen and bathroom, and an attached arena with two additional holding pens, all built with durable pipe-and-cable fencing. A full RV hookup is located next to the barn for added convenience. Also included is a 50 undivided shared ownership interest in the adjoining 24.74-acre AG-exempt, fenced pasture, along with the only legal access to that parcel.This property offers a great setup for horses, livestock, or anyone looking to enjoy country living with room to grow.
#21336614

Bridgeport

406 Private Road 3706

4 Beds

3 Baths

2,128 Sq.Ft.

$785,000

MLS#: 21336614
Price reduced
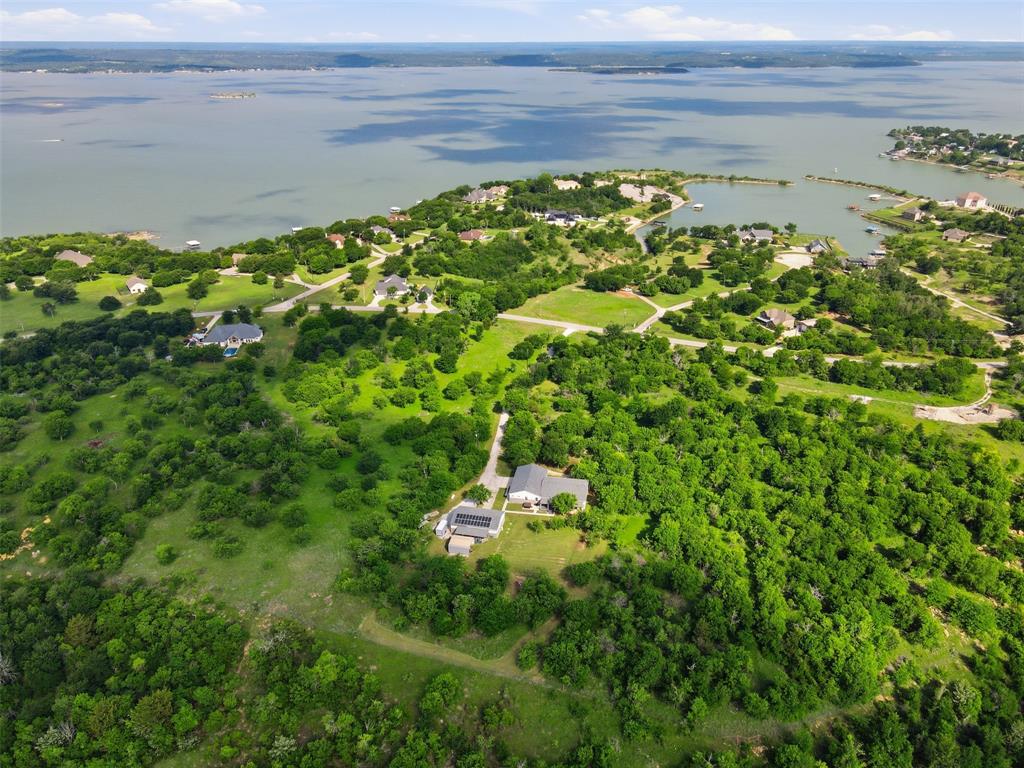
Custom built in 2020, this exceptional retreat blends modern luxury, privacy, and functionality on 3.09 wooded acres minutes from Bridgeport Lake. Nearly 2,900 sq. ft. of thoughtfully designed living space offers an open layout, abundant natural light, and peaceful views. Step outside to an expansive Trex deck overlooking mature trees, abundant wildlife, and stunning sunsets. The insulated 48 by 32 climate controlled shop is a rare bonus— perfect for car enthusiasts, hobbyists, or a home-based business. Paid-off solar keeps utility costs remarkably low, and dedicated RV and boat parking make weekends effortless. If you’re seeking space, efficiency, privacy, and modern comfort, this one delivers.
#21244723

Bridgeport

211 E Bay Drive

3 Beds

2 Baths

2,888 Sq.Ft.

$719,000

MLS#: 21244723

Semi-private oasis on a tall hill! Set on over 4 acres with views of Lake Bridgeport, room for horses, abundant wildlife, and a resort-style backyard, this home was made for Texas living. Step inside to natural light, soaring vaulted and cathedral ceilings, and architectural details. Right off the foyer, the open-concept formal dining area is perfect for family dinners and gatherings, or could be extended as a third living area. The main living area is anchored by a dramatic floor-to-ceiling stone fireplace with room to gather. Privately tucked away on one side of the home, the primary suite feels like a retreat, featuring an elegant tray ceiling with crown molding. The spacious ensuite invites you to unwind with a garden tub, separate walk-in shower, dual vanities, and an oversized walk-in closet with abundant shelving and storage. On the opposite side, two generously sized bedrooms and a full bath with its own garden tub and separate shower create a space for family or guests. At the heart of the home, the chef-inspired kitchen features upgraded walnut soft close cabinetry, countertops, stainless appliances, and an industrial size Fisher & Paykel refrigerator freezer. The adjoining everyday dining area is perfect for casual meals and keeping everyone connected. A built-in office, convenient half bath, and spacious game room that can also serve as a second living area. Travertine stone and laminate flooring throughout means no carpet. Step outside to the showstopper: a 49,500-gallon custom heated pool, said by the pool supplier to be the second-largest pool in Wise County, complete with a rock grotto, waterfall, waterslide, diving area, and hot tub. Plumbing is already in place for a future outdoor kitchen. Spend summer afternoons poolside, evenings by the waterfall, or peaceful mornings under the covered patio enjoying the views. From the front, take in views of Lake Bridgeport, while out back, your resort-style pool creates an incredible private escape.
#21360622

Bridgeport

223 E Bay Drive

3 Beds

2 Baths

3,081 Sq.Ft.

$875,000

MLS#: 21360622

 - property

Send a message

Message successfully sent.

Your message

What is 3 + 4 ?

Reason for contacting?

I agree to receive email communication and understand I can unsubscribe at any time.

I agree to be contacted by Next Level Realty Group via call, email, and text for real estate services. To opt out, you can reply 'stop' at any time or reply 'help' for assistance. You can also click the unsubscribe link in the emails. Message and data rates may apply. Message frequency may vary. Privacy Policy

Sign Out

Virtual Assistant

Would you like to take the next step with this property? We can help you schedule a showing or virtual tour, or send you more details.

Yes, I would like more information.

Thank You for Your Reply, One of Our Agents will contact you as soon as possible

No, maybe later.

Thank you, you can always contact me via email, phone number or through the contact form.

Realhub AI

Lucy - Your AI-Powered Realtor

Update Your Temporary Password

Personalize your search

Enter your email and we'll notify you immediately when new listings match what you're looking for.

or enter email address

Already have an account ? Login here

Continue your home search

I agree to receive communications and understand I can unsubscribe at any time.

I agree to be contacted by Next Level Realty Group via call, email, and text for real estate services. To opt out, you can reply 'stop' at any time or reply 'help' for assistance. You can also click the unsubscribe link in the emails. Message and data rates may apply. Message frequency may vary. Privacy Policy

Already have an account ? Login here

We use cookies

We use cookies primarily for analytics to enhance your experience. By accepting, you agree to our use of these cookies. You can manage your preferences or learn more about our cookies policy.