


Property
Beds
3
Full Baths
2
1/2 Baths
None
Year Built
1966
Sq.Footage
1,377
Welcome home to this beautifully remodeled 3-bedroom, 2-bath, 2-car garage home that is truly move-in ready. Nearly every surface has been updated, offering today’s buyer the perfect combination of style, comfort, and peace of mind. Step inside to discover fresh interior and exterior paint, all-new flooring throughout, updated lighting and plumbing fixtures, and a bright, inviting floor plan. The completely remodeled kitchen features stunning granite countertops, updated cabinetry, brand-new appliances, and modern finishes that make both everyday living and entertaining a pleasure. HVAC is three years old and water heater still under warranty. Both bathrooms have been thoughtfully renovated with contemporary finishes, creating a fresh, spa-like feel. Additional improvements include new garage doors, adding both curb appeal and functionality. Whether you’re a first-time homebuyer, downsizing, or simply looking for a home where all the hard work has already been done, this property checks all the boxes. Conveniently located with easy access to Grapevine shopping, dining, schools, parks, and major highways, you’ll enjoy both the comfort of a like-new home and the convenience of an established neighborhood. Don’t miss this exceptional opportunity—schedule your private showing today and see why this beautifully updated home is ready for its next chapter.
Features & Amenities
Interior
-
Other Interior Features
Eat-in Kitchen, Granite Counters, Open Floorplan, Pantry, High Speed Internet
-
Total Bedrooms
3
-
Bathrooms
2
-
Basement YN
NO
-
Cooling YN
YES
-
Cooling
Ceiling Fan(s), Central Air, Electric
-
Heating YN
YES
-
Heating
Central, Electric, ENERGY STAR Qualified Equipment
-
Pet friendly
N/A
Exterior
-
Garage
Yes
-
Garage spaces
2
-
Construction Materials
Brick
-
Parking
Concrete, Driveway, Enclosed, Garage, Garage Door Opener, Garage Faces Front, Lighted, Attached
-
Patio and Porch Features
Covered
-
Pool
No
-
Waterfront YN
NO
Area & Lot
-
Lot Features
Few Trees, Interior Lot, Landscaped, Subdivided
-
Lot Size(acres)
0.162
-
Lot Size(square feet)
7,056
-
Property Type
Residential
-
Property Sub Type
Single Family Residence
-
Architectural Style
Traditional
Price
-
Sales Price
$354,999
-
Tax Amount
$3,513
-
Sq. Footage
1,377
-
Price/SqFt
$257
HOA
-
Association
No
School District
-
Elementary School
Cannon
-
Middle School
Grapevine
-
High School
Colleyville Heritage
Property Features
-
Foundation Details
Slab
-
Sewer
Public Sewer
-
Tax Lot
108
-
Water Source
Public
Schedule a Showing
Showing scheduled successfully.
Mortgage calculator
Estimate your monthly mortgage payment, including the principal and interest, property taxes, and HOA. Adjust the values to generate a more accurate rate.
Your payment
Principal and Interest:
$
Property taxes:
$
HOA fees:
$
Total loan payment:
$
Total interest amount:
$
Location
County
Tarrant
Elementary School
Cannon
Middle School
Grapevine
High School
Colleyville Heritage
Listing Courtesy of Todd Asaad, Independent Realty
RealHub Information is provided exclusively for consumers' personal, non-commercial use, and it may not be used for any purpose other than to identify prospective properties consumers may be interested in purchasing. All information deemed reliable but not guaranteed and should be independently verified. All properties are subject to prior sale, change or withdrawal. RealHub website owner shall not be responsible for any typographical errors, misinformation, misprints and shall be held totally harmless.

AGENT
Joe Boston
Call Joe today to schedule a private showing.

* Listings on this website come from the FMLS IDX Compilation and may be held by brokerage firms other than the owner of this website. The listing brokerage is identified in any listing details. Information is deemed reliable but is not guaranteed. If you believe any FMLS listing contains material that infringes your copyrighted work please click here to review our DMCA policy and learn how to submit a takedown request.© 2024 FMLS.
Related Properties
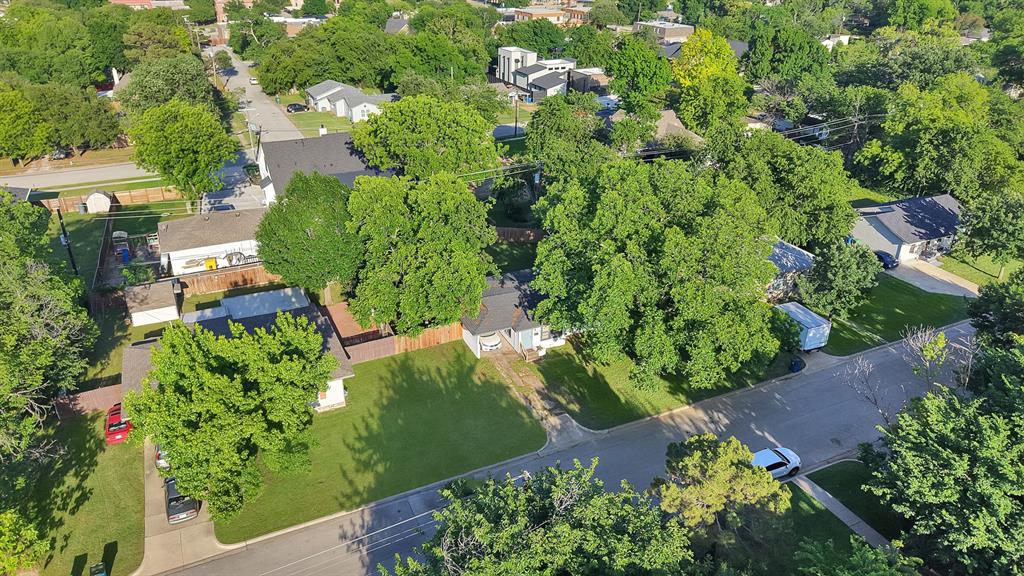
Grapevine
1103 Bellaire Drive
2 Beds
1 Baths
814 Sq.Ft.
$390,000
MLS#: 21270851
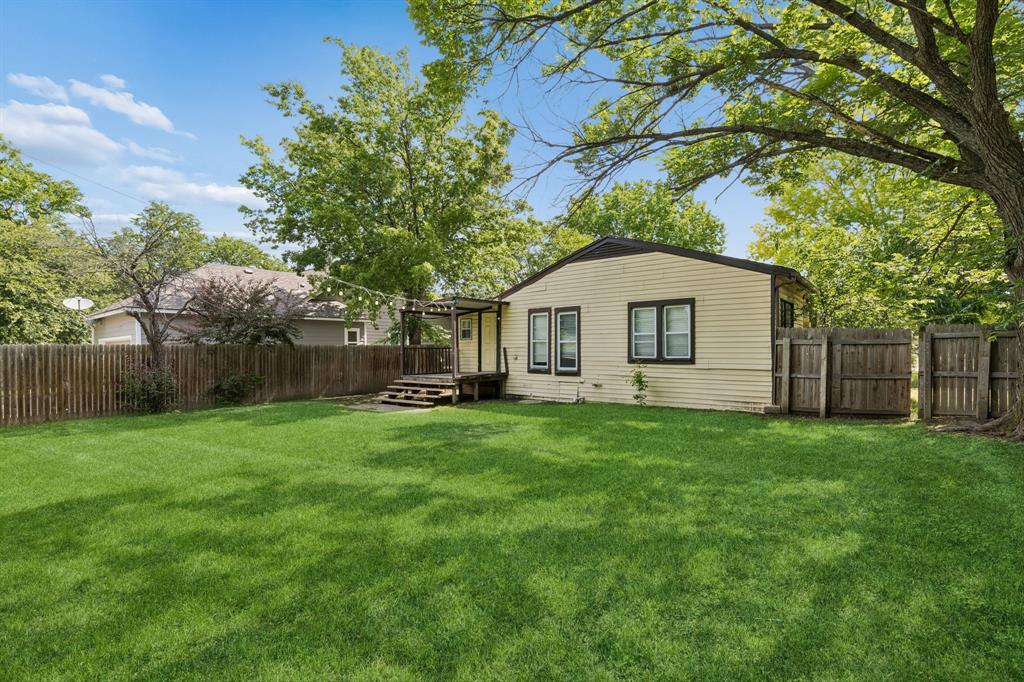
Grapevine
1120 S Pine Street
2 Beds
1 Baths
968 Sq.Ft.
$399,000
MLS#: 21285129
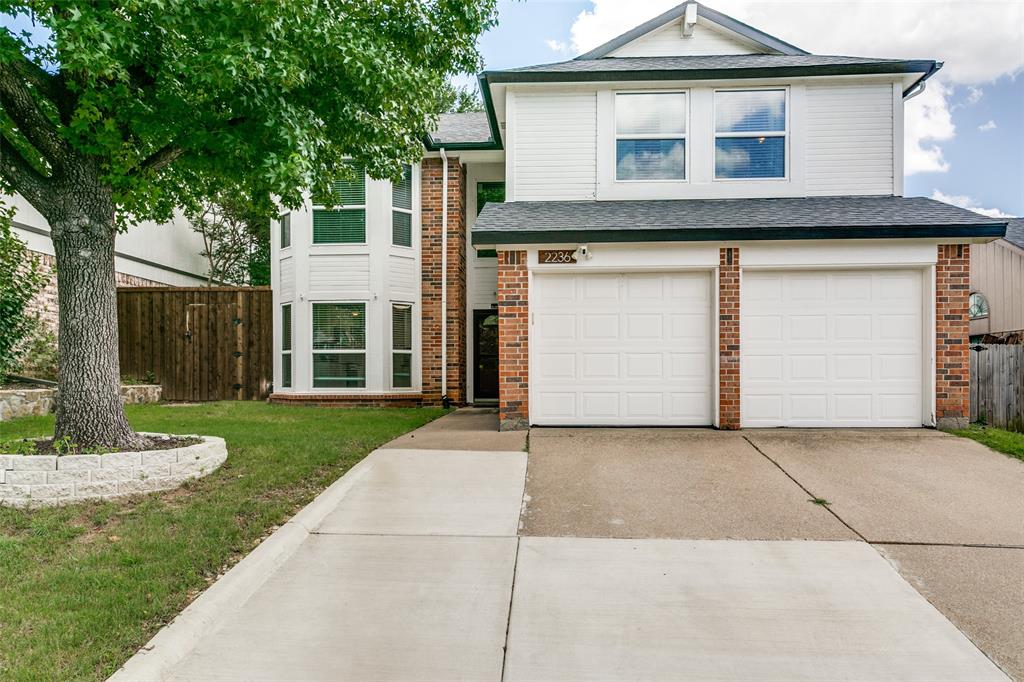
Grapevine
2236 Ryan Ridge
4 Beds
2 Baths
1,762 Sq.Ft.
$421,000
MLS#: 21299894

Grapevine
1056 Easy Street
3 Beds
2 Baths
1,292 Sq.Ft.
$342,500
MLS#: 21373953

Grapevine
1432 Thistlewood Lane
3 Beds
2 Baths
1,348 Sq.Ft.
$369,000
MLS#: 21380570

Grapevine
612 E Wall Street
2 Beds
1 Baths
906 Sq.Ft.
$379,000
MLS#: 21335579

Grapevine
2190 Mcpherson Drive
2 Beds
2 Baths
1,541 Sq.Ft.
$425,000
MLS#: 21304090

Grapevine
1232 Valley Vista Drive
3 Beds
2 Baths
1,346 Sq.Ft.
$350,000
MLS#: 21367421

Grapevine
1307 Worthington Street
2 Beds
2 Baths
984 Sq.Ft.
$390,000
MLS#: 21362189
