Features & Amenities

Interior

  • Other Interior Features

    Double Vanity, Dry Bar, Kitchen Island, Open Floorplan, Walk-In Closet(s), High Speed Internet, Wired for Sound

  • Total Bedrooms

    5

  • Bathrooms

    5

  • 1/2 Bathrooms

    1

  • Basement YN

    NO

  • Cooling YN

    YES

  • Cooling

    Ceiling Fan(s), Central Air, Zoned

  • Fireplace YN

    YES

  • Heating YN

    YES

  • Heating

    Central, Zoned

  • Pet friendly

    N/A

Exterior

  • Garage

    Yes

  • Garage spaces

    3

  • Construction Materials

    Brick, Stone

  • Other Exterior Features

    Rain Gutters

  • Parking

    Garage Door Opener, Garage Faces Front, Attached

  • Pool

    No

  • Waterfront YN

    NO

  • View

    Water

Area & Lot

  • Lot Features

    Corner Lot, Greenbelt, Landscaped, Subdivided

  • Lot Size(acres)

    0.1967

  • Lot Size(square feet)

    8,569

  • Property Type

    Residential

  • Property Sub Type

    Single Family Residence

  • Architectural Style

    Traditional

Price

  • Sales Price

    $2,295,000

  • Financing Options

    Cash, Conventional, FHA, VA Loan

  • Sq. Footage

    4,718

  • Price/SqFt

    $486

HOA

  • Association

    YES

  • Association Fee

    $660

  • Association Fee Frequency

    Semi-Annually

  • Association Fee Includes

    N/A

School District

  • Elementary School

    Prestwick K-8 Stem

  • Middle School

    Lowell Strike

  • High School

    Little Elm

Property Features

  • New Construction

    YES

  • Foundation Details

    Slab

  • Sewer

    Public Sewer

  • Tax Lot

    1

  • Water Source

    Public

Schedule a Showing

Showing scheduled successfully.

<
>
IN PERSON
VIA CHAT

What is 3 + 4 ?


Mortgage calculator

Estimate your monthly mortgage payment, including the principal and interest, property taxes, and HOA. Adjust the values to generate a more accurate rate.

Your payment

Principal and Interest:

$

Property taxes:

$

HOA fees:

$

Total loan payment:

$

Total interest amount:

$

Location

County

Denton

Elementary School

Prestwick K-8 Stem

Middle School

Lowell Strike

High School

Little Elm

Listing Courtesy of CCB Realty Stanley, American Legend Homes

RealHub Information is provided exclusively for consumers' personal, non-commercial use, and it may not be used for any purpose other than to identify prospective properties consumers may be interested in purchasing. All information deemed reliable but not guaranteed and should be independently verified. All properties are subject to prior sale, change or withdrawal. RealHub website owner shall not be responsible for any typographical errors, misinformation, misprints and shall be held totally harmless.

Agent Joe Boston

AGENT

Joe Boston

Call Joe today to schedule a private showing.


* Listings on this website come from the FMLS IDX Compilation and may be held by brokerage firms other than the owner of this website. The listing brokerage is identified in any listing details. Information is deemed reliable but is not guaranteed. If you believe any FMLS listing contains material that infringes your copyrighted work please review our DMCA policy and learn how to submit a takedown request.© 2024 FMLS.
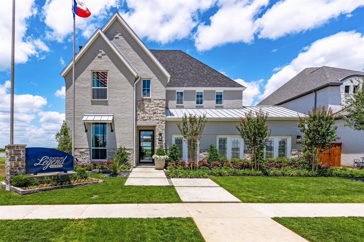
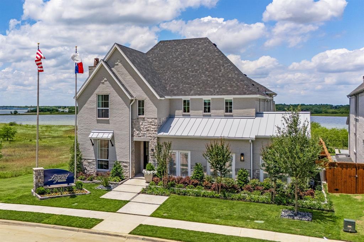
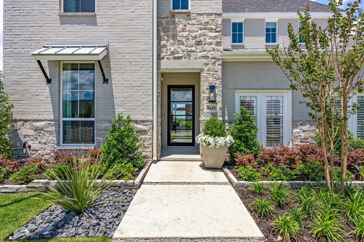
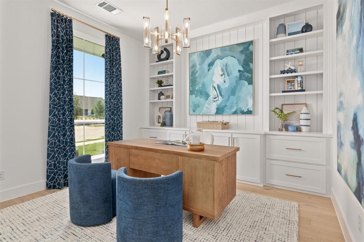
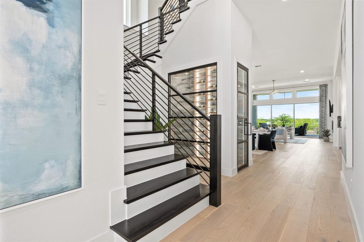
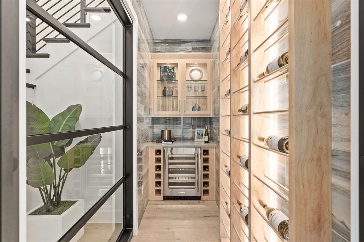
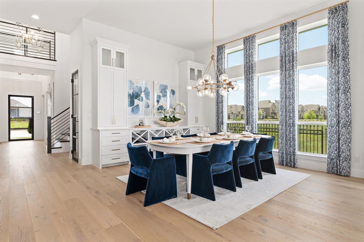
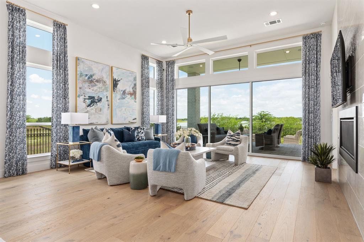
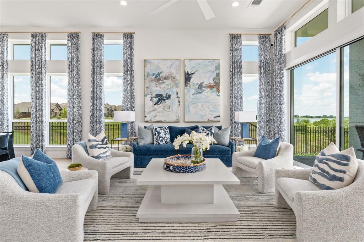
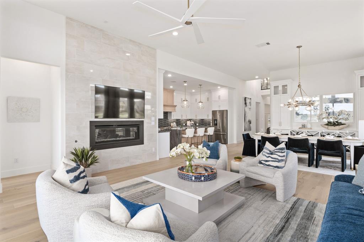
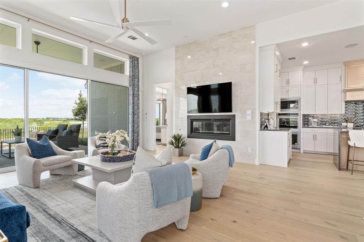
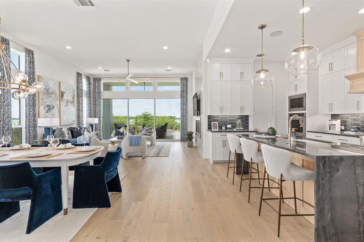
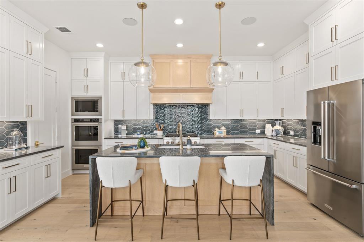
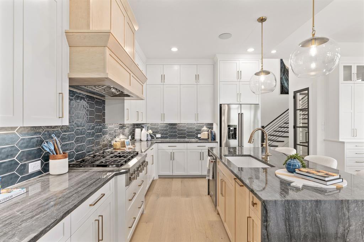
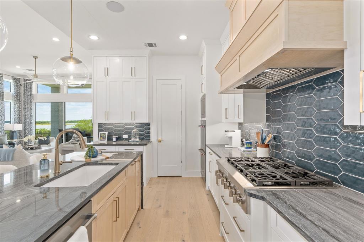
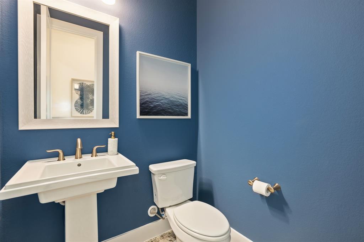
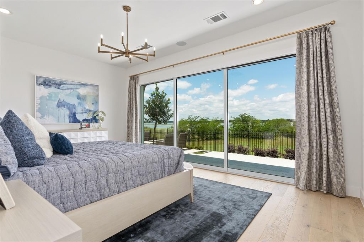
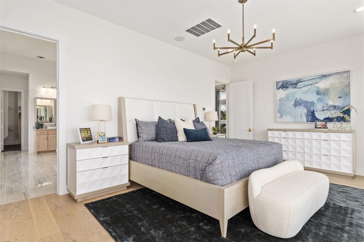
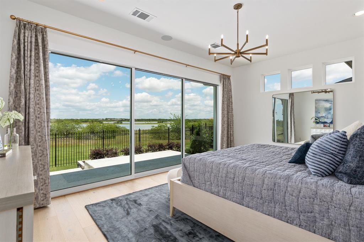
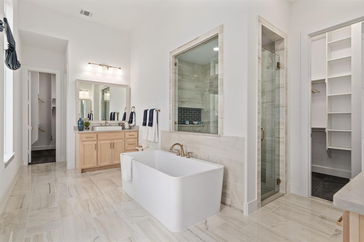
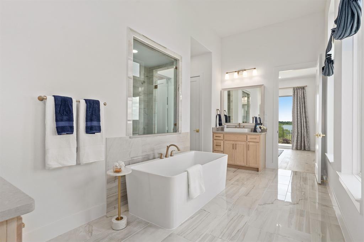
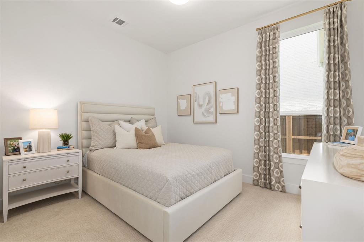
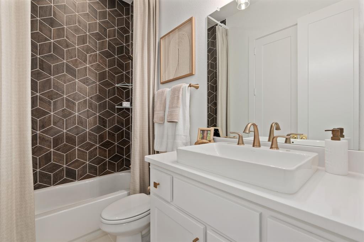
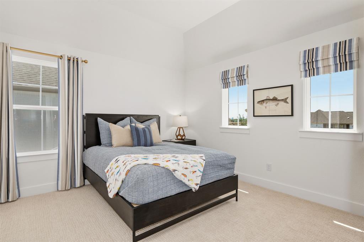
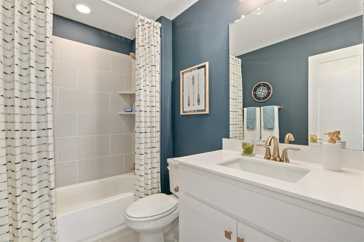
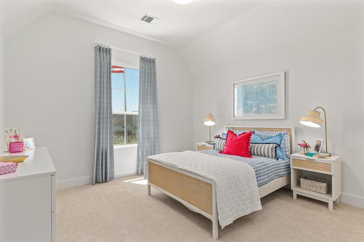
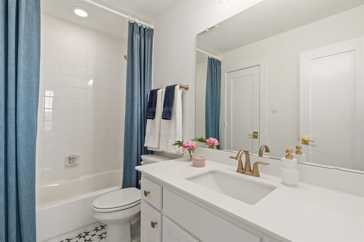
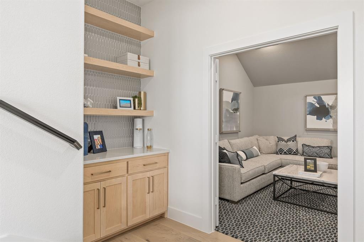
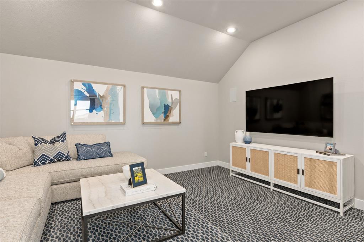
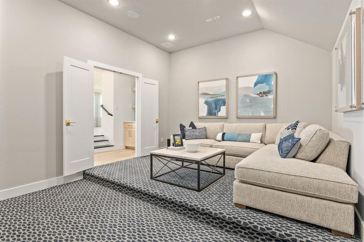
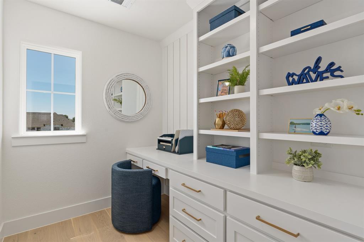
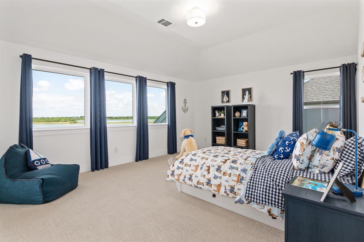
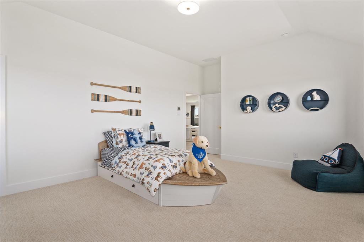
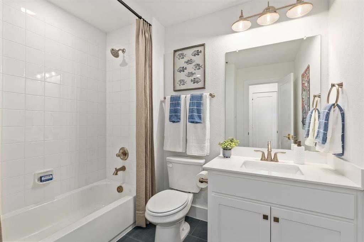
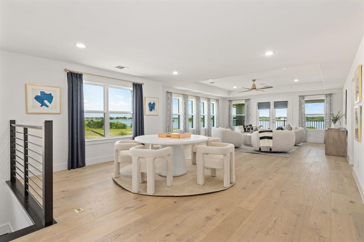
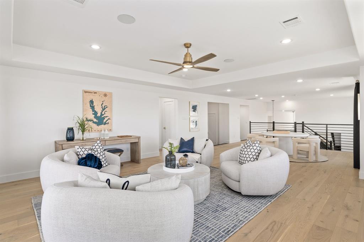
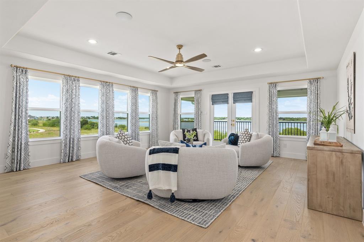
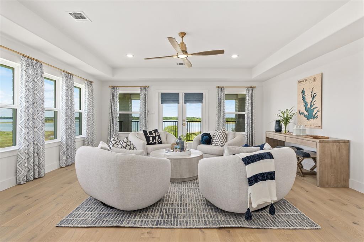
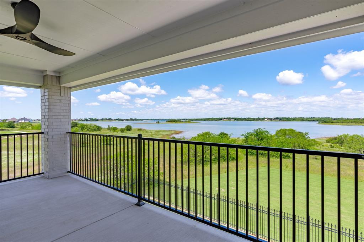
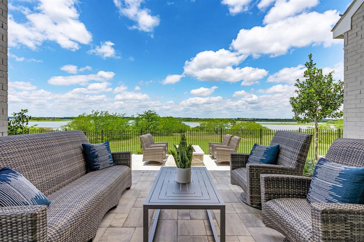
Discover luxury resort living at 8608 Scotty's Lake Lane. The light pours into this home with expansive windows on the first and second floor and wall-to-wall sliding doors in the family room and main bedroom. This model home was specifically designed for our lake lots here in The Tribute and boasts 4,718 square feet of expertly crafted space including 5 bedrooms, 5 full bathrooms, a powder bath, a study, wine room, game, media and card rooms! Enjoy an upgraded landscape package and a breathtaking view of Lake Lewisville from a variety of outdoor living spaces...the extended covered patio with pavers, the private patio off of the main bedroom or the 2nd floor covered balcony off of the game room. The views from inside and outside are simply majestic. The main suite features a free standing tub and a beautiful walk-in shower plus two walk-in closets. Upstairs offers three additional bedrooms, a tech center with built-in cabinets and a desk area, plus a game room and adjacent card room with balcony access to enjoy the views. The state-of-the-art media room features a convenient dry bar at the entry. A 3-car garage completes this exquisite property, making it a must-see for discerning buyers. This gorgeous model home will be sold WITH all furnishings and accessories!

8608 Scottys Lake Lane

Message successfully sent.

What would you like to know?

What is 3 + 4 ?

I agree to receive email communication and understand I can unsubscribe at any time.

I agree to be contacted by Next Level Realty Group via call, email, and text for real estate services. To opt out, you can reply 'stop' at any time or reply 'help' for assistance. You can also click the unsubscribe link in the emails. Message and data rates may apply. Message frequency may vary. Privacy Policy

Related Properties

Price reduced
Welcome home to your own private luxury retreat nestled in the highly sought after gated community within the Tribute. The resort-style backyard is made for entertaining, relaxing, and enjoying the outdoors, offering a spectacular setting for gatherings or peaceful evenings at home. The yard features a massive swimming pool and spa with multiple water features and LED lights that will be sure to make your friends jealous. It also features a Texas sized covered patio with outdoor kitchen, a large sunken fire pit area as well as your own 9 hole mini golf course. This stunning 4-bedroom, 6-bathroom residence designed for effortless luxury and exceptional entertaining. From the moment you arrive, you’ll appreciate the spacious layout, sophisticated finishes, and thoughtful details throughout. The home features generously sized bedrooms and on suite baths, providing comfort and privacy for family and guests alike. A dedicated media room creates the perfect space for movie nights, game days, or relaxing with friends. Directly adjacent to the media room is a large game room featuring a shuffle board, pool table, poker table and wet bar. The spacious office has custom build cabinetry as well as direct access to your resort style backyard. The home also features a dining area, walk in pantry with custom cabinetry, second living and 3 fire places. With its spacious living areas, impressive entertainment spaces, and exceptional outdoor living, this home delivers the ultimate combination of comfort, style, and resort-inspired living.
#21365697

The Colony

3131 Callander

4 Beds

4 Baths

4,816 Sq.Ft.

$1,890,000

MLS#: 21365697

Open house
An extraordinary residence created for exceptional living and entertaining, 1256 High Street pairs sophisticated design, extensive customization, and resort-caliber living in a golf-course setting rarely found in The Tribute. Built in 2025 and overlooking the 1st hole of Old American Golf Club, the home offers a level of customization and outdoor living that is difficult to replicate.
A striking entry sets the tone with a sweeping staircase, bold architectural details, and curated finishes. Throughout the home, extensive custom millwork, designer lighting, engineered hardwoods, marble, quartzite, travertine, and leathered granite create interiors that are distinctly one of a kind.
The chef’s kitchen commands attention with a dramatic 12-foot waterfall island, white oak cabinetry, built-in refrigeration, and commercial-grade Monogram appliances. The spa-inspired primary retreat features a beautifully appointed bath with oversized dual showers, soaking tub, floating vanities, floor-to-ceiling tile, and two custom walk-in closets. Three secondary bedrooms offer ensuite baths.
Designed to entertain beyond the expected, the home features a private speakeasy with custom paneling and built-in humidor, media room, game room, and multiple custom bars. Expansive sliders reveal a spectacular golf-course backdrop and outdoor retreat with waterfall-edge pool, oversized infinity spa, dramatic fire-and-water features, putting green, and custom fire pit. A fully equipped outdoor kitchen and covered lounge with 14-foot leathered granite bar create an exceptional setting for entertaining day into night.
Enjoy championship golf, resort pools, trails, and lakeside amenities.  The future Tribute Marina and Lakeside Park are within walking distance.
A truly distinctive home where exceptional design, extraordinary entertaining spaces, and an irreplaceable golf-course setting create a home meant to be experienced.
DISCLOSURE: Owner is a licensed Texas Real Estate Agent.
#21398666

The Colony

1256 High Street

5 Beds

5 Baths

4,291 Sq.Ft.

$2,295,000

MLS#: 21398666

Send a message

Message successfully sent.

Your message

What is 3 + 4 ?

Reason for contacting?

I agree to receive email communication and understand I can unsubscribe at any time.

I agree to be contacted by Next Level Realty Group via call, email, and text for real estate services. To opt out, you can reply 'stop' at any time or reply 'help' for assistance. You can also click the unsubscribe link in the emails. Message and data rates may apply. Message frequency may vary. Privacy Policy

Sign Out

Virtual Assistant

Would you like to take the next step with this property? We can help you schedule a showing or virtual tour, or send you more details.

Yes, I would like more information.

Thank You for Your Reply, One of Our Agents will contact you as soon as possible

No, maybe later.

Thank you, you can always contact me via email, phone number or through the contact form.

Realhub AI

Lucy - Your AI-Powered Realtor

Update Your Temporary Password

Personalize your search

Enter your email and we'll notify you immediately when new listings match what you're looking for.

or enter email address

Already have an account ? Login here

Continue your home search

I agree to receive communications and understand I can unsubscribe at any time.

I agree to be contacted by Next Level Realty Group via call, email, and text for real estate services. To opt out, you can reply 'stop' at any time or reply 'help' for assistance. You can also click the unsubscribe link in the emails. Message and data rates may apply. Message frequency may vary. Privacy Policy

Already have an account ? Login here

We use cookies

We use cookies primarily for analytics to enhance your experience. By accepting, you agree to our use of these cookies. You can manage your preferences or learn more about our cookies policy.