Features & Amenities

Interior

  • Other Interior Features

    Built-in Features, Eat-in Kitchen, Elevator, Granite Counters, Kitchen Island, Open Floorplan, Pantry, Walk-In Closet(s), High Speed Internet

  • Total Bedrooms

    1

  • Bathrooms

    1

  • Basement YN

    NO

  • Cooling YN

    YES

  • Cooling

    Central Air, Electric

  • Fireplace YN

    YES

  • Heating YN

    YES

  • Heating

    Exhaust Fan, Central

  • Pet friendly

    N/A

Exterior

  • Garage

    Yes

  • Garage spaces

    1

  • Construction Materials

    Stucco, Stone

  • Other Exterior Features

    Balcony, Outdoor Grill, Garden

  • Parking

    Assigned, Common, Community Structure, Electric Gate, Garage, Gated, Attached

  • Patio and Porch Features

    Terrace

  • Pool

    Yes

  • Pool Features

    Infinity, Outdoor Pool

  • Waterfront YN

    NO

Area & Lot

  • Lot Size(acres)

    1.407

  • Lot Size(square feet)

    61,288

  • Property Type

    Residential

  • Property Sub Type

    Condominium

  • Architectural Style

    Mediterranean

Price

  • Sales Price

    $270,000

  • Sq. Footage

    832

  • Price/SqFt

    $324

HOA

  • Association

    YES

  • Association Fee

    $773

  • Association Fee Frequency

    Monthly

  • Association Fee Includes

    N/A

School District

  • Elementary School

    Prestonhol

  • Middle School

    Benjamin Franklin

  • High School

    Hillcrest

Property Features

  • Foundation Details

    Other

  • Senior Community YN

    NO

  • Sewer

    Public Sewer

  • Tax Lot

    1

  • Water Source

    Public

Schedule a Showing

Showing scheduled successfully.

<
>
IN PERSON
VIA CHAT

What is 3 + 4 ?


Change time

Mortgage calculator

Estimate your monthly mortgage payment, including the principal and interest, property taxes, and HOA. Adjust the values to generate a more accurate rate.

Your payment

Principal and Interest:

$

Property taxes:

$

HOA fees:

$

Total loan payment:

$

Total interest amount:

$

Location

County

Dallas

Elementary School

Prestonhol

Middle School

Benjamin Franklin

High School

Hillcrest

Listing Courtesy of Cindi Caudle, Briggs Freeman Sotheby's Int'l

RealHub Information is provided exclusively for consumers' personal, non-commercial use, and it may not be used for any purpose other than to identify prospective properties consumers may be interested in purchasing. All information deemed reliable but not guaranteed and should be independently verified. All properties are subject to prior sale, change or withdrawal. RealHub website owner shall not be responsible for any typographical errors, misinformation, misprints and shall be held totally harmless.

Agent Joe Boston

AGENT

Joe Boston

Call Joe today to schedule a private showing.


* Listings on this website come from the FMLS IDX Compilation and may be held by brokerage firms other than the owner of this website. The listing brokerage is identified in any listing details. Information is deemed reliable but is not guaranteed. If you believe any FMLS listing contains material that infringes your copyrighted work please click here to review our DMCA policy and learn how to submit a takedown request.© 2024 FMLS.
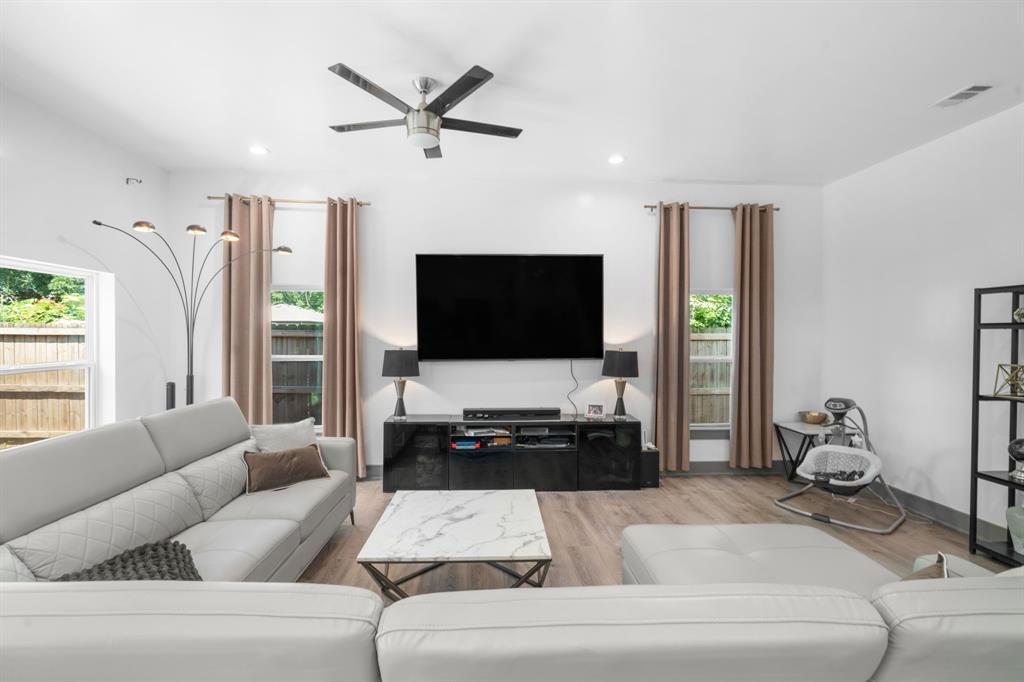
Welcome to effortless lock-and-leave living at The Sorrento. Overlooking the sparkling resort-style swimming pool, and courtyard, this beautifully appointed one-bedroom residence offers a peaceful retreat with timeless style. The open-concept floor plan is designed for comfortable living and entertaining. The kitchen features a center island, decorative lighting, and generous workspace, seamlessly connecting to the inviting living room where a cozy fireplace creates a warm focal point. Large windows bring in natural. The spacious primary suite includes an oversized walk-in closet, providing exceptional storage rarely found in a one-bedroom home. Awell-appointed bathroom. Additional highlights include one reserved parking space and the security and convenience of living in a gated, amenity-rich community featuring a fitness center, coffee lounge, business center and roof top terraces.  Ideally located in Preston Hollow near Turtle Creek, Highland Park, premier shopping, dining, and the Dallas North Tollway, this residence offers an exceptional opportunity to enjoy one of Dallas' most sought-after neighborhoods.

8616 Turtle Creek Boulevard 302

Message successfully sent.

What would you like to know?

What is 3 + 4 ?

I agree to receive email communication and understand I can unsubscribe at any time.

I agree to be contacted by Next Level Realty Group via call, email, and text for real estate services. To opt out, you can reply 'stop' at any time or reply 'help' for assistance. You can also click the unsubscribe link in the emails. Message and data rates may apply. Message frequency may vary. Privacy Policy

Related Properties

Beautifully renovated 3-bedroom, 2-bathroom home. This move-in-ready gem boasts a brand-new HVAC system (2024) and a fully updated kitchen with elegant granite countertops, sleek cabinetry, and modern finishes. The open-concept layout offers a seamless flow between the kitchen, dining, and living areas—perfect for entertaining. Spacious bedrooms, stylish bathrooms, and abundant natural light make this home a must-see. Enjoy the charm and convenience of Bishop Arts with its vibrant shops, dining, and entertainment just minutes away
#21230029

Dallas

2627 Sharon Street

3 Beds

2 Baths

1,100 Sq.Ft.

$289,000

MLS#: 21230029

Welcome home, charming and recently remodeled four-bedroom, two-bathroom home. This spacious property offers ample living space for its next family.

The open-concept living area boasts upgrades, including custom marble granite countertops that add a durable stone finish. Stainless steel appliances and a fresh Sherwin Williams custom palette paint color enhance its appeal. The thoughtfully renovated bathrooms reflect the rehabbed look.

Nestled in a well-established Dallas community, this home is close to schools, shopping, and dining. Faux wood blinds enhance the overall ambiance. The spacious back interior lot and new water heater make this a great opportunity. Hurry and make this your home!
#21280242

Dallas

11118 Aledo Drive

4 Beds

2 Baths

2,380 Sq.Ft.

$299,000

MLS#: 21280242

Beautiful 2-bed, 2-bath condo located in a gated community in the heart of Dallas. This spacious unit features an open living area with a cozy fireplace, abundant natural light, and a functional layout ideal for everyday living. The kitchen offers ample cabinet space, breakfast bar seating, and direct flow into the dining area. Both bedrooms are generously sized, with the primary suite offering an en-suite bath and walk-in closet. Enjoy a private third-level balcony—perfect for relaxing outdoors, morning coffee, or quiet evenings. The unit also includes a rare 2-car attached garage, providing convenience and additional storage.

Centrally located near Hwy 75, I-635, shopping, dining, and major employers. Perfect for a first-time buyer, downsizer, or investor seeking a low-maintenance property in a prime Dallas location.
#21280311

Dallas

7031 Holly Hill Drive 10

2 Beds

2 Baths

1,225 Sq.Ft.

$225,000

MLS#: 21280311

Beautifully updated 3 bedrooms, 2 bath Step into a bright living room filled with natural light that flows seamlessly into the open concept dining and kitchen area, perfect for everyday living and entertaining. features stainless steel appliances, Recent updates include new paint inside, new wood flooring and carpet throughout, fresh tile work in bathroom, and new HVAC System along with a New Roof (2026), Electrical Box. Extensive updates give you peace of mind and a true move in ready experience. LED lighting, and ceiling fans with remote.  Enjoy a sizable, fully fenced backyard with   large gate access to backyard from alley ideal for outdoor relaxation or those summertime gatherings. Nestled in the established and sought-after Casa View Heights neighborhood, this home offers a welcoming community feel with mature trees and convenient access to everything Dallas has to offer. A fantastic opportunity to purchase a comfortable home in a prime East Dallas location. Schedule your showing today! 
CONVERSION-ADDITION WITH FULL BATHROOM THAT IS NOT IN TAX ROLLS. OWNER SAYS APPROX. 700 SQ. FT.  A standout feature is the secondary primary suite, providing excellent flexibility for guests, multi-generational living, or added rental potential.  
within walking distance to Casa View Elementary & Casa View Park, and just minutes from essential retail amenities.  move in ready, come tour this one today!
#21247460

Dallas

11206 Tascosa Street

3 Beds

2 Baths

1,365 Sq.Ft.

$279,500

MLS#: 21247460

This recently built and beautifully maintained 4-bedroom home is located on a cul-de-sac street and offers impressive value over purchasing brand new.  The open-concept layout is great for entertaining or simply spending quality time with the family.  The large kitchen, featuring granite counters and shaker style cabinets, overlooks the living area and has a dedicated dining area.  The abundance of natural light and tall ceilings make the home feel large and inviting.  The modern design and finish-out will be in style for many years and the ample cabinet and storage space throughout make this home extremely functional.  The bedrooms are all large, and the primary is positioned away from the other three bedrooms.  Located in a quiet community, with parks, hiking and biking trails, multiple lakes, and nature preserves just minutes away.  Perfect combination of peaceful, stress free living outside of the city while still providing convenient access to shopping, dining, and entertainment essentials.  Only 15 minutes from downtown Dallas.  This incredible home is price to save you thousands of dollars over purchasing new, come make it yours today!
#21312273

Dallas

3635 Chestnut Oak Drive

4 Beds

2 Baths

1,780 Sq.Ft.

$295,000

MLS#: 21312273

Stunning Fully Remodeled Home! Welcome to this beautifully renovated residence where modern design meets everyday comfort. Step inside to an open-concept layout filled with natural light, luxury vinyl plank flooring, recessed lighting, and stylish finishes throughout. The chef-inspired kitchen features sleek white shaker cabinetry, quartz countertops, a spacious center island, designer pendant lighting, and stainless steel appliances. The spa-like bathrooms showcase elegant custom tile work, contemporary vanities, and premium fixtures. The inviting exterior offers fresh curb appeal with modern farmhouse accents, new concrete driveway and walkways, and a welcoming front porch. Whether you're a first-time homebuyer or looking to downsize, this move-in ready home offers quality craftsmanship and timeless style. Conveniently located near major highways, shopping, dining, and downtown amenities. Schedule your private showing today!
#21331604

Dallas

1531 Iowa Avenue

3 Beds

2 Baths

1,500 Sq.Ft.

$285,991

MLS#: 21331604
Welcome to 3904 Atlanta Street!! A modern Dallas gem offering style, functionality, and convenience just minutes from Downtown Dallas, Fair Park, Deep Ellum, and major highways. Built in 2021, this beautifully designed home features 3 spacious bedrooms, 2.5 bathrooms, and over 1,900 square feet of thoughtfully designed living space. Step inside to an open-concept layout filled with natural light, luxury vinyl flooring, and contemporary finishes throughout. The kitchen is the heart of the home, complete with crisp white cabinetry, sleek countertops, stainless steel appliances, and a large island perfect for entertaining, hosting, or everyday living. Upstairs, enjoy generously sized bedrooms and a private primary retreat with an ensuite bath and ample closet space. Whether you’re a first-time buyer, investor, or someone looking for a newer construction home near the city, this property offers the perfect blend of comfort and modern living. Experience affordable luxury in one of Dallas’ rapidly growing areas. Schedule your private tour today!
#21269859

Dallas

3904 Atlanta Street

3 Beds

2 Baths

1,904 Sq.Ft.

$295,000

MLS#: 21269859
Buyer may receive a 1% credit—up to $5,000—when using the preferred lender, helping reduce eligible closing costs or buy down the interest rate. Move-in ready with the refrigerator, washer, and dryer included, saving the buyer the added expense of purchasing major appliances.
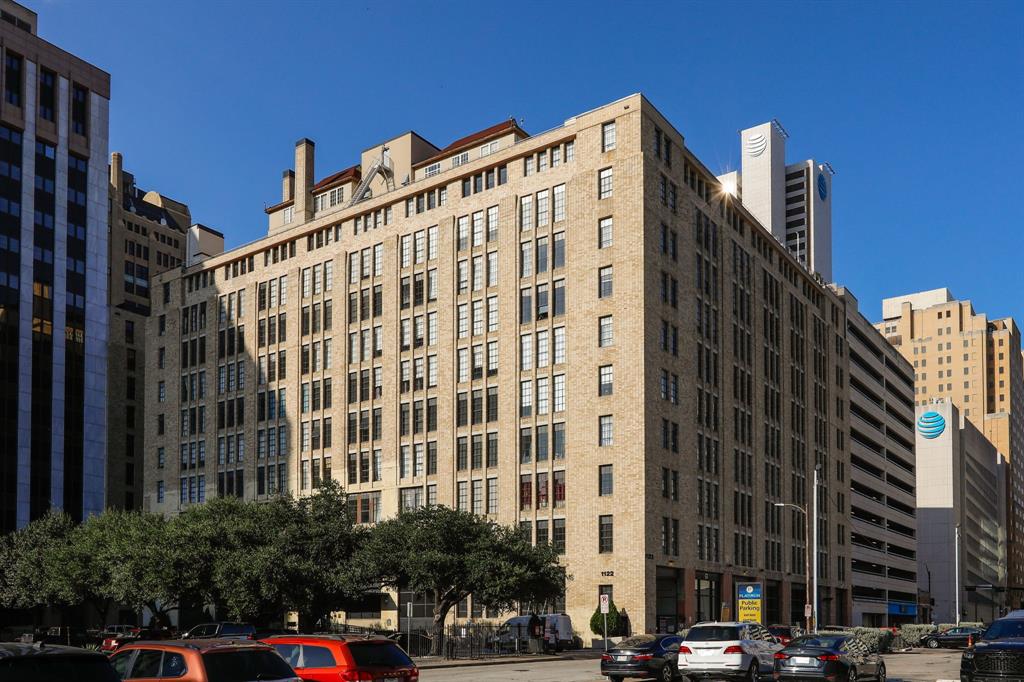
Experience authentic urban living at SOCO Urban Lofts, an iconic Downtown Dallas warehouse conversion where industrial character meets modern convenience. This distinctive loft features soaring ceilings, exposed concrete, expansive windows, and timeless architectural details. Custom floor-to-ceiling drapery also conveys, beautifully framing the dramatic windows and adding a polished designer finish.
The open-concept layout is perfect for relaxing or entertaining, while the second bedroom—currently styled as a cozy sitting area—can easily double as a private home office.
Designed for an effortless lock-and-leave lifestyle, the home includes two reserved side-by-side garage parking spaces, visitor parking in front of the building, and a private storage room conveniently located just steps from the front door. The nearby trash room and enclosed stairwell add everyday convenience.
Residents enjoy access to a fully equipped fitness center and a rooftop oasis featuring a resort-style pool, outdoor patio, and grilling areas. Start the day with a workout, unwind beside the pool, or entertain friends against the Downtown Dallas skyline—all without leaving home.
Ideally located near restaurants, coffee shops, entertainment, parks, museums, DART Rail, and major Downtown employers, this loft makes it easy to spend less time commuting and more time enjoying the city.
With authentic industrial architecture, flexible living space, valuable included appliances, premium amenities, and potential assistance with eligible buying costs, this move-in-ready loft offers an exceptional opportunity to own in one of Downtown Dallas’s most recognizable communities.
#21325593

Dallas

1122 Jackson Street 402

2 Beds

1 Baths

1,411 Sq.Ft.

$310,000

MLS#: 21325593
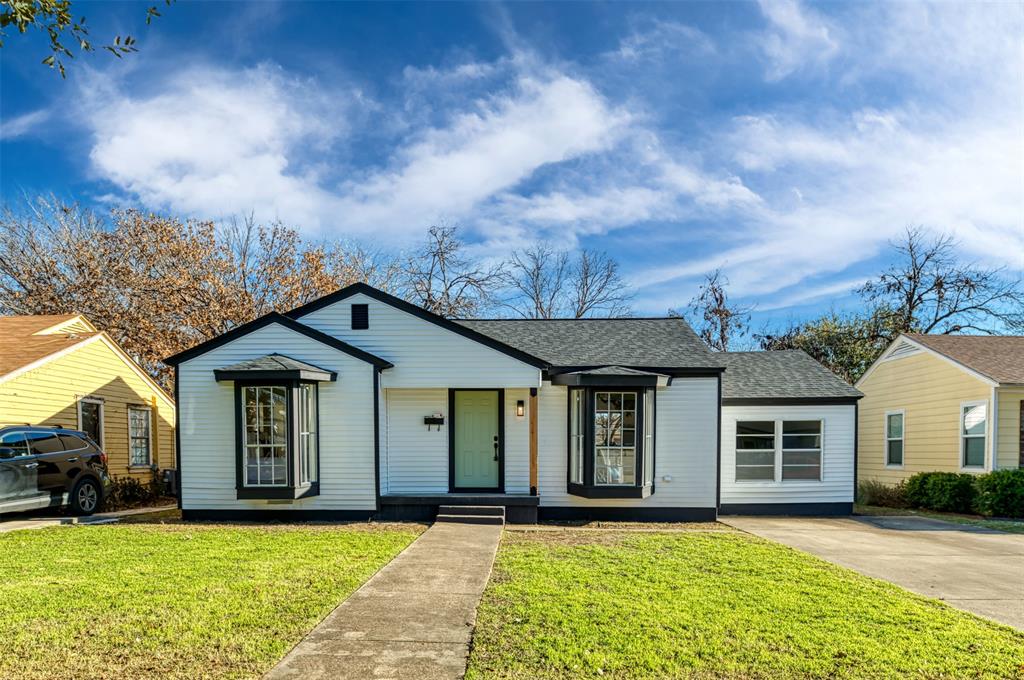
Nestled in the vibrant Cherrywood subdivision of Dallas, this charming single-family home at 2842 Carlson Drive offers a unique blend of comfort and convenience. With a total living area of approximately 1,162 square feet, this home includes 3 bedrooms and 1 bathroom, making it suitable for small families or individuals looking for a cozy space.  Situated on a well-sized lot, the property provides ample outdoor space for gardening or relaxation.  Built in 1946, the house boasts traditional construction with a frame exterior and a pier and beam foundation. It features a new gable roof covered with composite shingles, and central HVAC keeps it comfortable year round.  The home includes original hardwood floors that have been refinished in the main living areas. The kitchen has been updated, as well as the full bathroom, ensuring functional living spaces. Located in the 75235 ZIP code, this property is in close proximity to various amenities including parks, shopping centers, Love Field Airport, DART services, and numerous dining options. The neighborhood is known for its community feel and access to both urban conveniences and serene residential spaces.
School District: Part of the Dallas Independent School District, this location provides access to Maple Lawn Elementary School, Thomas J. Rusk Middle School, and North Dallas High School, ensuring educational opportunities are within reach.

This home combines the charm of mid-century architecture with modern living needs, making it an excellent choice for someone looking to personalize their living space in a well-established Dallas neighborhood
#21207831

Dallas

2842 Carlson Drive

3 Beds

1 Baths

1,162 Sq.Ft.

$319,000

MLS#: 21207831

Great Family 2 story home Convenienly located close to 175 and 1-20
Nice kitchen with granite counter tops, Living room features vault ceilings with wood burning fire place
Master bedroom is in the first flor and two bedrooms upstairs
2 car garage
#21341991

Dallas

1624 Vail Meadow Lane

3 Beds

2 Baths

1,366 Sq.Ft.

$238,900

MLS#: 21341991

Send a message

Message successfully sent.

Your message

What is 3 + 4 ?

Reason for contacting?

I agree to receive email communication and understand I can unsubscribe at any time.

I agree to be contacted by Next Level Realty Group via call, email, and text for real estate services. To opt out, you can reply 'stop' at any time or reply 'help' for assistance. You can also click the unsubscribe link in the emails. Message and data rates may apply. Message frequency may vary. Privacy Policy

Sign Out

Virtual Assistant

Would you like to take the next step with this property? We can help you schedule a showing or virtual tour, or send you more details.

Yes, I would like more information.

Thank You for Your Reply, One of Our Agents will contact you as soon as possible

No, maybe later.

Thank you, you can always contact me via email, phone number or through the contact form.

Realhub AI

Lucy - Your AI-Powered Realtor

Update Your Temporary Password

Personalize your search

Enter your email and we'll notify you immediately when new listings match what you're looking for.

or enter email address

Already have an account ? Login here

Continue your home search

I agree to receive communications and understand I can unsubscribe at any time.

I agree to be contacted by Next Level Realty Group via call, email, and text for real estate services. To opt out, you can reply 'stop' at any time or reply 'help' for assistance. You can also click the unsubscribe link in the emails. Message and data rates may apply. Message frequency may vary. Privacy Policy

Already have an account ? Login here

We use cookies

We use cookies primarily for analytics to enhance your experience. By accepting, you agree to our use of these cookies. You can manage your preferences or learn more about our cookies policy.
