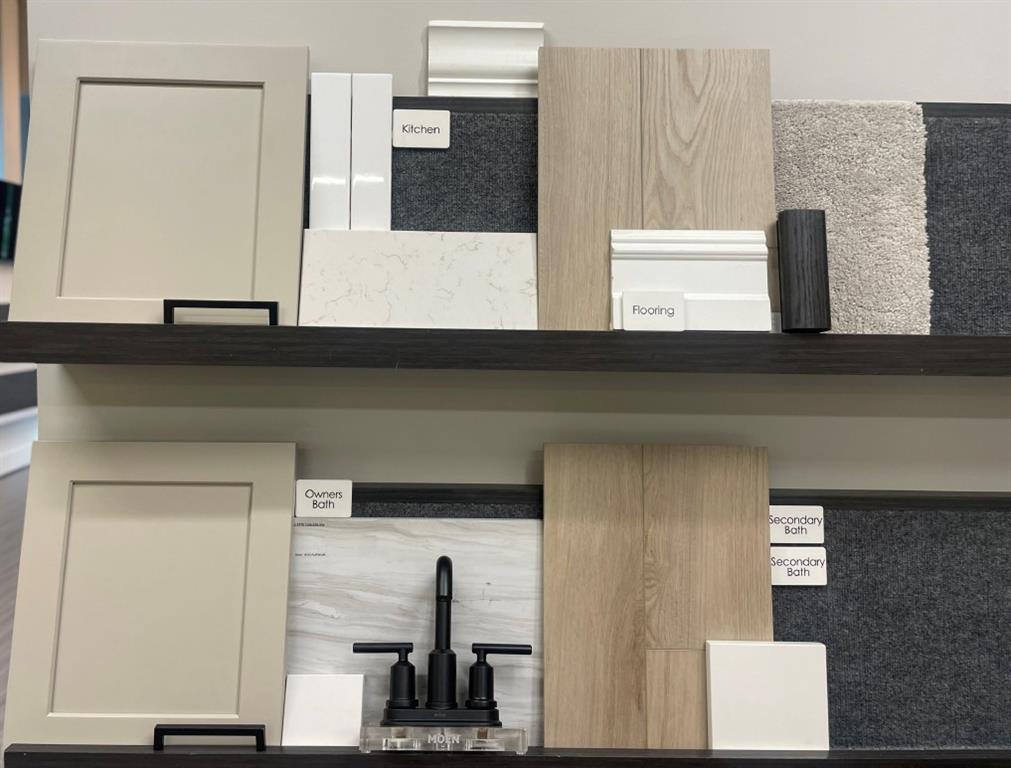
Features & Amenities

Interior

  • Other Interior Features

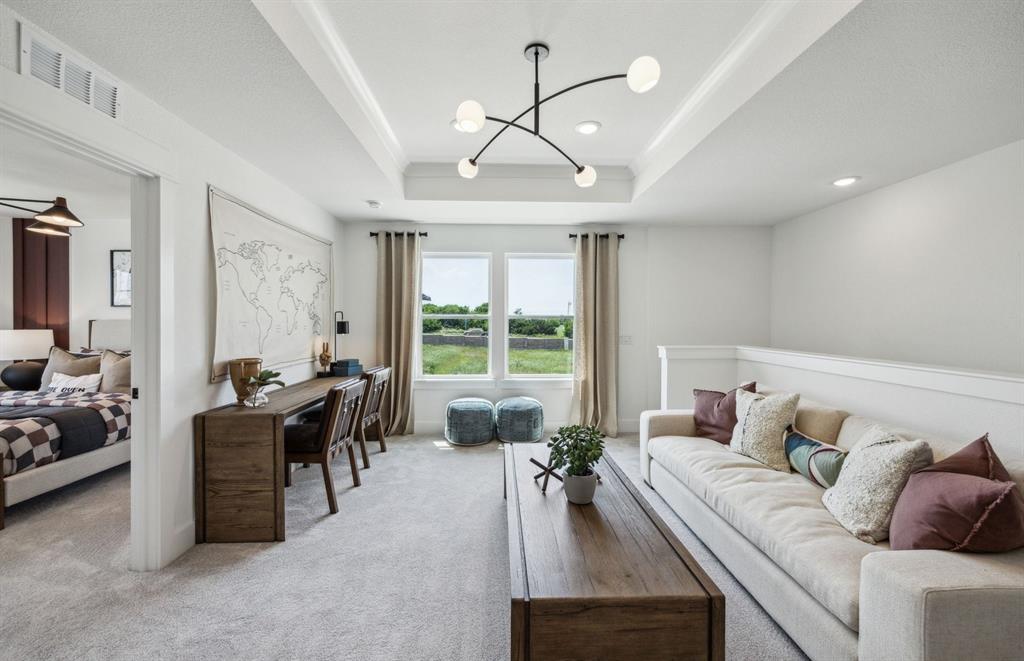
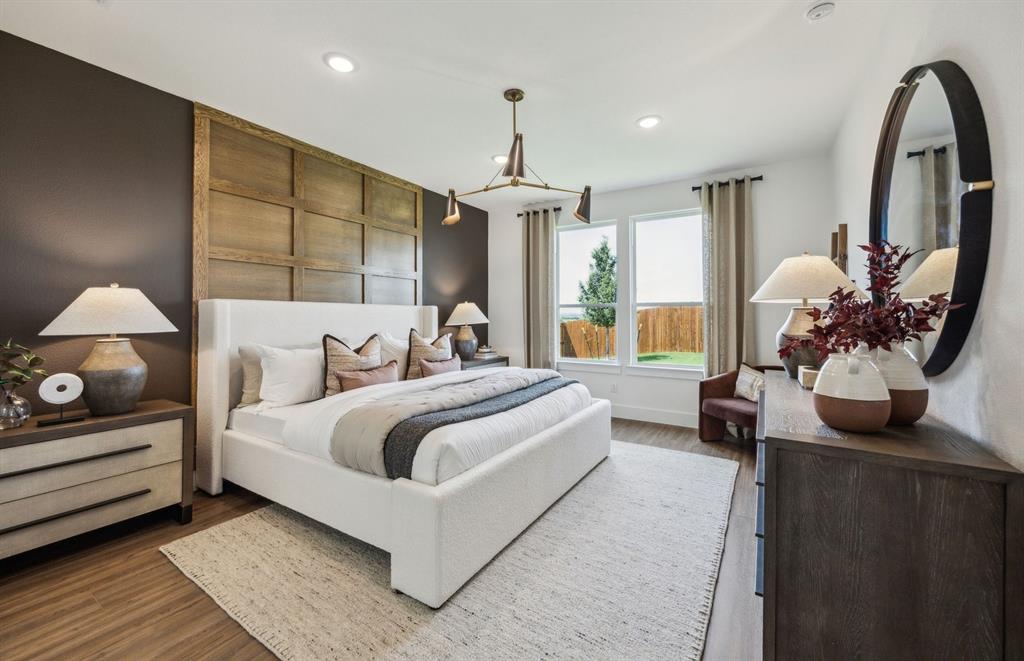
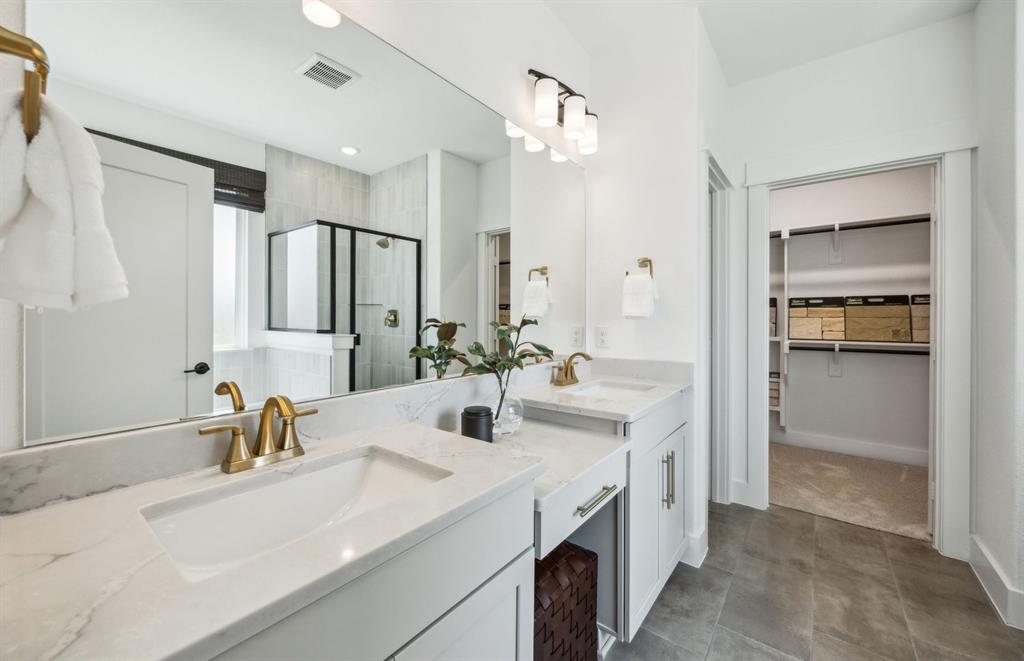
    Kitchen Island, Open Floorplan, Walk-In Closet(s), High Speed Internet, Smart Home

  • Total Bedrooms

    5

  • Bathrooms

    4

  • Basement YN

    NO

  • Fireplace YN

    YES

  • Pet friendly

    N/A

Exterior

  • Garage

    Yes

  • Garage spaces

    2

  • Parking

    Driveway, Garage, Garage Faces Front, Attached

  • Pool

    No

  • Waterfront YN

    NO

Area & Lot

  • Lot Size(acres)

    0.137

  • Lot Size(square feet)

    5,967

  • Property Type

    Residential

  • Property Sub Type

    Single Family Residence

Price

  • Sales Price

    $474,990

  • Sq. Footage

    2,765

  • Price/SqFt

    $171

HOA

  • Association

    YES

  • Association Fee

    $985

  • Association Fee Frequency

    Semi-Annually

  • Association Fee Includes

    N/A

School District

  • Elementary School

    Justin

  • Middle School

    Pike

  • High School

    Northwest

Property Features

  • New Construction

    YES

  • Foundation Details

    Slab

Schedule a Showing

Showing scheduled successfully.

<
>
IN PERSON
VIA CHAT

What is 3 + 4 ?


Change time

Mortgage calculator

Estimate your monthly mortgage payment, including the principal and interest, property taxes, and HOA. Adjust the values to generate a more accurate rate.

Your payment

Principal and Interest:

$

Property taxes:

$

HOA fees:

$

Total loan payment:

$

Total interest amount:

$

Location

County

Denton

Elementary School

Justin

Middle School

Pike

High School

Northwest

Listing Courtesy of Bill Roberds , William Roberds

RealHub Information is provided exclusively for consumers' personal, non-commercial use, and it may not be used for any purpose other than to identify prospective properties consumers may be interested in purchasing. All information deemed reliable but not guaranteed and should be independently verified. All properties are subject to prior sale, change or withdrawal. RealHub website owner shall not be responsible for any typographical errors, misinformation, misprints and shall be held totally harmless.

Agent Joe Boston

AGENT

Joe Boston

Call Joe today to schedule a private showing.


* Listings on this website come from the FMLS IDX Compilation and may be held by brokerage firms other than the owner of this website. The listing brokerage is identified in any listing details. Information is deemed reliable but is not guaranteed. If you believe any FMLS listing contains material that infringes your copyrighted work please click here to review our DMCA policy and learn how to submit a takedown request.© 2024 FMLS.
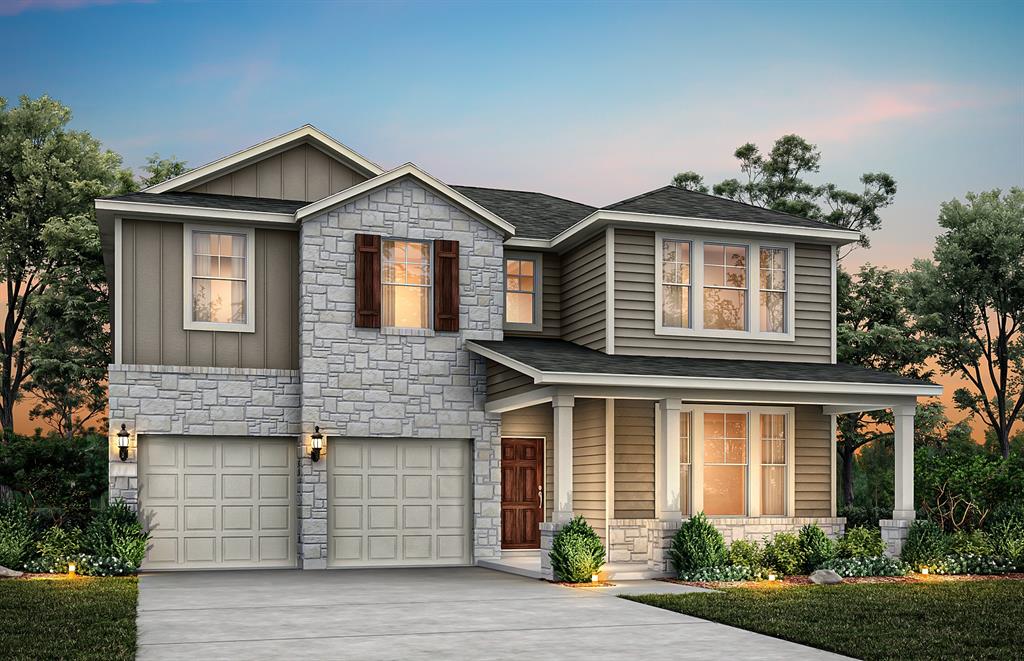
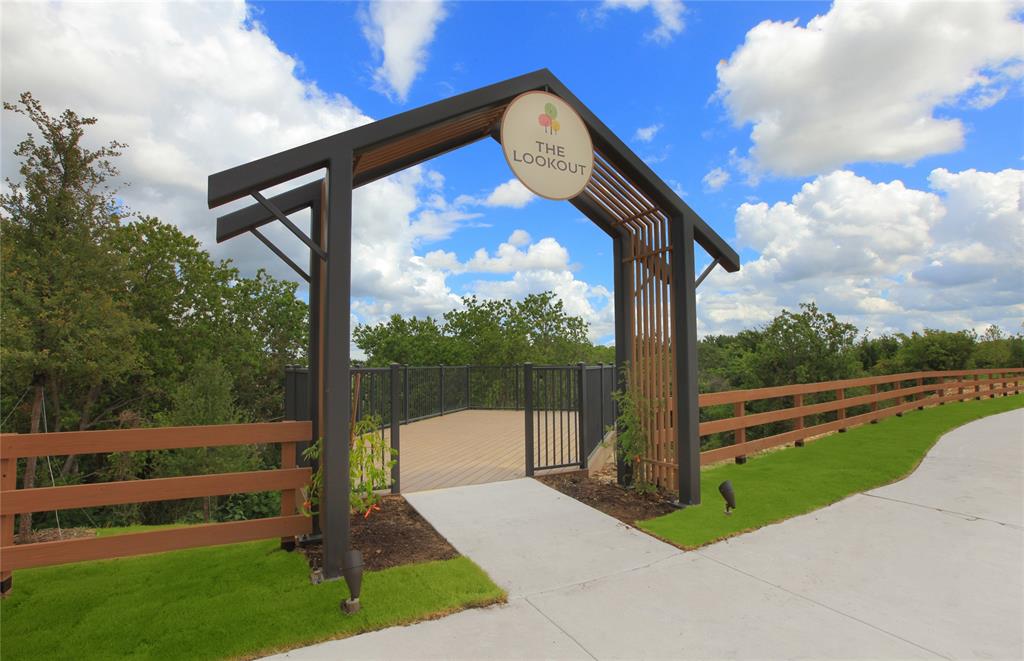
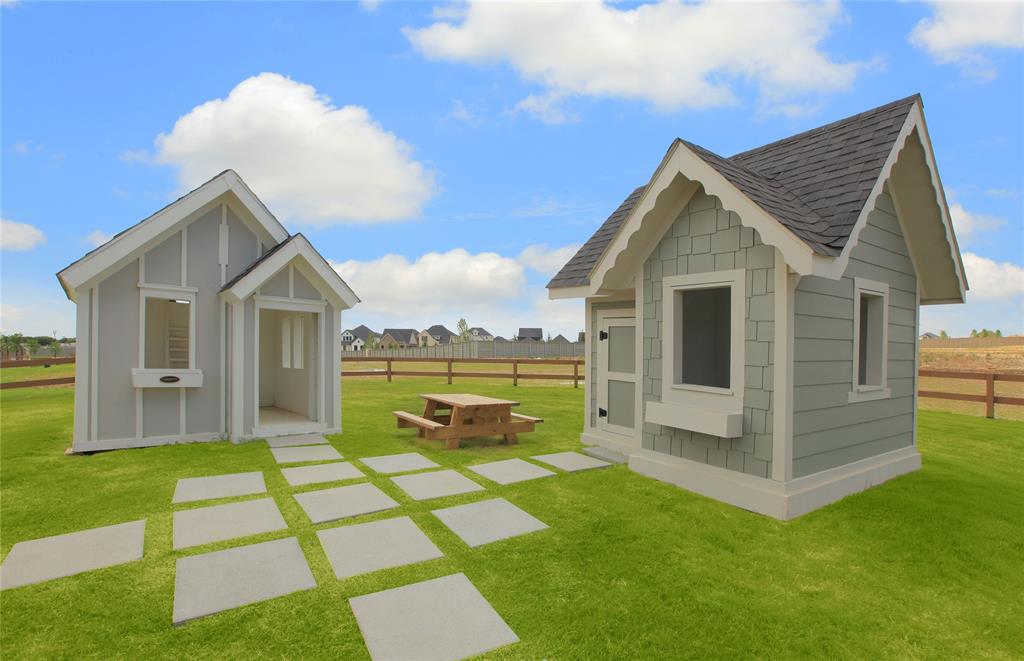
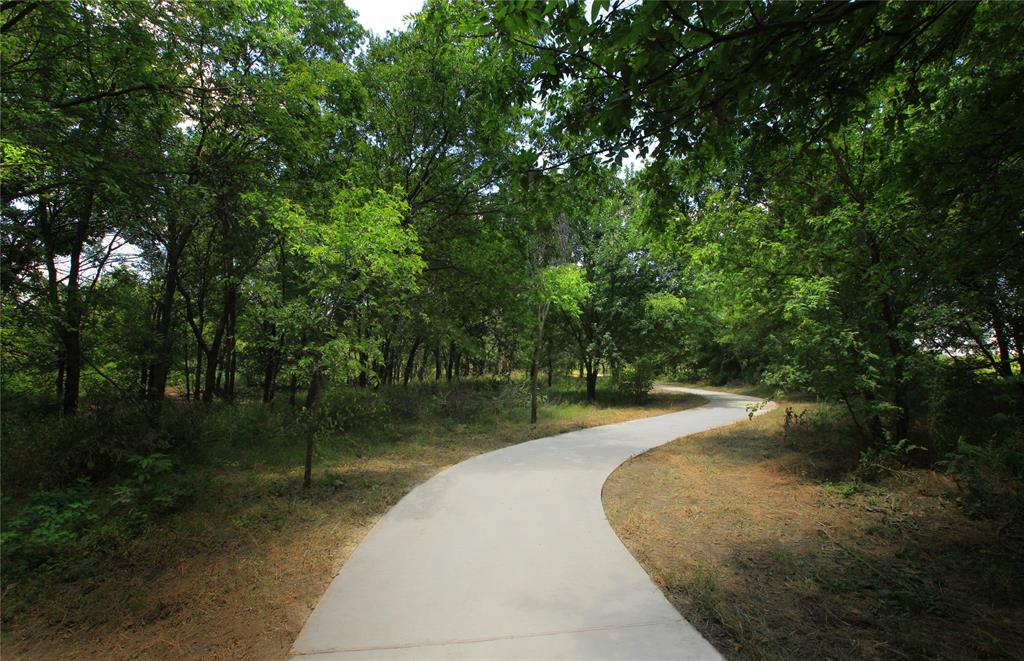
NEW CONSTRUCTION: Discover Treeline, Justin’s premier new construction community, where 800 acres of lush oak treetops and a scenic creek create a serene retreat. Located in the highly acclaimed Northwest ISD with easy access to Highways 114 and I-35, Treeline offers the perfect blend of natural beauty and convenience.
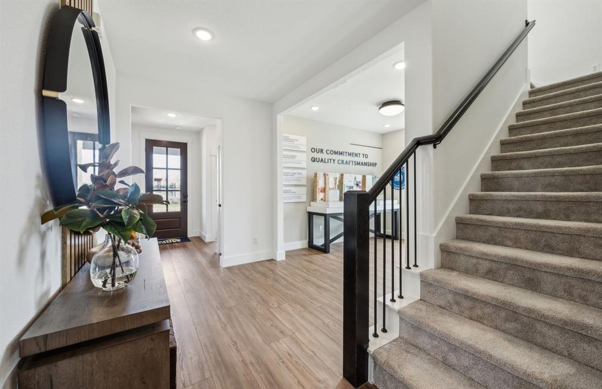
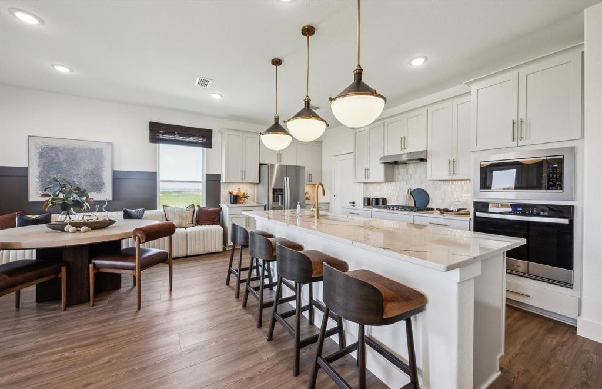
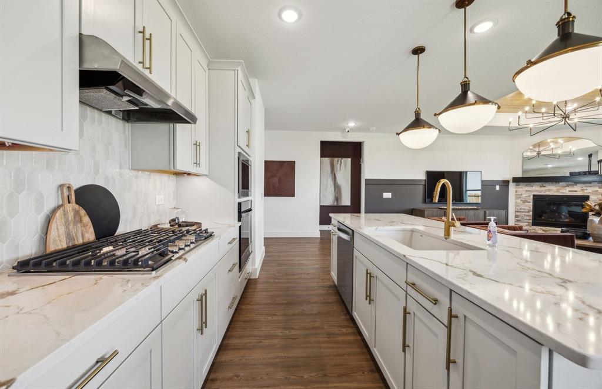
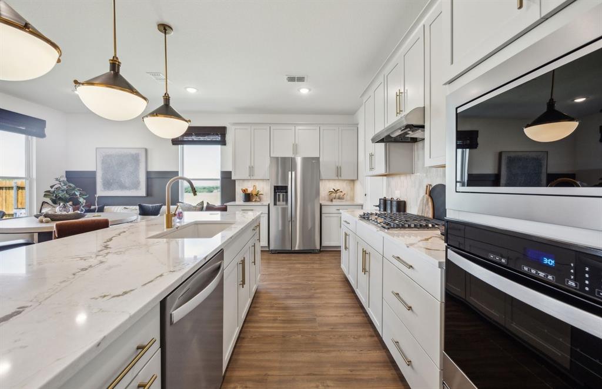
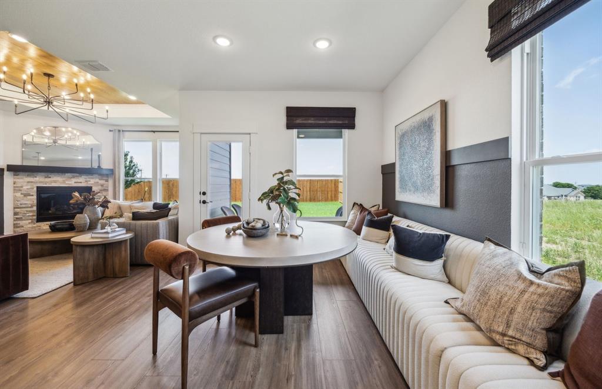
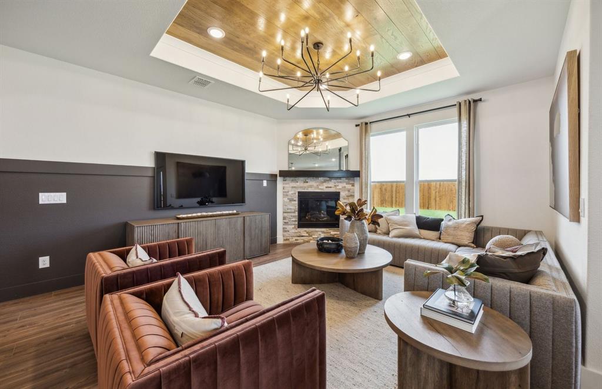
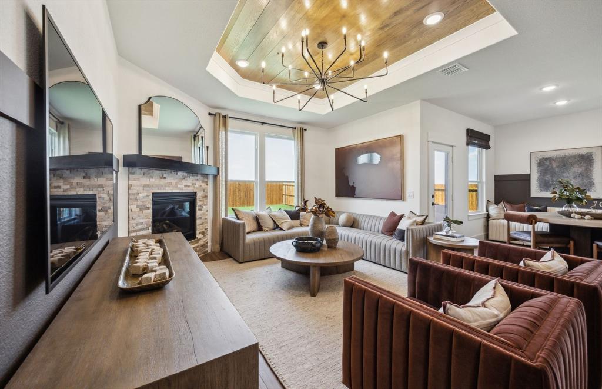
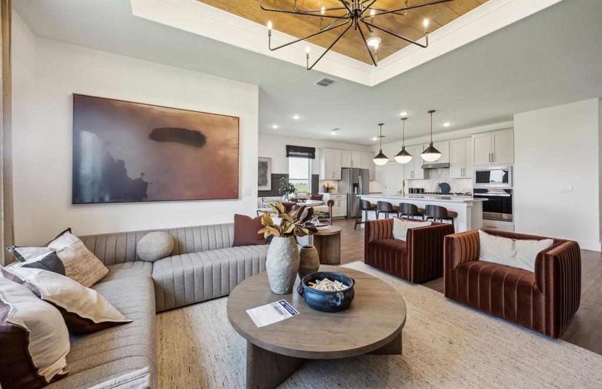
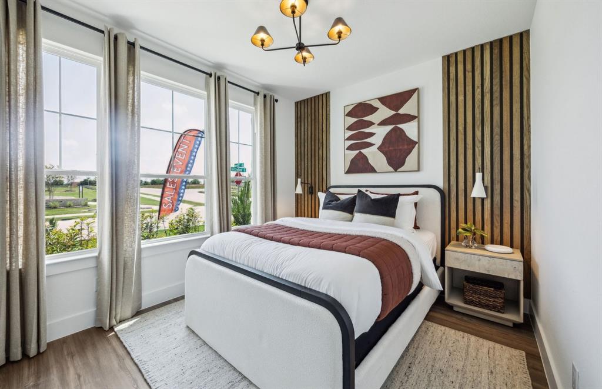
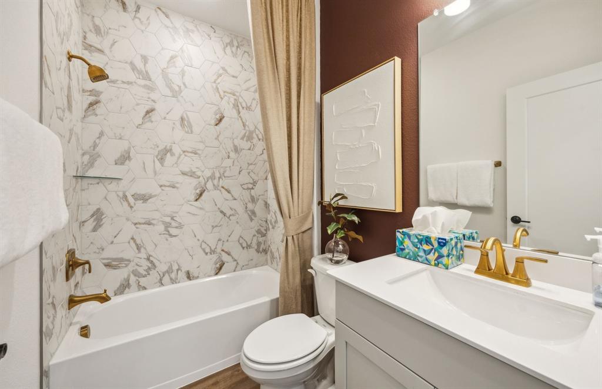
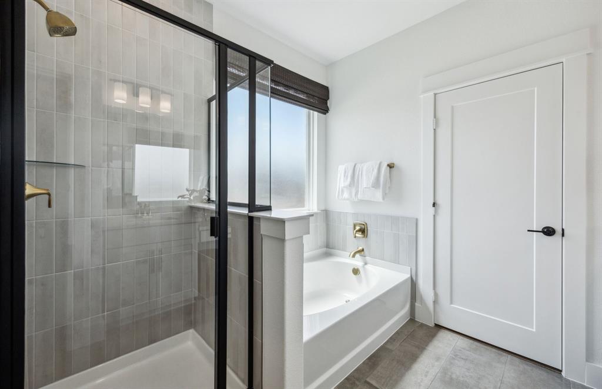
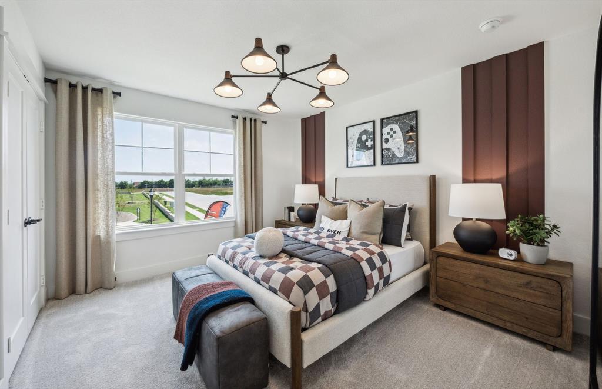
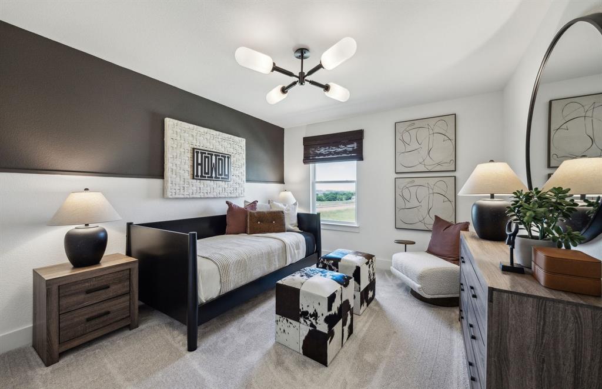
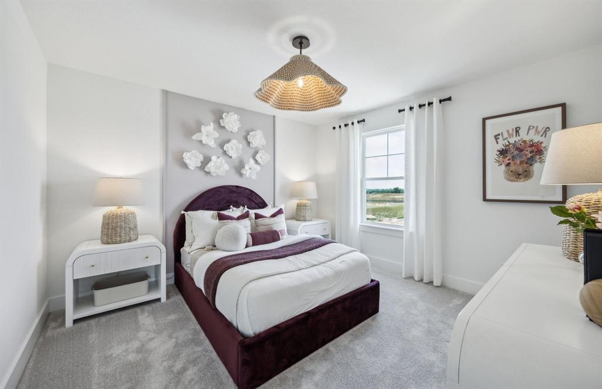
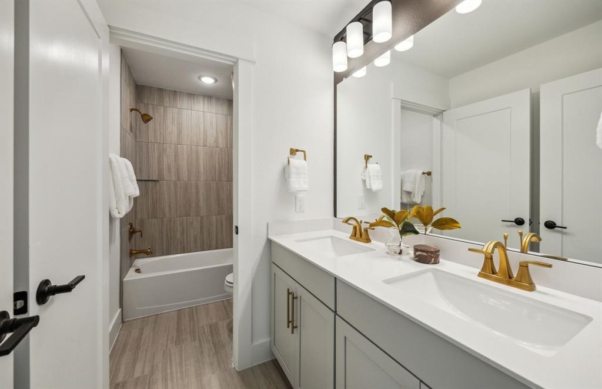
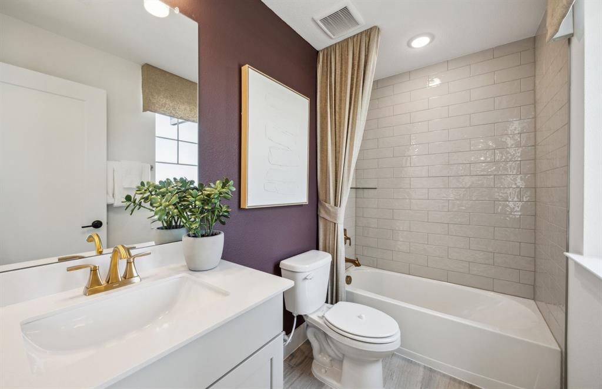
Your dream home features the Albany plan, offering 2,765 square feet of thoughtfully designed living space with 5 bedrooms and 4 bathrooms. Highlights include a covered patio, Luxury Vinyl Plank Flooring, a gourmet kitchen with a large center island, a bright gathering room perfect for family gatherings, and integrated smart home features for modern living.
Available for August move-in, this home is the perfect combination of luxury and comfort. Visit Treeline today and experience the craftsmanship of Pulte!

8620 Bur Oak Drive

Message successfully sent.

What would you like to know?

What is 3 + 4 ?

I agree to receive email communication and understand I can unsubscribe at any time.

I agree to be contacted by Next Level Realty Group via call, email, and text for real estate services. To opt out, you can reply 'stop' at any time or reply 'help' for assistance. You can also click the unsubscribe link in the emails. Message and data rates may apply. Message frequency may vary. Privacy Policy

Related Properties

New phase now selling! D.R. Horton America’s Builder is now selling in the beautiful community of Wildflower Ranch!! A master planned community offering spacious open floor plans, new interior and exterior design elements with cutting edge products and features for every stage in life! Crownpoint floor plan elevation H with an estimated Fall completion. Large Chef’s Kitchen with 42inch cabinets with crown molding, RevWood flooring, and modern finishes throughout. Open concept layout perfect for entertaining and everyday living. Private main Bedroom with spacious Bath including dual sink vanity, oversized Shower, and walk-in Closet. Designer touches throughout plus America's Smart Home Technology. Covered back Patio, landscaped yard, sprinkler system and more! Wildflower Ranch offers incredible amenities including a resort-style lazy river, walking trails, playground, and community pavilion—perfect for enjoying an active and relaxing lifestyle!
#21310153

Justin

17128 MANZANILLA Drive

4 Beds

2 Baths

2,099 Sq.Ft.

$418,990

MLS#: 21310153

New phase now selling! D.R. Horton America’s Builder is now selling in the beautiful community of Wildflower Ranch!! A master planned community offering spacious open floor plans, new interior and exterior design elements with cutting edge products and features for every stage in life! Blanco floor plan elevation G, with an estimated fall completion. Large Chef’s Kitchen with 42inch cabinets with crown molding, tile flooring, and modern finishes throughout. Open concept layout perfect for entertaining and everyday living. Private main Bedroom with spacious Bath including dual sink vanity, oversized Shower, and walk-in Closet. Designer touches throughout plus America's Smart Home Technology. Covered back Patio, landscaped yard, sprinkler system and more! Wildflower Ranch offers incredible amenities including a resort-style lazy river, walking trails, playground, and community pavilion-perfect for enjoying an active and relaxing lifestyle!
#21310081

Justin

17137 MANZANILLA Drive

4 Beds

2 Baths

2,014 Sq.Ft.

$419,390

MLS#: 21310081
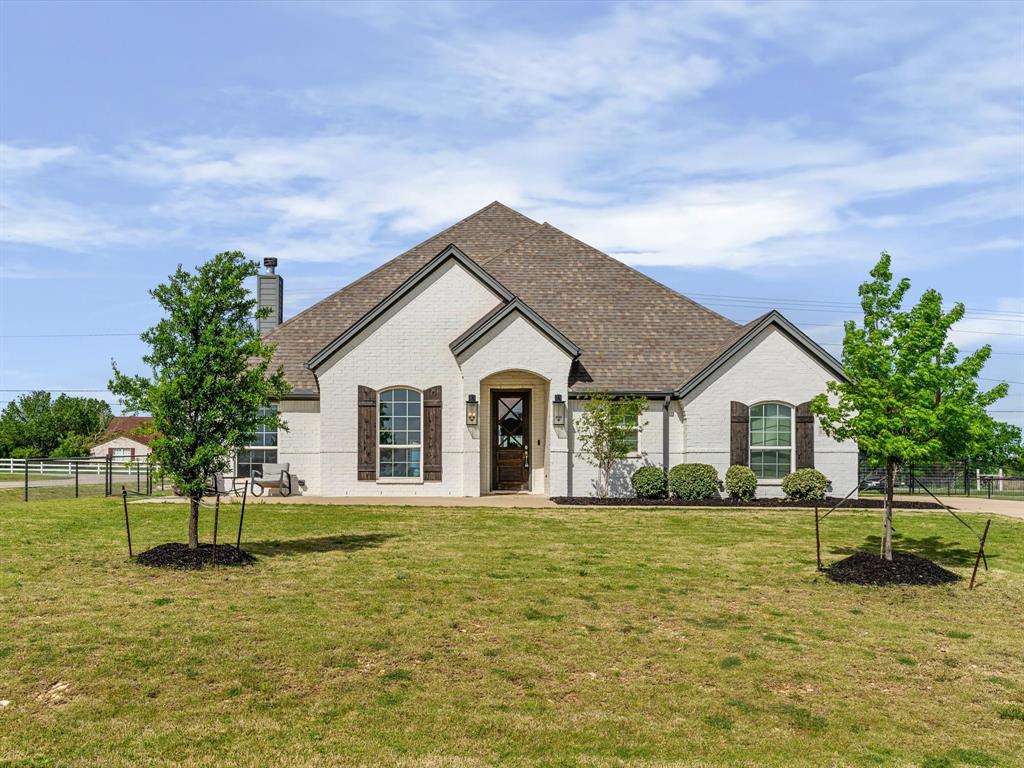
NEW CARPET IN ALL BEDROOMS & NEW BASEBOARDS INSTALLED. MOTIVATED SELLERS!  Welcome to this stunning custom-built Brookson home, perfectly situated on a spacious half-acre corner lot in a quiet cul-de-sac within the highly sought-after Legacy Ranch community in Justin, Texas. From the moment you arrive, the painted brick exterior, charming cedar shutters, and elegant uplighting create unforgettable curb appeal both day and night.

Step inside to a warm and inviting entryway featuring beautiful wood-look tile that flows seamlessly throughout the main living areas, including the kitchen, dining room, living room, and private master retreat. The thoughtfully designed kitchen is a true showstopper, boasting quartz countertops, a classic white farmhouse sink, upgraded faucet, and a convenient pop-up outlet at the oversized island—perfect for both everyday living and entertaining.

This home offers 4 spacious bedrooms and 2 full bathrooms, with upgraded tile work adding a touch of luxury to both baths. Every detail has been carefully selected to blend style, comfort, and functionality.

If you’re looking for modern finishes, a functional layout, and room to breathe—all in a prime location—this one checks every box.
#21234891

Justin

1515 Horseshoe Court

4 Beds

2 Baths

2,405 Sq.Ft.

$499,999

MLS#: 21234891

Sellers are offering up to $10,000 in BUYERS incentives towards closing costs or rate buy down ! IMMACULTE single story Home on a premium corner lot with 3 CAR GARAGE located at 213 Oakcrest Dr., in the Master Planned Community of Timberbrook in Justin, Texas, and Northwest ISD, just one block from the Community Center! Residents can enjoy a resort-style pool, splash pad, playground, dog park, scenic walking trails and numerous green spaces. This exceptional Home offers 2,778 sq. ft. of fabulous living space that seamlessly connects the Living, both Dining and Kitchen, to create an ideal space for everyday living and entertaining. Stunning 17 ft beamed ceilings, hand scraped hardwood floors, granite countertops throughout, numerous architectural touches with archways, multiple ceiling treatments, and light up art niches. A dedicated private front office with French doors is perfect for remote work, or work out area. The large Chef's Kitchen has an oversized Island with furniture legs, diagonal tiled backsplash, SS appliances, walk-in pantry, an abundance of cabinet and counter space and side serving bar with additional lower storage space. The spacious Living in the heart of the home has a high beamed ceiling, corner floor to ceiling stone gas starter fireplace that opens to both dining and the kitchen. The large primary retreat with sitting area offers a luxurious en-suite bath with granite topped split vanities, deep Texas garden tub, over sized shower with seat, and double racked walk-in closet. The hall mud Room has build-in storage and the oversized Laundry has built-in cabinets and folding table. Nice split bedroom arrangement with full bath and seated shower plus a guest half bath. The oversized three car garage offers plenty of room for vehicles, storage, or workspace. Step outside to the large patio, and huge backyard, ideal for relaxing or entertaining year-round.
#21319263

Justin

213 Oakcrest Drive

4 Beds

2 Baths

2,788 Sq.Ft.

$540,000

MLS#: 21319263

WELCOME TO 106 HONEYSUCKLE DRIVE IN JUSTIN, TEXAS 76247*THIS LOVELY ONE STORY HOME IS LOCATED IN MEADOWLANDS ADDITION*NORTHWEST ISD*ALMOST EVERYTHING IS NEW SINCE THE ORIGINAL CONSTRUCTION*ONLY 2 OWNERS*BEAUTIFULLY MAINTAINED*
A COZY FIREPLACE IS THE FOCAL POINT OF THE MAIN LIVING, WHICH IS OPEN TO THE KITCHEN & DINING AREA*THE FIREPLACE IS WOOD BURNING WITH A GAS STARTER & WOOD MANTLE*4 BEDROOMS*2 BATHS*2 DINING*1 LIVING*2 CAR GARAGE*2209 SQUARE FEET PER TAX ASSESSOR*LOT SIZE IS .197*BUILT 1998*ROOF REPLACED 2017*HIGH EFFICIENCY RHEEM UNIT*SECURITY SYSTEM*DECKED ATTIC WITH PLENTY OF STORAGE*DIMMER SWITCHES THROUGHOUT*WASHER, DRYER, LG FRIGE & DINING ROOM TABLE WILL CONVEY WITH AN ACCEPTABLE OFFER*THE KITCHEN IS EQUIPPED WITH STAINLESS APPLIANCES, INCLUDING DISHWASHER, MICROWAVE, 4 BURNER SLIDE IN ELECTRIC RANGE, DARK STAINED 42 INCH CABINETRY, 2 SECTION SINK,ISLAND WITH BAR SEATING, CORIAN COUNTERS & GLASS BACKSPLASH*THERE IS A FORMAL DINING LOCATED TO THE LEFT OF THE ENTRY*THE PRIMARY ENSUITE WITH BAY WINDOW, WALK IN CLOSET, SEPARATE SHOWER, OVAL JETTED TUB & CORIAN COUNTERS IS LOCATED AT THE REAR OF THE HOME WITH VIEWS OF THE BACKYARD*BRICK CONSTRUCTION*EXTERIOR FEATURES INCLUDE PLUSH ZOYSIA GRASS IN BACK*LOVELY LANDSCAPING INCLUDING MULCHED FLOWER BEDS, RAISED BEDS FOR FLOWER OR VEGETABLES, MATURE SHADE TREES FRONT & BACK, INTERIOR LOT, SHED, WOOD PRIVACY FENCE, FLAGSTONE PATIO EXTENSION, 14 X 12 COVERED PATIO, BRICK MAILBOX, SOLAR SCREENS & SPRINKLER SYSTEM*THE GARAGE HAS 2 BAYS AND IS A J-SWING STYLE GARAGE*THERE IS ROOM FOR A REFRIGERATOR IN THE GARAGE AND IT HAS ONE SINGLE GARAGE DOOR*CALL TODAY TO BOOK YOUR APPOINTMENT*YOU MAY DISCOVER YOU CAN’T LIVE WITHOUT IT!! SURVEY AND T-47 AVAILABLE*SEE NTREIS DOCS FOR 360 TOUR, 3 AERIALS, FLOOR PLANS, AMENITIES & FEATURES LIST, SELLERS DISCLOSURE*
#21336097

Justin

106 Honeysuckle Drive

4 Beds

2 Baths

2,209 Sq.Ft.

$450,000

MLS#: 21336097

NEW! NEVER LIVED IN. Bloomfield Homes has built the Caraway, a single-story plan with 3 bedrooms, 3 baths, and a 2.5-car garag. Everything is on one level, on an interior lot, with the extra half-bay of garage giving you room for a workbench or the storage that always runs short. A brick and stone exterior fronts the home behind a custom 8' front door. The Deluxe Kitchen has quartz counters and opens to the main living area. In the primary bath, the shower is enlarged over the standard footprint. Window coverings are already hung. A covered porch out front and a covered patio out back give you shade on both ends of the house, with a gas stub at the patio for the grill. Gutters, an exterior lighting system, and the energy-efficient features standard in every Bloomfield Home round it out. Come see the Caraway at Bloomfield's model in Timberbrook.
#21332071

Justin

1025 Emerald Trace Drive

3 Beds

3 Baths

2,519 Sq.Ft.

$525,000

MLS#: 21332071

Welcome to a home that truly checks all the boxes! This spacious 5-bedroom, 3.5-bath home offers an ideal layout with room for everyone. The primary suite is conveniently located on the first floor and features a huge walk-in shower, while the upstairs includes four additional bedrooms, a Jack-and-Jill bathroom, and a spacious game room or second living area that's perfect for movie nights, a playroom, or a home gym.

Need even more flexibility? The downstairs office includes a built-in Murphy bed, making it a great option for guests, a sixth bedroom, or multi-generational living.
Fresh interior paint, beautiful wood-look tile flooring throughout the main living areas, and carpet in the bedrooms create a warm and inviting feel. The three-car garage provides plenty of room for vehicles, storage, or hobbies.
Step outside to an extended covered patio that overlooks an additional concrete entertaining area, creating the perfect setup for outdoor dining, gathering with friends, or enjoying evenings around the fire pit.
Located in highly acclaimed Northwest ISD with convenient access to I-35, you'll enjoy an easy commute to Denton, Southlake, Fort Worth, and Dallas. Residents also enjoy fantastic neighborhood amenities, making it easy to relax, stay active, and connect with neighbors. This home combines space, functionality, and location into one incredible opportunity!
#21330095

Justin

1106 Alderwood Drive

5 Beds

3 Baths

3,274 Sq.Ft.

$525,000

MLS#: 21330095

MLS# 21354285 - Built by Impression Homes - Ready Now! ~ Located at 1013 Goldenrod Drive in Timberbrook, this Adler home is part of the Parkmont Series, offering 2,254 square feet of elevated single-story living with 3 bedrooms, 2 bathrooms, a flex room, and a 2-car garage. The home brings together refined finishes, gracious living spaces, and thoughtful everyday function in a spacious single-story layout. From the covered front porch, the foyer opens into a connected main living space where the family room, dining area, and modern kitchen flow together with ease. The family room is designed with 12' ceilings, bringing added architectural volume to the heart of the home. The kitchen brings elegance and function together with refined finishes, generous storage, a walk-in pantry, and a natural connection to the surrounding living spaces. Set privately within the split-bedroom layout, the primary suite offers a polished retreat with a 10' ceiling, spacious primary bath, and walk-in closet. Two secondary bedrooms are positioned apart from the primary suite and share a full bath, while the flex room adds versatile space for work, creativity, media, or quiet retreat. A mud room, utility room, covered front porch, and covered backyard patio add thoughtful function throughout the home.
#21354285

Justin

1013 Goldenrod Drive

3 Beds

2 Baths

2,254 Sq.Ft.

$519,425

MLS#: 21354285

Welcome to this Beautiful 4 Bedroom, 3 Bath Custom Home which blends timeless charm with thoughtful craftsmanship. Just a short stroll to local dining and shopping, this home offers the warmth of small town living withthe comfort of modern design. Inside, a Soft Neutral Designer Palette complements Solid Hardwood Flooring and a Spacious Layout with an Abundance Of Storage Space. The kitchen has an Oversized Island with Fully Extendable Soft Close Drawers and Deep Cabinets, Quartz Countertops, a Hidden Walk-In Pantry and a Premium KitchenAid Appliance Package including the Refrigerator. This home offers an array of premium finishes and hidden upgrades. Every detail has been carefully planned and considered.  Come experience the charm of Downtown Justin, reimagined with modern luxury!

Please see the Notable Features List in Transaction Desk.
#21354930

Justin

418 W 4th Street

4 Beds

3 Baths

2,436 Sq.Ft.

$549,900

MLS#: 21354930

 - property

Send a message

Message successfully sent.

Your message

What is 3 + 4 ?

Reason for contacting?

I agree to receive email communication and understand I can unsubscribe at any time.

I agree to be contacted by Next Level Realty Group via call, email, and text for real estate services. To opt out, you can reply 'stop' at any time or reply 'help' for assistance. You can also click the unsubscribe link in the emails. Message and data rates may apply. Message frequency may vary. Privacy Policy

Sign Out

Virtual Assistant

Would you like to take the next step with this property? We can help you schedule a showing or virtual tour, or send you more details.

Yes, I would like more information.

Thank You for Your Reply, One of Our Agents will contact you as soon as possible

No, maybe later.

Thank you, you can always contact me via email, phone number or through the contact form.

Realhub AI

Lucy - Your AI-Powered Realtor

Update Your Temporary Password

Personalize your search

Enter your email and we'll notify you immediately when new listings match what you're looking for.

or enter email address

Already have an account ? Login here

Continue your home search

I agree to receive communications and understand I can unsubscribe at any time.

I agree to be contacted by Next Level Realty Group via call, email, and text for real estate services. To opt out, you can reply 'stop' at any time or reply 'help' for assistance. You can also click the unsubscribe link in the emails. Message and data rates may apply. Message frequency may vary. Privacy Policy

Already have an account ? Login here

We use cookies

We use cookies primarily for analytics to enhance your experience. By accepting, you agree to our use of these cookies. You can manage your preferences or learn more about our cookies policy.