


Property
Beds
4
Full Baths
3
1/2 Baths
None
Year Built
1949
Sq.Footage
2,526
Ever dream of living in a historical, quiet neighborhood that is close to many amenities such as the lake, garden, restaurants, and unique boutiques? Added bonus is the house is completely renovated and modern, but still has that mid-century charm and functionality. Pull up to the front of the house and you will notice 2 flourishing crepe myrtle trees, cute landscaping, a covered carport, and popping red front door. Across the street is a row of beautiful magnolia trees along with a walking sidewalk and benches. As you enter through the front door, notice the high vaulted ceiling, the formal living room to the right, and the 4th bedroom-office to the left with a sliding barn door. After that is the formal dining room to the left and the horizontal iron stair rail to the right leading up to 2 generous size bedrooms with a Jack-n-Jill bathroom. Walking further in leads to the open layout kitchen and family room. The kitchen features Kitchenaid SS appliances, marble countertop, lots of cabinets, vent hood, and a window to view the side yard. The primary bedroom is tucked in the back and has an oversized shower, marble countertop, and a built-in closet system for organization. Step outside to the backyard and there is a 12x13 vinyl deck with a full afternoon shade and plenty of space to put a swing or trampoline. This house was mostly gutted and rebuilt in 2019 with all new plumbing, electrical, mechanical, HVAC, double-pane windows, thick foam insulation, tankless water system, and engineered hardwood floors. Centrally located within walking distance to the arboretum and botanical garden, White Rock Lake, many walking trails and parks, less than 15 mins to downtown Dallas, Fairpark, and Northpark shopping center. Come check this one out today.
Features & Amenities
Interior
-
Other Interior Features
Eat-in Kitchen, Kitchen Island, Open Floorplan, Pantry, Vaulted Ceiling(s), Walk-In Closet(s), High Speed Internet
-
Total Bedrooms
4
-
Bathrooms
3
-
Basement YN
NO
-
Cooling YN
YES
-
Cooling
Ceiling Fan(s), Central Air, Electric
-
Heating YN
YES
-
Heating
Exhaust Fan, Central, Natural Gas
-
Pet friendly
N/A
Exterior
-
Garage
No
-
Construction Materials
Vinyl Siding
-
Other Exterior Features
Rain Gutters
-
Parking
Carport, Covered, Driveway, On Street
-
Patio and Porch Features
Rear Porch, Patio
-
Pool
No
-
Waterfront YN
NO
Area & Lot
-
Lot Features
Cleared, Few Trees, Interior Lot, Landscaped, Subdivided
-
Lot Size(acres)
0.147
-
Lot Size(square feet)
6,403
-
Property Type
Residential
-
Property Sub Type
Single Family Residence
-
Architectural Style
Mid-Century Modern
Price
-
Sales Price
$805,000
-
Tax Amount
$21,396
-
Sq. Footage
2,526
-
Price/SqFt
$318
HOA
-
Association
No
Property Resources
-
Horse Property
NO
School District
-
Elementary School
Sanger
-
Middle School
Gaston
-
High School
Adams
Property Features
-
Foundation Details
Pillar/Post/Pier, Slab
-
Senior Community YN
NO
-
Sewer
Public Sewer
-
Tax Lot
5
-
Water Source
Public
Schedule a Showing
Showing scheduled successfully.
Mortgage calculator
Estimate your monthly mortgage payment, including the principal and interest, property taxes, and HOA. Adjust the values to generate a more accurate rate.
Your payment
Principal and Interest:
$
Property taxes:
$
HOA fees:
$
Total loan payment:
$
Total interest amount:
$
Location
County
Dallas
Elementary School
Sanger
Middle School
Gaston
High School
Adams
Listing Courtesy of Chau Thai, Coldwell Banker Apex, REALTORS
RealHub Information is provided exclusively for consumers' personal, non-commercial use, and it may not be used for any purpose other than to identify prospective properties consumers may be interested in purchasing. All information deemed reliable but not guaranteed and should be independently verified. All properties are subject to prior sale, change or withdrawal. RealHub website owner shall not be responsible for any typographical errors, misinformation, misprints and shall be held totally harmless.

AGENT
Joe Boston
Call Joe today to schedule a private showing.

* Listings on this website come from the FMLS IDX Compilation and may be held by brokerage firms other than the owner of this website. The listing brokerage is identified in any listing details. Information is deemed reliable but is not guaranteed. If you believe any FMLS listing contains material that infringes your copyrighted work please click here to review our DMCA policy and learn how to submit a takedown request.© 2024 FMLS.
Related Properties

Dallas
9519 Robin Meadow Drive
3 Beds
3 Baths
2,498 Sq.Ft.
$699,000
MLS#: 21289477

Dallas
5903 Lewis Street
None Beds
None Baths
1,238 Sq.Ft.
$699,999
MLS#: 21348944

Dallas
520 W 9th Street
2 Beds
1 Baths
1,391 Sq.Ft.
$850,000
MLS#: 21270602

Dallas
1510 Holly Avenue
3 Beds
3 Baths
2,826 Sq.Ft.
$650,000
MLS#: 21355914

Dallas
4231 Merrell Road
3 Beds
2 Baths
1,571 Sq.Ft.
$850,000
MLS#: 21356325

Dallas
3606 Prescott Avenue
2 Beds
2 Baths
2,109 Sq.Ft.
$650,000
MLS#: 21346115
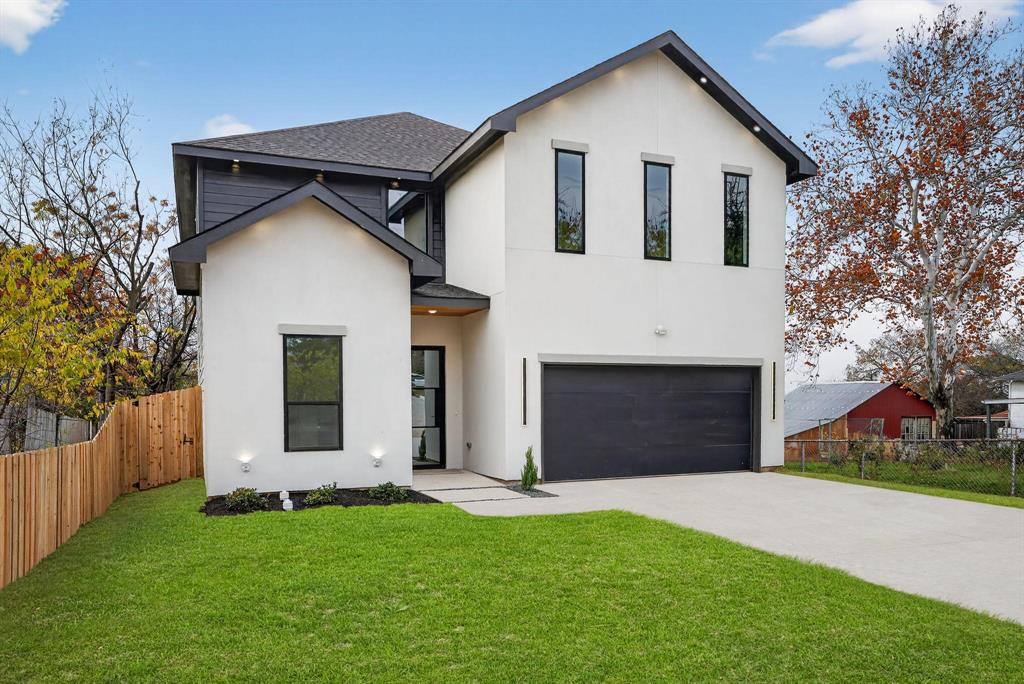
Dallas
2007 N Montclair Avenue
4 Beds
3 Baths
2,604 Sq.Ft.
$679,900
MLS#: 21257916

Dallas
7260 Alto Caro Drive
4 Beds
3 Baths
2,570 Sq.Ft.
$779,900
MLS#: 21361357

Dallas
11317 Dujon Lane
4 Beds
4 Baths
3,387 Sq.Ft.
$721,400
MLS#: 21334713

Dallas
3130 N Harwood Street 702
2 Beds
2 Baths
1,527 Sq.Ft.
$885,000
MLS#: 21257614
