


Property
Beds
6
Full Baths
5
1/2 Baths
2
Year Built
1994
Sq.Footage
6,787
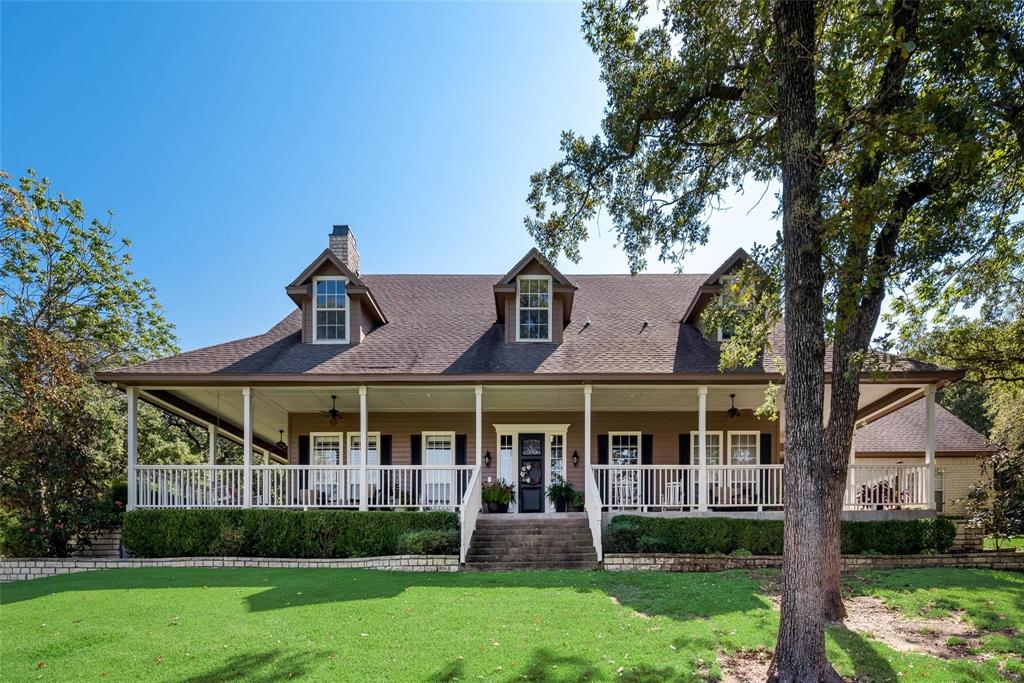
Set in Keller near the Southlake and Westlake borders, this rare 6,700+ sq. ft. multigenerational estate offers a private retreat on more than 5 scenic acres designed for exceptional living and entertaining. Beyond the gated entry, the expansive main residence includes 6 bedrooms, 7 bathrooms, multiple brass staircases, beautiful fireplaces, both formal and casual living and dining areas, laundry, sunroom, multiple flex spaces, a media room, and a private office. A coated steel roof installed in 2021 enhances energy efficiency and architectural appeal. The property also includes two deep wells, a septic system, irrigation, a detached workshop, garages, and a greenhouse. Mature landscaping, brick and stone walkways, and a tranquil 2-acre, 20-foot-deep stocked pond create a park-like setting. The well-fed pond features a fountain and island with a dramatic 24-foot arched stone gazebo, detailed ceiling, fire pit, and seating areas. Wrought iron gates open to a tree-lined circular drive leading to dual porte-cocheres and the main entrance. Outdoor living includes a resort-style pool with multiple water features, a spa, pool house, and oversized covered patio. Inside, designer lighting, handcrafted woodwork, rounded walls, plantation shutters, turreted accents, and beamed, coffered, and artistic ceilings add distinctive character. The spacious kitchen offers abundant custom cabinetry, a Sub-Zero refrigerator, farmhouse copper sink, multiple prep areas and pantries, a wet bar, center island, and peninsula bar. The main level includes two ensuite bedrooms, highlighted by a luxurious primary suite with a spa-inspired bath, separate shower, fireplace, sitting area, generous closets, and French doors to the outdoors. Upstairs, four bedrooms are arranged in separate wings with baths and walk-in closets, plus a balcony overlooking the lower level living room and access to an open outdoor deck with pool and scenic views. Come see to experience this exceptional private estate.
Features & Amenities
Interior
-
Other Interior Features
Built-in Features, Cathedral Ceiling(s), Double Vanity, Granite Counters, Kitchen Island, Natural Woodwork, Open Floorplan, Other, Pantry, Vaulted Ceiling(s), Walk-In Closet(s), Wet Bar, Wired for Data, High Speed Internet, Wired for Sound, In-Law Floorplan
-
Total Bedrooms
6
-
Bathrooms
5
-
1/2 Bathrooms
2
-
Basement YN
NO
-
Cooling YN
YES
-
Cooling
Ceiling Fan(s), Central Air
-
Fireplace YN
YES
-
Heating YN
YES
-
Heating
Exhaust Fan, Central
-
Pet friendly
N/A
Exterior
-
Garage
Yes
-
Garage spaces
4
-
Construction Materials
Stone
-
Other Exterior Features
Gas Grill, Rain Gutters, Lighting, Outdoor Grill, Private Entrance, Other
-
Parking
Additional Parking, Circular Driveway, Concrete, Covered, Drive Through, Driveway, Electric Gate, Garage, Garage Door Opener, Garage Faces Rear, Gated, Kitchen Level, Lighted, Off Street, Other, Oversized, Side By Side, Workshop in Garage, Attached
-
Patio and Porch Features
Covered, Deck, Front Porch, Patio, Rear Porch, See Remarks, Other
-
Pool
Yes
-
Pool Features
Gunite, In Ground, Outdoor Pool, Pool Sweep, Pool/Spa Combo, Waterfall, Other
-
Waterfront YN
NO
-
View
Park/Greenbelt, Water
Area & Lot
-
Lot Features
Cleared, Greenbelt, Many Trees
-
Lot Size(acres)
5.764
-
Lot Size(square feet)
251,079
-
Property Type
Residential
-
Property Sub Type
Single Family Residence
-
Architectural Style
French, Tudor
Price
-
Sales Price
$5,990,000
-
Tax Amount
$30,839
-
Sq. Footage
6,787
-
Price/SqFt
$882
HOA
-
Association
No
School District
-
Elementary School
Liberty
-
Middle School
Keller
-
High School
Keller
Property Features
-
Foundation Details
Slab
-
Sewer
Public Sewer, Septic Tank
-
Tax Lot
1
-
Water Source
Public, Private, Well
Schedule a Showing
Showing scheduled successfully.
Mortgage calculator
Estimate your monthly mortgage payment, including the principal and interest, property taxes, and HOA. Adjust the values to generate a more accurate rate.
Your payment
Principal and Interest:
$
Property taxes:
$
HOA fees:
$
Total loan payment:
$
Total interest amount:
$
Location
County
Tarrant
Elementary School
Liberty
Middle School
Keller
High School
Keller
Listing Courtesy of Lynn Robbins, Keller Williams Realty-FM
RealHub Information is provided exclusively for consumers' personal, non-commercial use, and it may not be used for any purpose other than to identify prospective properties consumers may be interested in purchasing. All information deemed reliable but not guaranteed and should be independently verified. All properties are subject to prior sale, change or withdrawal. RealHub website owner shall not be responsible for any typographical errors, misinformation, misprints and shall be held totally harmless.

AGENT
Joe Boston
Call Joe today to schedule a private showing.

* Listings on this website come from the FMLS IDX Compilation and may be held by brokerage firms other than the owner of this website. The listing brokerage is identified in any listing details. Information is deemed reliable but is not guaranteed. If you believe any FMLS listing contains material that infringes your copyrighted work please click here to review our DMCA policy and learn how to submit a takedown request.© 2024 FMLS.
Related Properties
Keller
3325 Creek Road
3 Beds
3 Baths
3,470 Sq.Ft.
$6,900,000
MLS#: 21197237
