



Property
Beds
4
Full Baths
3
1/2 Baths
1
Year Built
2017
Sq.Footage
3,142
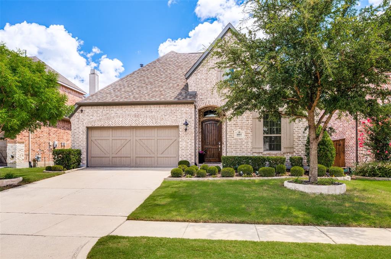
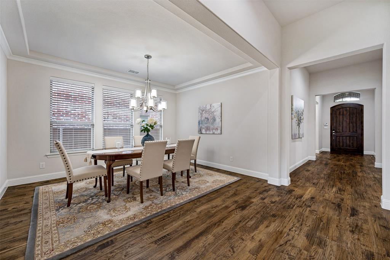
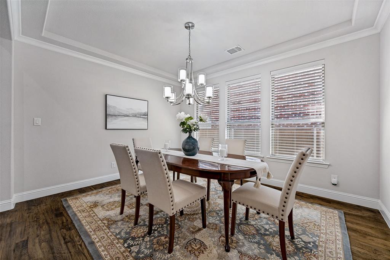
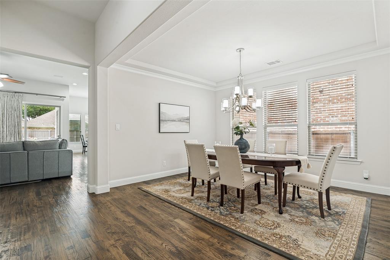
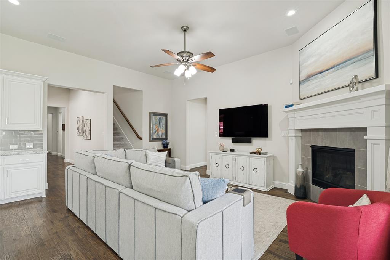
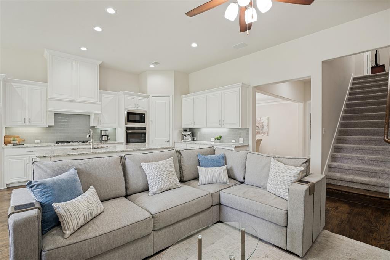
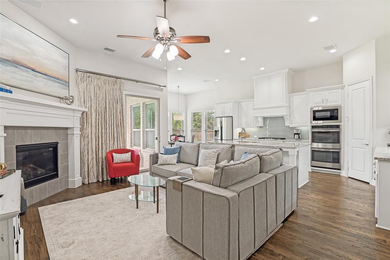
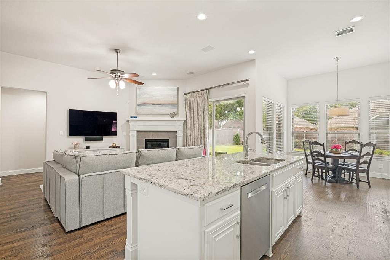
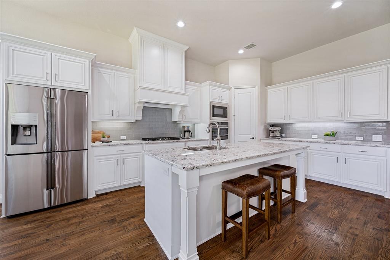
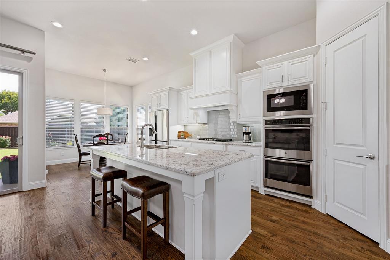
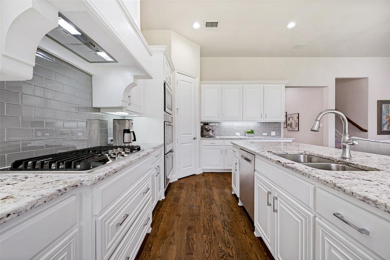
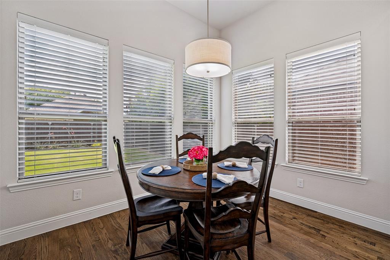
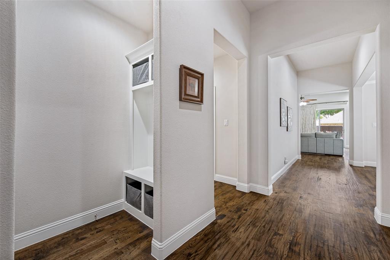
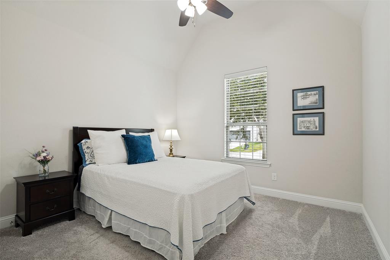
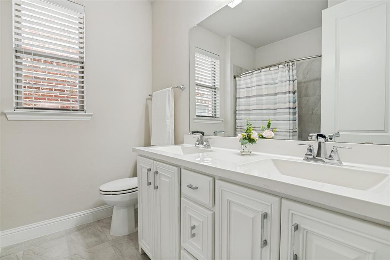
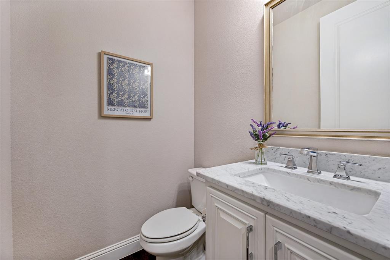
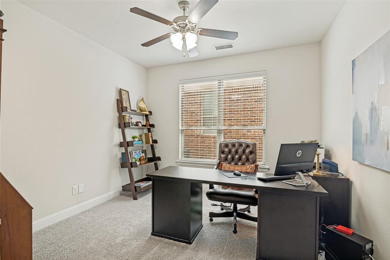
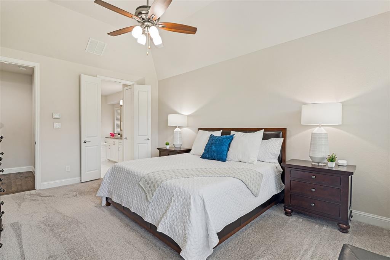
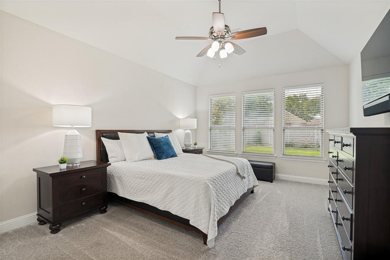
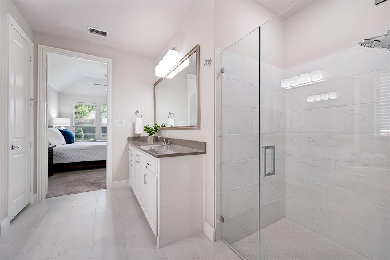
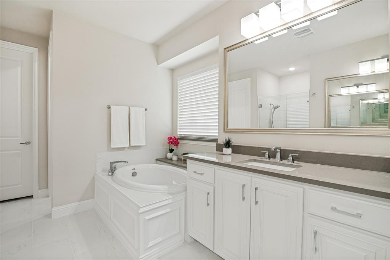
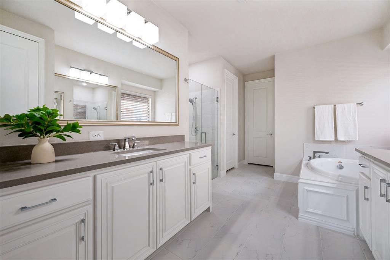
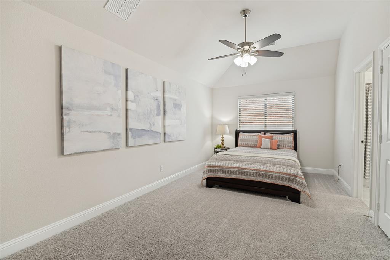
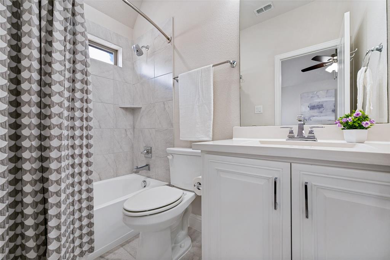
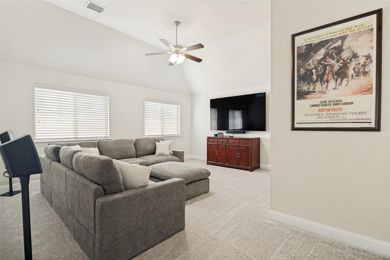
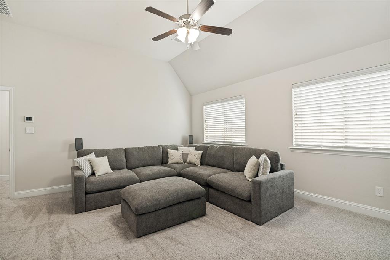
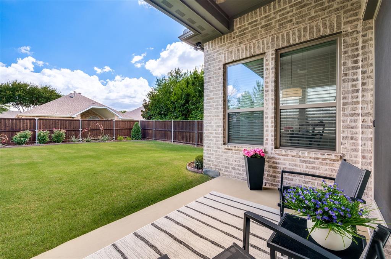
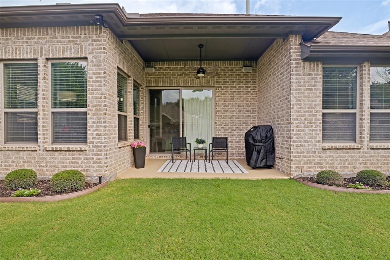
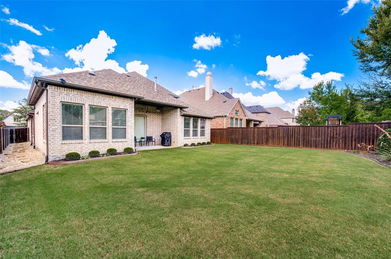
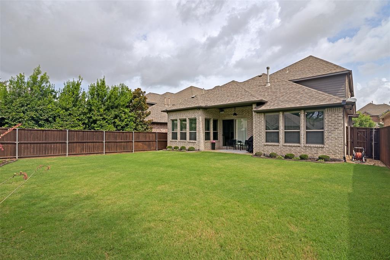
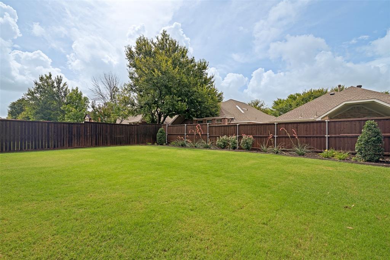
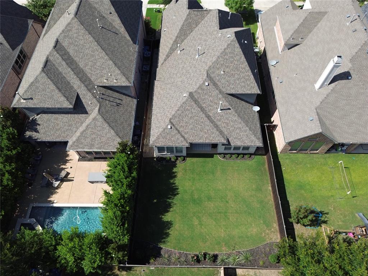
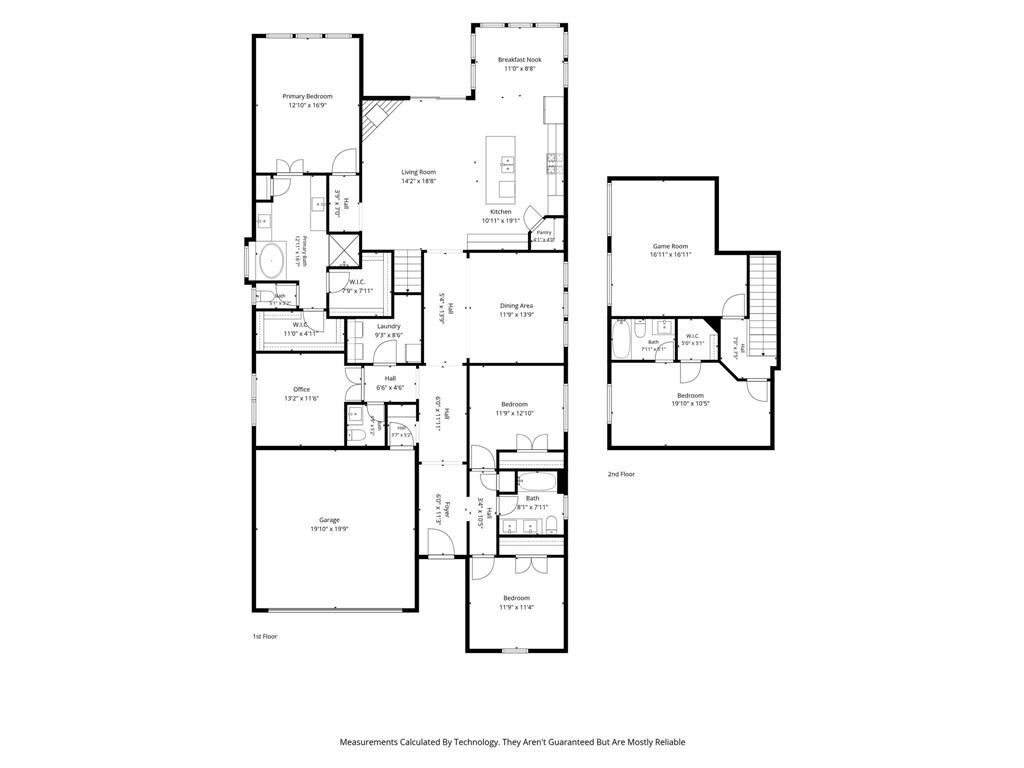
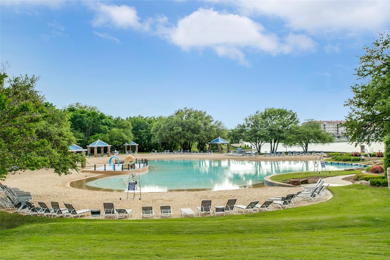
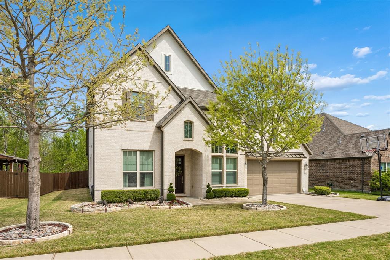
Nestled within the exclusive Melton Ridge village of Stonebridge Ranch, this meticulously maintained, single-owner Shaddock custom home offers exceptional craftsmanship, timeless style, and modern amenities. The desirable north-facing, one-and-a-half-story floor plan features 4 bedrooms, 3.5 baths, a private study, a game room, and an upstairs bedroom with ensuite bath, making it ideal for multigenerational living or long-term guests. Luxury finishes include rich hardwood floors, extensive crown molding and baseboards, premium hardware, Delta fixtures, wood blinds, walk-in closets, and recessed LED lighting. A dedicated fiber-optic connection, CAT6 and coaxial wiring, plus in-wall media connections provide outstanding connectivity throughout. A striking fireplace anchors the open-concept living area and flows seamlessly into formal and casual dining spaces filled with natural light. The kitchen features an island, granite countertops, glazed subway tile backsplash, under-cabinet lighting, pantry, GE Profile appliances including a gas cooktop, double ovens, built-in microwave, furniture-style vent hood, Bosch dishwasher, and Samsung refrigerator. The spacious primary suite offers a vaulted ceiling and a spa-inspired bath with a seamless glass shower, garden tub, dual vanities, and separate walk-in closets. A secluded study and oversized utility room pre-plumbed for a wash basin enhance everyday functionality. Additional highlights include a garage with epoxy flooring, insulated garage doors, mudroom, covered patio pre-plumbed for natural gas, expansive backyard, and professionally landscaped grounds with a full irrigation system featuring drip lines and bubblers. Major updates include a 2019 roof and 2025 water heater. A rare opportunity to own an exceptionally appointed custom home in one of McKinney's most sought-after master-planned communities, offering outstanding amenities, exemplary schools, and convenient access to shopping, dining, and major thoroughfares.
Features & Amenities
Interior
-
Other Interior Features
Built-in Features, Chandelier, Eat-in Kitchen, Granite Counters, Kitchen Island, Natural Woodwork, Open Floorplan, Pantry, Vaulted Ceiling(s), Walk-In Closet(s), Wired for Data, High Speed Internet, Wired for Sound
-
Total Bedrooms
4
-
Bathrooms
3
-
1/2 Bathrooms
1
-
Basement YN
NO
-
Cooling YN
YES
-
Cooling
Ceiling Fan(s), Central Air, Electric, Zoned
-
Fireplace YN
YES
-
Heating YN
YES
-
Heating
Exhaust Fan, Central, Heat Pump, Natural Gas
-
Pet friendly
N/A
Exterior
-
Garage
Yes
-
Garage spaces
2
-
Construction Materials
Brick, Fiber Cement
-
Other Exterior Features
Rain Gutters, Lighting
-
Parking
Concrete, Driveway, Garage, Garage Door Opener, Attached
-
Patio and Porch Features
Covered, Front Porch, Patio
-
Pool
No
-
Waterfront YN
NO
Area & Lot
-
Lot Features
Few Trees, Interior Lot, Landscaped, Subdivided
-
Lot Size(acres)
0.161
-
Lot Size(square feet)
7,013
-
Property Type
Residential
-
Property Sub Type
Single Family Residence
-
Architectural Style
Traditional
Price
-
Sales Price
$695,000
-
Tax Amount
$11,032
-
Sq. Footage
3,142
-
Price/SqFt
$221
HOA
-
Association
YES
-
Association Fee
$1,003
-
Association Fee Frequency
Annually
-
Association Fee Includes
N/A
School District
-
Elementary School
Bennett
-
Middle School
Dowell
-
High School
Mckinney Boyd
Property Features
-
Foundation Details
Slab
-
Senior Community YN
NO
-
Sewer
Public Sewer
-
Tax Lot
9
-
Water Source
Public
Schedule a Showing
Showing scheduled successfully.
Mortgage calculator
Estimate your monthly mortgage payment, including the principal and interest, property taxes, and HOA. Adjust the values to generate a more accurate rate.
Your payment
Principal and Interest:
$
Property taxes:
$
HOA fees:
$
Total loan payment:
$
Total interest amount:
$
Location
County
Collin
Elementary School
Bennett
Middle School
Dowell
High School
Mckinney Boyd
Listing Courtesy of Melissa Holland , Howell Holland
RealHub Information is provided exclusively for consumers' personal, non-commercial use, and it may not be used for any purpose other than to identify prospective properties consumers may be interested in purchasing. All information deemed reliable but not guaranteed and should be independently verified. All properties are subject to prior sale, change or withdrawal. RealHub website owner shall not be responsible for any typographical errors, misinformation, misprints and shall be held totally harmless.

AGENT
Joe Boston
Call Joe today to schedule a private showing.

* Listings on this website come from the FMLS IDX Compilation and may be held by brokerage firms other than the owner of this website. The listing brokerage is identified in any listing details. Information is deemed reliable but is not guaranteed. If you believe any FMLS listing contains material that infringes your copyrighted work please click here to review our DMCA policy and learn how to submit a takedown request.© 2024 FMLS.
Related Properties

McKinney
815 N Kentucky Street A
3 Beds
2 Baths
2,336 Sq.Ft.
$674,000
MLS#: 21152385
McKinney
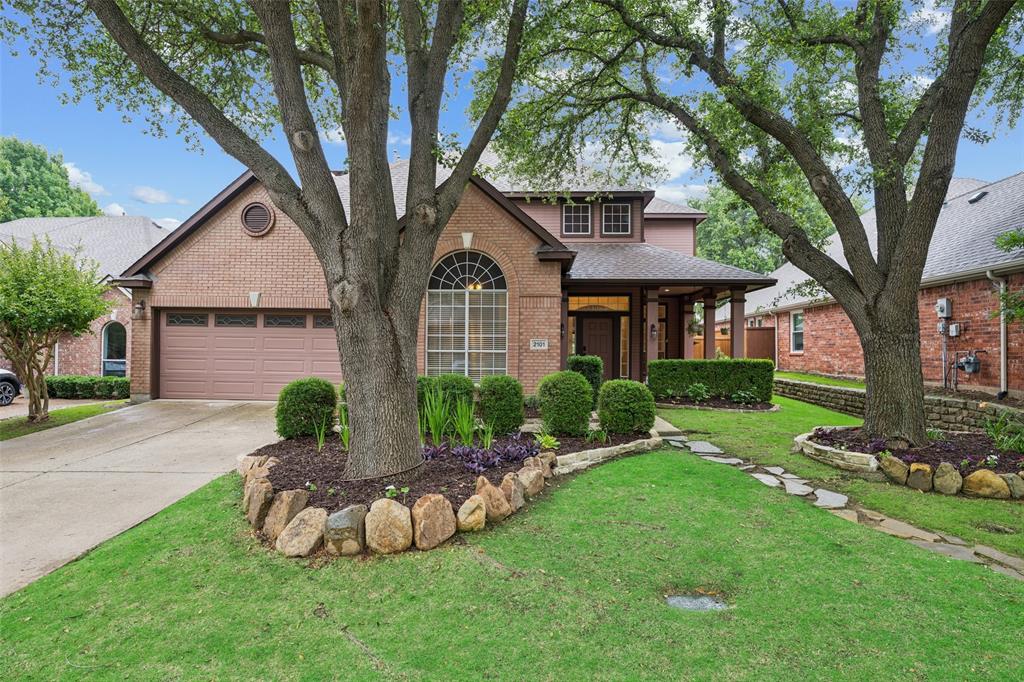
2101 Fleming Drive
5 Beds
3 Baths
3,216 Sq.Ft.
$650,000
MLS#: 21279004
McKinney
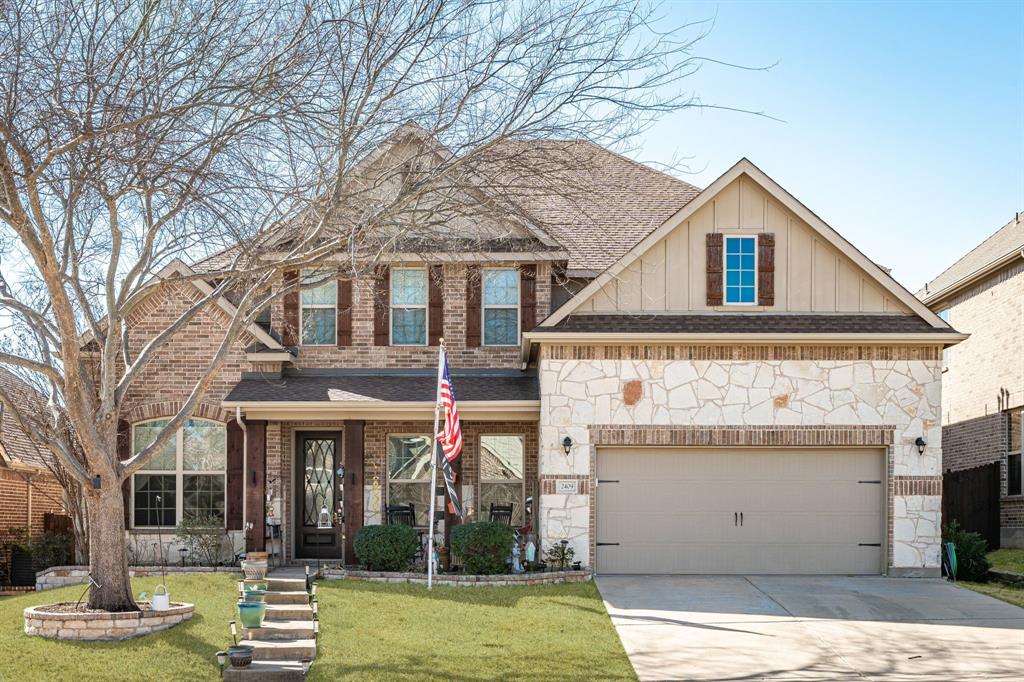
2409 Marshbrook Drive
5 Beds
3 Baths
3,570 Sq.Ft.
$639,900
MLS#: 21299319

McKinney
1609 Clearwater Drive
5 Beds
4 Baths
3,221 Sq.Ft.
$650,000
MLS#: 21292914
McKinney
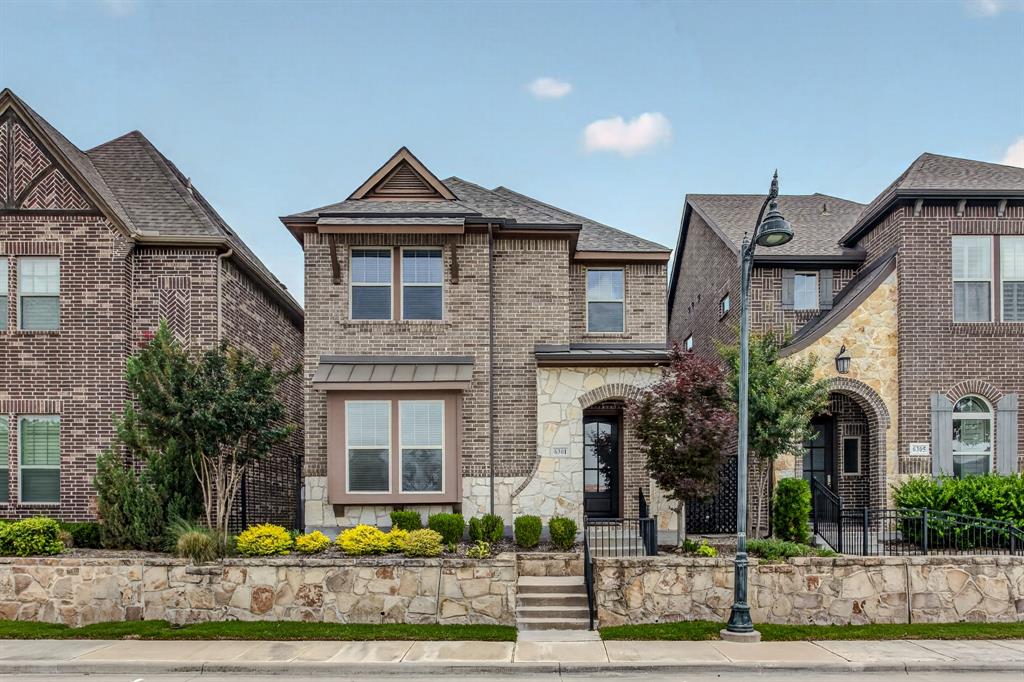
6301 Millie Way
4 Beds
3 Baths
2,708 Sq.Ft.
$590,000
MLS#: 21267573
McKinney
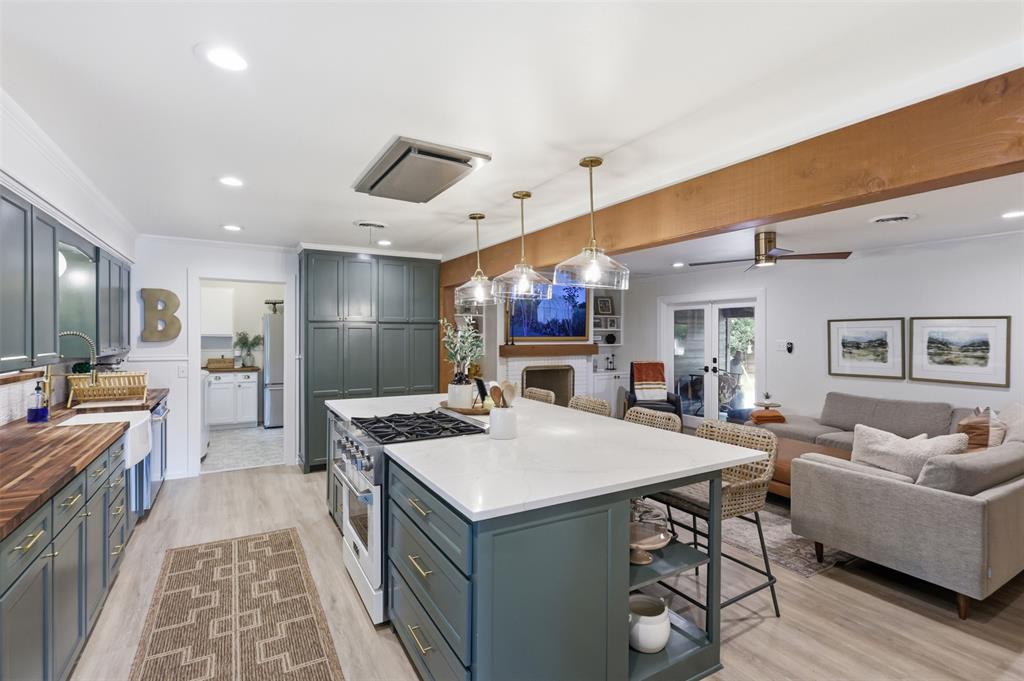
1208 N Morris Street
3 Beds
2 Baths
2,222 Sq.Ft.
$750,000
MLS#: 21308464

McKinney
4204 Bent Creek Road
5 Beds
4 Baths
4,585 Sq.Ft.
$750,000
MLS#: 21218663
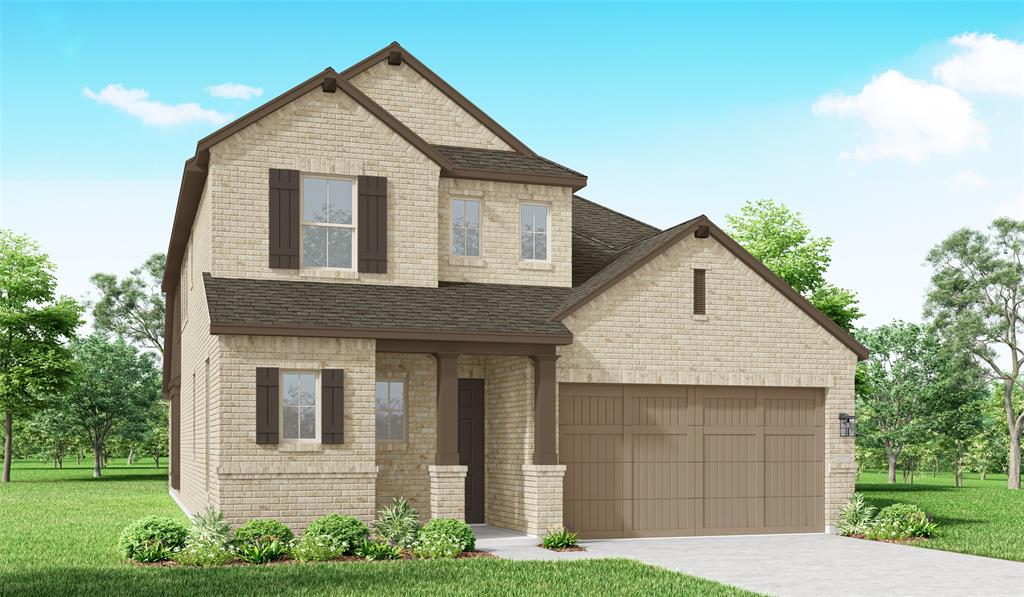
McKinney
3108 Maplewood Drive
4 Beds
3 Baths
4,028 Sq.Ft.
$695,000
MLS#: 21227836
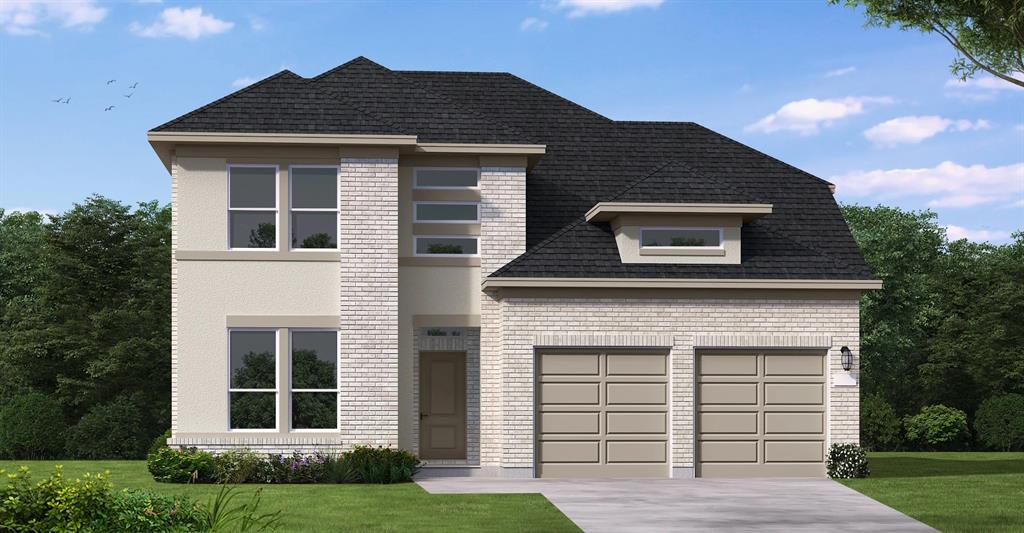
McKinney
8641 Katydid Drive
4 Beds
4 Baths
2,695 Sq.Ft.
$650,000
MLS#: 21224274
McKinney
3920 Menard Street
4 Beds
4 Baths
2,990 Sq.Ft.
$689,990
MLS#: 21281130
