
Property
Beds
3
Full Baths
2
1/2 Baths
None
Year Built
2006
Sq.Footage
1,246
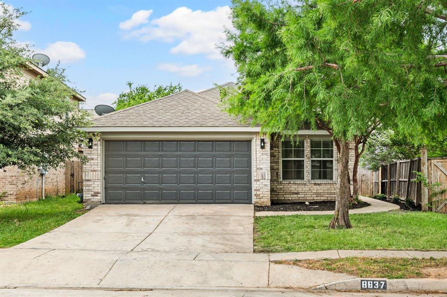
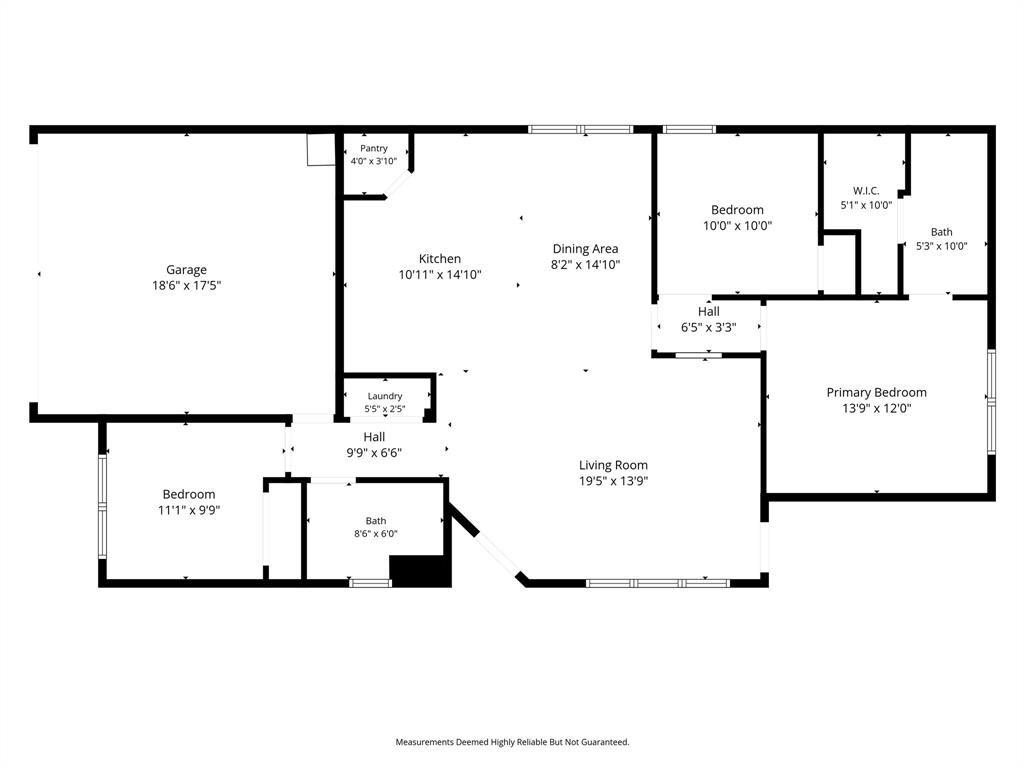
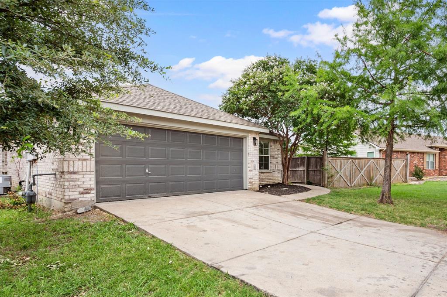
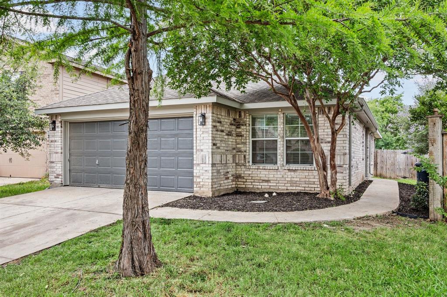
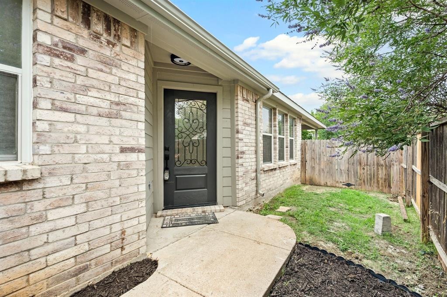
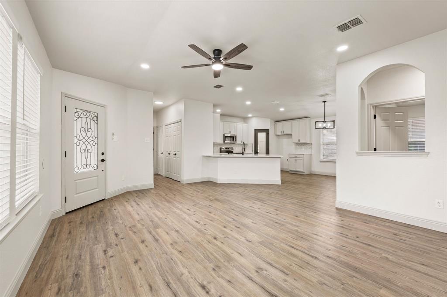
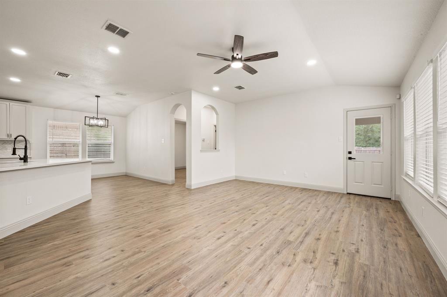
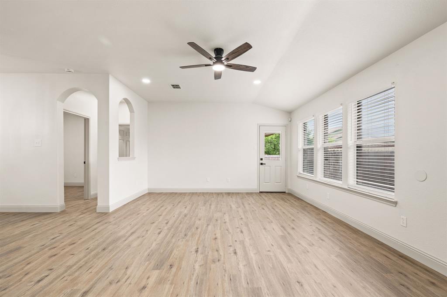
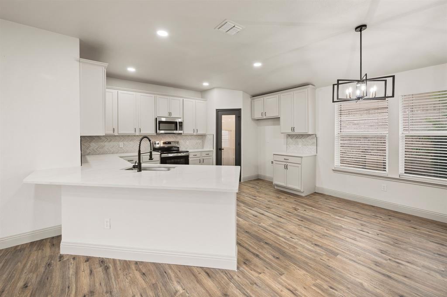
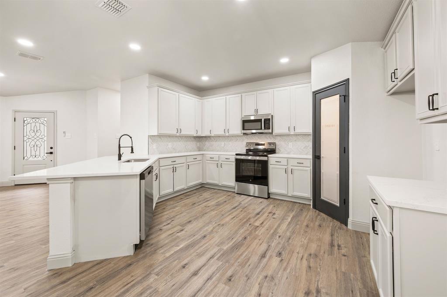
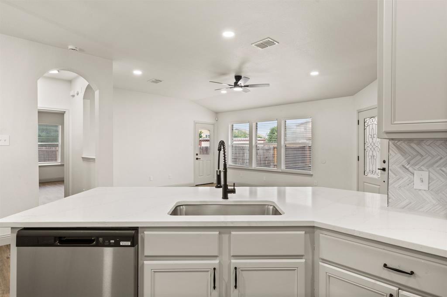
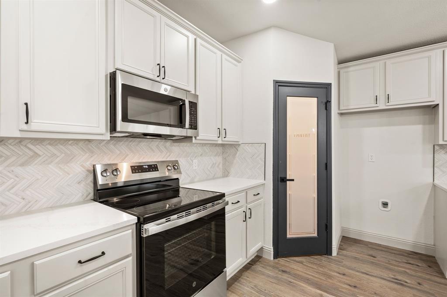
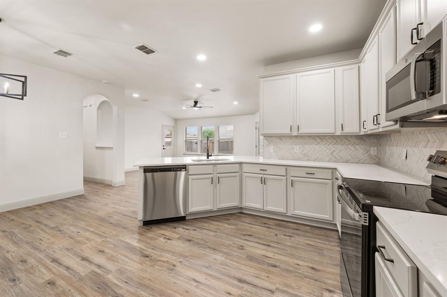
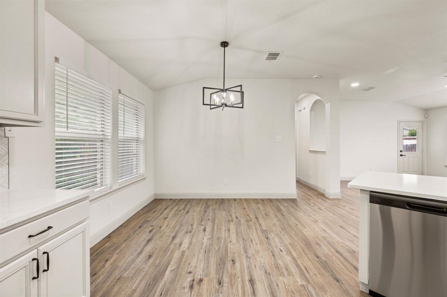
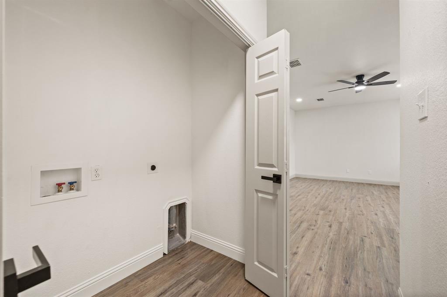
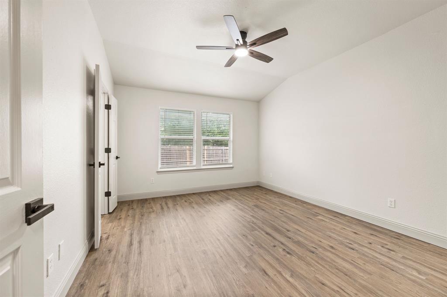
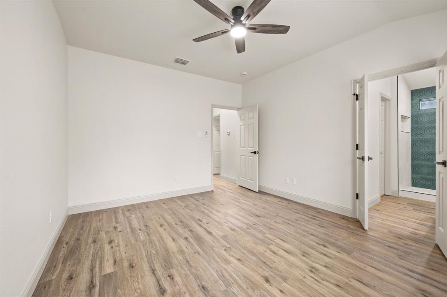
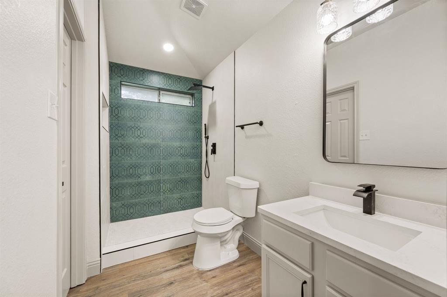
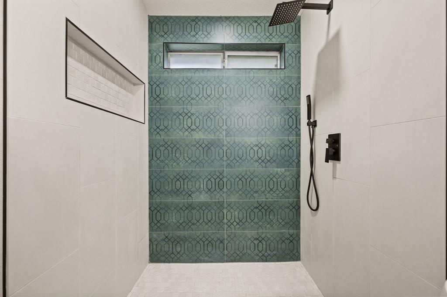
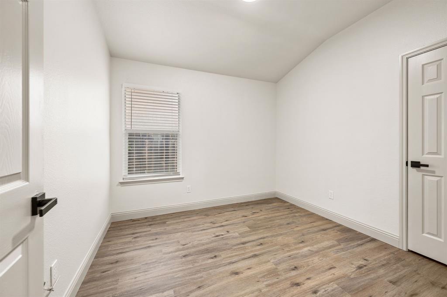
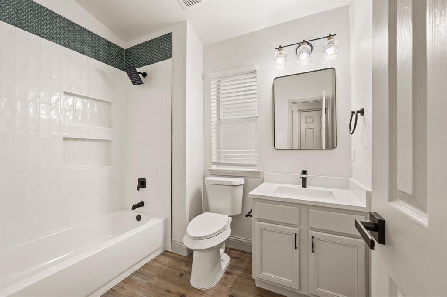
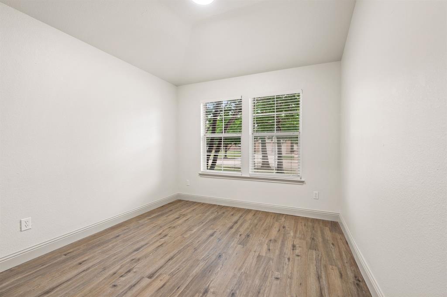
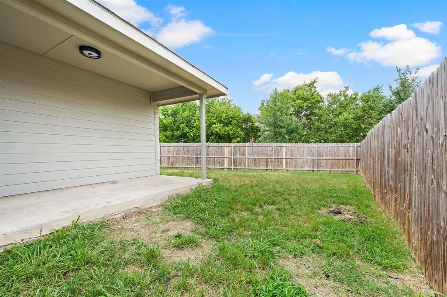
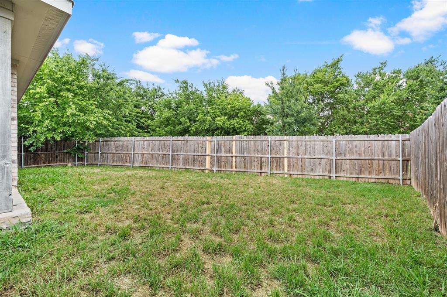
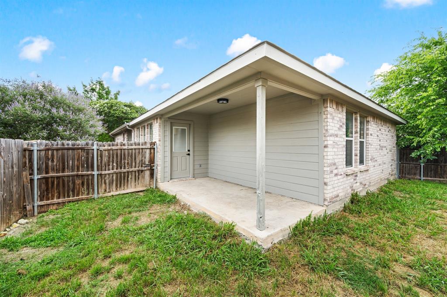
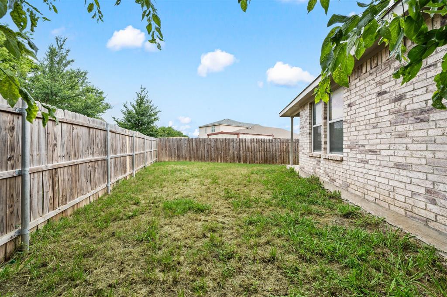
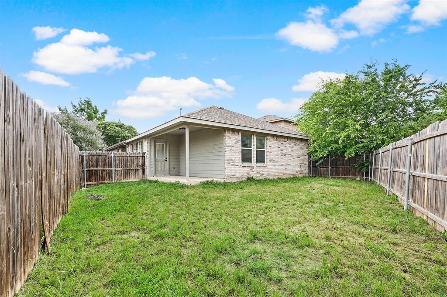
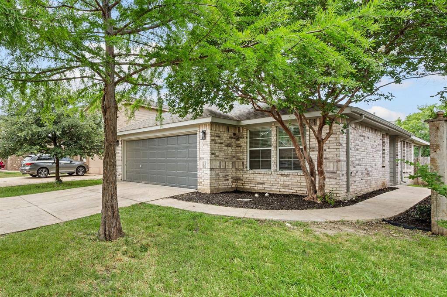
Welcome to 8837 Highland Orchard Lane, a fully remodeled and truly move in ready home located in the desirable Twin Mills Farms community in North Fort Worth. From the moment you walk in, you will notice the extensive updates, modern finishes, and clean, contemporary design that make this home stand out from others in the area. This home has been thoughtfully updated from top to bottom with fresh interior and exterior paint, brand new luxury vinyl plank flooring throughout, upgraded recessed lighting, all new 5 inch baseboards, updated hardware, and new front and back doors. The spacious open layout creates an inviting feel with plenty of natural light and a seamless flow between the living, dining, and kitchen spaces. The completely remodeled kitchen is the centerpiece of the home featuring quartz countertops, stainless steel appliances, custom tile backsplash, modern fixtures, ample cabinetry, and an oversized island perfect for entertaining or everyday living. The designer finishes continue throughout both fully renovated bathrooms with quartz counters, stylish black fixtures, and beautiful new tile shower surrounds that give the home a custom feel. Every detail has already been completed for the next owner, allowing you to simply move in and enjoy. Whether you are looking for your first home, upgrading, or wanting a low maintenance property with modern updates already done, this home checks all the boxes. Located in Twin Mills Farms, residents enjoy access to community amenities including a neighborhood pool, playgrounds, and maintained common areas, while also being conveniently close to shopping, dining, schools, and major highways for an easy commute throughout DFW.
Features & Amenities
Interior
-
Other Interior Features
Granite Counters, Open Floorplan, Pantry
-
Total Bedrooms
3
-
Bathrooms
2
-
Basement YN
NO
-
Cooling YN
YES
-
Cooling
Central Air, Electric
-
Heating YN
YES
-
Heating
Central, Natural Gas
-
Pet friendly
N/A
Exterior
-
Garage
Yes
-
Garage spaces
2
-
Construction Materials
Brick
-
Parking
Driveway, Garage, Garage Door Opener, Garage Faces Front, Attached
-
Pool
No
-
Waterfront YN
NO
Area & Lot
-
Lot Size(acres)
0.104
-
Lot Size(square feet)
4530.24
-
Property Type
Residential
-
Property Sub Type
Single Family Residence
Price
-
Sales Price
$259,495
-
Tax Amount
$5,124
-
Sq. Footage
1, 246
-
Price/SqFt
$208
HOA
-
Association
Yes
-
Association Fee
$40
-
Association Fee Frequency
Monthly
-
Association Fee Includes
N/A
School District
-
Elementary School
Lake Pointe
-
Middle School
Wayside
-
High School
Boswell
Property Features
-
Sewer
Public Sewer
-
Tax Lot
47
-
Water Source
Public
Schedule a Showing
Showing scheduled successfully.
Mortgage calculator
Estimate your monthly mortgage payment, including the principal and interest, property taxes, and HOA. Adjust the values to generate a more accurate rate.
Your payment
Principal and Interest:
$
Property taxes:
$
HOA fees:
$
Total loan payment:
$
Total interest amount:
$
Location
County
Tarrant
Elementary School
Lake Pointe
Middle School
Wayside
High School
Boswell
Listing Courtesy of Marco Del Toro , Connect Realty.com
RealHub Information is provided exclusively for consumers' personal, non-commercial use, and it may not be used for any purpose other than to identify prospective properties consumers may be interested in purchasing. All information deemed reliable but not guaranteed and should be independently verified. All properties are subject to prior sale, change or withdrawal. RealHub website owner shall not be responsible for any typographical errors, misinformation, misprints and shall be held totally harmless.

AGENT
Joe Boston
Call Joe today to schedule a private showing.

* Listings on this website come from the FMLS IDX Compilation and may be held by brokerage firms other than the owner of this website. The listing brokerage is identified in any listing details. Information is deemed reliable but is not guaranteed. If you believe any FMLS listing contains material that infringes your copyrighted work please click here to review our DMCA policy and learn how to submit a takedown request.© 2024 FMLS.
Related Properties
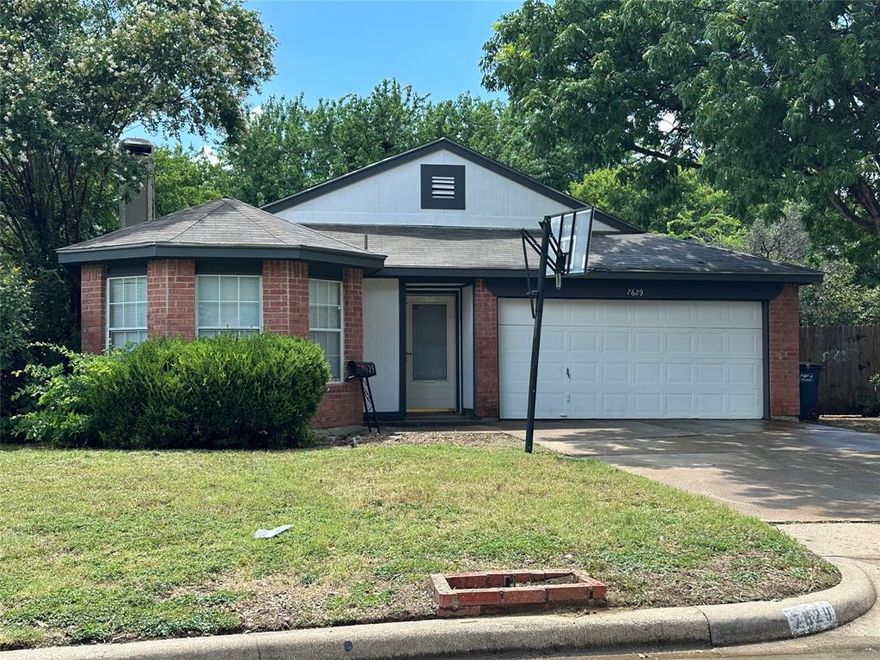
Fort Worth
7629 Misty Ridge Drive N
3 Beds
2 Baths
1,471 Sq.Ft.
$259,900
MLS#: 21169105
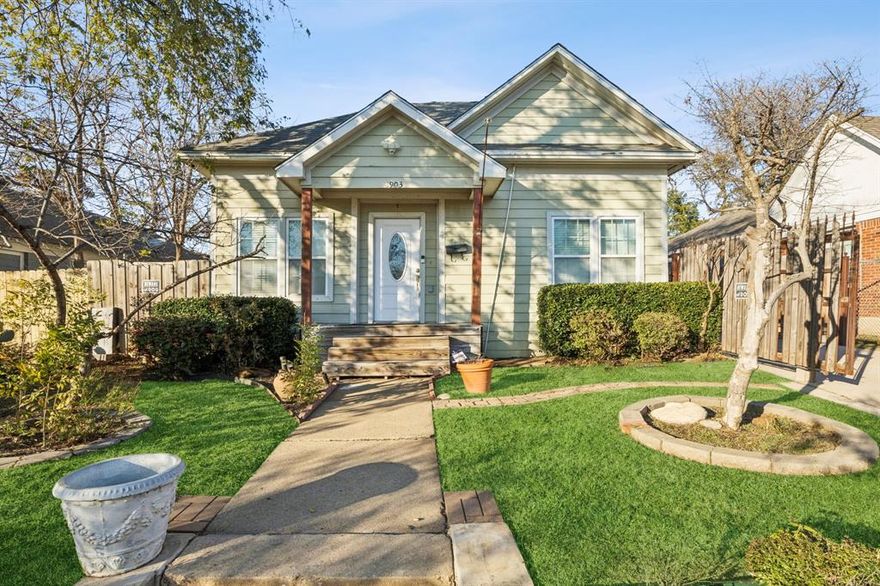
Fort Worth
2903 MT VERNON Avenue
3 Beds
2 Baths
1,428 Sq.Ft.
$245,000
MLS#: 21124633
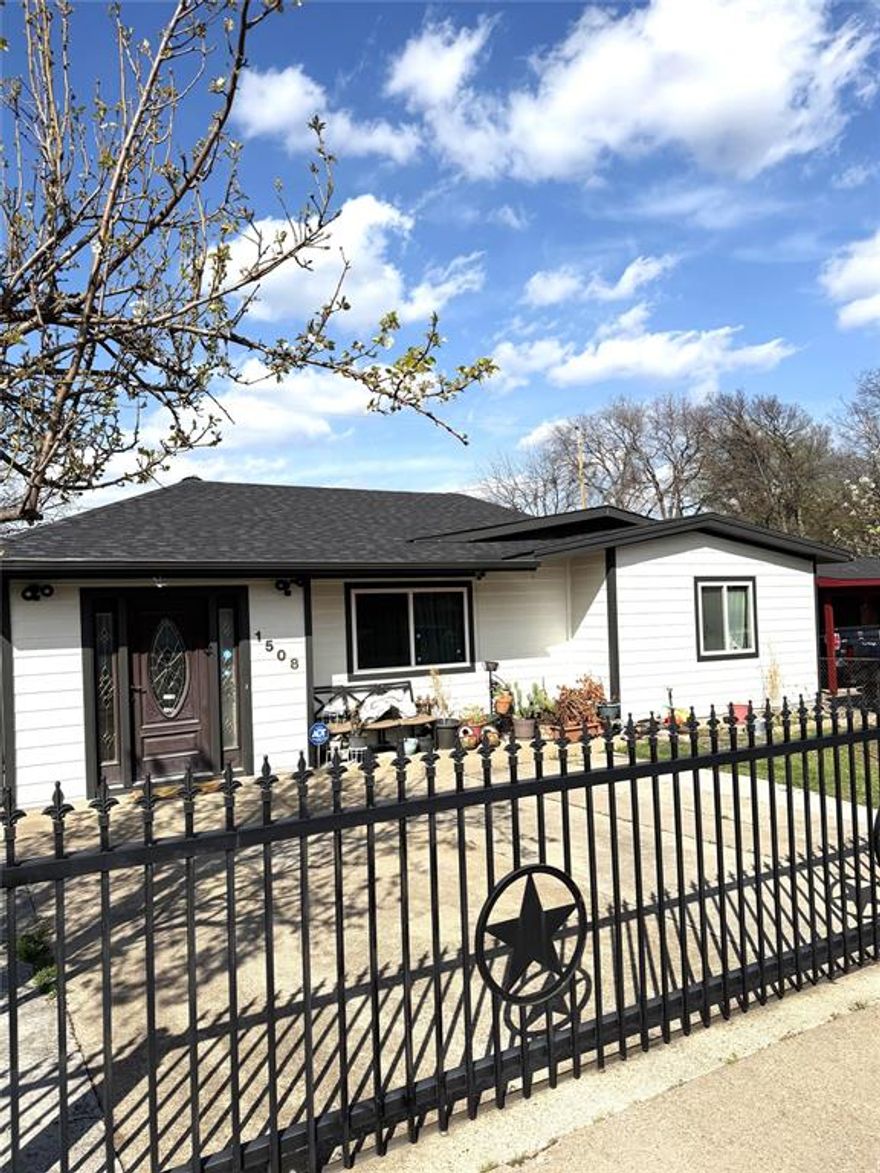
Fort Worth
1508 California Parkway N
3 Beds
1 Baths
1,233 Sq.Ft.
$229,900
MLS#: 21204929
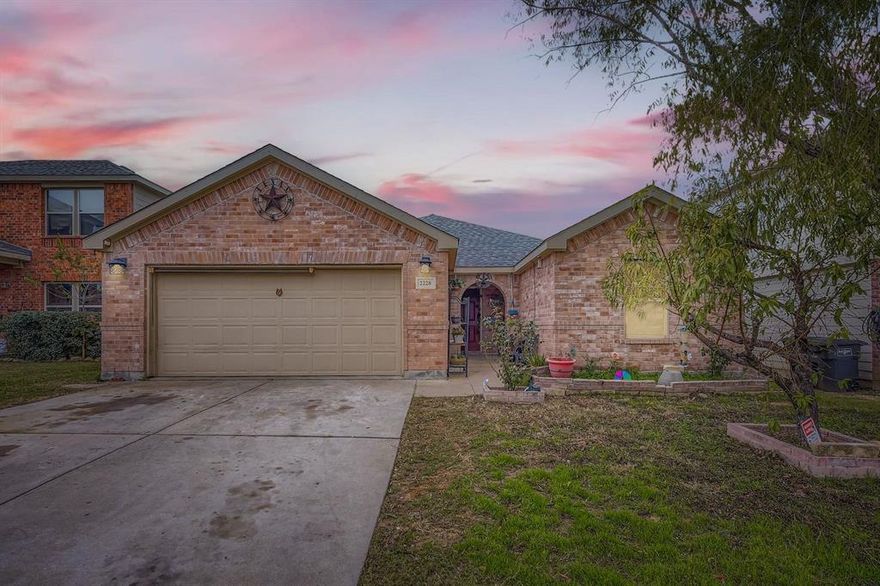
Fort Worth
2228 Sims Drive
3 Beds
2 Baths
1,876 Sq.Ft.
$289,000
MLS#: 21128047
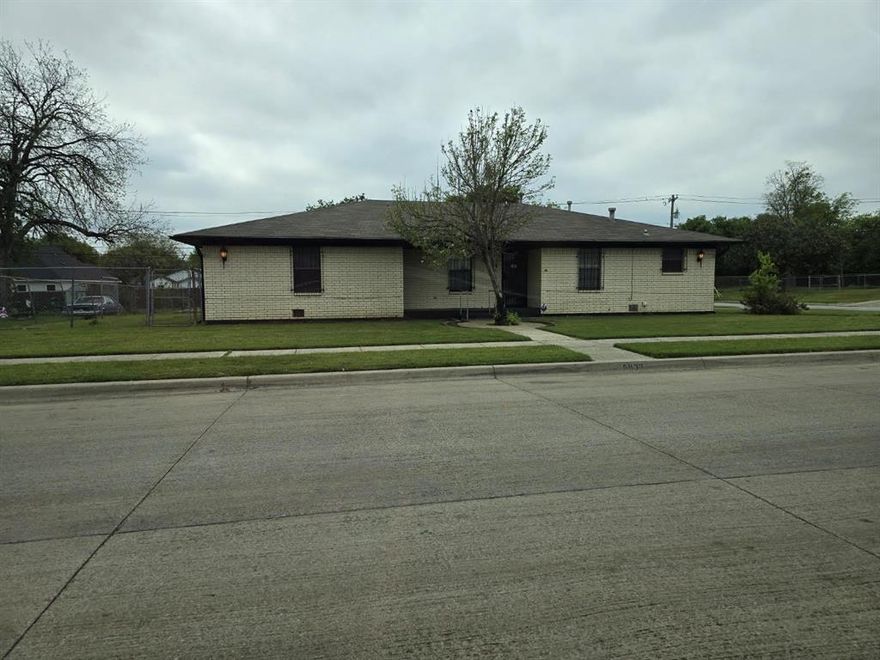
Fort Worth
5833 Geddes Avenue
3 Beds
2 Baths
1,608 Sq.Ft.
$230,000
MLS#: 21218558
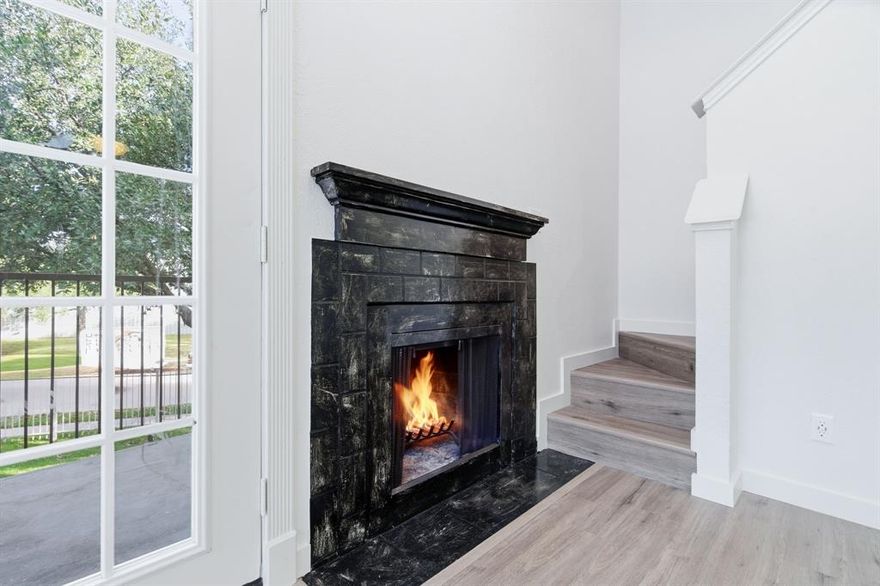
Fort Worth
3101 Sondra Drive 201
1 Beds
1 Baths
805 Sq.Ft.
$214,500
MLS#: 21143539
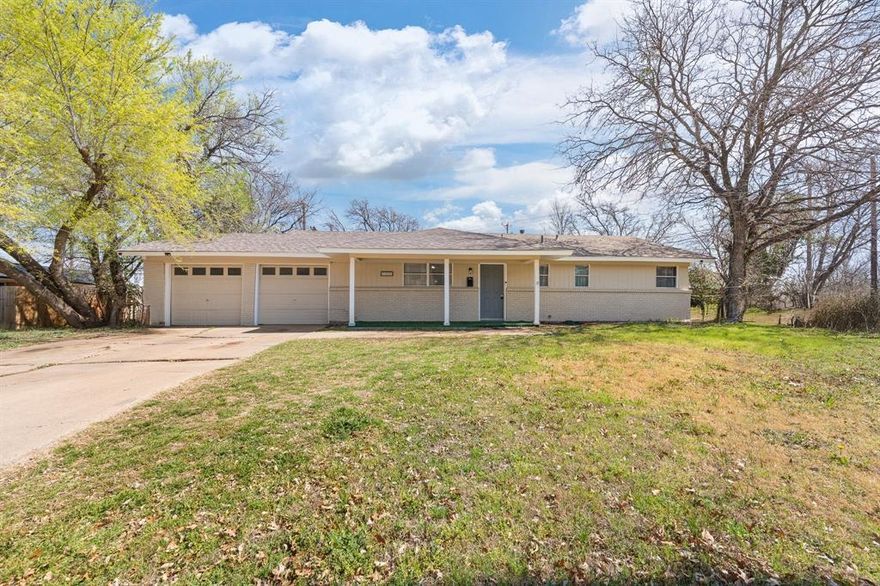
Fort Worth
5509 Westhaven Drive
3 Beds
2 Baths
1,323 Sq.Ft.
$249,500
MLS#: 21195187
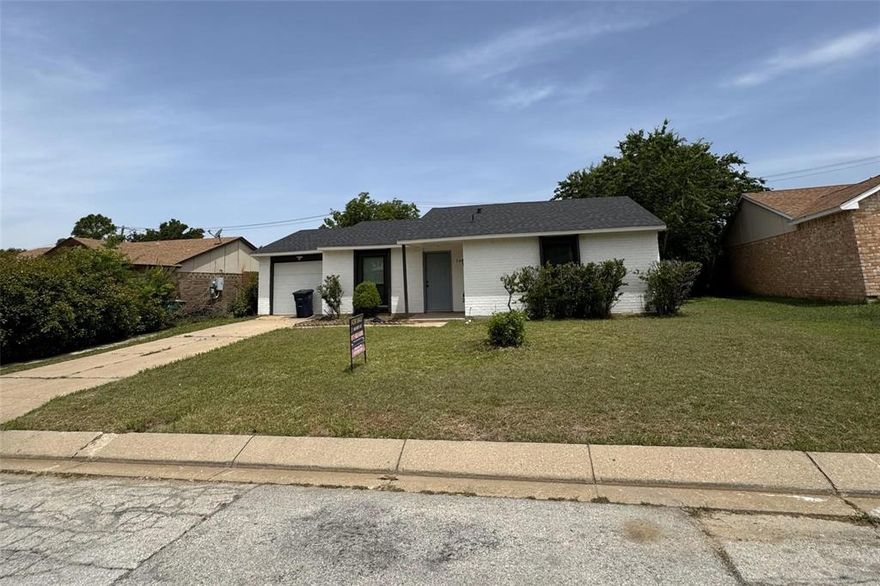
Fort Worth
7005 Greenview Circle N
2 Beds
2 Baths
1,236 Sq.Ft.
$225,000
MLS#: 21199084
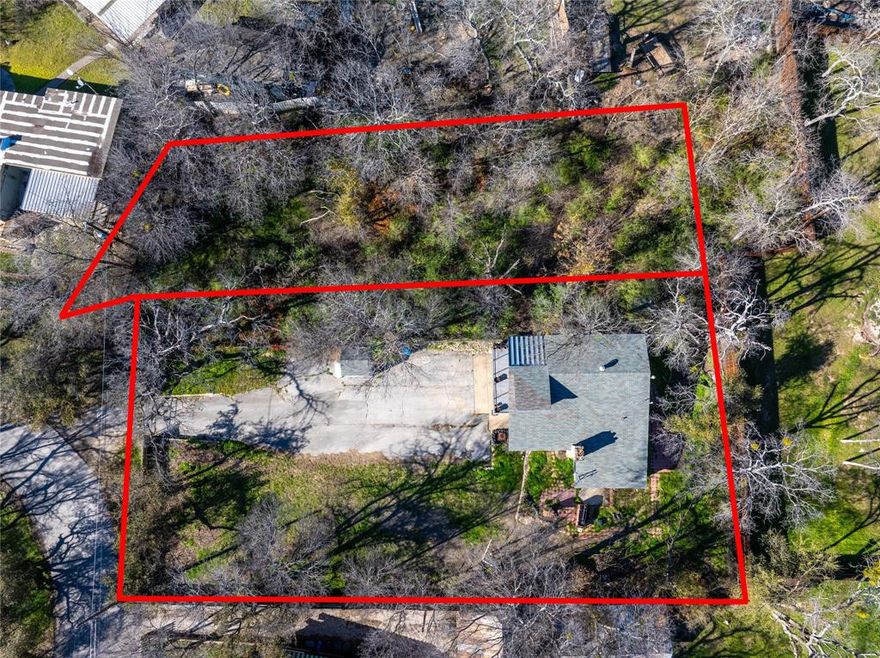
Fort Worth
4838 Williams Spring Road
3 Beds
2 Baths
1,500 Sq.Ft.
$275,000
MLS#: 21240097
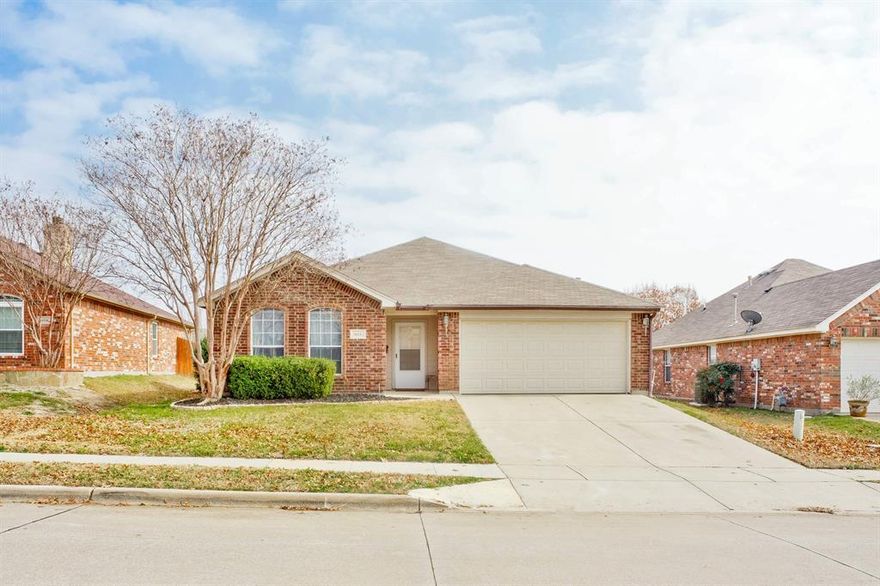
Fort Worth
6112 Tilapia Drive
3 Beds
2 Baths
1,765 Sq.Ft.
$298,900
MLS#: 21222462
