


Property
Beds
5
Full Baths
2
1/2 Baths
1
Year Built
2018
Sq.Footage
3,828
Welcome to your private country retreat! Situated on nearly an acre, this custom 5-bedroom, 2.5-bath home offers over 3,800 square feet of thoughtfully designed living space with room for everyone. The open floor plan features soaring ceilings, a grand curved staircase, multiple living and dining areas, a private office, and a spacious kitchen with abundant cabinetry, generous counter space, and a breakfast bar—perfect for entertaining. The downstairs primary suite is a relaxing escape with dual vanities, a jetted soaking tub, separate shower, and a large walk-in closet. Upstairs, spacious secondary bedrooms and additional living space provide flexibility for a game room, media room, or family retreat. Step outside to enjoy peaceful country living under the covered pergola overlooking the expansive backyard. A detached workshop with electricity, additional storage building, and plenty of room for a pool, RV, boat, garden, or animals make this property as functional as it is beautiful. Located outside the city limits, you’ll enjoy lower taxes with the convenience of being just minutes from Alvarado, Burleson, Mansfield, Fort Worth, shopping, dining, and major highways. This rare property offers the perfect combination of privacy, space, and modern comfort. Schedule your private showing today!
Features & Amenities
Interior
-
Other Interior Features
Eat-in Kitchen, Granite Counters, Vaulted Ceiling(s)
-
Total Bedrooms
5
-
Bathrooms
2
-
1/2 Bathrooms
1
-
Basement YN
NO
-
Cooling YN
YES
-
Cooling
Electric
-
Heating YN
YES
-
Heating
Electric
-
Pet friendly
N/A
Exterior
-
Garage
Yes
-
Garage spaces
2
-
Parking
Concrete, Attached
-
Pool
No
-
Waterfront YN
NO
Area & Lot
-
Lot Size(acres)
0.93
-
Lot Size(square feet)
40,510
-
Property Type
Residential
-
Property Sub Type
Single Family Residence
Price
-
Sales Price
$469,000
-
Tax Amount
$5,684
-
Sq. Footage
3,828
-
Price/SqFt
$122
HOA
-
Association
No
School District
-
Elementary School
Venus
-
Middle School
Venus
-
High School
Venus
Property Features
-
Foundation Details
Slab
-
Tax Lot
52
Schedule a Showing
Showing scheduled successfully.
Mortgage calculator
Estimate your monthly mortgage payment, including the principal and interest, property taxes, and HOA. Adjust the values to generate a more accurate rate.
Your payment
Principal and Interest:
$
Property taxes:
$
HOA fees:
$
Total loan payment:
$
Total interest amount:
$
Location
County
Johnson
Elementary School
Venus
Middle School
Venus
High School
Venus
Listing Courtesy of Kara Mead , JPAR-Grandview
RealHub Information is provided exclusively for consumers' personal, non-commercial use, and it may not be used for any purpose other than to identify prospective properties consumers may be interested in purchasing. All information deemed reliable but not guaranteed and should be independently verified. All properties are subject to prior sale, change or withdrawal. RealHub website owner shall not be responsible for any typographical errors, misinformation, misprints and shall be held totally harmless.

AGENT
Joe Boston
Call Joe today to schedule a private showing.

* Listings on this website come from the FMLS IDX Compilation and may be held by brokerage firms other than the owner of this website. The listing brokerage is identified in any listing details. Information is deemed reliable but is not guaranteed. If you believe any FMLS listing contains material that infringes your copyrighted work please click here to review our DMCA policy and learn how to submit a takedown request.© 2024 FMLS.
Related Properties
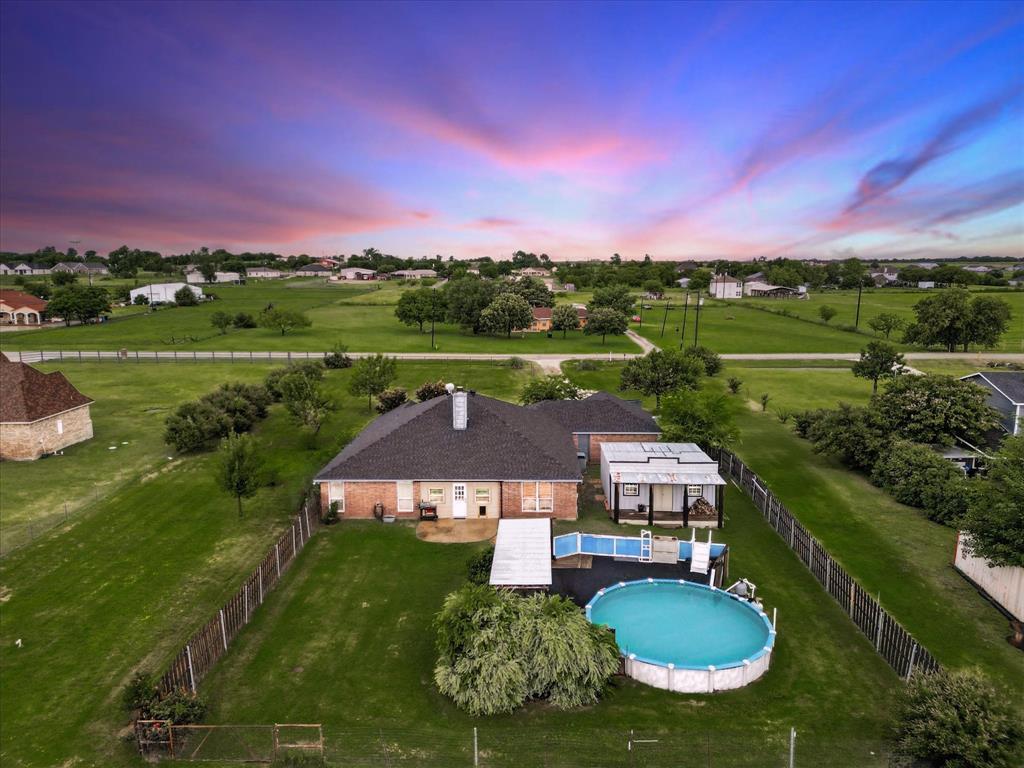
Alvarado
8424 Marianna Way
3 Beds
2 Baths
2,420 Sq.Ft.
$500,000
MLS#: 21241901

Alvarado
1005 Snowy Owl Drive
4 Beds
3 Baths
2,454 Sq.Ft.
$434,900
MLS#: 21312937

Alvarado
5725 County Road 707
3 Beds
2 Baths
2,912 Sq.Ft.
$475,000
MLS#: 21361447
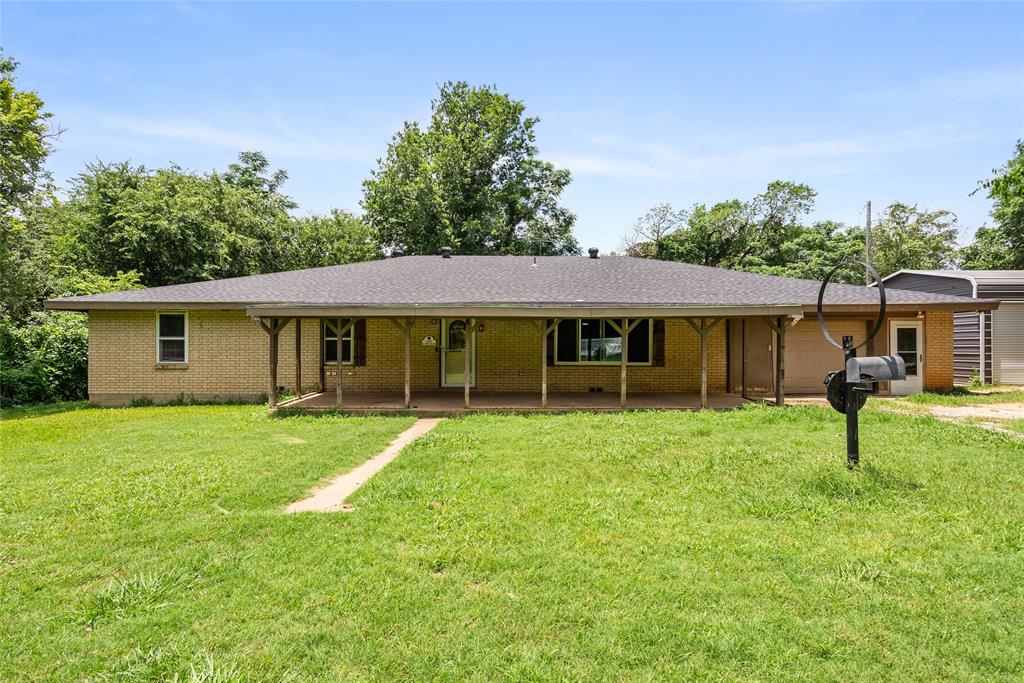
Alvarado
2417 N County Road 810
5 Beds
2 Baths
3,619 Sq.Ft.
$400,000
MLS#: 21306319
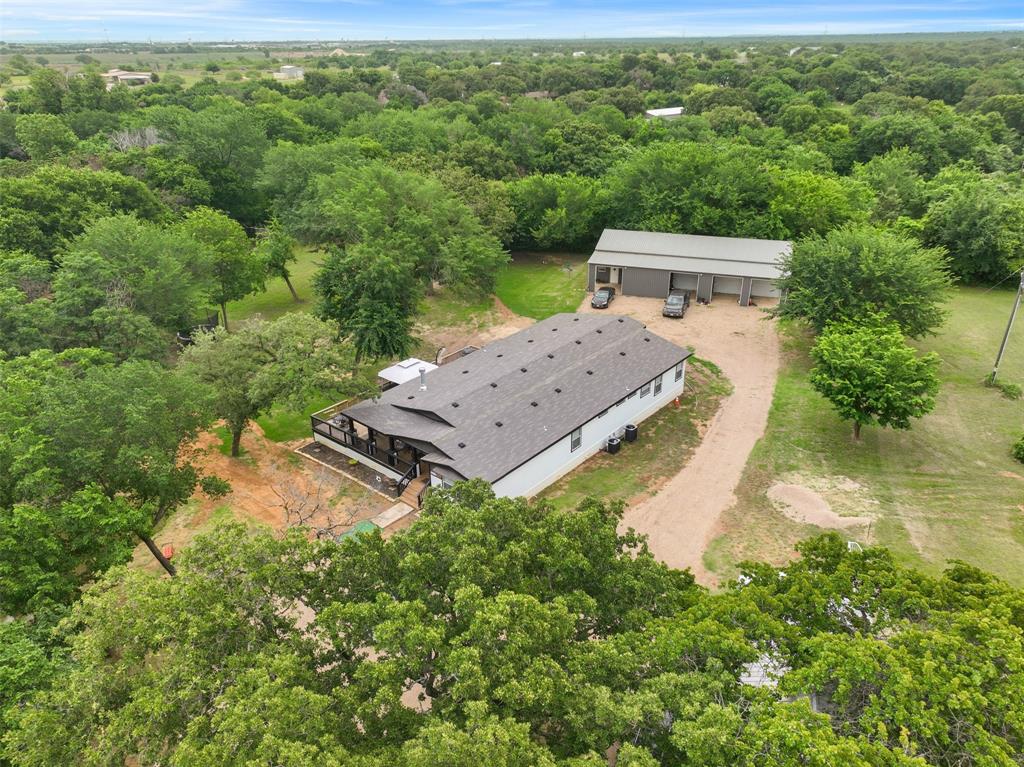
Alvarado
2421 N County Road 810
5 Beds
3 Baths
2,736 Sq.Ft.
$500,000
MLS#: 21274476

Alvarado
1012 Snowy Owl Drive
4 Beds
3 Baths
2,595 Sq.Ft.
$471,540
MLS#: 21359893
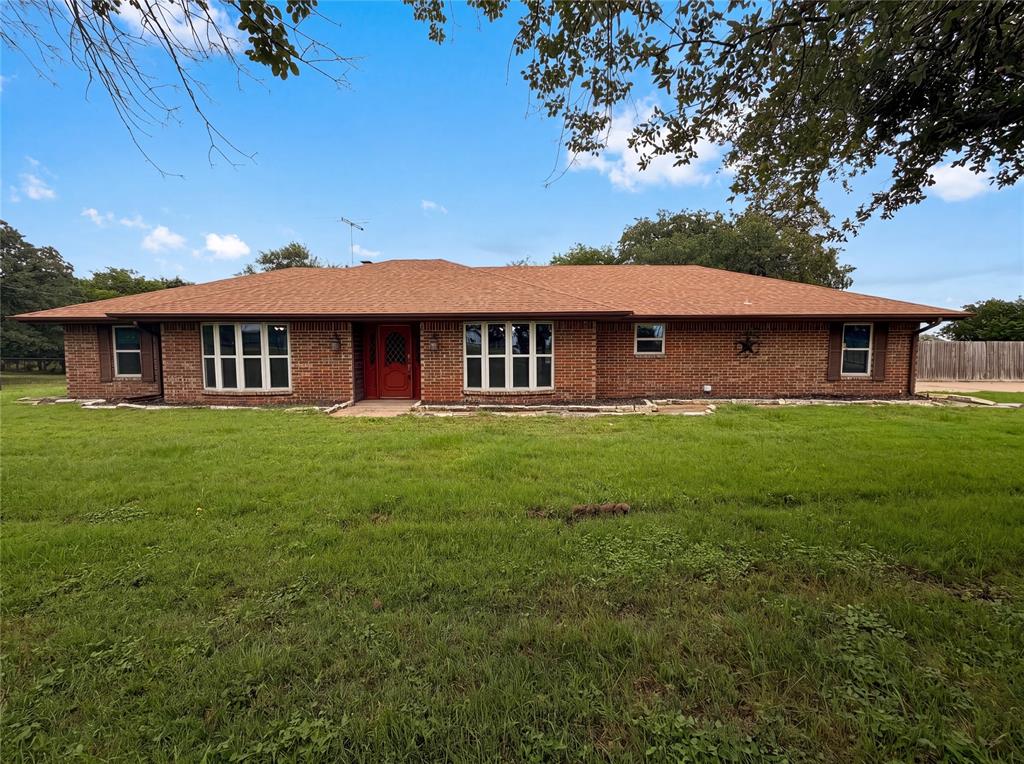
Alvarado
8017 E FM 917
3 Beds
3 Baths
2,092 Sq.Ft.
$533,000
MLS#: 21297985
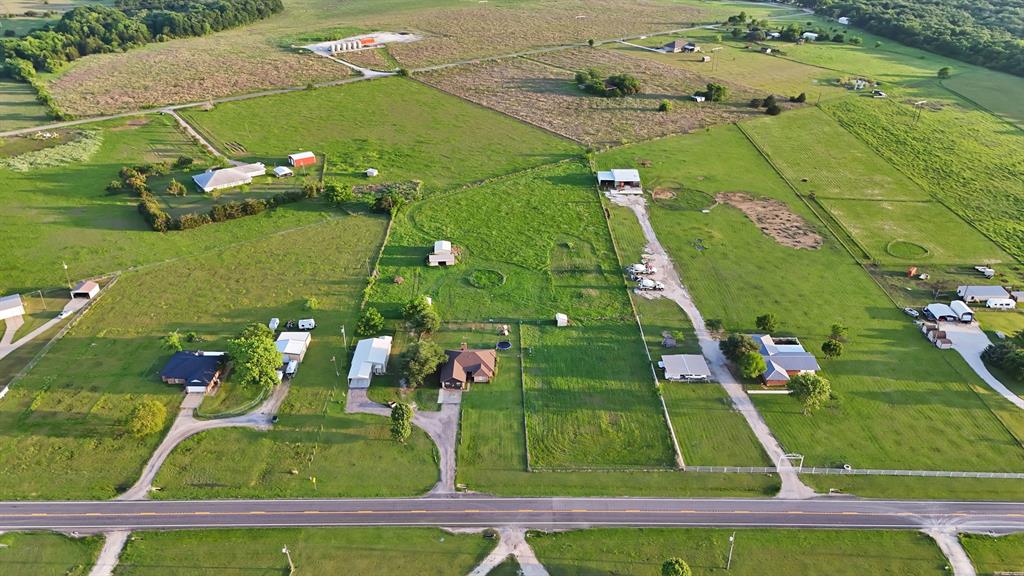
Alvarado
6132 Fm 2415
4 Beds
2 Baths
2,803 Sq.Ft.
$540,000
MLS#: 21252205
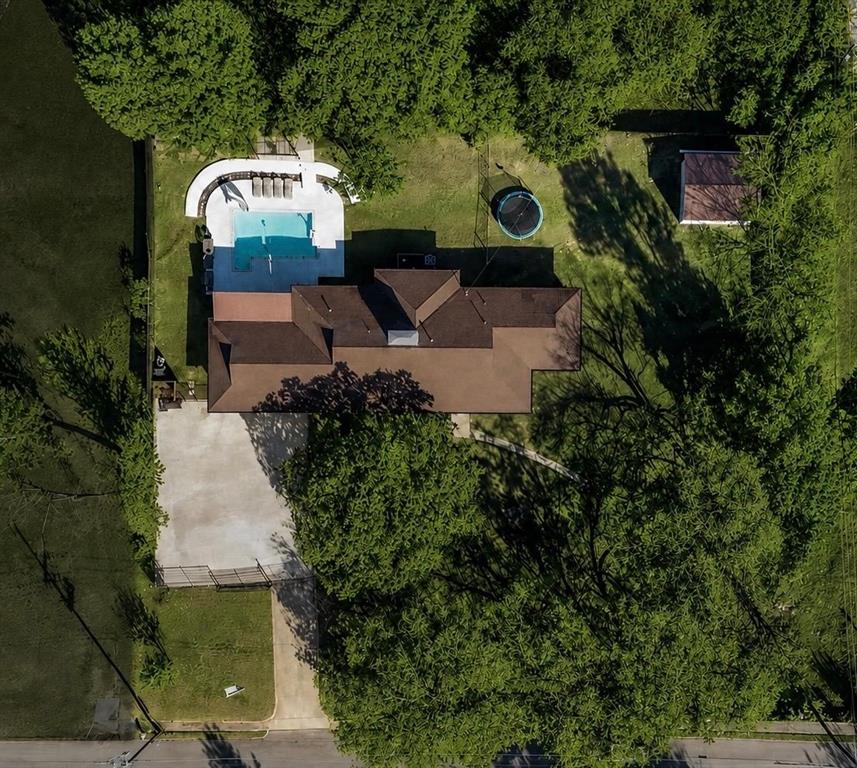
Alvarado
300 W College Avenue
3 Beds
3 Baths
2,422 Sq.Ft.
$436,000
MLS#: 21191833
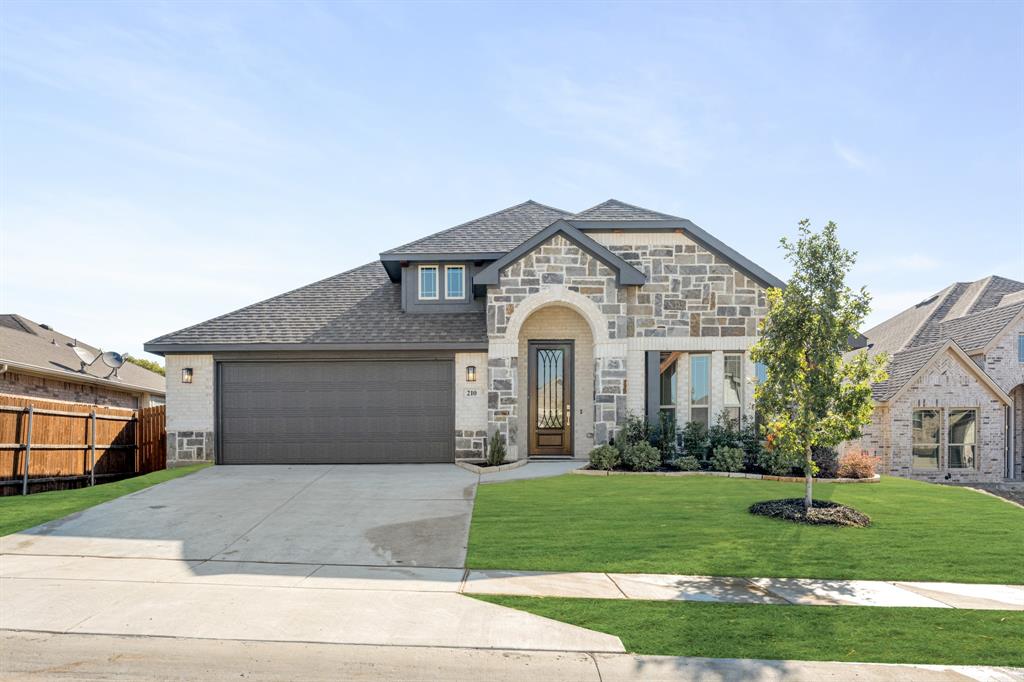
Alvarado
210 Comanche Trail
4 Beds
3 Baths
2,752 Sq.Ft.
$417,990
MLS#: 21303172
