
Property
Beds
4
Full Baths
3
1/2 Baths
1
Year Built
2001
Sq.Footage
3,095
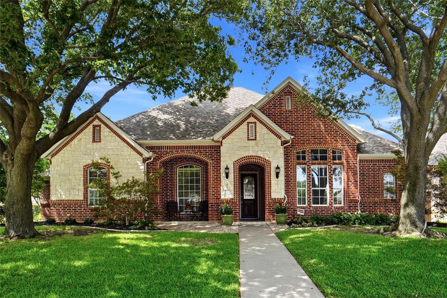
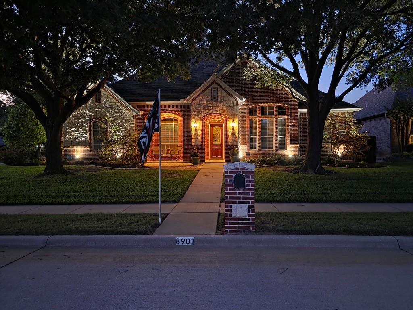
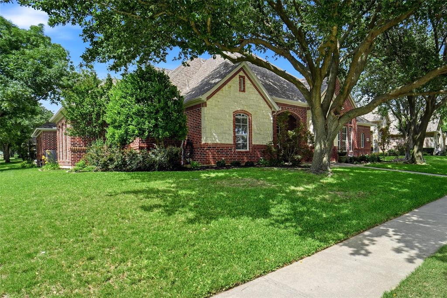
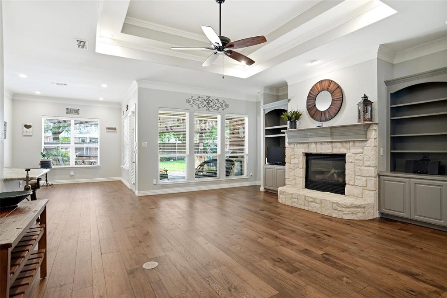
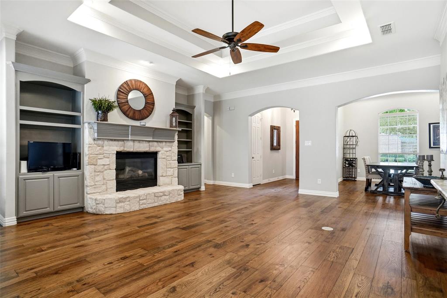
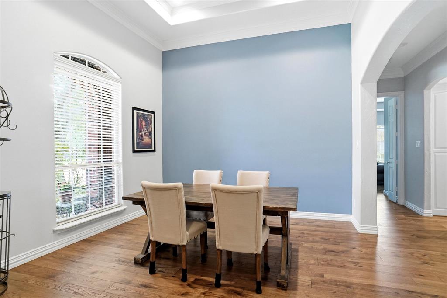
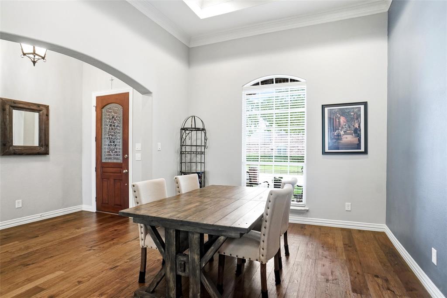
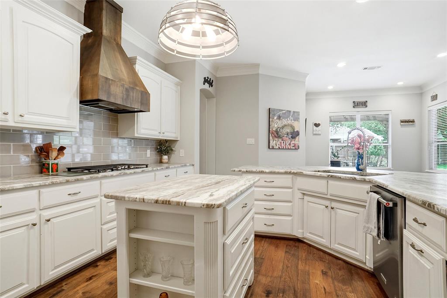
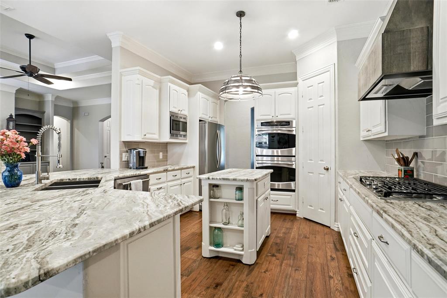
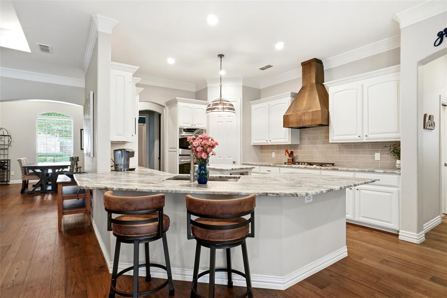
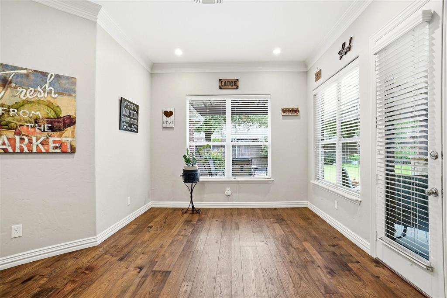
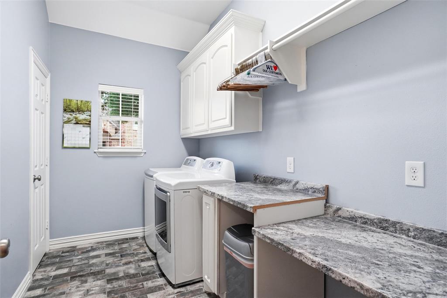
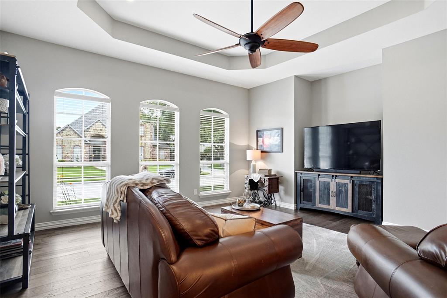
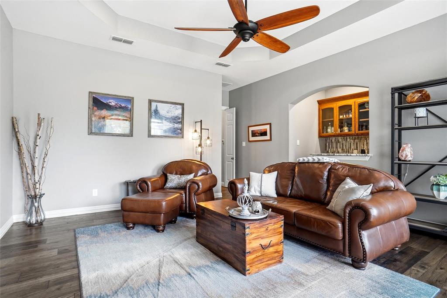
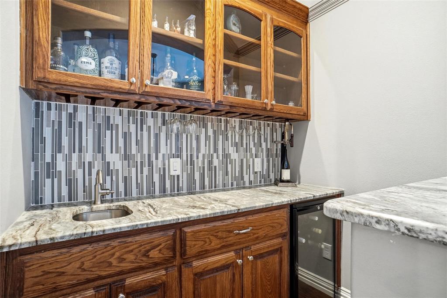
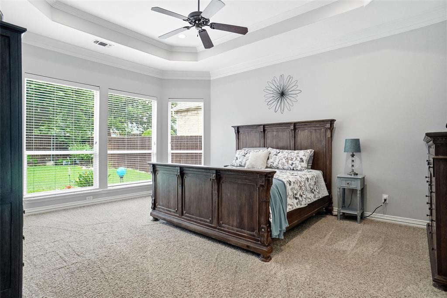
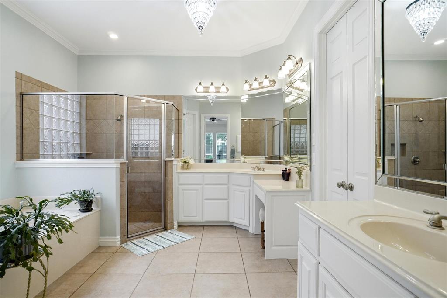
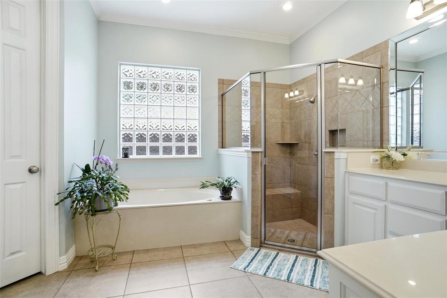
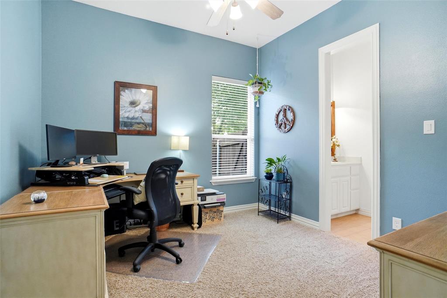
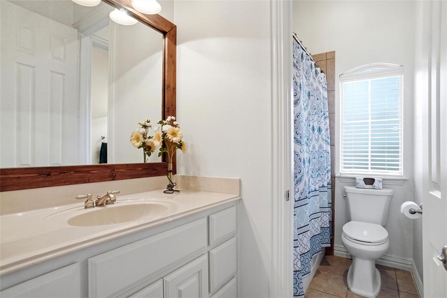
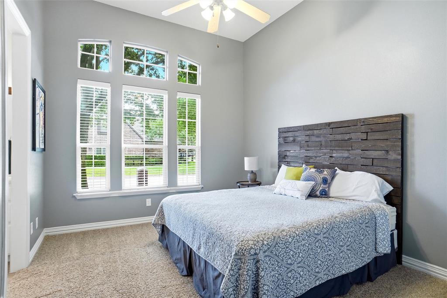
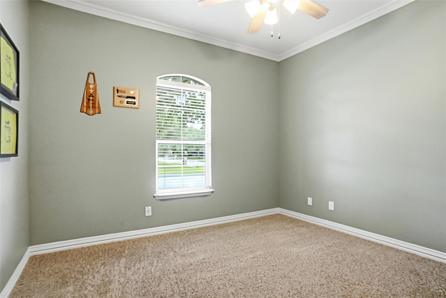
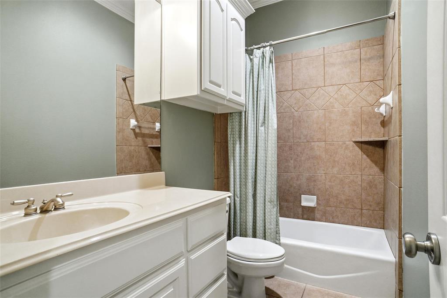
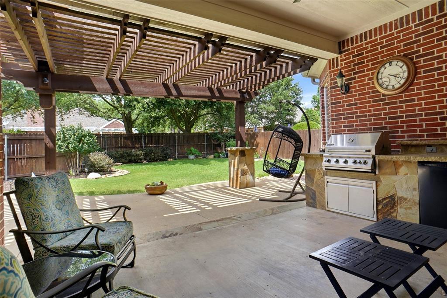
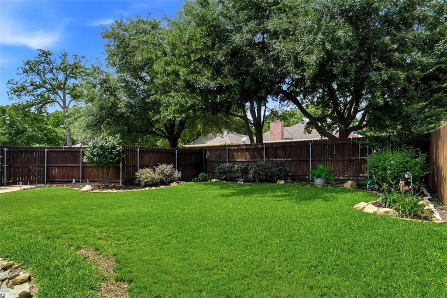
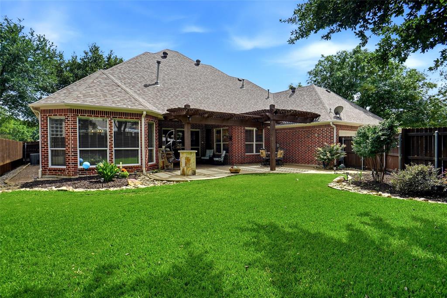
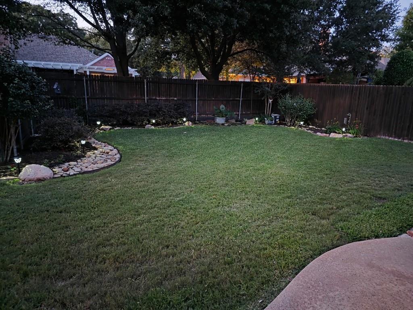
Welcome to this immaculate, meticulously maintained single-story move in ready home. Stunning curb appeal on a coveted corner homesite, this property seamlessly blends elegance with everyday functionality. At the heart of the home is an open-concept family room featuring a striking stone fireplace with gas logs. This kitchen stands out with upgraded gorgeous granite countertops, a gas cooktop with custom vent, a large pantry, and a charming eat-in sitting area in addition to a formal dining room perfect for hosting. Designed with an entertainer's dream layout, the separate wing of the home features a large game-media room complete with a built-in wet bar, sink, and refrigerator. The primary suite is an oversized sanctuary with room for a sitting area, double vanities, a separate soaking tub and shower, and a generous walk-in closet. Guests will enjoy total privacy in a separate bedroom with an ensuite bath, while two more spacious bedrooms (each with walk-in closets) share a beautifully appointed bathroom. As a bonus it has an impressive laundry room packed with storage, counter space, and room for a secondary fridge. Transition seamlessly outdoors to your private oasis with a beautifully landscaped yard, featuring a pergola-covered patio, complete with a built-in gas grill and outdoor refrigerator. The backyard has French drains to divert rain water to the front of the house. An oversized rear-entry, 3-car garage opens directly into the kitchen for ultimate convenience. This flawless floor plan offers unparalleled versatility for any lifestyle.
Features & Amenities
Interior
-
Other Interior Features
Dry Bar, Eat-in Kitchen, Granite Counters, Kitchen Island, Open Floorplan, Pantry, Vaulted Ceiling(s), Walk-In Closet(s), High Speed Internet, Wired for Sound, In-Law Floorplan
-
Total Bedrooms
4
-
Bathrooms
3
-
1/2 Bathrooms
1
-
Basement YN
NO
-
Cooling YN
YES
-
Cooling
Ceiling Fan(s), Central Air
-
Fireplace YN
YES
-
Heating YN
YES
-
Heating
Exhaust Fan, Central, Fireplace(s), Natural Gas
-
Pet friendly
N/A
Exterior
-
Garage
Yes
-
Garage spaces
3
-
Construction Materials
Brick, Stone
-
Other Exterior Features
Built-in Barbecue, Gas Grill, Rain Gutters, Lighting, Outdoor Grill, Outdoor Kitchen
-
Parking
Covered, Driveway, Garage, Garage Door Opener, Garage Faces Rear, Oversized, Workshop in Garage, Attached
-
Patio and Porch Features
Covered, Front Porch, Rear Porch
-
Pool
No
-
Waterfront YN
NO
Area & Lot
-
Lot Features
Corner Lot, Few Trees, Interior Lot, Landscaped, Subdivided
-
Lot Size(acres)
0.302
-
Lot Size(square feet)
13155.12
-
Property Type
Residential
-
Property Sub Type
Single Family Residence
-
Architectural Style
Traditional
Price
-
Sales Price
$724,900
-
Tax Amount
$13,854
-
Sq. Footage
3, 095
-
Price/SqFt
$234
HOA
-
Association
Yes
-
Association Fee
$300
-
Association Fee Frequency
Annually
-
Association Fee Includes
N/A
School District
-
Elementary School
Porter
-
Middle School
Smithfield
-
High School
Birdville
Property Features
-
Foundation Details
Slab
-
Sewer
Public Sewer
-
Tax Lot
1
-
Water Source
Public
Schedule a Showing
Showing scheduled successfully.
Mortgage calculator
Estimate your monthly mortgage payment, including the principal and interest, property taxes, and HOA. Adjust the values to generate a more accurate rate.
Your payment
Principal and Interest:
$
Property taxes:
$
HOA fees:
$
Total loan payment:
$
Total interest amount:
$
Location
County
Tarrant
Elementary School
Porter
Middle School
Smithfield
High School
Birdville
Listing Courtesy of Darla Barnes , Darla Barnes
RealHub Information is provided exclusively for consumers' personal, non-commercial use, and it may not be used for any purpose other than to identify prospective properties consumers may be interested in purchasing. All information deemed reliable but not guaranteed and should be independently verified. All properties are subject to prior sale, change or withdrawal. RealHub website owner shall not be responsible for any typographical errors, misinformation, misprints and shall be held totally harmless.

AGENT
Joe Boston
Call Joe today to schedule a private showing.

* Listings on this website come from the FMLS IDX Compilation and may be held by brokerage firms other than the owner of this website. The listing brokerage is identified in any listing details. Information is deemed reliable but is not guaranteed. If you believe any FMLS listing contains material that infringes your copyrighted work please click here to review our DMCA policy and learn how to submit a takedown request.© 2024 FMLS.
Related Properties
North Richland Hills
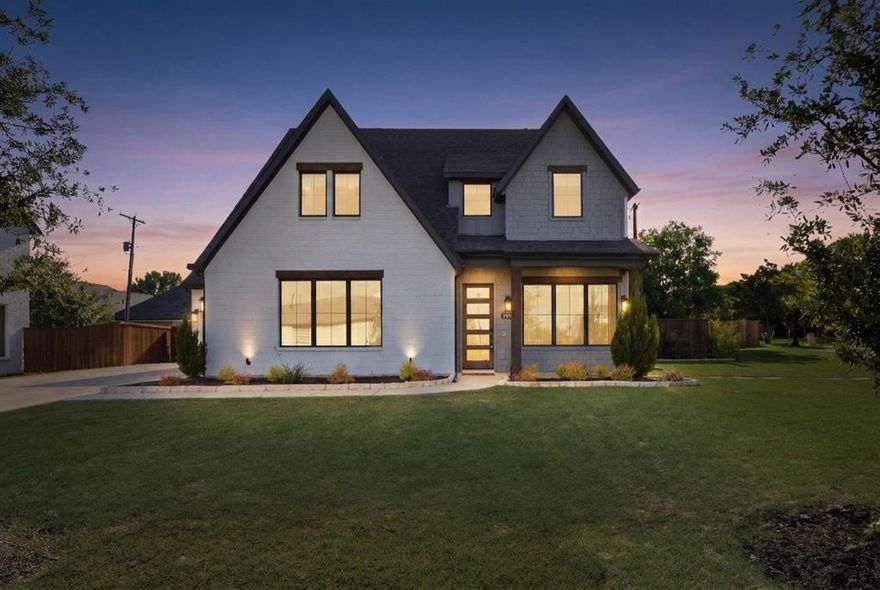
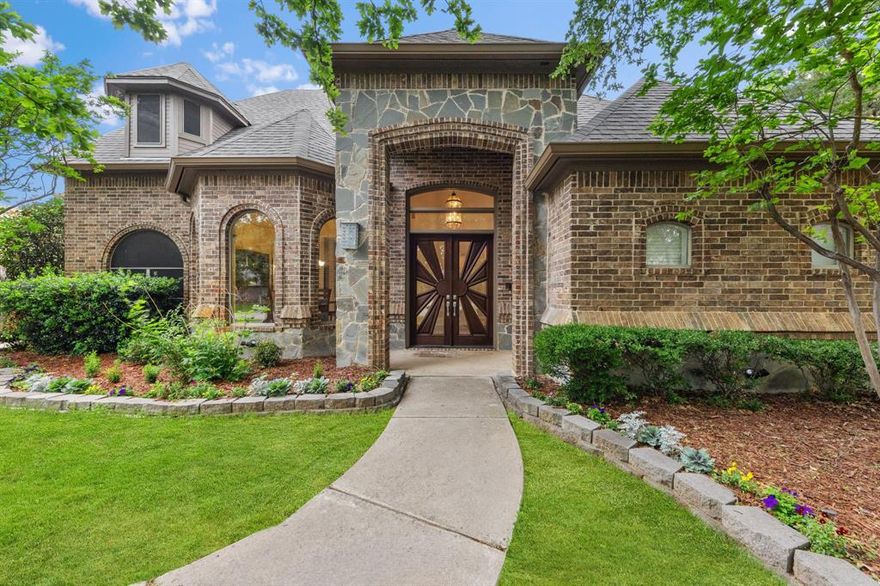
7129 Feather Crest Lane
4 Beds
2 Baths
2,639 Sq.Ft.
$740,000
MLS#: 21267929
North Richland Hills
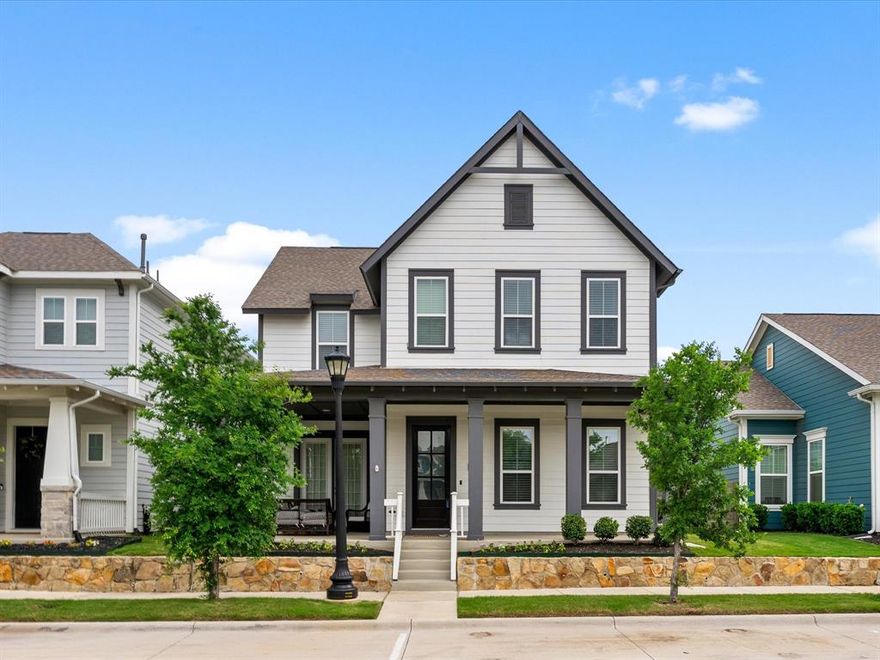
9121 Thornridge Drive
3 Beds
3 Baths
3,310 Sq.Ft.
$659,000
MLS#: 21238357
North Richland Hills
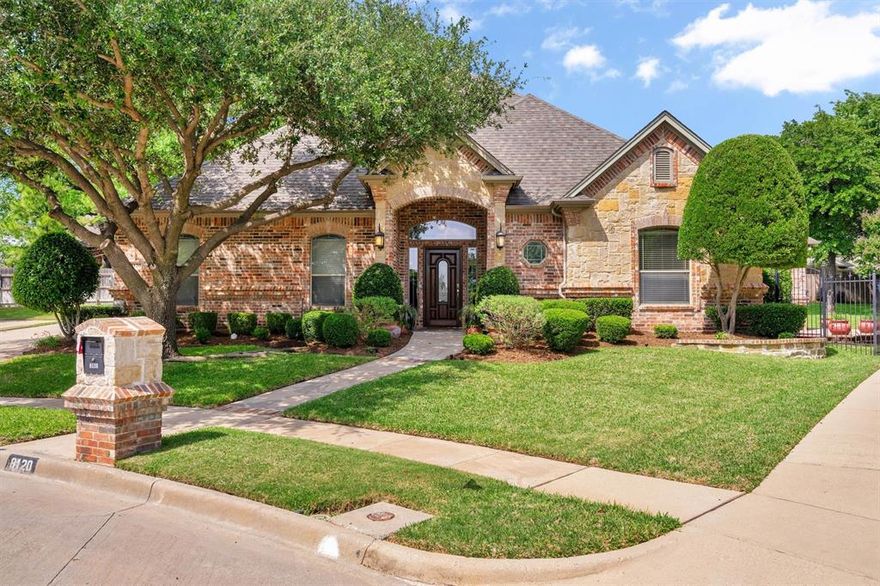
8805 Grand Avenue
4 Beds
3 Baths
2,836 Sq.Ft.
$725,000
MLS#: 21252981
North Richland Hills
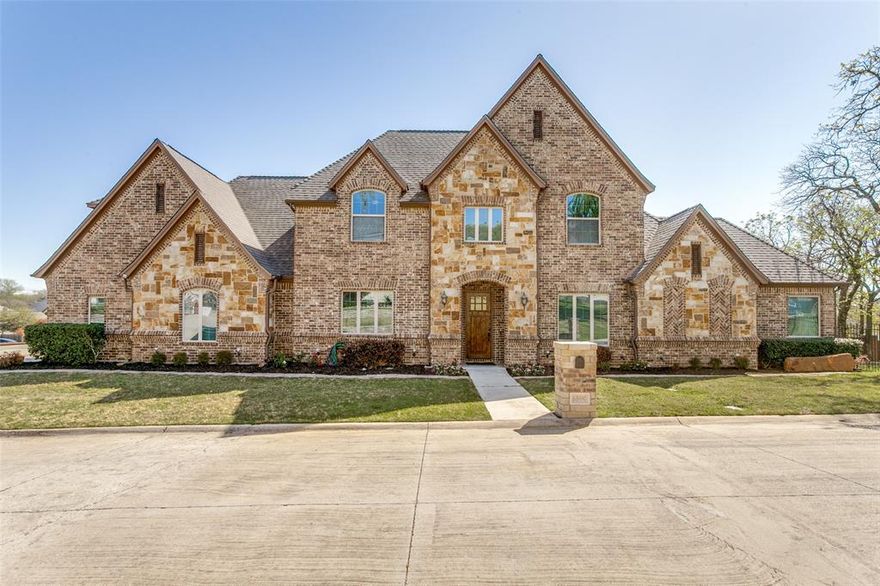
8120 Belmont Court
4 Beds
2 Baths
2,801 Sq.Ft.
$685,000
MLS#: 21243610
North Richland Hills
6800 Woodland Hills Drive
4 Beds
3 Baths
3,505 Sq.Ft.
$774,900
MLS#: 21211130
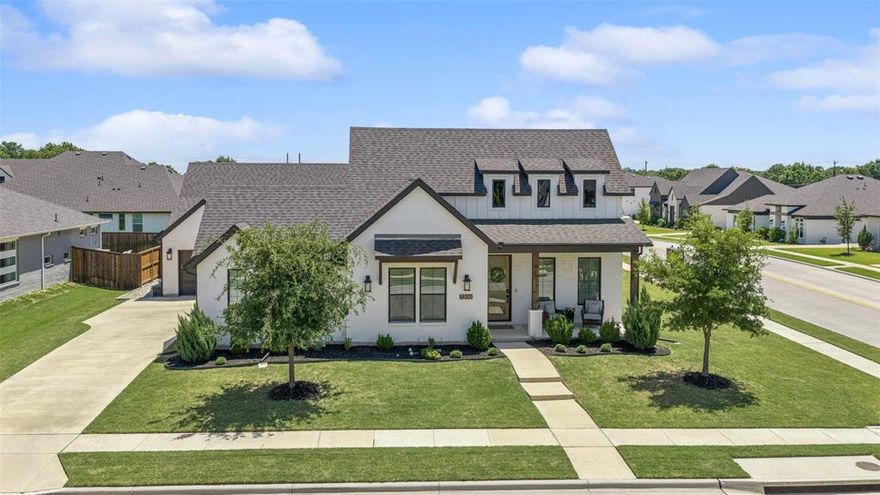
North Richland Hills
7200 Chance Court
3 Beds
2 Baths
3,037 Sq.Ft.
$795,000
MLS#: 21259195
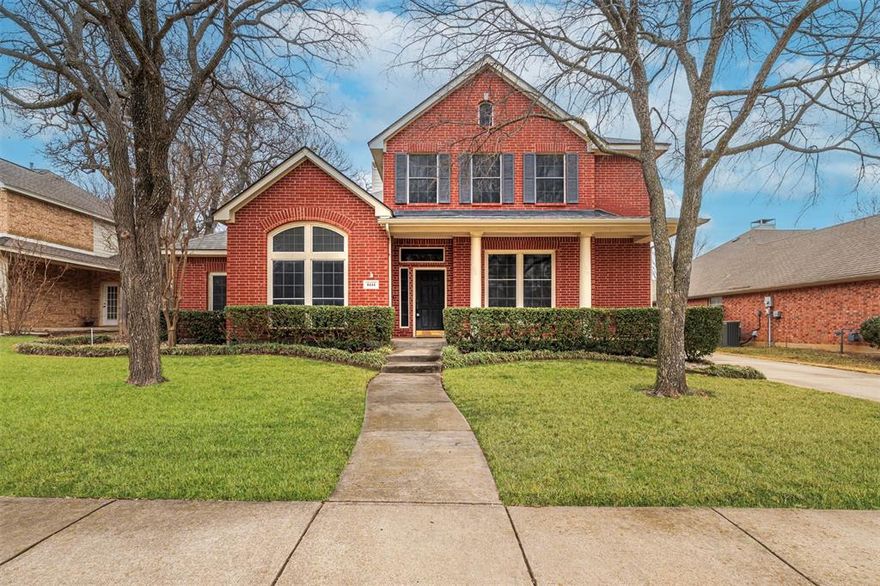
North Richland Hills
8444 Parkdale Drive
4 Beds
3 Baths
3,113 Sq.Ft.
$590,000
MLS#: 21174880
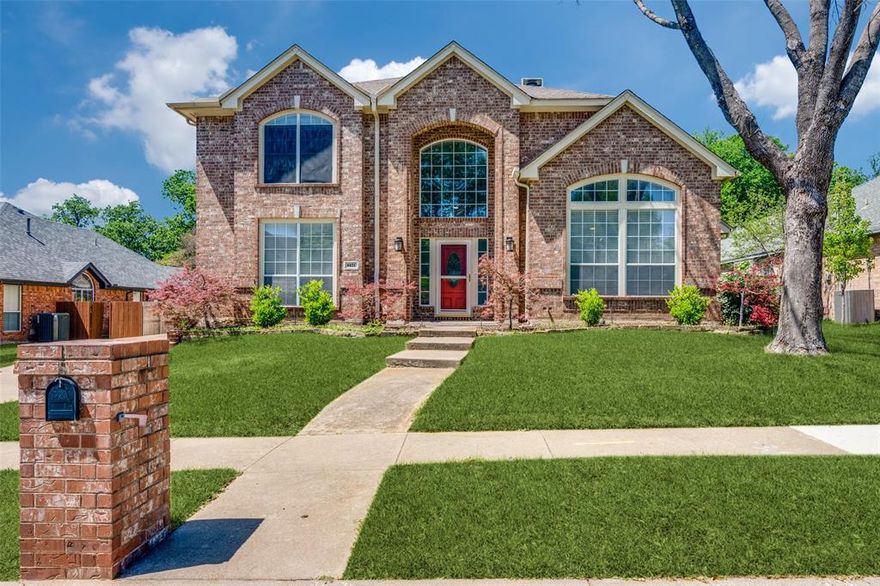
North Richland Hills
8421 Parkdale Drive
4 Beds
4 Baths
3,369 Sq.Ft.
$615,000
MLS#: 21234514
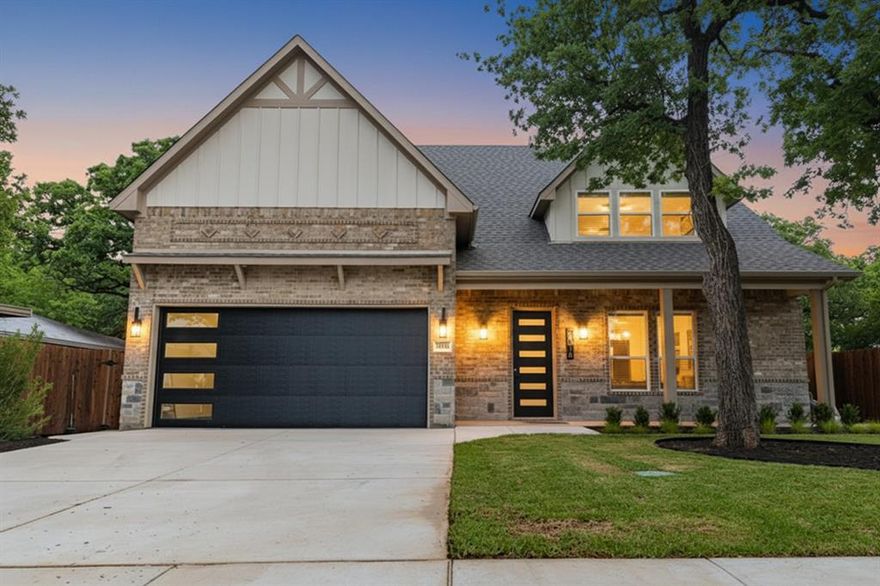
North Richland Hills
7916 Odell Street
5 Beds
4 Baths
3,400 Sq.Ft.
$778,000
MLS#: 21239456
