Features & Amenities

Interior

  • Other Interior Features

    Eat-in Kitchen, Open Floorplan, Walk-In Closet(s), High Speed Internet

  • Total Bedrooms

    3

  • Bathrooms

    2

  • 1/2 Bathrooms

    1

  • Basement YN

    NO

  • Cooling YN

    YES

  • Cooling

    Ceiling Fan(s), Central Air

  • Fireplace YN

    YES

  • Heating YN

    YES

  • Heating

    Central

  • Pet friendly

    N/A

Exterior

  • Garage

    Yes

  • Garage spaces

    2

  • Construction Materials

    Brick

  • Parking

    Alley Access, Direct Access, Garage, On Street, Attached

  • Pool

    No

  • Waterfront YN

    NO

Area & Lot

  • Lot Size(acres)

    0.0982

  • Lot Size(square feet)

    4,278

  • Property Type

    Residential

  • Property Sub Type

    Single Family Residence

  • Architectural Style

    Traditional

Price

  • Sales Price

    $347,000

  • Sq. Footage

    2,069

  • Price/SqFt

    $167

HOA

  • Association

    YES

  • Association Fee

    $258

  • Association Fee Frequency

    Semi-Annually

  • Association Fee Includes

    N/A

School District

  • Elementary School

    Cross Oaks

  • Middle School

    Navo

  • High School

    Ryan H S

Property Features

  • Foundation Details

    Slab

  • Sewer

    Public Sewer

  • Water Source

    Public

Schedule a Showing

Showing scheduled successfully.

<
>
IN PERSON
VIA CHAT

What is 3 + 4 ?


Mortgage calculator

Estimate your monthly mortgage payment, including the principal and interest, property taxes, and HOA. Adjust the values to generate a more accurate rate.

Your payment

Principal and Interest:

$

Property taxes:

$

HOA fees:

$

Total loan payment:

$

Total interest amount:

$

Location

County

Denton

Elementary School

Cross Oaks

Middle School

Navo

High School

Ryan H S

Listing Courtesy of CheiAnne Tarrant, XC Realty

RealHub Information is provided exclusively for consumers' personal, non-commercial use, and it may not be used for any purpose other than to identify prospective properties consumers may be interested in purchasing. All information deemed reliable but not guaranteed and should be independently verified. All properties are subject to prior sale, change or withdrawal. RealHub website owner shall not be responsible for any typographical errors, misinformation, misprints and shall be held totally harmless.

Agent Joe Boston

AGENT

Joe Boston

Call Joe today to schedule a private showing.


* Listings on this website come from the FMLS IDX Compilation and may be held by brokerage firms other than the owner of this website. The listing brokerage is identified in any listing details. Information is deemed reliable but is not guaranteed. If you believe any FMLS listing contains material that infringes your copyrighted work please review our DMCA policy and learn how to submit a takedown request.© 2024 FMLS.
COME SEE this cute well maintained and loved home, located in a top rated exemplary acclaimed Denton school district.  This charming 3 bedroom, 2-half bath offers a perfect blend of comfort, convenience and tranquility. It is a 2 story, 2069 sq ft with a 2-car garage with a warm inviting ambiance of spacious living with a cozy nice wood burning fireplace, located right next to a walking area and park play area for adults and kids. When you first enter this home, it has 2 big open areas which could be an office, additional living space, dining area or kids play area. Your main bedroom is located on the main floor with a big bathroom with large closet space, upstairs you will find a nice open section which has the potential to be a nice sitting space, office space, game room with 2 additional bedrooms with another good-sized bathroom. Extremely Motivated Sellers!! Bring all offers

8933 Tucker Street

Message successfully sent.

What would you like to know?

What is 3 + 4 ?

I agree to receive email communication and understand I can unsubscribe at any time.

I agree to be contacted by Next Level Realty Group via call, email, and text for real estate services. To opt out, you can reply 'stop' at any time or reply 'help' for assistance. You can also click the unsubscribe link in the emails. Message and data rates may apply. Message frequency may vary. Privacy Policy

Related Properties

Price reduced
Special Buyer Incentive Available! Seller is offering a 2-1 Temporary Rate Buydown to lower the buyer’s interest rate and payment in the first two years — saving the buyer thousands.

Big updates, a private office, and resort-style fun—this Cross Oak Ranch home has it all! This single-story home offers 1,901 square feet, 3 bedrooms, 2 full baths, and a 2-car garage.

Step inside to a bright, open floor plan with vaulted ceilings and updated wood-look flooring. The large living room features vaulted ceilings, a cozy fireplace, and plenty of natural light. A private office gives you a quiet place to work, study, or create. The formal dining room can also be used as a playroom or second living area.

The updated kitchen is made to stand out. It offers a large quartz island, white shaker-style cabinets, stainless steel appliances, a tile backsplash, and recessed lighting. The primary suite has a vaulted ceiling, a large walk-in closet, and a private bath with two sinks, a soaking tub, and a separate shower.

Many of the big updates are already complete. The home features a 4-ton Lennox heat-pump HVAC system, updated paint, flooring, fixtures, baseboards, bathrooms, and more. The roof was installed in 2021. A separate laundry room offers built-in shelving and extra storage.

Outside, the large, fully fenced backyard offers plenty of open space for pets, play, gardening, or future outdoor improvements. Cross Oak Ranch offers two community pools, including a resort-style pool with lap lanes, a beach-style entry, shaded seating, and a splash pad. The community also features playgrounds, parks, walking trails, ponds, green spaces, and a clubhouse.
#21385368

Cross Roads

8713 Wagon Trail

3 Beds

2 Baths

1,901 Sq.Ft.

$347,500

MLS#: 21385368

Welcome home to this well maintained 3 bedroom, 2 bathroom home in Aubrey, Texas! One of the standout features of this property is what’s behind it. The backyard backs up to Cantrell Slough, more than 20 acres of land that will not be developed, giving you a beautiful backdrop of open green space and mature trees instead of another row of homes.

Inside, you’ll find a comfortable, functional floor plan with a spacious living area that flows easily into the kitchen and dining space. The primary suite offers a private bath with a soaking tub, separate shower, and walk in closet, while the secondary bedrooms provide plenty of flexibility for family, guests, or a home office.

Step outside and enjoy the peaceful backyard setting and extra privacy that makes this lot special. The subdivision offers great amenities, including a community swimming pool, splash pad, park, and walking trails. Convenience is at your doorstep with easy access to major highways, shopping, dining, and surrounding communities. No MUD and no PUD! A great combination of location, neighborhood amenities, privacy, and outdoor space!
#21384046

Cross Roads

1810 Alamandine Avenue

3 Beds

2 Baths

1,536 Sq.Ft.

$299,000

MLS#: 21384046

Price reduced
Price Reduced!! Motivated seller!Welcome to this move in ready home!! Freshly painted exterior and interior Two story home includes 3 bedrooms and 2.5 bath with large game room upstairs.New laminate flooring in primary bedroom,two walk in closets and storage closet under the stairs.New Carpet entire upstairs including the stairs.Secondary two bedrooms have walk in closets. Versatile upstairs game room perfect for a media space, home office, or playroom. .Open floor plan with double ceiling and wall of windows with ample light filtering through the windows.Kitchen opens to the breakfast nook,new dishwasher installed in June 2026 and microwave in 2023,granite counters with tiled backsplash and walk in pantry.Kitchen overlooks to the large family room with the eat- in bar ideal for entertaining.Retreat to the primary bedroom with ensuite bath,two sinks,two closets and a linen closet.Fenced backyard for enjoying outdoors,grilling and play.Cross Oak Ranch offers community amenities including pool,parks.Close proximity to shopping,retaurants,major highways,schools.Don`t miss your oppurtunity to make this your HOME!!  Schedule your showing today!
#21346260

Cross Roads

8920 Eastwood Avenue

3 Beds

2 Baths

1,828 Sq.Ft.

$283,900

MLS#: 21346260

Price reduced
Move-in ready single-story home in Cross Oak Ranch with 4 bedrooms, 2 baths and a split-bedroom floor plan with private primary suite. Fresh neutral interior paint, crown molding, wood-look flooring and ceiling fans in every room. Living room features a wood-burning fireplace with screen and tools included. Kitchen offers granite counters, island and breakfast bar, stainless appliances, cabinet lighting and pendant lights. Primary bath has dual sinks, garden tub, separate shower and walk-in closet. Garage includes built-in cabinetry, shelving, stained floor and LED lighting. Enjoy a covered back patio with fan, included gazebo, updated landscaping and low-maintenance rock area. Walk to the main community pool, fitness center, playground and two parks. Cross Oak Ranch offers two pools plus a scenic lake with walking trail and fishing. Shopping and dining nearby. Refrigerator, washer, and dryer negotiable. Available immediately for a quick close.
#21400512

Cross Roads

9205 Wayne Street

4 Beds

2 Baths

1,578 Sq.Ft.

$299,000

MLS#: 21400512

Price reduced
Step into this meticulously maintained, move-in ready and beautifully updated home! This charming 3-bedroom, 2-bath home offers the perfect blend of comfort, style, and functionality! Be welcomed into an inviting open-concept layout featuring updated countertops, abundant storage throughout, and a spacious living area designed for everyday living and entertaining. The kitchen provides ample prep space on a beautiful island and overlooks the main living area, making it the heart of the home. The private primary suite offers a relaxing retreat with an en-suite bath, while two additional bedrooms provide flexibility for family, guests, or a home office. A convenient 1-car garage adds practicality, and thoughtful updates throughout make this home truly stand out.
Enjoy the outdoors in your expanded patio deck, perfect for grilling, entertaining, or relaxing after a long day. The backyard also features a newly stained privacy fence and elegant plantation shutter blinds on the back patio door and windows, adding both style and privacy.
Located in the desirable Cross Oaks Ranch community, residents enjoy neighborhood amenities including a community pool, playground, and convenient access to shopping, dining, schools, and Lake Lewisville. This home is ready for its next owner—don't miss your opportunity to make it yours!
#21325982

Cross Roads

8920 Stewart Street

3 Beds

2 Baths

1,201 Sq.Ft.

$285,000

MLS#: 21325982

Open house
Price reduced
None
#21397221

Cross Roads

8828 Cross Oaks Ranch Boulevard

4 Beds

2 Baths

2,306 Sq.Ft.

$299,990

MLS#: 21397221

A perfect starter home in the convenient community of Cross Oaks Ranch! Home offers convenient living with easy access to grocery, restaurants, Downtown Denton and much more!

Property is being sold as is. No repair requests will be granted.
#21259672

Cross Roads

8804 Eastwood Avenue

3 Beds

2 Baths

1,201 Sq.Ft.

$299,000

MLS#: 21259672
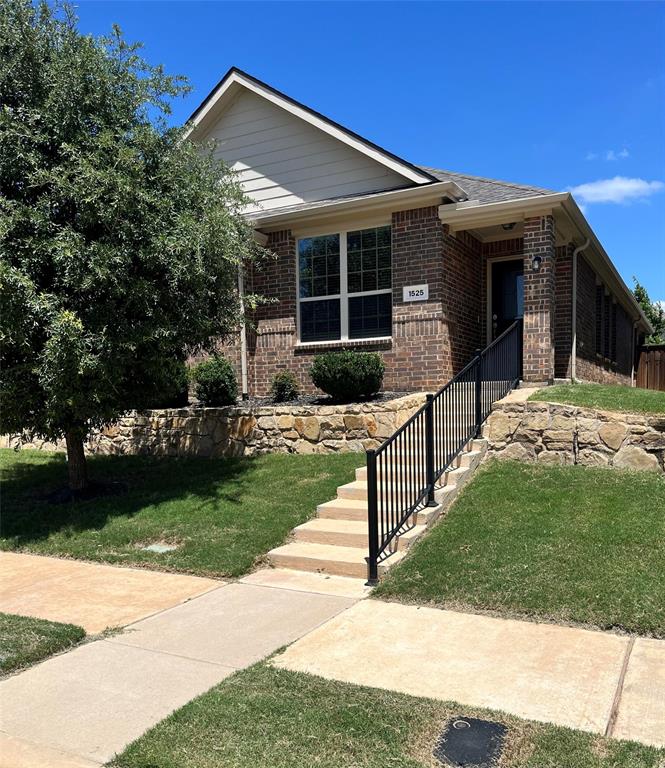
Welcome to 1525 Acmite Ave, a charming 3-bedroom, 2-bathroom house located in Cross Roads, TX tucked between Aubrey and Little Elm. This inviting home is a comfortable 1,459 square feet of living space, providing ample room for relaxation and daily living. You will appreciate the new paint, upgraded roof and new gutters. 

Step inside to discover a thoughtfully designed interior with an open-concept layout that maximizes the available space. The living area is spacious and bright, appropriate for entertaining guests or enjoying cozy evenings. The kitchen is designed with functionality in mind, offering plenty of counter space for meal preparation and storage.

The three bedrooms provide comfortable accommodations, each with its own charm and character. The primary bedroom features an en-suite bathroom for added privacy and convenience. The additional full bathroom serves the remaining bedrooms and guests.

Outside, the backyard has a covered patio area, appropriate for simply unwinding after a long day. The yard is fenced, offering a sense of privacy and security.

This property is situated in a friendly neighborhood with easy access to local amenities and services. Whether you're starting a new chapter or looking for a peaceful retreat, you’ll enjoy your new home at 1525 Acmite.
#21200166

Cross Roads

1525 Acmite Avenue

3 Beds

2 Baths

1,459 Sq.Ft.

$280,000

MLS#: 21200166

Welcome home to this single-story brick home in Cross Oak Ranch, zoned to Denton ISD. The open floorplan centers on a spacious living room with a wood-burning fireplace, flowing into the kitchen with granite counters, an island with breakfast bar, stainless appliances, a pantry and an adjacent breakfast nook with backyard access. A separate dining area gives you flexibility for hosting. The primary suite offers a garden tub, separate walk-in shower, dual sinks and a large walk-in closet with built-in shelving. Two secondary bedrooms, a full bath and a laundry room with built-in cabinets complete the layout. Outside, enjoy a patio with an extended slab in a private, wood-fenced backyard, plus an attached two-car garage. Solar panels add energy efficiency and are fully paid-off. Discounted rate options and no-lender-fee future refinancing may be available for qualified buyers.
#21417415

Cross Roads

8732 Yosemite Trail

3 Beds

2 Baths

1,675 Sq.Ft.

$280,000

MLS#: 21417415

Send a message

Message successfully sent.

Your message

What is 3 + 4 ?

Reason for contacting?

I agree to receive email communication and understand I can unsubscribe at any time.

I agree to be contacted by Next Level Realty Group via call, email, and text for real estate services. To opt out, you can reply 'stop' at any time or reply 'help' for assistance. You can also click the unsubscribe link in the emails. Message and data rates may apply. Message frequency may vary. Privacy Policy

Sign Out

Virtual Assistant

Would you like to take the next step with this property? We can help you schedule a showing or virtual tour, or send you more details.

Yes, I would like more information.

Thank You for Your Reply, One of Our Agents will contact you as soon as possible

No, maybe later.

Thank you, you can always contact me via email, phone number or through the contact form.

Realhub AI

Lucy - Your AI-Powered Realtor

Update Your Temporary Password

Personalize your search

Enter your email and we'll notify you immediately when new listings match what you're looking for.

or enter email address

Already have an account ? Login here

Continue your home search

I agree to receive communications and understand I can unsubscribe at any time.

I agree to be contacted by Next Level Realty Group via call, email, and text for real estate services. To opt out, you can reply 'stop' at any time or reply 'help' for assistance. You can also click the unsubscribe link in the emails. Message and data rates may apply. Message frequency may vary. Privacy Policy

Already have an account ? Login here

We use cookies

We use cookies primarily for analytics to enhance your experience. By accepting, you agree to our use of these cookies. You can manage your preferences or learn more about our cookies policy.