


Property
Beds
4
Full Baths
2
1/2 Baths
1
Year Built
2015
Sq.Footage
2,067
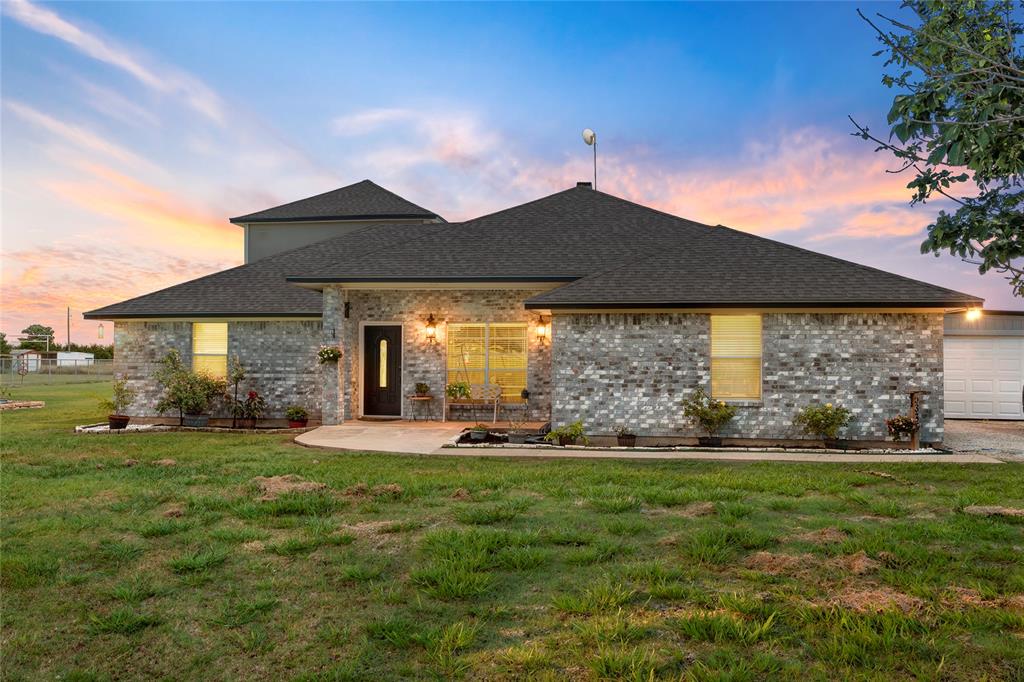
TWO LOTS totaling 3 acres, shared lake access, and an incredible backyard retreat! This beautiful 4-bedroom, 2.5-bath brick home in West ISD offers 2,067 square feet of thoughtfully designed living space, a resort-style pool, and room to spread out. The backyard is the real showstopper, featuring a custom in-ground swimming pool with a rock waterfall, waterslide, raised spa, and an expansive covered patio perfect for entertaining or relaxing while enjoying the peaceful countryside views. The property includes two lots with plenty of open space and shared access to the nearby lake, offering a wonderful combination of outdoor recreation and country living. Inside, the open-concept floor plan connects the spacious living room, dining area, and kitchen, with large windows overlooking the pool and backyard. The living room features a wood-burning fireplace, while the kitchen offers granite countertops, a large island, breakfast bar, abundant cabinetry, and a walk-in pantry. The spacious primary suite includes a built-in desk and shelving, dual vanities, a soaking tub, separate shower, and walk-in closet. Three additional bedrooms provide flexibility for guests, home offices, or hobbies. Additional highlights include a separate laundry room, attached two-car garage, covered front porch, fenced backyard, and a desirable corner lot. Located just outside West city limits with no HOA, this property combines the space and freedom of acreage living with the amenities of a backyard getaway. With two lots, shared lake access, and a pool designed for making memories, this is a property you'll want to experience in person!
Features & Amenities
Interior
-
Other Interior Features
Built-in Features, Double Vanity, Eat-in Kitchen, Granite Counters, Kitchen Island, Open Floorplan, Pantry, Walk-In Closet(s)
-
Total Bedrooms
4
-
Bathrooms
2
-
1/2 Bathrooms
1
-
Basement YN
NO
-
Cooling YN
YES
-
Cooling
Ceiling Fan(s), Central Air, Electric
-
Fireplace YN
YES
-
Heating YN
YES
-
Heating
Central, Electric
-
Pet friendly
N/A
Exterior
-
Garage
Yes
-
Garage spaces
2
-
Other Exterior Features
Rain Gutters
-
Parking
Driveway, Garage, Garage Door Opener, Garage Faces Side, Inside Entrance, Kitchen Level, Attached
-
Pool
No
-
Waterfront YN
NO
Area & Lot
-
Lot Features
Corner Lot, Few Trees
-
Lot Size(acres)
3.03
-
Lot Size(square feet)
131,986
-
Property Type
Residential
-
Property Sub Type
Single Family Residence
Price
-
Sales Price
$560,000
-
Tax Amount
$6,709
-
Financing Options
Cash, Conventional, FHA, VA Loan
-
Sq. Footage
2,067
-
Price/SqFt
$270
HOA
-
Association
No
School District
-
Elementary School
West
-
Middle School
West
-
High School
West
Property Features
-
Sewer
Septic Tank
-
Tax Lot
7 & 8
Schedule a Showing
Showing scheduled successfully.
Mortgage calculator
Estimate your monthly mortgage payment, including the principal and interest, property taxes, and HOA. Adjust the values to generate a more accurate rate.
Your payment
Principal and Interest:
$
Property taxes:
$
HOA fees:
$
Total loan payment:
$
Total interest amount:
$
Location
County
McLennan
Elementary School
West
Middle School
West
High School
West
Listing Courtesy of Katie Miller, Real Broker, LLC
RealHub Information is provided exclusively for consumers' personal, non-commercial use, and it may not be used for any purpose other than to identify prospective properties consumers may be interested in purchasing. All information deemed reliable but not guaranteed and should be independently verified. All properties are subject to prior sale, change or withdrawal. RealHub website owner shall not be responsible for any typographical errors, misinformation, misprints and shall be held totally harmless.

AGENT
Joe Boston
Call Joe today to schedule a private showing.

* Listings on this website come from the FMLS IDX Compilation and may be held by brokerage firms other than the owner of this website. The listing brokerage is identified in any listing details. Information is deemed reliable but is not guaranteed. If you believe any FMLS listing contains material that infringes your copyrighted work please review our DMCA policy and learn how to submit a takedown request.© 2024 FMLS.
Related Properties
West
5330 Leroy Parkway
4 Beds
3 Baths
3,482 Sq.Ft.
$575,000
MLS#: 21288553

West
3754 Ft Graham Road
3 Beds
2 Baths
2,588 Sq.Ft.
$599,000
MLS#: 21413808
West
300 Grellhesl
4 Beds
3 Baths
1,946 Sq.Ft.
$549,900
MLS#: 21282178

West
580 Easy Road
4 Beds
2 Baths
2,446 Sq.Ft.
$525,000
MLS#: 21347540

West
845 W County Line Road E
4 Beds
2 Baths
2,295 Sq.Ft.
$539,900
MLS#: 20992246

West
15 Pareya Circle
2 Beds
2 Baths
1,964 Sq.Ft.
$450,000
MLS#: 21391690
