
Property
Beds
3
Full Baths
2
1/2 Baths
1
Year Built
2012
Sq.Footage
2,389
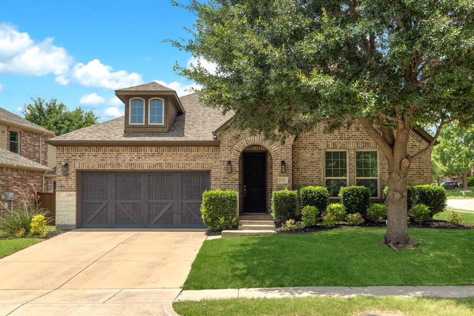
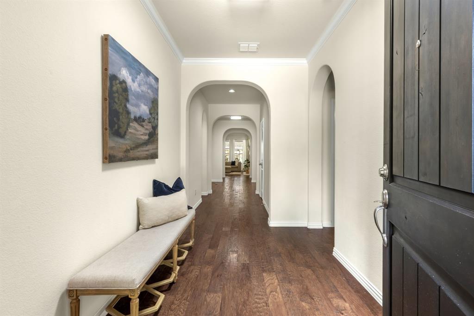
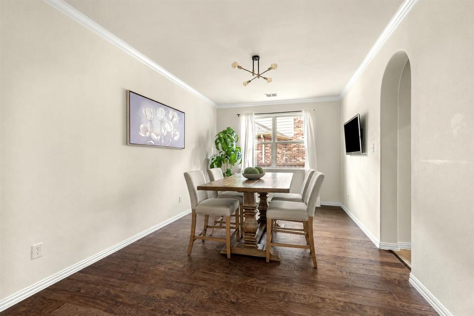
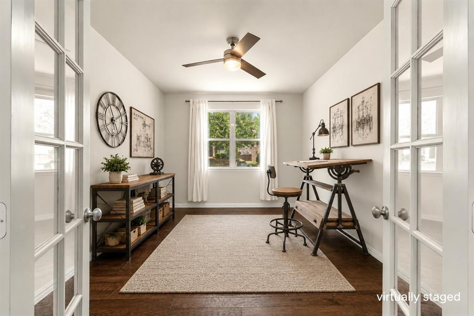
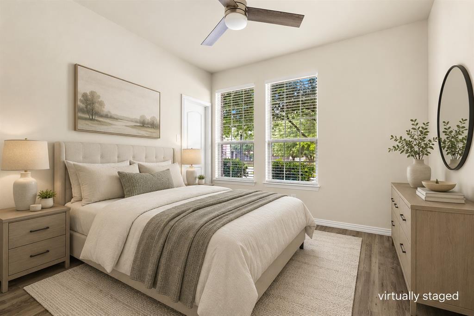
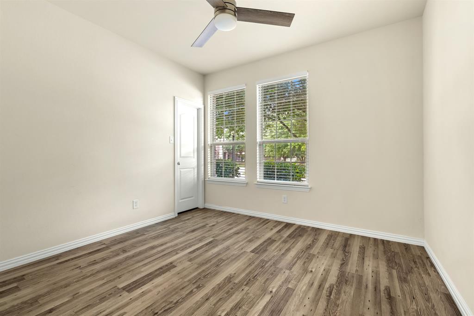
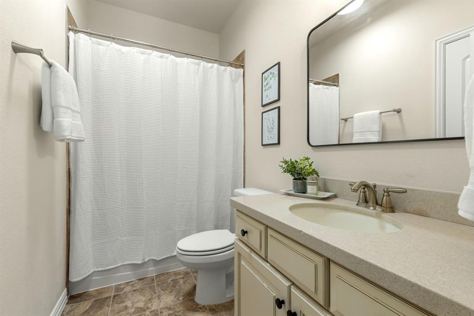
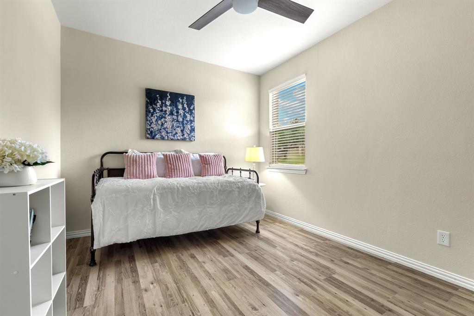
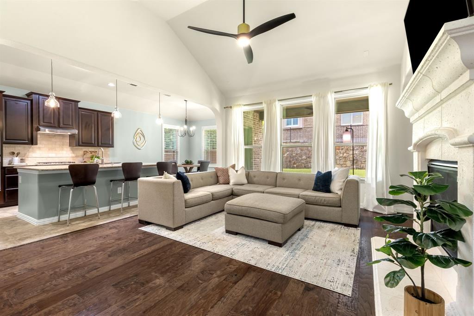
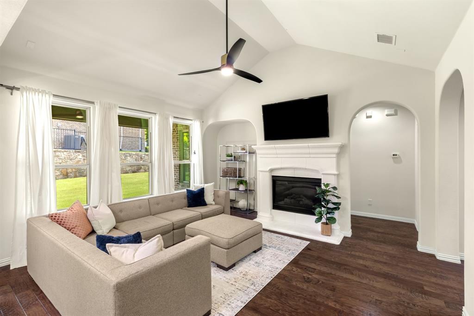
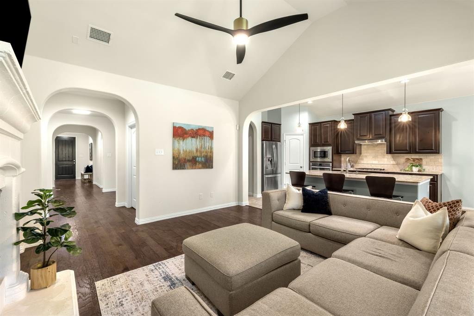
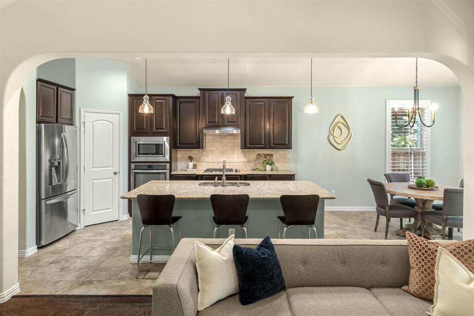
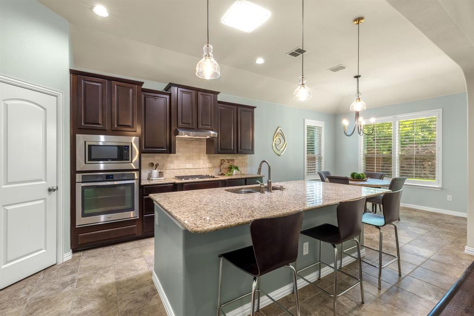
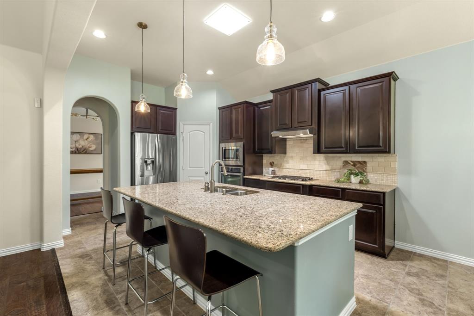
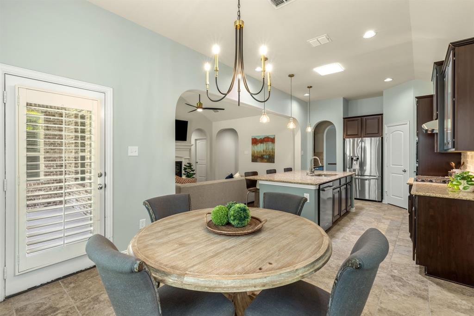
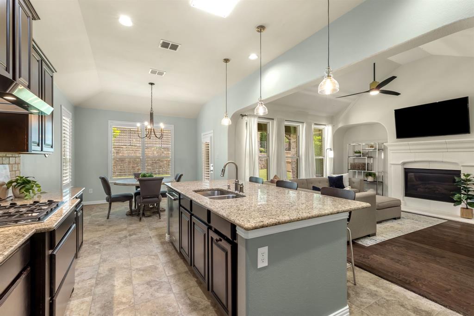
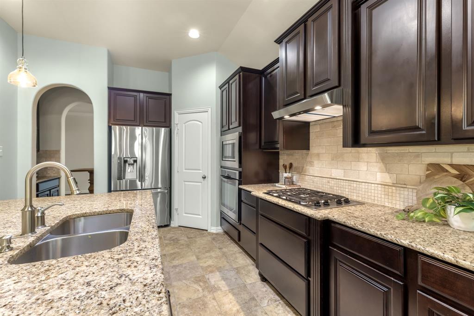
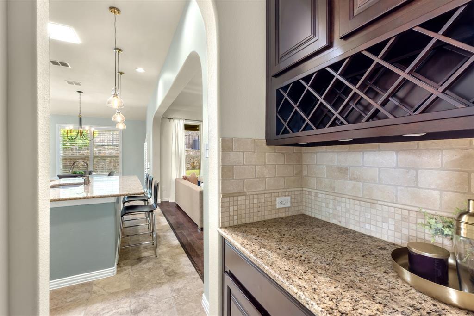
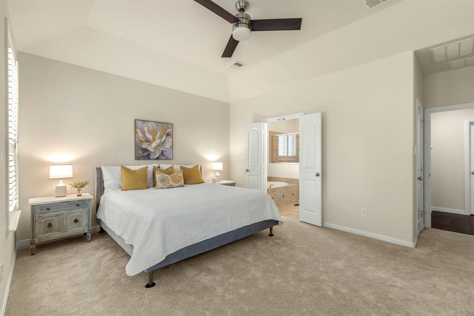
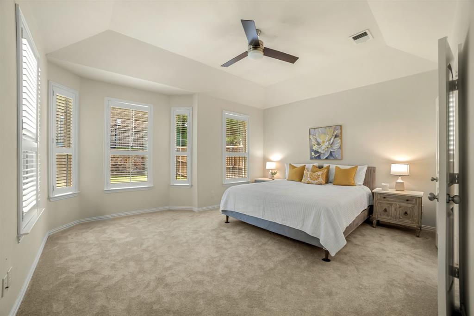
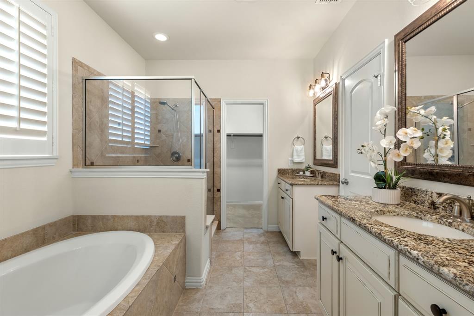
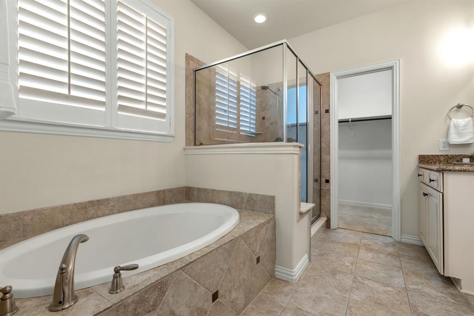
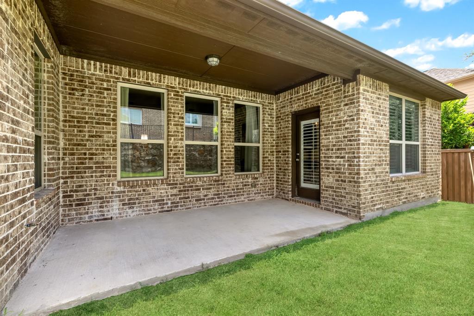
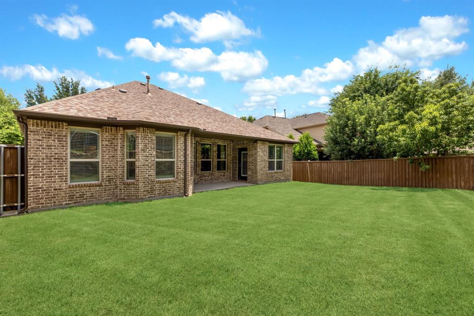
Welcome to effortless one-story living in the heart of McKinney! Situated on a desirable corner lot, this beautifully maintained 3-bedroom, 2-bath home offers the perfect blend of style, comfort, and functionality. Rich hardwood floors, elegant archways, and soaring ceilings create a warm, inviting atmosphere from the moment you step inside. A private study with French doors provides the ideal space for working from home, while the formal dining room is perfect for hosting holiday gatherings or intimate dinners. At the heart of the home, the open-concept family room features a striking stone fireplace, vaulted ceilings, and expansive windows that fill the space with natural light while seamlessly connecting to the chef's kitchen. Designed for both entertaining and everyday living, the kitchen boasts a large granite island with seating, stainless steel appliances, gas cooktop, built-in oven and microwave, abundant cabinetry, and a spacious walk-in pantry. The adjoining breakfast area overlooks the backyard, creating the perfect setting for morning coffee. The private primary suite is a peaceful retreat with a wall of windows, spacious walk-in closet, dual vanities, a soaking tub, and separate glass-enclosed shower. Two secondary bedrooms share a well-appointed bath, offering flexibility for family, guests, or hobbies. Step outside to a covered patio and generously sized backyard with plenty of room to play, garden, or create your dream outdoor living space. Located in a sought-after McKinney neighborhood, this home combines timeless finishes, an exceptional floor plan, and convenient access to shopping, dining, parks, and top-rated schools.
Features & Amenities
Interior
-
Other Interior Features
Granite Counters, Kitchen Island, Open Floorplan, Walk-In Closet(s), High Speed Internet
-
Total Bedrooms
3
-
Bathrooms
2
-
1/2 Bathrooms
1
-
Basement YN
NO
-
Cooling YN
YES
-
Cooling
Ceiling Fan(s), Central Air, Electric
-
Fireplace YN
YES
-
Heating YN
YES
-
Heating
Central, Fireplace(s), Natural Gas
-
Pet friendly
N/A
Exterior
-
Garage
Yes
-
Garage spaces
2
-
Construction Materials
Brick
-
Other Exterior Features
Rain Gutters
-
Parking
Concrete, Driveway, Garage, Garage Door Opener, Garage Faces Front, Attached
-
Patio and Porch Features
Covered, Rear Porch
-
Pool
No
-
Waterfront YN
NO
Area & Lot
-
Lot Features
Corner Lot, Few Trees, Landscaped
-
Lot Size(acres)
0.198
-
Lot Size(square feet)
8,624
-
Property Type
Residential
-
Property Sub Type
Single Family Residence
-
Architectural Style
Traditional
Price
-
Sales Price
$575,000
-
Tax Amount
$9,770
-
Sq. Footage
2,389
-
Price/SqFt
$240
HOA
-
Association
YES
-
Association Fee
$307
-
Association Fee Frequency
Semi-Annually
-
Association Fee Includes
N/A
School District
-
Elementary School
Walker
-
Middle School
Dowell
-
High School
Mckinney Boyd
Property Features
-
Foundation Details
Slab
-
Sewer
Public Sewer
-
Tax Lot
16
-
Water Source
Public
Schedule a Showing
Showing scheduled successfully.
Mortgage calculator
Estimate your monthly mortgage payment, including the principal and interest, property taxes, and HOA. Adjust the values to generate a more accurate rate.
Your payment
Principal and Interest:
$
Property taxes:
$
HOA fees:
$
Total loan payment:
$
Total interest amount:
$
Location
County
Collin
Elementary School
Walker
Middle School
Dowell
High School
Mckinney Boyd
Listing Courtesy of Tammy Flynn , Coldwell Banker Apex, REALTORS
RealHub Information is provided exclusively for consumers' personal, non-commercial use, and it may not be used for any purpose other than to identify prospective properties consumers may be interested in purchasing. All information deemed reliable but not guaranteed and should be independently verified. All properties are subject to prior sale, change or withdrawal. RealHub website owner shall not be responsible for any typographical errors, misinformation, misprints and shall be held totally harmless.

AGENT
Joe Boston
Call Joe today to schedule a private showing.

* Listings on this website come from the FMLS IDX Compilation and may be held by brokerage firms other than the owner of this website. The listing brokerage is identified in any listing details. Information is deemed reliable but is not guaranteed. If you believe any FMLS listing contains material that infringes your copyrighted work please click here to review our DMCA policy and learn how to submit a takedown request.© 2024 FMLS.
Related Properties
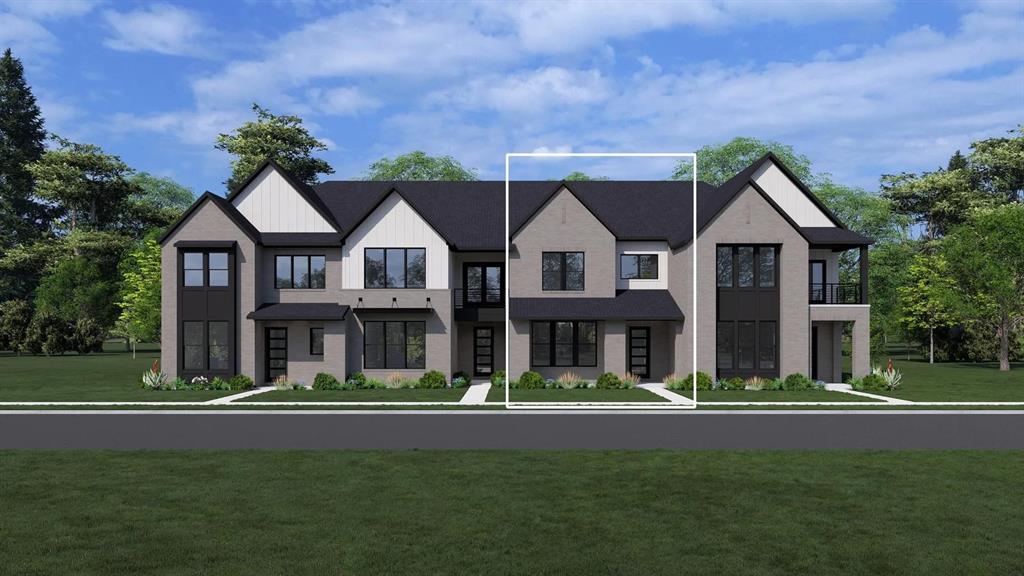
McKinney
2808 Yampa Drive
3 Beds
2 Baths
2,069 Sq.Ft.
$471,900
MLS#: 21021878
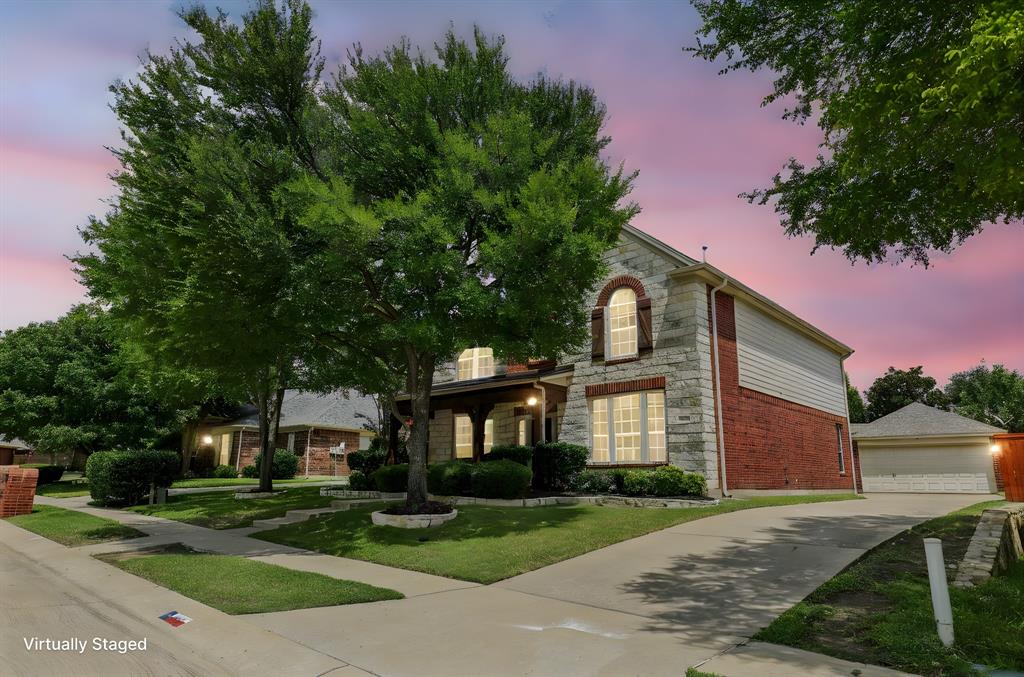
McKinney
604 Maple Leaf Lane
4 Beds
2 Baths
3,321 Sq.Ft.
$555,000
MLS#: 21009016

McKinney
815 N Kentucky Street A
3 Beds
2 Baths
2,336 Sq.Ft.
$674,000
MLS#: 21152385
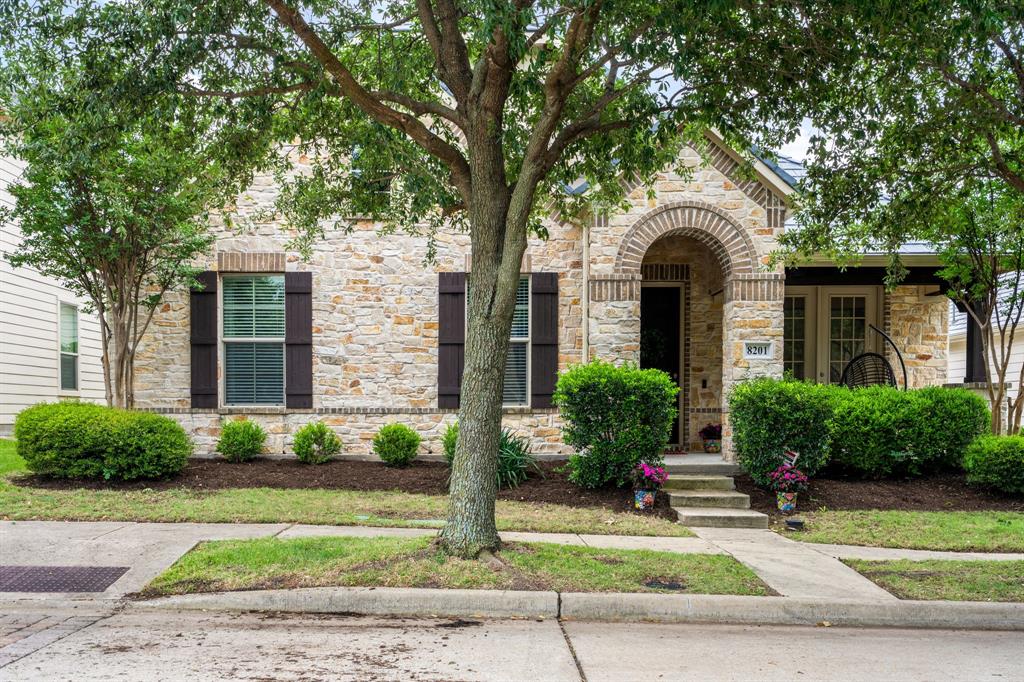
McKinney
8201 Chief Spotted Tail Drive
3 Beds
2 Baths
2,392 Sq.Ft.
$549,900
MLS#: 21250538
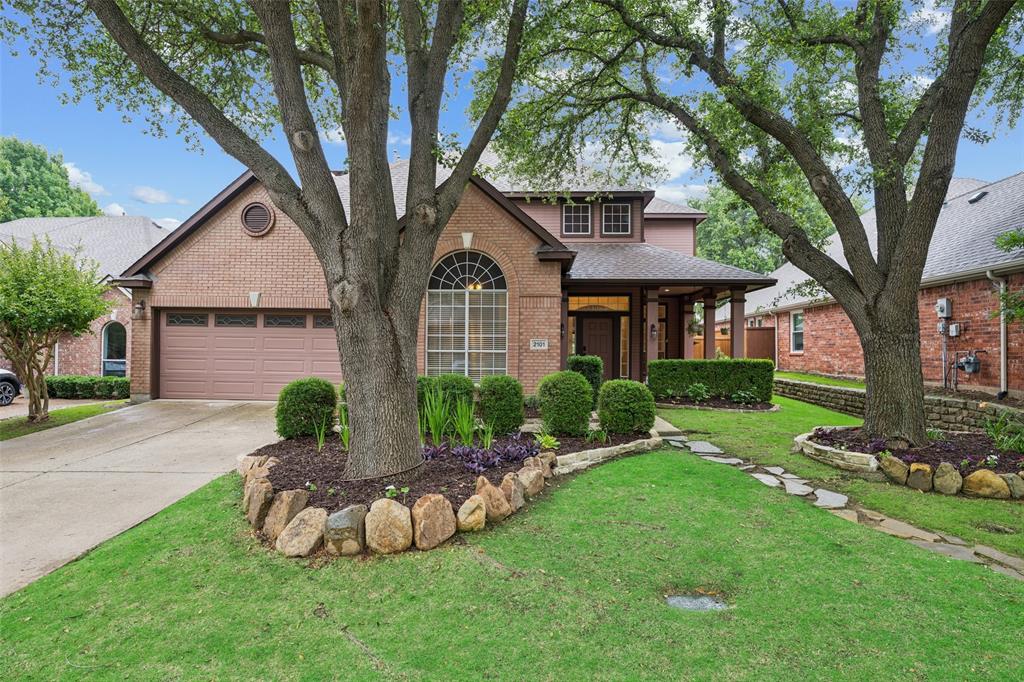
McKinney
2101 Fleming Drive
5 Beds
3 Baths
3,216 Sq.Ft.
$650,000
MLS#: 21279004
McKinney
1204 Caney Creek Lane
4 Beds
3 Baths
2,628 Sq.Ft.
$499,000
MLS#: 21290097
McKinney
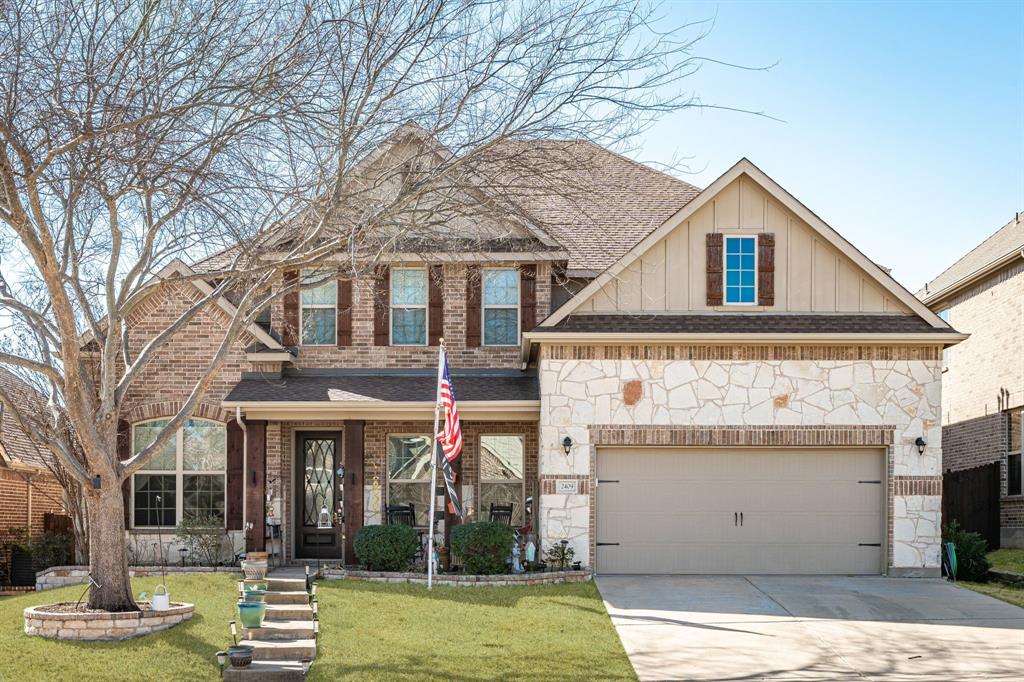
2409 Marshbrook Drive
5 Beds
3 Baths
3,570 Sq.Ft.
$639,900
MLS#: 21299319
McKinney
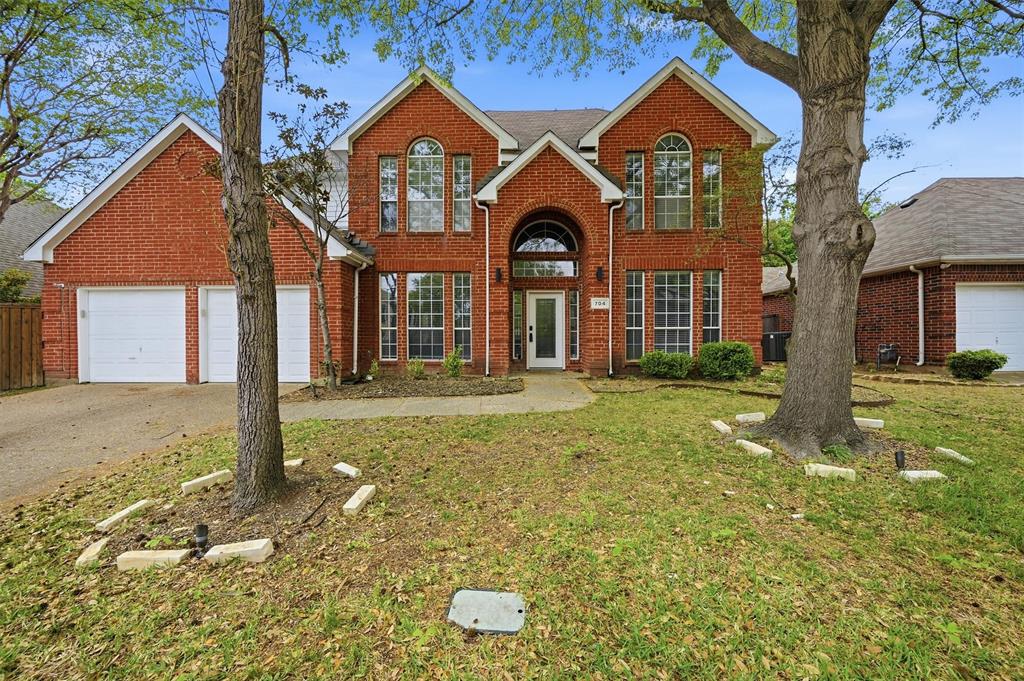
704 Harvest Drive
3 Beds
2 Baths
2,236 Sq.Ft.
$475,000
MLS#: 21225715

McKinney
1609 Clearwater Drive
5 Beds
4 Baths
3,221 Sq.Ft.
$650,000
MLS#: 21292914

McKinney
9705 Starfire Drive
4 Beds
2 Baths
2,283 Sq.Ft.
$479,000
MLS#: 21310434
