


Property
Beds
3
Full Baths
2
1/2 Baths
None
Year Built
1971
Sq.Footage
1,716
Experience elevated living in this beautifully designer-renovated single-story home in the highly sought-after Lake Highlands neighborhood. Blending modern elegance with everyday comfort, this rare property features a sparkling pool, expansive living spaces, and exceptional upgrades throughout. The open-concept floor plan is filled with natural light and centers around a stunning custom chef's kitchen—the true heart of the home—designed for effortless entertaining and everyday living. A private home office offers the perfect work-from-home retreat, while the elegant dining area provides an inviting space for hosting family and friends. Step outside to enjoy the renovated pool, oversized backyard and storage shed, offering endless opportunities for entertaining, gardening, recreation, or simply relaxing. Major updates include a new roof, energy-efficient windows, updated plumbing, and updated electrical, providing both style and lasting peace of mind. Ideally located within walking distance of Highland Meadows Elementary, this exceptional home combines designer finishes, thoughtful renovations, and an unbeatable location. More than just a home, this is a place to create lasting memories and enjoy the very best of Lake Highlands living.
Features & Amenities
Interior
-
Other Interior Features
Chandelier, Eat-in Kitchen, Granite Counters, Kitchen Island, Open Floorplan, Vaulted Ceiling(s), Walk-In Closet(s)
-
Total Bedrooms
3
-
Bathrooms
2
-
Basement YN
NO
-
Cooling YN
YES
-
Cooling
Central Air
-
Fireplace YN
YES
-
Heating YN
YES
-
Heating
Central
-
Pet friendly
N/A
Exterior
-
Garage
Yes
-
Garage spaces
2
-
Parking
Garage Faces Rear, Attached
-
Pool
Yes
-
Pool Features
Salt Water, Waterfall
-
Waterfront YN
NO
Area & Lot
-
Lot Features
Corner Lot, Interior Lot, Landscaped, Many Trees
-
Lot Size(acres)
0.268
-
Lot Size(square feet)
11,674
-
Property Type
Residential
-
Property Sub Type
Single Family Residence
-
Architectural Style
Ranch
Price
-
Sales Price
$659,000
-
Tax Amount
$10,266
-
Sq. Footage
1,716
-
Price/SqFt
$384
HOA
-
Association
No
School District
-
Elementary School
Highland Meadows
-
Middle School
Tasby
-
High School
Conrad
Property Features
-
Foundation Details
Pillar/Post/Pier
-
Sewer
Public Sewer
-
Tax Lot
5
-
Water Source
Public
Schedule a Showing
Showing scheduled successfully.
Mortgage calculator
Estimate your monthly mortgage payment, including the principal and interest, property taxes, and HOA. Adjust the values to generate a more accurate rate.
Your payment
Principal and Interest:
$
Property taxes:
$
HOA fees:
$
Total loan payment:
$
Total interest amount:
$
Location
County
Dallas
Elementary School
Highland Meadows
Middle School
Tasby
High School
Conrad
Listing Courtesy of Anna Kemp , Posh Property Advisers
RealHub Information is provided exclusively for consumers' personal, non-commercial use, and it may not be used for any purpose other than to identify prospective properties consumers may be interested in purchasing. All information deemed reliable but not guaranteed and should be independently verified. All properties are subject to prior sale, change or withdrawal. RealHub website owner shall not be responsible for any typographical errors, misinformation, misprints and shall be held totally harmless.

AGENT
Joe Boston
Call Joe today to schedule a private showing.

* Listings on this website come from the FMLS IDX Compilation and may be held by brokerage firms other than the owner of this website. The listing brokerage is identified in any listing details. Information is deemed reliable but is not guaranteed. If you believe any FMLS listing contains material that infringes your copyrighted work please click here to review our DMCA policy and learn how to submit a takedown request.© 2024 FMLS.
Related Properties

Dallas
6126 Averill Way 103W
2 Beds
3 Baths
2,476 Sq.Ft.
$625,000
MLS#: 21157809

Dallas
3081 Chimes Street
4 Beds
4 Baths
2,871 Sq.Ft.
$654,000
MLS#: 21165538

Dallas
5200 Keller Springs Road 432
2 Beds
2 Baths
1,863 Sq.Ft.
$549,999
MLS#: 21217667

Dallas
5909 Luther Lane 808
2 Beds
2 Baths
1,436 Sq.Ft.
$595,000
MLS#: 21298013
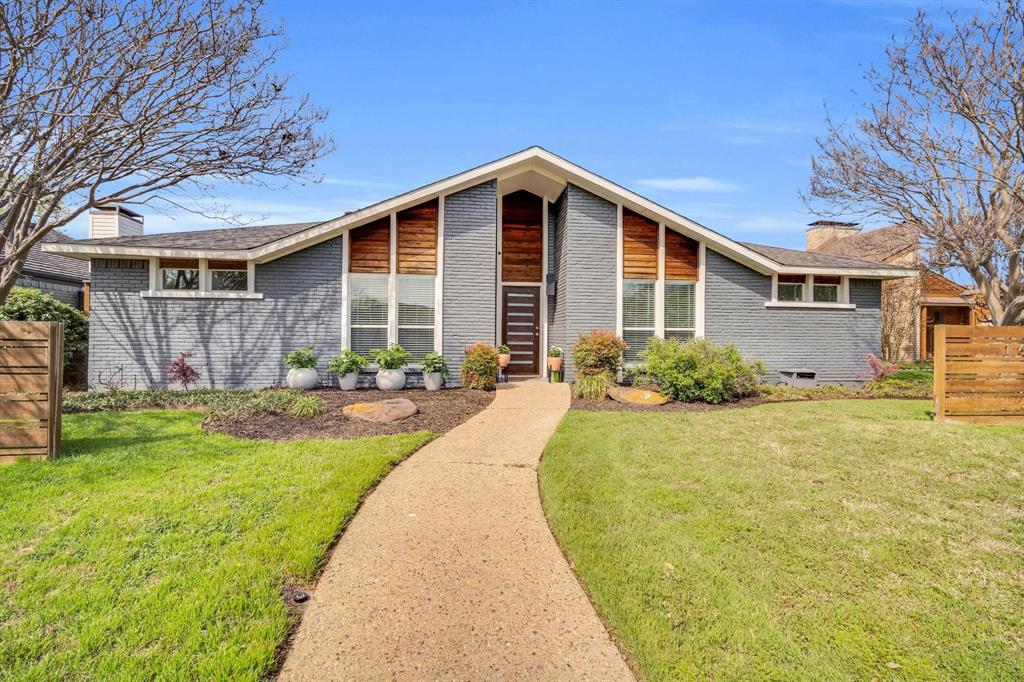
Dallas
16817 Rustic Meadows Drive
3 Beds
2 Baths
2,190 Sq.Ft.
$599,000
MLS#: 21260717
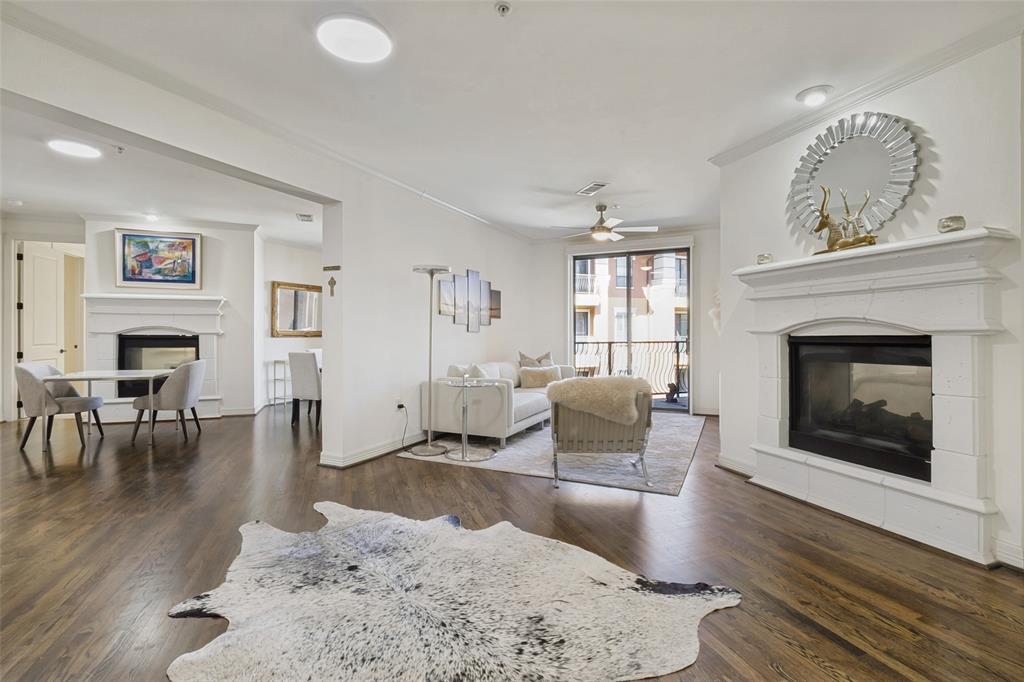
Dallas
8616 Turtle Creek Boulevard 414
3 Beds
2 Baths
1,949 Sq.Ft.
$620,000
MLS#: 21226449

Dallas
3032 Chimes Street
4 Beds
4 Baths
2,871 Sq.Ft.
$627,500
MLS#: 21153165

Dallas
3064 Chimes Street
4 Beds
4 Baths
2,871 Sq.Ft.
$617,500
MLS#: 21152440
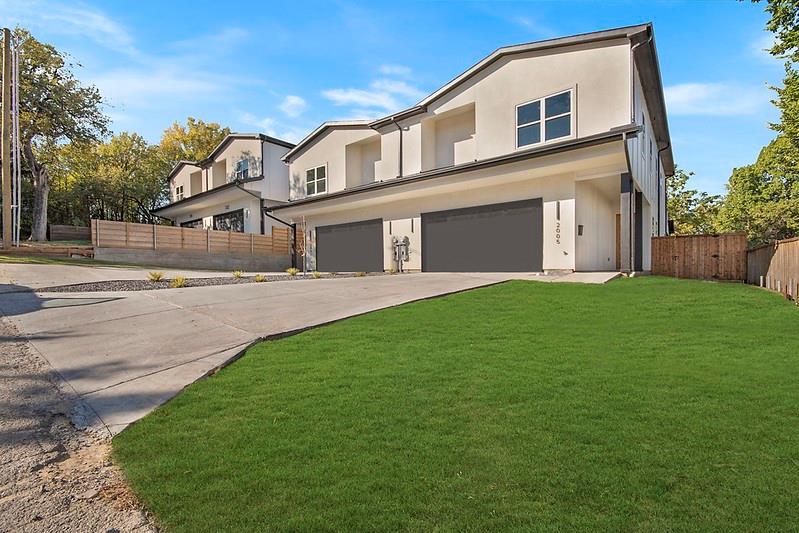
Dallas
2005 Hearne Avenue
4 Beds
4 Baths
2,894 Sq.Ft.
$599,999
MLS#: 21102774
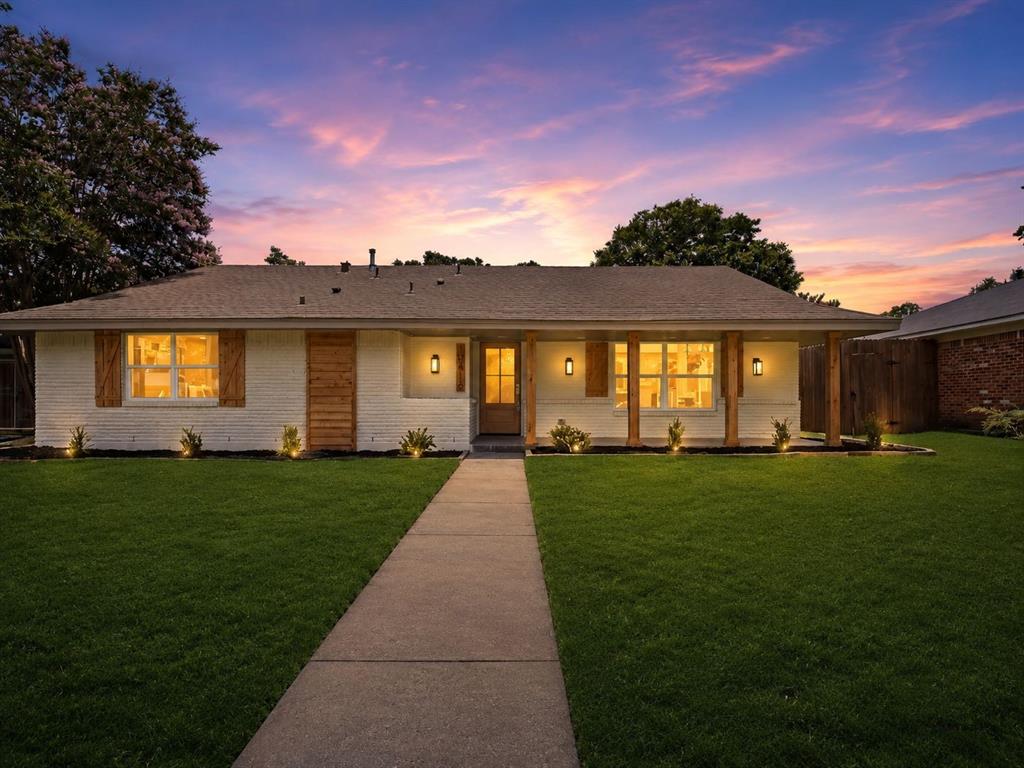
Dallas
10416 Church Road
3 Beds
2 Baths
1,833 Sq.Ft.
$550,000
MLS#: 21193156
