
Property
Beds
7
Full Baths
5
1/2 Baths
1
Year Built
2018
Sq.Footage
7,861
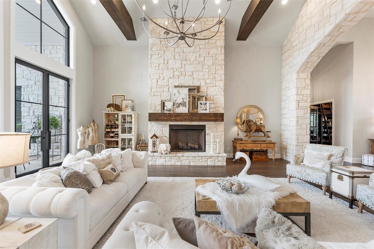
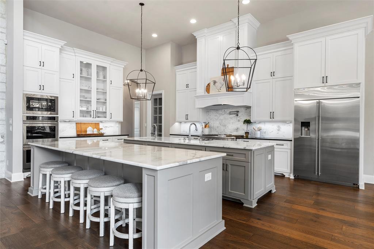
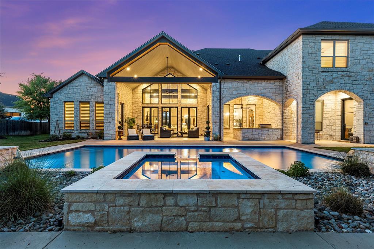
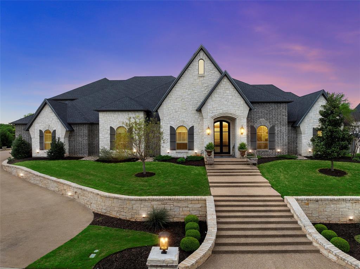
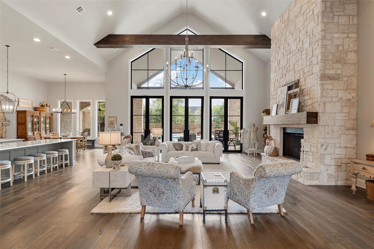
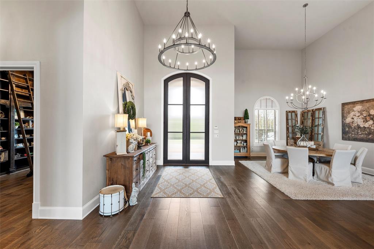
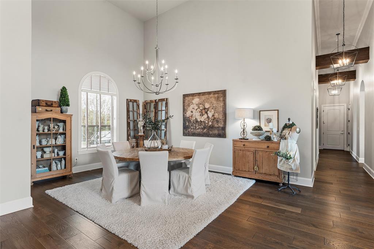
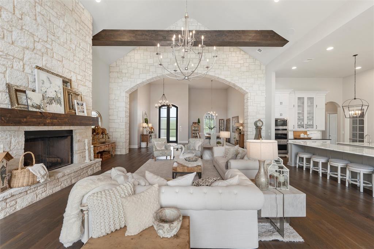
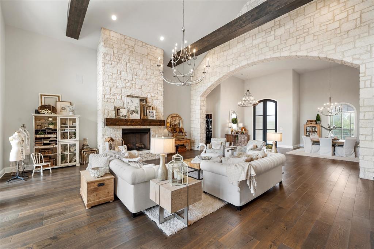
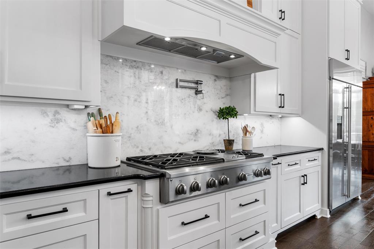
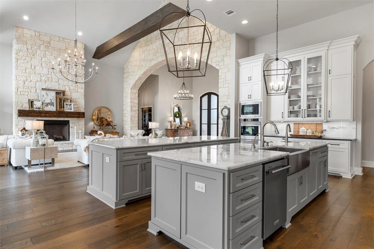
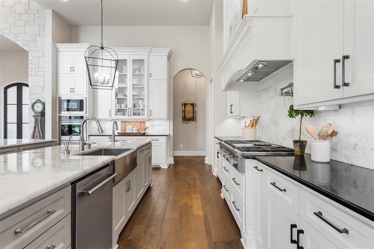
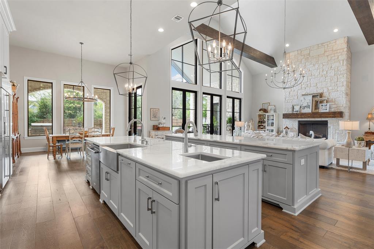
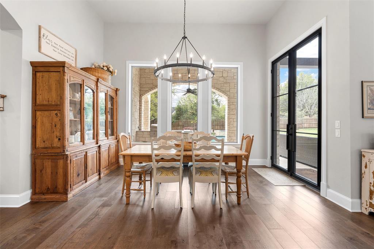
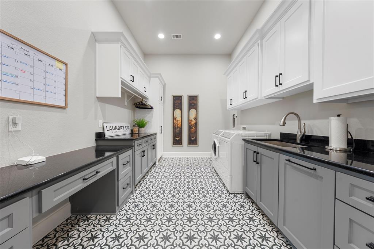
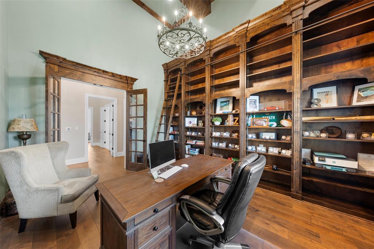
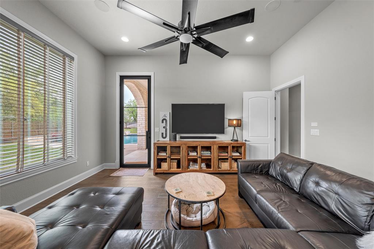
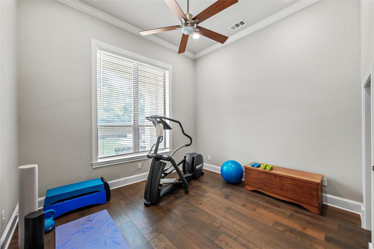
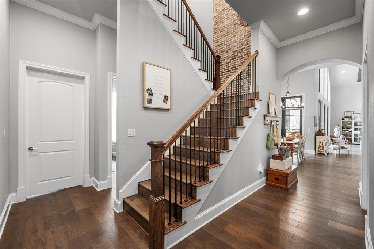
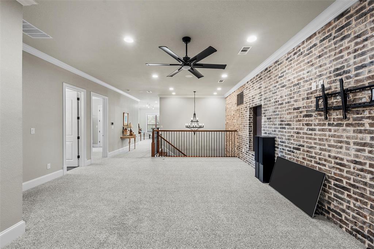
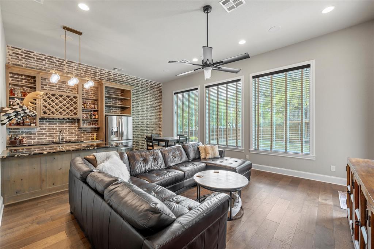
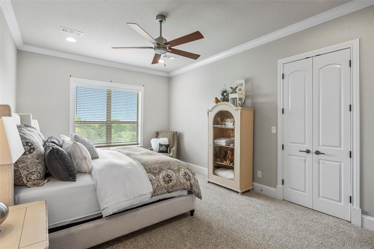
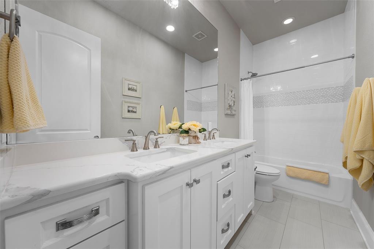
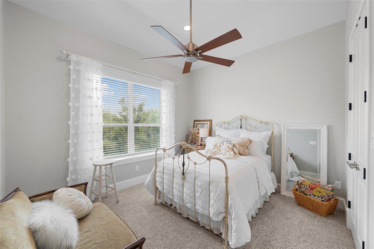
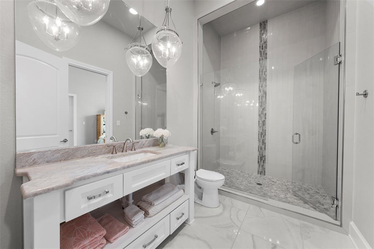
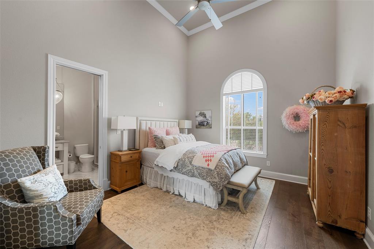
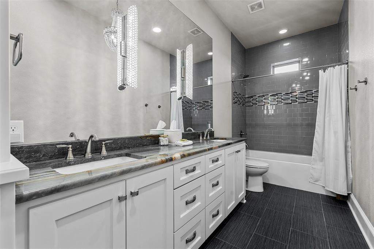
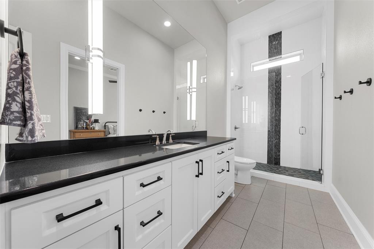
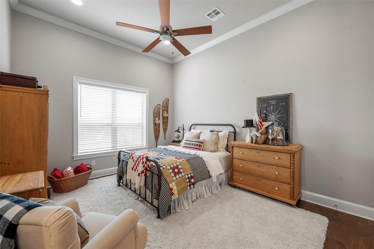
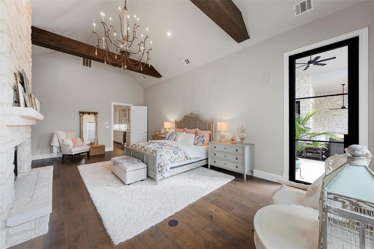
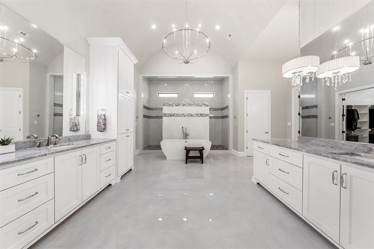
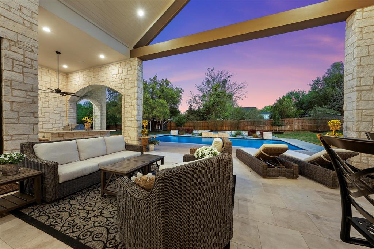
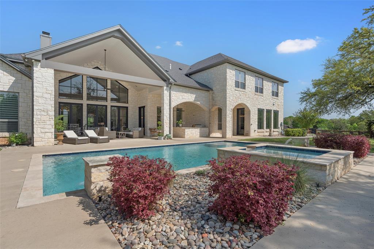
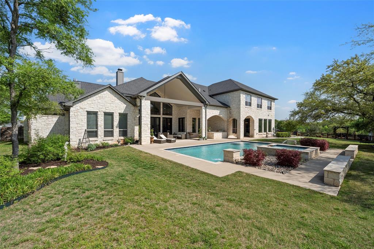
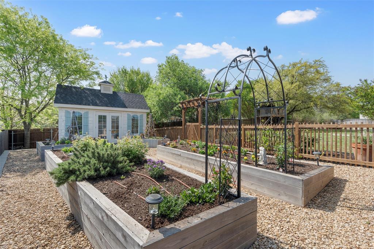
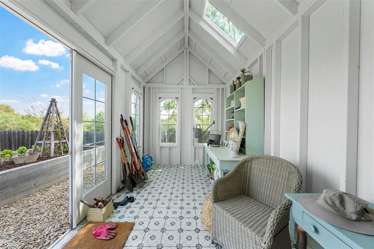
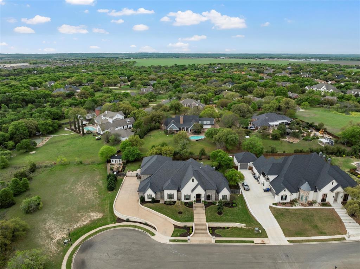
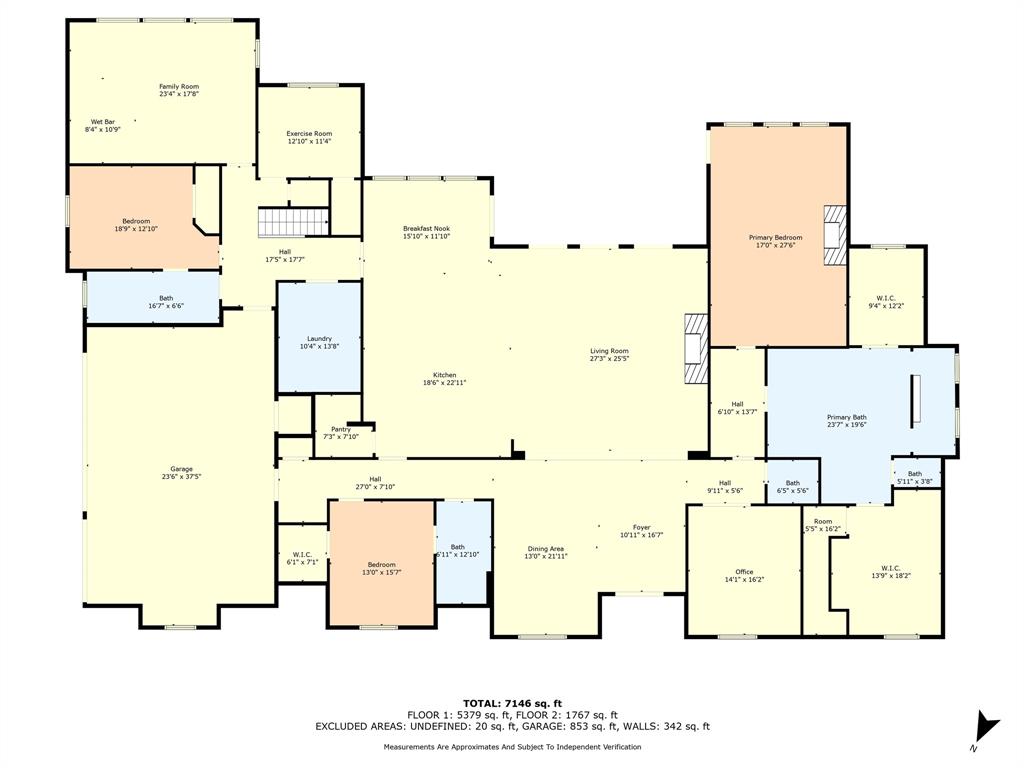
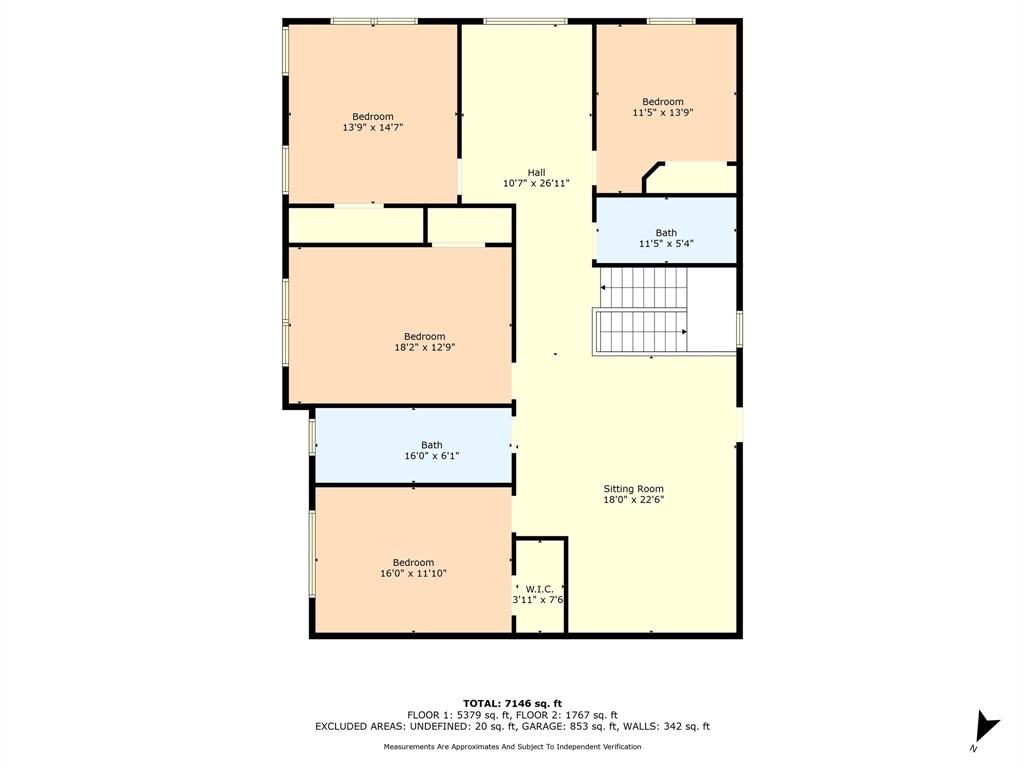
Luxury awaits at 9010 Canyon Trail, McGregor, TX—an extraordinary 7-bed, 5.5-bath, 7,861-sq-ft estate in the exclusive Hidden Valley community. Built in 2018 by Loera Custom Homes, this 0.71-acre cul-de-sac masterpiece blends timeless elegance with modern sophistication. Step inside to soaring ceilings, genuine hardwood floors, and a breathtaking open layout. The chef’s kitchen dazzles with granite counters, two large islands, 48 inch dual-fuel range, Monogram double ovens, built-in fridge, and a walk-in pantry. The living room’s floor-to-ceiling austin stone fireplace and walls of windows open to the resort-style backyard. The main-level primary suite is pure serenity: vaulted ceilings, sitting area, and a spa bath with marble floors, soaking tub, steam shower, and boutique closet spaces. Two private guest suites, Alderwood paneled study, and formal dining complete the first floor. Upstairs, four spacious bedrooms with two bathrooms and an open concept landing space offer endless flexibility for multigenerational living. Outside, escape to your private oasis: heated gunite pool + spa, covered pavilion with full outdoor kitchen and raised garden beds with drip irrigation and custom garden shed—all surrounded by mature trees and total privacy. The oversized 3-car garage includes epoxy and ample cabinet storage. This Hidden Valley oasis delivers peace of mind along with convenience, just minutes from Waco, Baylor, and SpaceX’s booming McGregor corridor. Located in Midway ISD and NO mandatory HOA. This turnkey legacy estate is better than new. Schedule your private tour today!
Features & Amenities
Interior
-
Other Interior Features
Built-in Features, Cathedral Ceiling(s), Chandelier, Double Vanity, Dry Bar, Eat-in Kitchen, Granite Counters, Kitchen Island, Natural Woodwork, Open Floorplan, Other, Pantry, Vaulted Ceiling(s), Walk-In Closet(s), Wet Bar, Wired for Data, High Speed Internet, Smart Home, Wired for Sound, In-Law Floorplan
-
Total Bedrooms
7
-
Bathrooms
5
-
1/2 Bathrooms
1
-
Basement YN
NO
-
Cooling YN
YES
-
Cooling
Central Air, Electric, Heat Pump, Humidity Control, Other
-
Fireplace YN
YES
-
Heating YN
YES
-
Heating
Exhaust Fan, Central, Electric, Fireplace(s), Heat Pump, Humidity Control, Propane, Other
-
Pet friendly
N/A
Exterior
-
Garage
Yes
-
Garage spaces
3
-
Construction Materials
Stone, Wood Siding, Brick, Stone Veneer
-
Other Exterior Features
Built-in Barbecue, Rain Gutters, Lighting, Outdoor Grill, Outdoor Kitchen, Playground, Private Entrance, Private Yard, Storage, Other, Garden
-
Parking
Driveway, Garage, Garage Door Opener, Garage Faces Side, Inside Entrance, Lighted, Oversized, Storage, Attached
-
Patio and Porch Features
Covered, Patio
-
Pool
Yes
-
Pool Features
Gunite, Heated, In Ground, Outdoor Pool, Pool/Spa Combo, Private
-
Waterfront YN
NO
Area & Lot
-
Lot Features
Cul-De-Sac, Few Trees, Landscaped, Subdivided
-
Lot Size(acres)
0.71
-
Lot Size(square feet)
30,927
-
Property Type
Residential
-
Property Sub Type
Single Family Residence
-
Architectural Style
Contemporary/Modern
Price
-
Sales Price
$2,495,000
-
Tax Amount
$52,938
-
Financing Options
Cash
-
Sq. Footage
7,861
-
Price/SqFt
$317
HOA
-
Association
No
School District
-
Elementary School
South Bosque
-
Middle School
River Valley
-
High School
Midway
Property Features
-
Foundation Details
Slab
-
Sewer
Public Sewer
-
Tax Lot
48
-
Water Source
Public
Schedule a Showing
Showing scheduled successfully.
Mortgage calculator
Estimate your monthly mortgage payment, including the principal and interest, property taxes, and HOA. Adjust the values to generate a more accurate rate.
Your payment
Principal and Interest:
$
Property taxes:
$
HOA fees:
$
Total loan payment:
$
Total interest amount:
$
Location
County
McLennan
Elementary School
South Bosque
Middle School
River Valley
High School
Midway
Listing Courtesy of Abby Morton, Bentwood Realty
RealHub Information is provided exclusively for consumers' personal, non-commercial use, and it may not be used for any purpose other than to identify prospective properties consumers may be interested in purchasing. All information deemed reliable but not guaranteed and should be independently verified. All properties are subject to prior sale, change or withdrawal. RealHub website owner shall not be responsible for any typographical errors, misinformation, misprints and shall be held totally harmless.

AGENT
Joe Boston
Call Joe today to schedule a private showing.

* Listings on this website come from the FMLS IDX Compilation and may be held by brokerage firms other than the owner of this website. The listing brokerage is identified in any listing details. Information is deemed reliable but is not guaranteed. If you believe any FMLS listing contains material that infringes your copyrighted work please click here to review our DMCA policy and learn how to submit a takedown request.© 2024 FMLS.
Related Properties

McGregor
894 Blue Cut Road N
5 Beds
4 Baths
4,389 Sq.Ft.
$2,850,000
MLS#: 21362712
