


Property
Beds
3
Full Baths
2
1/2 Baths
1
Year Built
2003
Sq.Footage
2,863
Discover a rare private retreat on 4.8 acres in Poetry, Texas, just east of Rockwall. Tucked behind a gated entrance and surrounded by a mature tree canopy, this custom home and shop offer the perfect blend of peaceful country living, outdoor amenities, enclosed garden and convenient access to the city. The property features a stocked pond, swimming pool, stand-alone therapeutic hot tub, multiple outdoor living areas, and a spectacular setting for enjoying Texas sunsets. Inside, the home welcomes you with a dramatic living room featuring cathedral ceilings, a stone fireplace, and expansive views across the property. The spacious first-floor primary suite includes an ensuite bath, dual walk-in closets, and a dedicated dressing room. The kitchen is designed for everyday comfort and easy entertaining, complete with a large center island with seating for four, a sunny breakfast area, formal dining room, nearby powder bath and a special room under the stairs created just for Fido. Upstairs, two additional bedrooms overlook the grounds and share a full bath with a charming vintage clawfoot soaking tub. Step outside to the covered back patio for morning coffee, relaxed evenings in the hot tub, or effortless entertaining by the pool. Perched atop a gentle hill, the property backs to heavily treed wetlands with a creek, creating a serene natural backdrop and exceptional privacy. A standout feature is the impressive 1,800-square-foot metal shop, complete with a heated and cooled bar-lounge area, full bathroom, outdoor shower, spacious garage, and workshop area. Whether you are hosting family and friends, working on projects, or simply enjoying the quiet beauty of the land, this one-of-a-kind Poetry property delivers space, privacy, and an unmatched lifestyle just outside the city.
Features & Amenities
Interior
-
Other Interior Features
Cathedral Ceiling(s), Chandelier, Eat-in Kitchen, Granite Counters, Kitchen Island, Natural Woodwork, Pantry, Vaulted Ceiling(s), Walk-In Closet(s), Wired for Data, High Speed Internet, In-Law Floorplan
-
Total Bedrooms
3
-
Bathrooms
2
-
1/2 Bathrooms
1
-
Basement YN
NO
-
Cooling YN
YES
-
Cooling
Ceiling Fan(s), Central Air
-
Fireplace YN
YES
-
Heating YN
YES
-
Heating
Heat Pump
-
Pet friendly
N/A
Exterior
-
Garage
Yes
-
Garage spaces
3
-
Construction Materials
Brick
-
Other Exterior Features
Fire Pit, Rain Gutters, Lighting, RV Hookup, Storage, Garden
-
Parking
Garage, Garage Door Opener, Garage Faces Front, Gated, Kitchen Level, RV Access/Parking, Workshop in Garage, Boat, Attached
-
Patio and Porch Features
Covered
-
Pool
Yes
-
Pool Features
Gunite, Heated, In Ground, Outdoor Pool
-
Waterfront YN
NO
Area & Lot
-
Lot Features
Landscaped, Many Trees
-
Lot Size(acres)
4.823
-
Lot Size(square feet)
210,089
-
Property Type
Residential
-
Property Sub Type
Single Family Residence
-
Architectural Style
Traditional
Price
-
Sales Price
$899,000
-
Tax Amount
$12,039
-
Sq. Footage
2,863
-
Price/SqFt
$314
HOA
-
Association
No
School District
-
Elementary School
Cannon
-
Middle School
Thompson
-
High School
Ford
Property Features
-
Foundation Details
Slab
-
Senior Community YN
NO
-
Sewer
Septic Tank
-
Tax Lot
2
Schedule a Showing
Showing scheduled successfully.
Mortgage calculator
Estimate your monthly mortgage payment, including the principal and interest, property taxes, and HOA. Adjust the values to generate a more accurate rate.
Your payment
Principal and Interest:
$
Property taxes:
$
HOA fees:
$
Total loan payment:
$
Total interest amount:
$
Location
County
Hunt
Elementary School
Cannon
Middle School
Thompson
High School
Ford
Listing Courtesy of Alison Odom , Olive Street Realty
RealHub Information is provided exclusively for consumers' personal, non-commercial use, and it may not be used for any purpose other than to identify prospective properties consumers may be interested in purchasing. All information deemed reliable but not guaranteed and should be independently verified. All properties are subject to prior sale, change or withdrawal. RealHub website owner shall not be responsible for any typographical errors, misinformation, misprints and shall be held totally harmless.

AGENT
Joe Boston
Call Joe today to schedule a private showing.

* Listings on this website come from the FMLS IDX Compilation and may be held by brokerage firms other than the owner of this website. The listing brokerage is identified in any listing details. Information is deemed reliable but is not guaranteed. If you believe any FMLS listing contains material that infringes your copyrighted work please click here to review our DMCA policy and learn how to submit a takedown request.© 2024 FMLS.
Related Properties
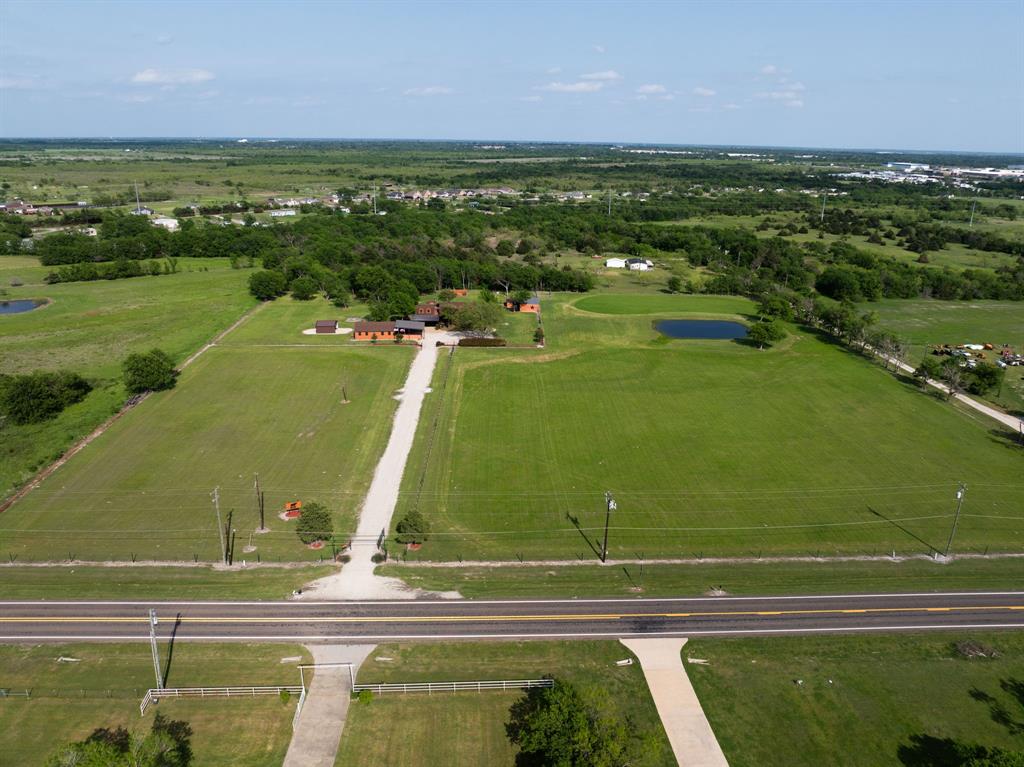
Terrell
12282 Fm 1392
3 Beds
4 Baths
1,840 Sq.Ft.
$725,000
MLS#: 21210342
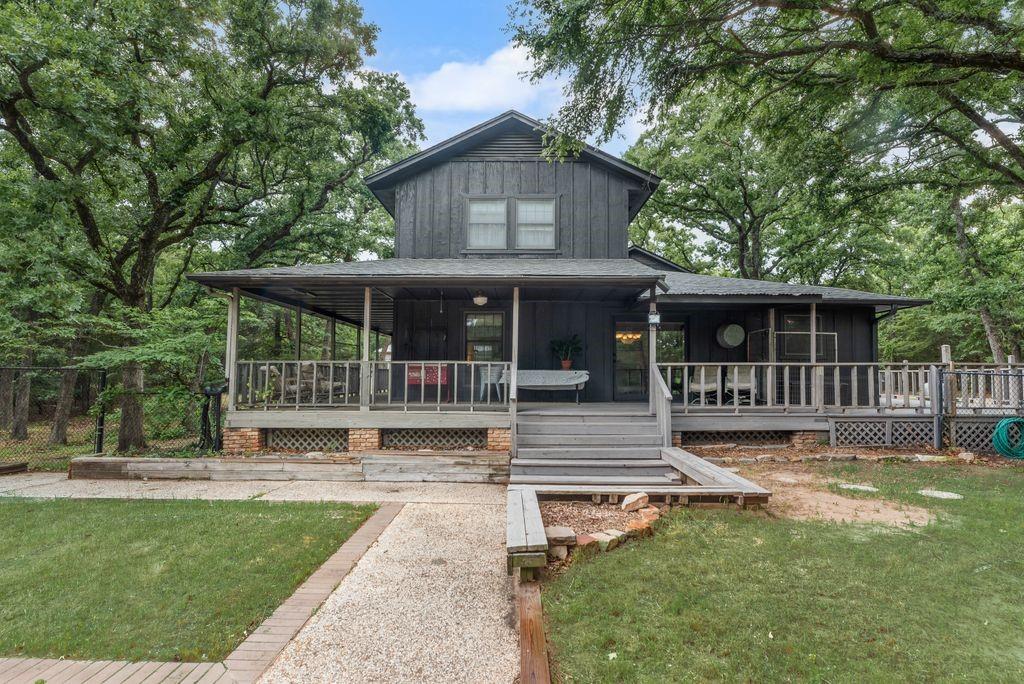
Terrell
9875 Old Bridge Road
4 Beds
3 Baths
3,100 Sq.Ft.
$774,999
MLS#: 21281913
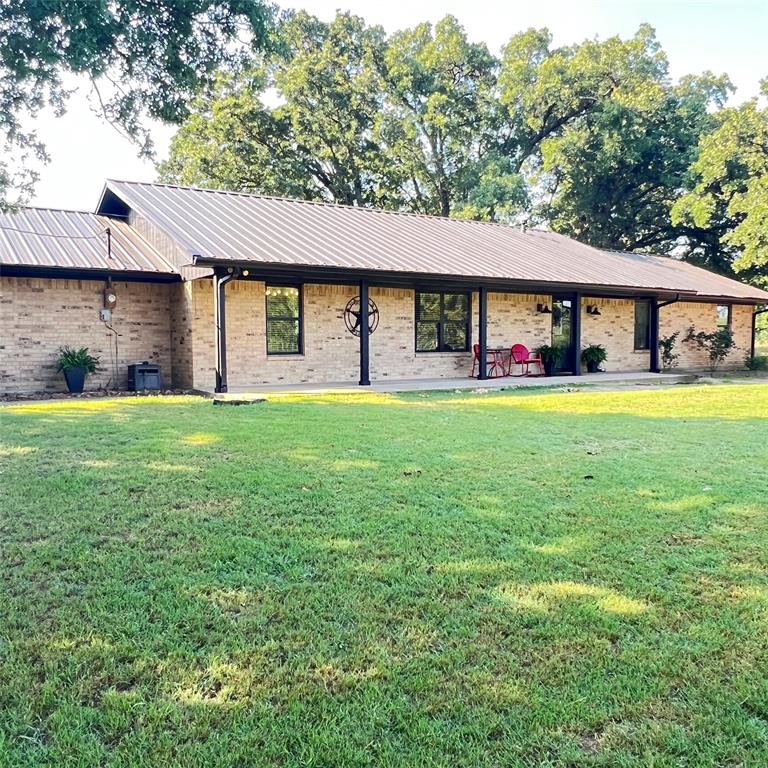
Terrell
12586 County Road 351
3 Beds
2 Baths
2,261 Sq.Ft.
$990,000
MLS#: 21198502

Terrell
9111 County Road 313
3 Beds
2 Baths
2,764 Sq.Ft.
$850,000
MLS#: 21318249
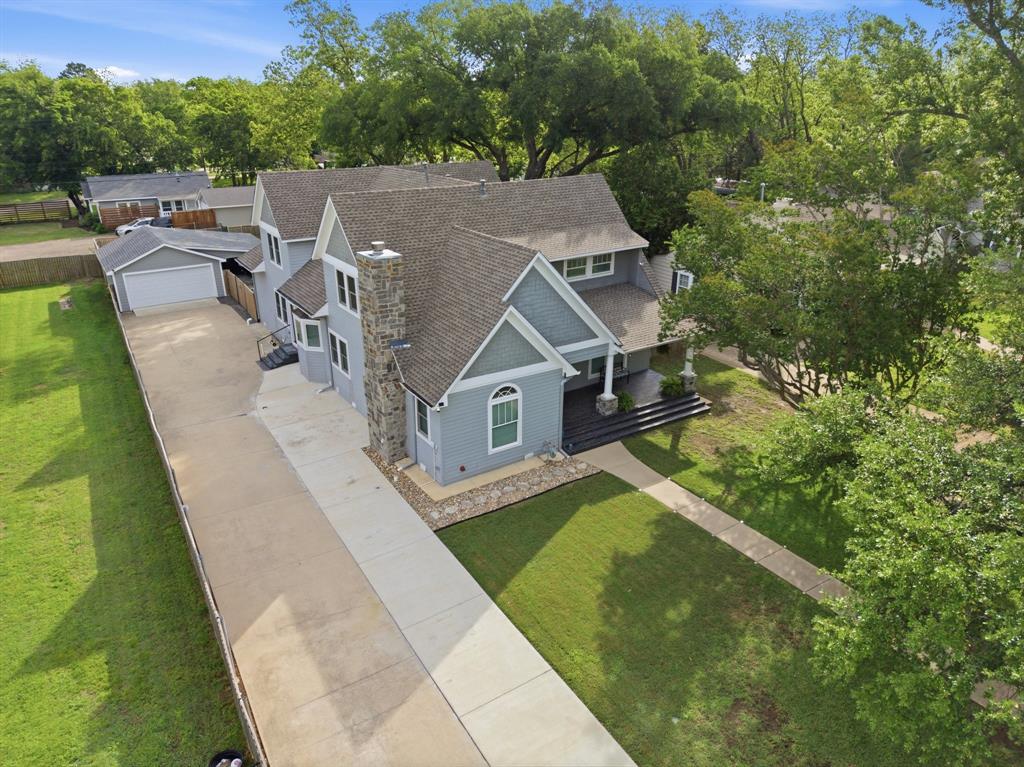
Terrell
726 Griffith Avenue
4 Beds
4 Baths
4,137 Sq.Ft.
$795,000
MLS#: 21244324
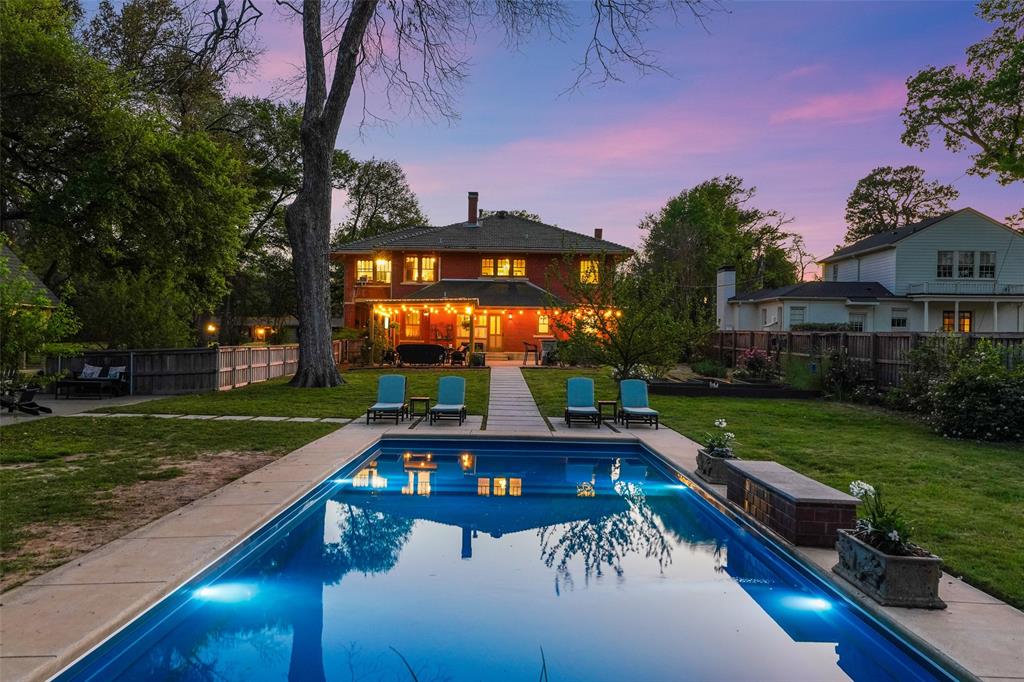
Terrell
406 Griffith Avenue
4 Beds
2 Baths
3,778 Sq.Ft.
$779,900
MLS#: 21239517

Terrell
10710 US Highway 80
1 Beds
1 Baths
1,206 Sq.Ft.
$749,000
MLS#: 21323360
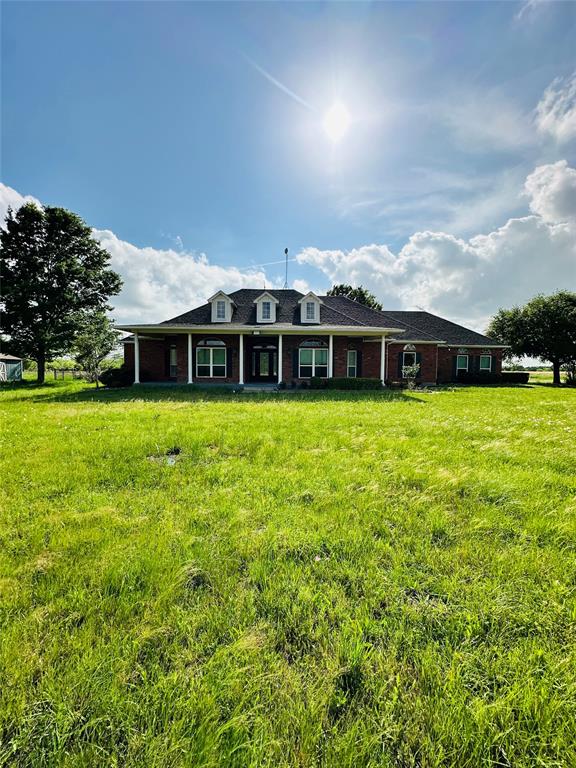
Terrell
16547 State Highway 205
4 Beds
3 Baths
3,089 Sq.Ft.
$850,000
MLS#: 21239642

Terrell
18144 Osage Lane
4 Beds
3 Baths
3,215 Sq.Ft.
$729,000
MLS#: 21345220

Terrell
1822 County Road 2320
4 Beds
3 Baths
3,052 Sq.Ft.
$749,990
MLS#: 21346561
