


Property
Beds
4
Full Baths
3
1/2 Baths
1
Year Built
1998
Sq.Footage
3,911
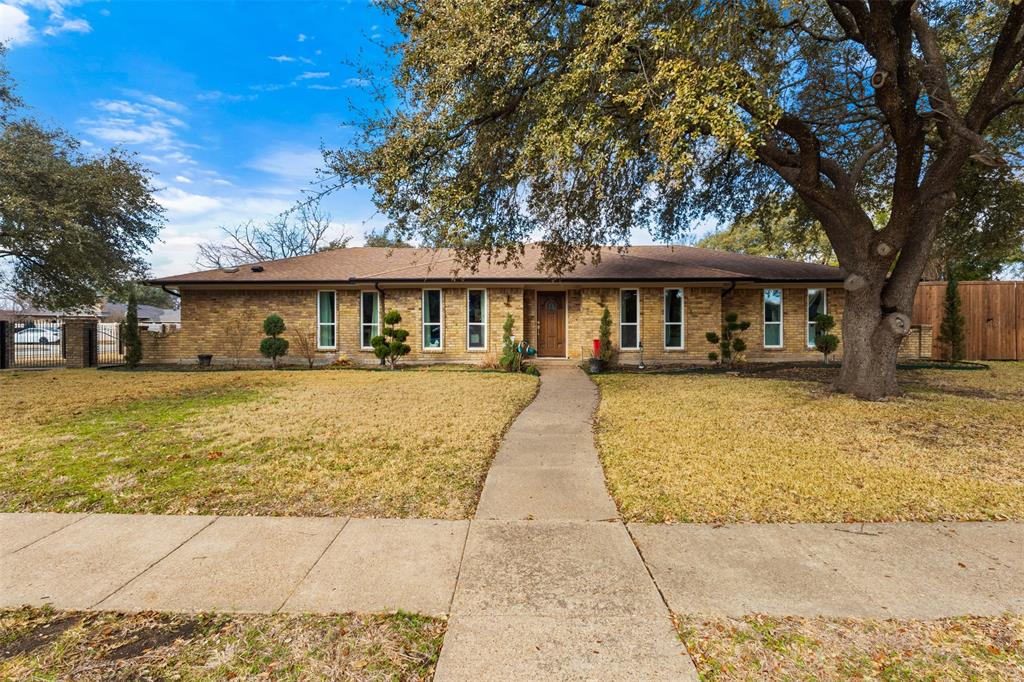
A Creekside Setting, Mature Trees & Nearly 4,000 Square Feet of Possibility! Some homes offer more than square footage. They offer a setting you simply can't recreate. Tucked among mature trees with a creek winding through the backyard, 902 Glen Meadow Court is a rare opportunity to enjoy space, privacy, and a peaceful natural backdrop in Garland. Offered for the first time by its original owners, this custom-built home combines 3,911 square feet of living space with a flexible floor plan designed for everyday living and entertaining. A wall of windows across the back of the home brings the beautiful outdoor setting into the kitchen and living areas. Step onto the covered back porch to enjoy the views, unwind by the creek, or gather around the firepit with family and friends. Inside, you'll find a spacious kitchen with abundant cabinetry, generous counter space, double ovens, and an open connection to the living room. The main level features a spacious primary suite, a second bedroom with a full bath, a dedicated home office, formal dining room, and an oversized laundry room with exceptional storage and workspace. Upstairs, a large bonus room offers endless possibilities for a game room, media room, playroom, or additional living space. A massive walk-in attic provides the kind of storage that's hard to find in a home of this size. Additional highlights include a three-car garage, some fresh interior paint, new carpet, and a layout that offers room to spread out without sacrificing functionality. With its generous living spaces, versatile floor plan, and a Creekside backyard framed by mature trees, 902 Glen Meadow Court offers a combination of features that is increasingly difficult to find. Come experience the setting and possibilities for yourself.
Features & Amenities
Interior
-
Other Interior Features
Built-in Features, Double Vanity, Eat-in Kitchen, Granite Counters, Kitchen Island, Pantry, Walk-In Closet(s), High Speed Internet
-
Total Bedrooms
4
-
Bathrooms
3
-
1/2 Bathrooms
1
-
Basement YN
NO
-
Cooling YN
YES
-
Cooling
Ceiling Fan(s), Central Air, Electric
-
Fireplace YN
YES
-
Heating YN
YES
-
Heating
Central, Natural Gas
-
Pet friendly
N/A
Exterior
-
Garage
Yes
-
Garage spaces
3
-
Construction Materials
Brick
-
Other Exterior Features
Fire Pit, Rain Gutters
-
Parking
Driveway, Garage Door Opener, Inside Entrance, Kitchen Level, Oversized, Attached
-
Patio and Porch Features
Covered, Rear Porch
-
Pool
No
-
Waterfront YN
YES
-
View
Water
Area & Lot
-
Lot Features
Landscaped, Many Trees, Subdivided, Waterfront
-
Lot Size(acres)
0.59
-
Lot Size(square feet)
25,700
-
Property Type
Residential
-
Property Sub Type
Single Family Residence
-
Architectural Style
Traditional
Price
-
Sales Price
$575,000
-
Tax Amount
$17,214
-
Financing Options
Cash, Conventional, FHA, VA Loan
-
Sq. Footage
3,911
-
Price/SqFt
$147
HOA
-
Association
YES
-
Association Fee
$425
-
Association Fee Frequency
Annually
-
Association Fee Includes
N/A
School District
-
Elementary School
Choice Of School
-
Middle School
Choice Of School
-
High School
Choice Of School
Property Features
-
Foundation Details
Slab
-
Sewer
Public Sewer
-
Tax Lot
14
-
Water Source
Public
Schedule a Showing
Showing scheduled successfully.
Mortgage calculator
Estimate your monthly mortgage payment, including the principal and interest, property taxes, and HOA. Adjust the values to generate a more accurate rate.
Your payment
Principal and Interest:
$
Property taxes:
$
HOA fees:
$
Total loan payment:
$
Total interest amount:
$
Location
County
Dallas
Elementary School
Choice Of School
Middle School
Choice Of School
High School
Choice Of School
Listing Courtesy of Jason Otts, Keller Williams Realty Allen
RealHub Information is provided exclusively for consumers' personal, non-commercial use, and it may not be used for any purpose other than to identify prospective properties consumers may be interested in purchasing. All information deemed reliable but not guaranteed and should be independently verified. All properties are subject to prior sale, change or withdrawal. RealHub website owner shall not be responsible for any typographical errors, misinformation, misprints and shall be held totally harmless.

AGENT
Joe Boston
Call Joe today to schedule a private showing.

* Listings on this website come from the FMLS IDX Compilation and may be held by brokerage firms other than the owner of this website. The listing brokerage is identified in any listing details. Information is deemed reliable but is not guaranteed. If you believe any FMLS listing contains material that infringes your copyrighted work please review our DMCA policy and learn how to submit a takedown request.© 2024 FMLS.
Related Properties
Garland
4017 Kazak Street
5 Beds
3 Baths
2,186 Sq.Ft.
$565,000
MLS#: 21186244

Garland
6214 Hidden Springs Lane
4 Beds
3 Baths
3,669 Sq.Ft.
$595,000
MLS#: 21305643

Garland
5617 Southern Fern Road
5 Beds
4 Baths
2,917 Sq.Ft.
$539,000
MLS#: 21398654

Garland
2313 Chadwick Lane
3 Beds
2 Baths
3,230 Sq.Ft.
$609,000
MLS#: 21357199

Garland
1001 Lochness Lane
4 Beds
3 Baths
2,444 Sq.Ft.
$499,899
MLS#: 21265972

Garland
425 Baltusrol Circle
4 Beds
2 Baths
2,824 Sq.Ft.
$525,000
MLS#: 21383552

Garland
1318 Coastal Drive
5 Beds
3 Baths
4,097 Sq.Ft.
$570,000
MLS#: 21322479

Garland
1930 Wind Lake Circle
4 Beds
3 Baths
4,350 Sq.Ft.
$465,000
MLS#: 21384816

Garland
2910 Baron Drive
4 Beds
2 Baths
2,155 Sq.Ft.
$489,000
MLS#: 21418075
Garland
905 Royal Birkdale Drive
4 Beds
2 Baths
2,422 Sq.Ft.
$460,000
MLS#: 21395906
