Open Houses

Open house times are shown in the property’s local time.

  • Sunday

    November 8, 2026

    –

    In progress

    Your time:

Features & Amenities

Interior

  • Other Interior Features

    Built-in Features, Double Vanity, Eat-in Kitchen, Kitchen Island, Open Floorplan, Pantry, Walk-In Closet(s), High Speed Internet

  • Total Bedrooms

    4

  • Bathrooms

    3

  • Basement YN

    YES

  • Cooling YN

    YES

  • Cooling

    Ceiling Fan(s), Central Air, Electric

  • Fireplace YN

    YES

  • Heating YN

    YES

  • Heating

    Central, Electric

  • Pet friendly

    N/A

Exterior

  • Garage

    Yes

  • Garage spaces

    1

  • Construction Materials

    Brick

  • Other Exterior Features

    Private Yard

  • Parking

    Driveway, Garage, Garage Faces Front, Inside Entrance, Kitchen Level, Private, RV Access/Parking, Boat, Attached

  • Pool

    No

  • Waterfront YN

    NO

Area & Lot

  • Lot Features

    Few Trees, Level

  • Lot Size(acres)

    1.0

  • Lot Size(square feet)

    43,560

  • Property Type

    Residential

  • Property Sub Type

    Single Family Residence

  • Architectural Style

    Traditional

Price

  • Sales Price

    $359,900

  • Tax Amount

    $4,500

  • Financing Options

    Cash, Conventional, FHA

  • Sq. Footage

    2,004

  • Price/SqFt

    $179

HOA

  • Association

    No

Property Resources

  • Horse Property

    YES

School District

  • Elementary School

    Milford

  • Middle School

    Milford

  • High School

    Milford

Property Features

  • Senior Community YN

    NO

  • Sewer

    Septic Tank

Schedule a Showing

Showing scheduled successfully.

<
>
IN PERSON
VIA CHAT

What is 3 + 4 ?


Mortgage calculator

Estimate your monthly mortgage payment, including the principal and interest, property taxes, and HOA. Adjust the values to generate a more accurate rate.

Your payment

Principal and Interest:

$

Property taxes:

$

HOA fees:

$

Total loan payment:

$

Total interest amount:

$

Location

County

Hill

Elementary School

Milford

Middle School

Milford

High School

Milford

Listing Courtesy of Lacey Whitehouse, Julie Siddons REALTORS, LLC

RealHub Information is provided exclusively for consumers' personal, non-commercial use, and it may not be used for any purpose other than to identify prospective properties consumers may be interested in purchasing. All information deemed reliable but not guaranteed and should be independently verified. All properties are subject to prior sale, change or withdrawal. RealHub website owner shall not be responsible for any typographical errors, misinformation, misprints and shall be held totally harmless.

Agent Joe Boston

AGENT

Joe Boston

Call Joe today to schedule a private showing.


* Listings on this website come from the FMLS IDX Compilation and may be held by brokerage firms other than the owner of this website. The listing brokerage is identified in any listing details. Information is deemed reliable but is not guaranteed. If you believe any FMLS listing contains material that infringes your copyrighted work please review our DMCA policy and learn how to submit a takedown request.© 2024 FMLS.
Brand-new construction with room to spread out in Milford ISD! Situated outside city limits on one fully fenced acre with no known deed restrictions giving you the freedom to use your land as you please!  This property offers country living featuring over 2,000 square feet home with 4 bedrooms and 3 FULL bathrooms! This open-concept floor plan features a seamless flow between the kitchen, dining, and living area, highlighted by a dual-sided fireplace that provides warmth and ambiance to both spaces. The flexible, open layout can accommodate an extended dining table or alternate living and dining arrangements, making it easy to create the perfect space for hosting large gatherings. The primary suite is a luxurious retreat with elegant quartz finishes, dual sinks, a tiled shower with a glass door and rain showerhead.  Check out the large open style closet! The generous layout offers space for everyday living and hosting guests, while the acre lot provides room to enjoy the outdoors. Bring your horses and animals! Conveniently located near I-35 between DFW and Waco, this home pairs a rural setting with easy highway access for commuting.

902 Hcr 4358

Message successfully sent.

What would you like to know?

What is 3 + 4 ?

I agree to receive email communication and understand I can unsubscribe at any time.

I agree to be contacted by Next Level Realty Group via call, email, and text for real estate services. To opt out, you can reply 'stop' at any time or reply 'help' for assistance. You can also click the unsubscribe link in the emails. Message and data rates may apply. Message frequency may vary. Privacy Policy

Related Properties

Located just outside the Hillsboro city limits with convenient access to I-35, this one-of-a-kind home offers 2,128 square feet of living space on 1.03 acres. Featuring four bedrooms, two-and-a-half bathrooms, a dedicated office, and custom finishes throughout, the home provides plenty of space without sacrificing character or comfort. The spacious primary suite includes a private bathroom with double vanities, a separate shower and tub, and a walk-in closet. Outside, the insulated 20-by-40 workshop features a concrete floor, electricity, heating, and cooling, making it an exceptional space for projects, a home business, storage, or entertaining. The property also includes a separate 20-by-40 barn with electricity, lighting, and outlets, offering even more flexibility. Hillsboro continues to grow while maintaining its small-town appeal, and its location along the I-35 corridor provides convenient access to Waco, the DFW Metroplex, shopping, dining, and other everyday necessities. With generous indoor living space, versatile improvements, and room to enjoy the outdoors, this unique property is ready to stand apart. Schedule your private showing today!
#21386871

Hillsboro

232 Hcr 4263

4 Beds

2 Baths

2,128 Sq.Ft.

$415,000

MLS#: 21386871
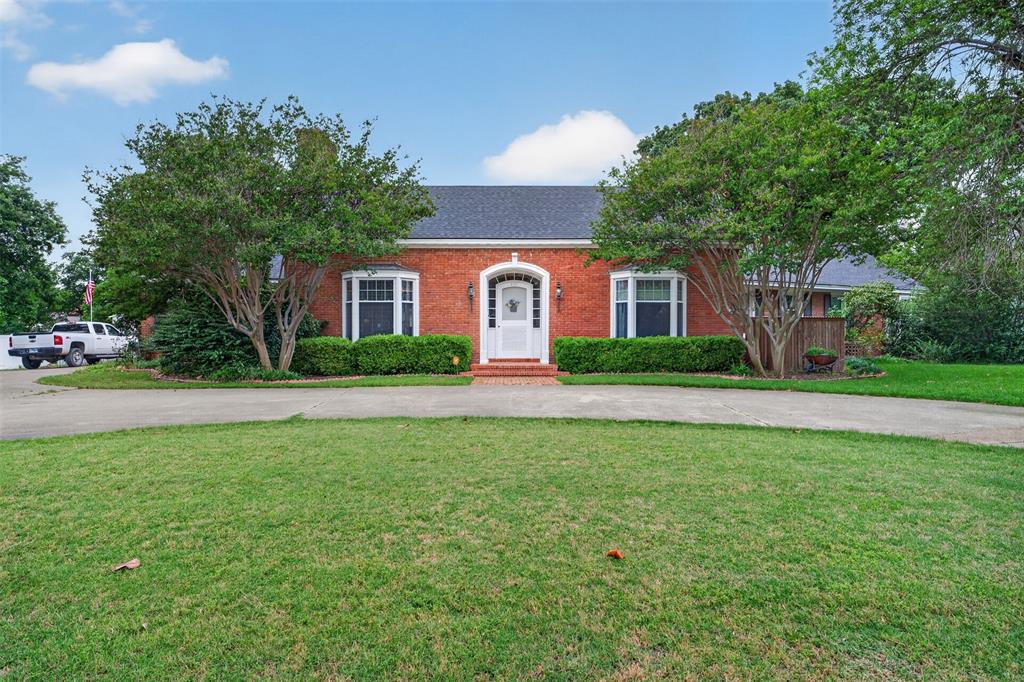
This exceptional single-story Colonial Revival home reflects a level of care and craftsmanship rarely found today. Offering 3,588 square feet, 3 bedrooms, and 3.5 baths, the property blends historic character with thoughtful modern updates. Inside, the dining room showcases timeless artistry, while two wood-burning fireplaces add warmth and charm to the living and dining areas. Concealed media compartments preserve the home’s clean aesthetic, and custom-built-in storage enhances functionality throughout. Original wood flooring provides a meaningful connection to the home’s heritage. The spacious kitchen is designed for both entertaining and everyday living, featuring a large center island, double sinks, double ovens, a warming drawer, and a stunning walk-in pantry with a glass door. Nearby, the utility room adds convenience with an additional sink and expansive counter space. Major system upgrades provide peace of mind, including completely updated electrical wiring and panels, two regularly serviced Trane HVAC units with a smart thermostat, a roof approximately six years old, new gutters, new carpet in the addition, and a whole-house water filtration system. The original primary suite offers generous proportions and timeless appeal, while the oversized secondary suite with walk-in closets provides flexibility for guests, multigenerational living, or a sophisticated home office. Custom millwork in the primary bath adds a refined finishing touch. Outside, the grounds create a private retreat centered around magnificent oak trees. Mature landscaping and established blackberry bushes enhance the setting, while the resurfaced inground pool features a new pump and filter system, plus a slide and diving board for entertaining. Additional amenities include RV storage, double-gate access from both the street and rear street, and a two-car garage with its own half bath.
#21276809

Hillsboro

437 Craig Street

3 Beds

3 Baths

3,588 Sq.Ft.

$399,900

MLS#: 21276809

Price reduced
This stunning 2,640 square foot Victorian farmhouse in Hillsboro's historic district is a rare find built in 1859. This 3 bedroom, 3 bath two-story home sits on a corner lot with 0.24 acres and is full of timeless character and charm. A grand wide entry welcomes you into the home. Beautiful hardwood floors run throughout the main level with carpet in the upstairs bedrooms. A decorative fireplace adds warmth and elegance to the den located off the primary bedroom. The formal living room, currently being used as an office space, features a second decorative fireplace. The spacious formal dining room easily accommodates a large table for entertaining and includes a convenient bathroom just off the dining room. The kitchen has been remodeled, adding a modern touch while preserving the home's original character. The primary bedroom and full bath are conveniently located downstairs, while upstairs you will find 2 additional bedrooms and a full bath. The wraparound front porch is grand and inviting, while a covered back porch offers a peaceful retreat. The fully fenced backyard provides privacy and plenty of outdoor space. The roof is approximately 10 years old and the electrical and plumbing have all been updated. Whether you are looking for a one of a kind primary residence or a piece of Hillsboro history, this Victorian gem is truly something special.
#21394016

Hillsboro

118 Craig Street

3 Beds

3 Baths

2,640 Sq.Ft.

$295,000

MLS#: 21394016

Price reduced
ONE-OF-A-KIND VICTORIAN-ERA HOME WITH INCREDIBLE POTENTIAL! This impressive three-story property offers 5,774 square feet of living space and a rare opportunity to restore and transform a home filled with character, scale, and architectural detail. The interior has been largely gutted and will require significant renovation, creating a blank canvas for someone with vision. Many of the home's distinctive details remain, including 7 fireplaces, multiple bathrooms, 3 sets of pocket doors, a grand staircase approximately 3 feet wide, and beautiful Victorian-era woodwork and trim. These features provide an exceptional foundation for blending original character with modern design and functionality. The exterior has been updated with a more traditional appearance while maintaining the home's distinctive presence and inviting rounded front porch. Several important improvements have already been completed, including energy-efficient windows, an updated electrical panel, and a composition roof. An 2-car garage provides room for vehicles, storage, or workshop. The rear of the property features an attached 1-bedroom, 1-full-bath in-law suite with a kitchen and separate entrance, offering flexible space for extended family, guests, or private living accommodations. For those who appreciate older homes, this property offers a unique opportunity to bring substantial architectural character back to life while creating a home tailored to your own vision. The unfinished interior allows the next owner to choose the layout, finishes, fixtures, and style while preserving the distinctive details that make this property special. Bring your vision and creativity to complete the renovation and create a truly remarkable home. Property is being sold as-is in its current condition. This is a rare opportunity for someone looking for a substantial property with history, character, scale, and tremendous upside.
#21374058

Hillsboro

211 N Pleasant Street

6 Beds

4 Baths

5,774 Sq.Ft.

$295,000

MLS#: 21374058
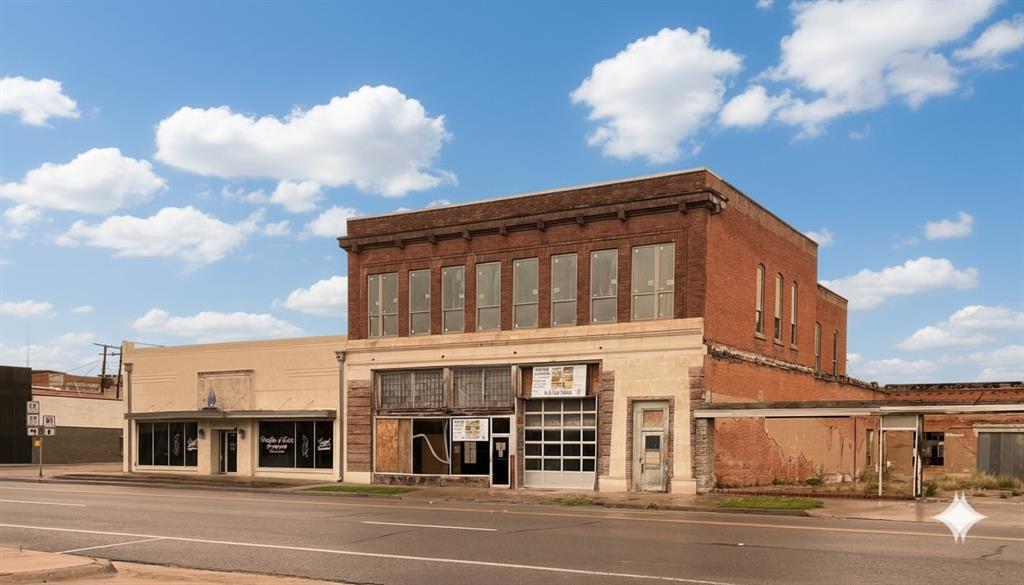
Renovate for +5,000 SF single family upstairs and 8,000 SF garage with storage mezzanines, or build out four to eight loft apartments. This historic brick building in downtown Hillsboro, Texas has 23 new windows, newer roof, new framing and floor repairs, 13,029 sf building on an 11,550 lot with approved permits ready to build 4 custom loft apartments or office, fenced asphalt parking lot with up to 22 parking spaces, 16’ ceiling heights, two 14x12 and one 12x12 drive doors, bathrooms rough-plumbed, temporary electric service connected, ready for build-out. 
-
Located across from Brookshire’s grocery with traffic of 9,573 vehicles per day. In the CBD for Hill County, one block to the County courthouse and Hillsboro Town Square. Five minutes to new $50M Buc-ee's and Super Walmart. Hillsboro is 55 minutes south of Dallas and Fort Worth at the fork of I-35 W and I-35 E, and 35 minutes north of Waco in the Texas Golden Triangle.
#21185697

Hillsboro

125 S Waco Street 2

3 Beds

3 Baths

13,029 Sq.Ft.

$349,000

MLS#: 21185697

Move-in Ready! New construction home featuring 4 bedrooms, a study, 2 baths, a 2-car garage, and an open floor plan. The master bedroom has a walk-in tiled shower, double vanities, and a large closet. The kitchen has an upgraded backsplash, island wrap, and walk-in pantry! Includes privacy blinds.
#21415211

Hillsboro

303 Sam Drive

4 Beds

2 Baths

1,724 Sq.Ft.

$317,216

MLS#: 21415211

MLS# 21326924 - Built by NHC - Ready Now! ~ The Harrison Plan from our Liberty Series offers a perfect blend of comfort, practicality, and exceptional value. This 2-story home features 4 bedrooms, 2.5 bathrooms, a 2-car garage, and 2,203 square feet of thoughtfully designed living space. As you step inside, you’ll pass the versatile flex room before reaching the staircase to the upper level, a convenient closet, and half bathroom. The heart of the home is the open kitchen and living area, complete with a central island, a dining area, and a spacious family room — perfect for entertaining or relaxing with loved ones. Upstairs, the private primary suite awaits, featuring an en suite bathroom. Three additional bedrooms, one more full bathroom, a loft area for additional living space, and a convenient laundry room complete the upper level.  Featured Patriot Series * * includes exterior shutters, quartz countertops, luxury vinyl floors, and closet doors * Disclaimer: Photos may not represent the actual home. They are for illustrative purposes only and may depict a similar home with the same floorplan.
#21326924

Hillsboro

823 Cascade Drive

4 Beds

2 Baths

2,203 Sq.Ft.

$291,990

MLS#: 21326924

MLS# 21326874 - Built by NHC - Ready Now! ~ The Harrison Plan from our Liberty Series offers a perfect blend of comfort, practicality, and exceptional value. This 2-story home features 4 bedrooms, 2.5 bathrooms, a 2-car garage, and 2,203 square feet of thoughtfully designed living space. As you step inside, you’ll pass the versatile flex room before reaching the staircase to the upper level, a convenient closet, and half bathroom. The heart of the home is the open kitchen and living area, complete with a central island, a dining area, and a spacious family room — perfect for entertaining or relaxing with loved ones. Upstairs, the private primary suite awaits, featuring an en suite bathroom. Three additional bedrooms, one more full bathroom, a loft area for additional living space, and a convenient laundry room complete the upper level.  Featured Patriot Series * * includes exterior shutters, quartz countertops, luxury vinyl floors, and closet doors * Disclaimer: Photos may not represent the actual home. They are for illustrative purposes only and may depict a similar home with the same floorplan.
#21326874

Hillsboro

810 Somerset Way

4 Beds

2 Baths

2,203 Sq.Ft.

$290,990

MLS#: 21326874

Price reduced
This unique 1-bedroom, 1-bath property sitting on 2.624 acres offers more than a home! Discover the interior thoughtful updates and an impressive collection of outdoor amenities. Built in 2019, the home features an open and efficient layout living space, a gas cooktop, a pellet stove, dishwasher, walk-in shower, mini-split HVAC, on-demand water heater, and convenient attic storage.

With over $30,000 invested in the outdoor improvements! The property truly shines outdoors, featuring a 2-car carport, tool shed, chicken coop, raised-bed garden, green house and a pond. Enjoy outdoor gatherings under the covered detached patio, featuring a comparable space for entertaining, grilling, and creating lasting memories with family and friends. 
A generator with manual transfer switch provides added peace of mind. PEX water lines, crawl-space access, and heat lamps on a timer offer additional practical features for year-round living.The property is served by a septic system and well. 
Enjoy a peaceful rural setting while remaining conveniently located near Highway access, Whitney, and Laguna Park. Whether you’re looking for a full-time residence, weekend retreat, or a property with space for hobbies and outdoor living, this one offers a distinctive combination of comfort, functionality, and country charm.
#21385258

Hillsboro

132 Hcr 1320 N

1 Beds

1 Baths

640 Sq.Ft.

$290,000

MLS#: 21385258

Send a message

Message successfully sent.

Your message

What is 3 + 4 ?

Reason for contacting?

I agree to receive email communication and understand I can unsubscribe at any time.

I agree to be contacted by Next Level Realty Group via call, email, and text for real estate services. To opt out, you can reply 'stop' at any time or reply 'help' for assistance. You can also click the unsubscribe link in the emails. Message and data rates may apply. Message frequency may vary. Privacy Policy

Sign Out

Virtual Assistant

Would you like to take the next step with this property? We can help you schedule a showing or virtual tour, or send you more details.

Yes, I would like more information.

Thank You for Your Reply, One of Our Agents will contact you as soon as possible

No, maybe later.

Thank you, you can always contact me via email, phone number or through the contact form.

Realhub AI

Lucy - Your AI-Powered Realtor

Update Your Temporary Password

Personalize your search

Enter your email and we'll notify you immediately when new listings match what you're looking for.

or enter email address

Already have an account ? Login here

Continue your home search

I agree to receive communications and understand I can unsubscribe at any time.

I agree to be contacted by Next Level Realty Group via call, email, and text for real estate services. To opt out, you can reply 'stop' at any time or reply 'help' for assistance. You can also click the unsubscribe link in the emails. Message and data rates may apply. Message frequency may vary. Privacy Policy

Already have an account ? Login here

We use cookies

We use cookies primarily for analytics to enhance your experience. By accepting, you agree to our use of these cookies. You can manage your preferences or learn more about our cookies policy.