


Property
Beds
3
Full Baths
2
1/2 Baths
None
Year Built
2006
Sq.Footage
1,976
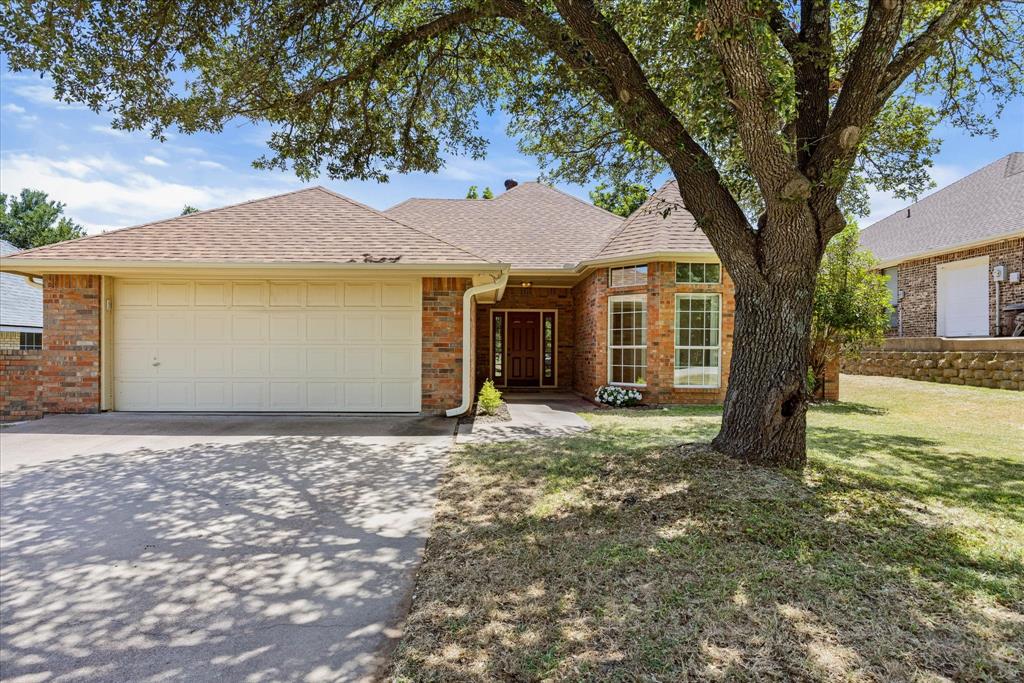
This Meander Estates home has trayed and vaulted ceilings that show the quality of construction throughout. Bring your own style, anything will look good with the wood floors in the living area. The sunlight dances through the large windows in this open floor plan. The dining room will come in handy for all the family get-togethers. The large primary bedroom has an ensuit bath with a large walk-in shower. Keep the toys out sight in playroom 11x13 for the kids or use this room as a home office. Get creative in the 12x16 workshop with electricity. Your guest will gasp at the beautiful back patio; 15x15 pergola on the upgraded patio. They will love the view of your large lot; slight larger than a ½ acre in total. Enjoy a stroll to the community park and have a picnic with the family. Easy access to shopping, dining, schools, and Lake Granbury. Flood insurance is not required; the property is in FEMA flood zone X, the preferred zone indicating minimal flood risk. Imagine the quality of life your family will have, that makes this a smart move.
Features & Amenities
Interior
-
Other Interior Features
Cathedral Ceiling(s), Open Floorplan, Vaulted Ceiling(s), Walk-In Closet(s)
-
Total Bedrooms
3
-
Bathrooms
2
-
Basement YN
NO
-
Cooling YN
YES
-
Cooling
Ceiling Fan(s), Central Air, Electric
-
Fireplace YN
YES
-
Heating YN
YES
-
Heating
Central, Electric
-
Pet friendly
N/A
Exterior
-
Garage
Yes
-
Garage spaces
2
-
Construction Materials
Brick, Stone
-
Parking
Additional Parking, Concrete, Garage Door Opener, Garage Faces Front, Attached
-
Patio and Porch Features
Covered, Patio
-
Pool
No
-
Waterfront YN
NO
Area & Lot
-
Lot Features
Wooded
-
Lot Size(acres)
0.609
-
Lot Size(square feet)
26,528
-
Property Type
Residential
-
Property Sub Type
Single Family Residence
-
Architectural Style
Traditional
Price
-
Sales Price
$379,900
-
Tax Amount
$3,813
-
Sq. Footage
1,976
-
Price/SqFt
$192
HOA
-
Association
YES
-
Association Fee
$250
-
Association Fee Frequency
Annually
-
Association Fee Includes
N/A
School District
-
Elementary School
Oak Woods
-
Middle School
Acton
-
High School
Granbury
Property Features
-
Foundation Details
Slab
-
Senior Community YN
NO
-
Tax Lot
188
Schedule a Showing
Showing scheduled successfully.
Mortgage calculator
Estimate your monthly mortgage payment, including the principal and interest, property taxes, and HOA. Adjust the values to generate a more accurate rate.
Your payment
Principal and Interest:
$
Property taxes:
$
HOA fees:
$
Total loan payment:
$
Total interest amount:
$
Location
County
Hood
Elementary School
Oak Woods
Middle School
Acton
High School
Granbury
Listing Courtesy of Susan Kinder, MV Realty Of Texas LLC
RealHub Information is provided exclusively for consumers' personal, non-commercial use, and it may not be used for any purpose other than to identify prospective properties consumers may be interested in purchasing. All information deemed reliable but not guaranteed and should be independently verified. All properties are subject to prior sale, change or withdrawal. RealHub website owner shall not be responsible for any typographical errors, misinformation, misprints and shall be held totally harmless.

AGENT
Joe Boston
Call Joe today to schedule a private showing.

* Listings on this website come from the FMLS IDX Compilation and may be held by brokerage firms other than the owner of this website. The listing brokerage is identified in any listing details. Information is deemed reliable but is not guaranteed. If you believe any FMLS listing contains material that infringes your copyrighted work please click here to review our DMCA policy and learn how to submit a takedown request.© 2024 FMLS.
Related Properties

Granbury
9012 Bontura Road
3 Beds
2 Baths
2,383 Sq.Ft.
$315,000
MLS#: 21383916

Granbury
1408 Lauren Lane
3 Beds
2 Baths
1,958 Sq.Ft.
$329,900
MLS#: 21296735
Granbury
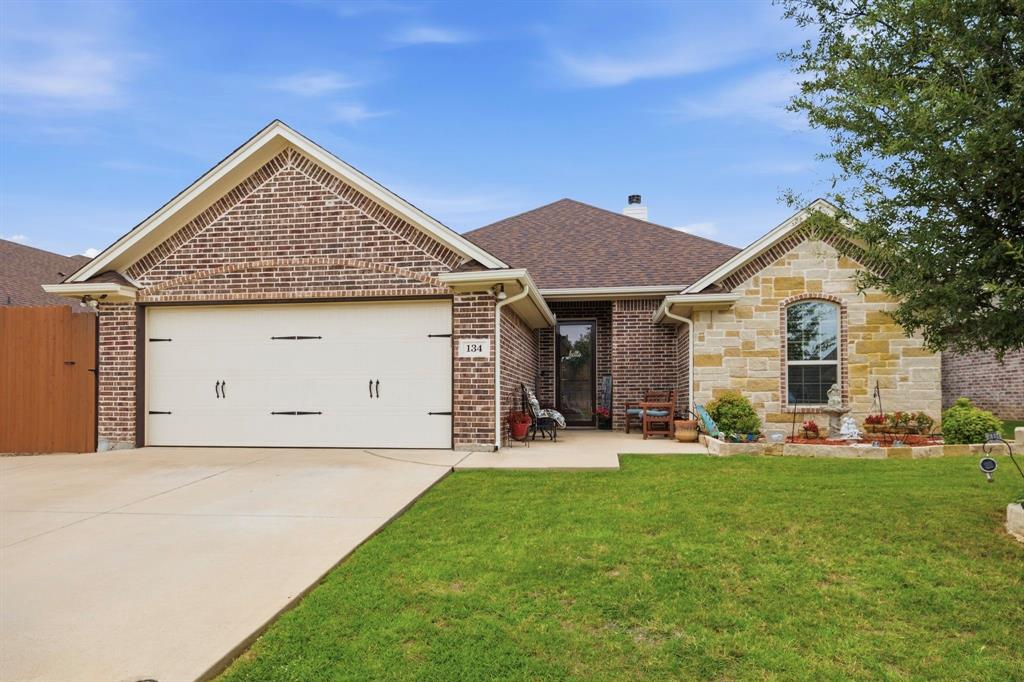
134 Donna Circle
3 Beds
2 Baths
1,819 Sq.Ft.
$345,000
MLS#: 21305227

Granbury
202 E Ewell Street
2 Beds
2 Baths
1,602 Sq.Ft.
$419,900
MLS#: 21363727

Granbury
210 E Ewell Street
2 Beds
2 Baths
1,602 Sq.Ft.
$419,900
MLS#: 21363737

Granbury
4713 Llano Street
4 Beds
2 Baths
1,811 Sq.Ft.
$315,000
MLS#: 21365853
Granbury
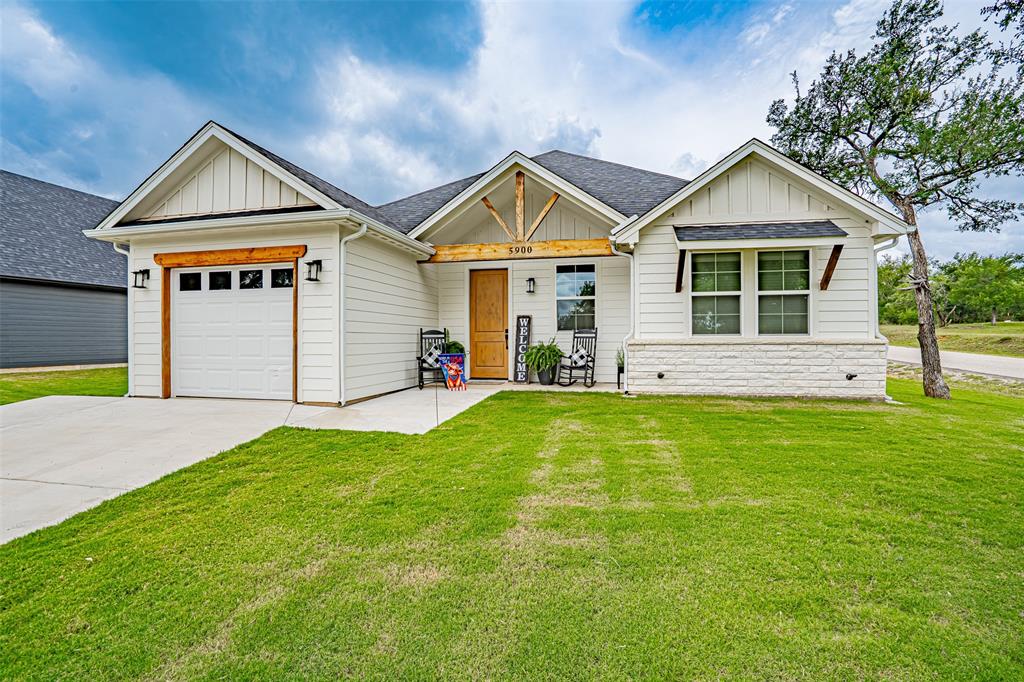
5900 S Lakeside Hills Court
3 Beds
2 Baths
1,425 Sq.Ft.
$310,000
MLS#: 21295852
Granbury
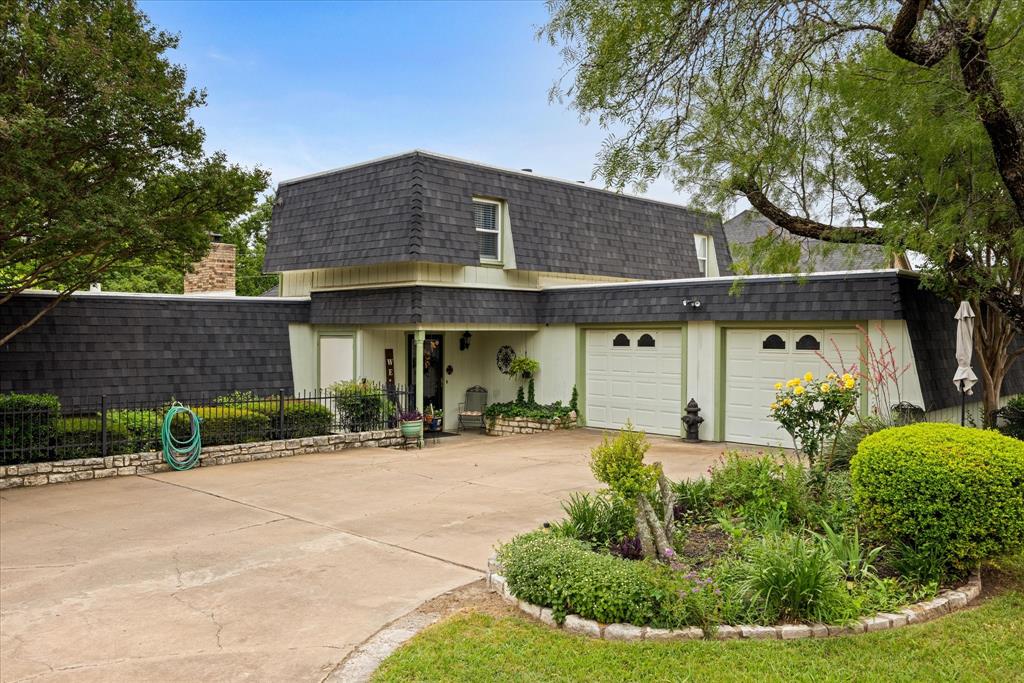
5007 Comanche Drive
3 Beds
3 Baths
2,190 Sq.Ft.
$368,000
MLS#: 21272819
Granbury
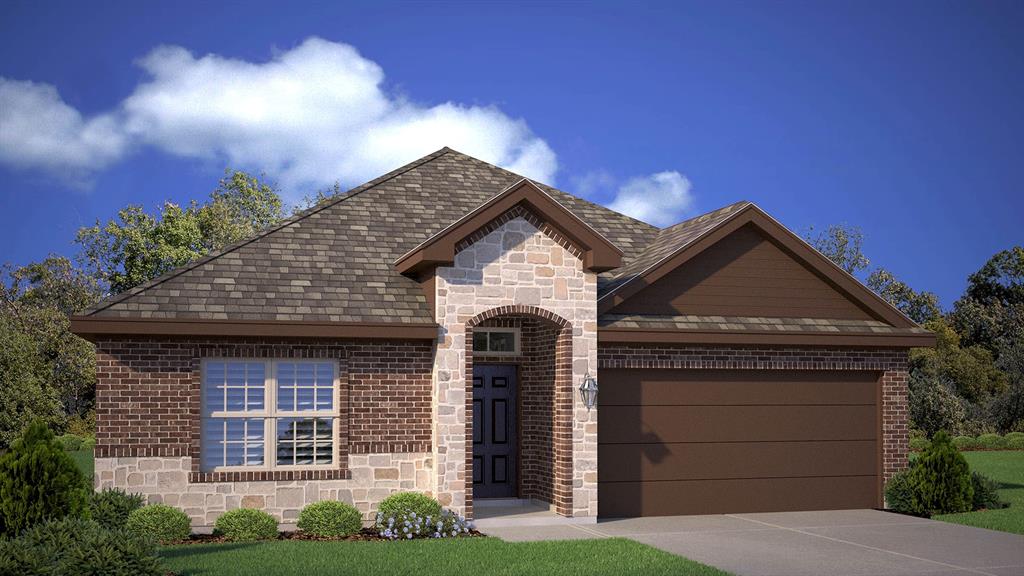
423 SUNDAY SILENCE Way
4 Beds
2 Baths
1,623 Sq.Ft.
$307,990
MLS#: 21276413
Granbury
8724 Bellechase Road
3 Beds
2 Baths
1,361 Sq.Ft.
$315,000
MLS#: 21319695
