Features & Amenities

Interior

  • Other Interior Features

    Granite Counters

  • Total Bedrooms

    4

  • Bathrooms

    3

  • Pet friendly

    N/A

Exterior

  • Garage

    No

  • Construction Materials

    Brick

  • Parking

    None, Attached

  • Pool

    No

Area & Lot

  • Lot Features

    Cleared, Other

  • Lot Size(acres)

    0.172

  • Lot Size(square feet)

    7492.32

  • Property Type

    Residential

  • Property Sub Type

    Single Family Residence

  • Architectural Style

    Traditional

Price

  • Sales Price

    $315,000

  • Tax Amount

    $4,875

  • Sq. Footage

    1, 450

  • Price/SqFt

    $217

HOA

  • Association

    No

School District

  • Elementary School

    Choice Of School

  • Middle School

    Choice Of School

  • High School

    Choice Of School

Schedule a Showing

Showing scheduled successfully.

<
>
IN PERSON
VIA CHAT

What is 3 + 4 ?


Change time

Mortgage calculator

Estimate your monthly mortgage payment, including the principal and interest, property taxes, and HOA. Adjust the values to generate a more accurate rate.

Your payment

Principal and Interest:

$

Property taxes:

$

HOA fees:

$

Total loan payment:

$

Total interest amount:

$

Location

County

Dallas

Elementary School

Choice Of School

Middle School

Choice Of School

High School

Choice Of School

Listing Courtesy of Miriam Gomez , Ultra Real Estate Services

RealHub Information is provided exclusively for consumers' personal, non-commercial use, and it may not be used for any purpose other than to identify prospective properties consumers may be interested in purchasing. All information deemed reliable but not guaranteed and should be independently verified. All properties are subject to prior sale, change or withdrawal. RealHub website owner shall not be responsible for any typographical errors, misinformation, misprints and shall be held totally harmless.

Agent Joe Boston

AGENT

Joe Boston

Call Joe today to schedule a private showing.


* Listings on this website come from the FMLS IDX Compilation and may be held by brokerage firms other than the owner of this website. The listing brokerage is identified in any listing details. Information is deemed reliable but is not guaranteed. If you believe any FMLS listing contains material that infringes your copyrighted work please click here to review our DMCA policy and learn how to submit a takedown request.© 2024 FMLS.
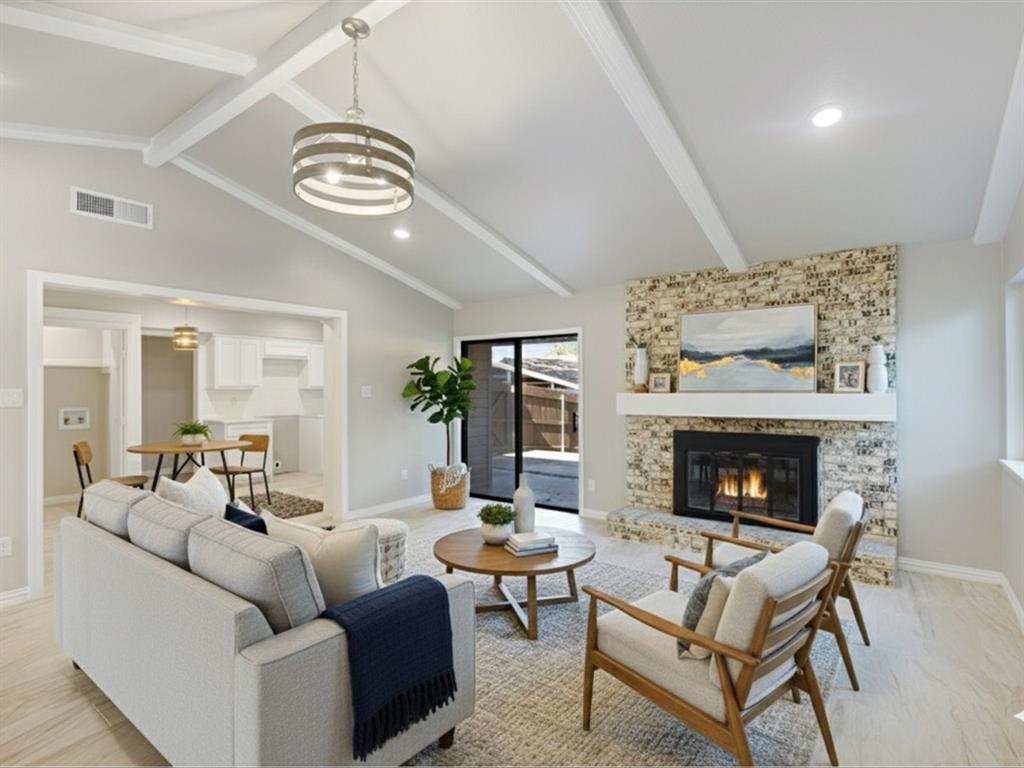
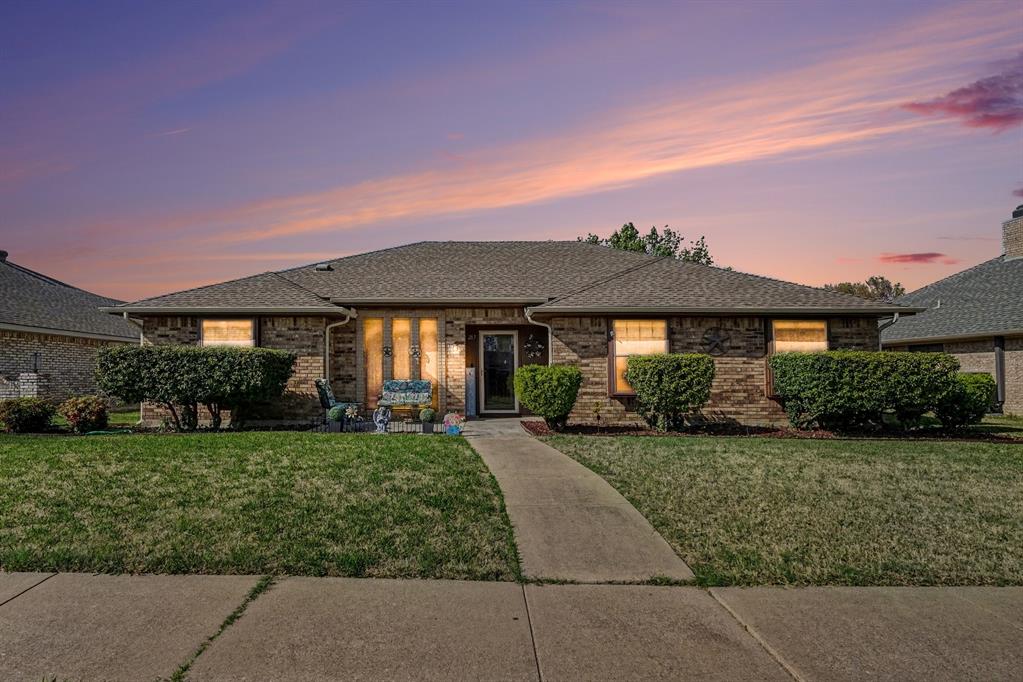
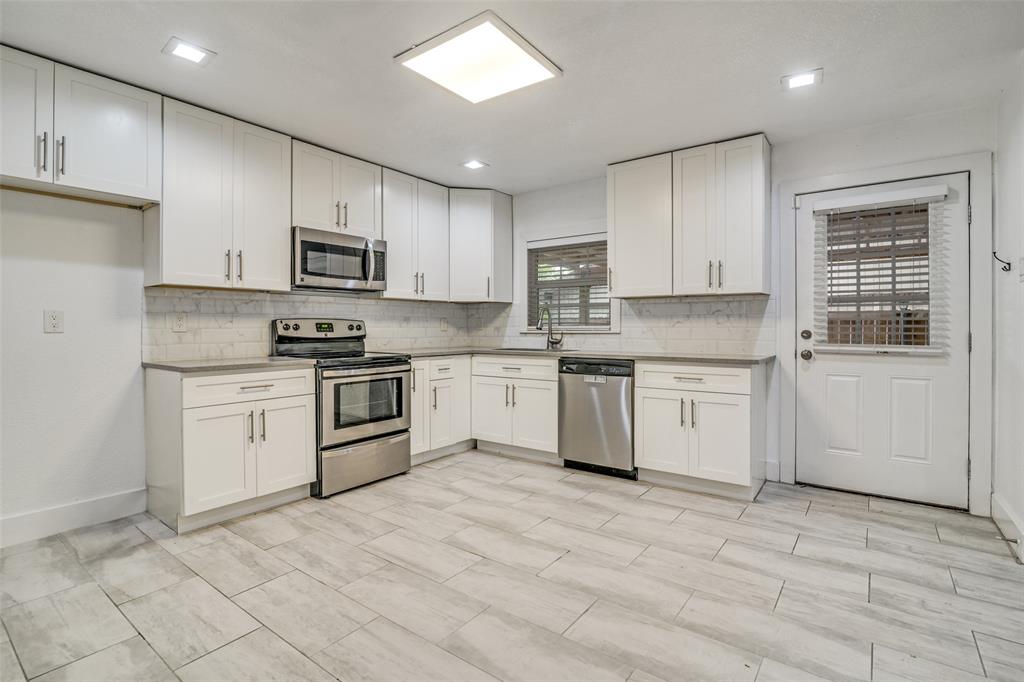
Beatiful home, live in ready. The home has new floors, new tile in both baths, fresh paint inside and outside, solid foundation and NEW ROOF. The it's really close to schools ( with in walking distance ), quick acess to 635 and grocery stores, convinient location. The home comes with a income property ad on, fully fuctioning ( converted garage ), the garage it's the perfect mother in law suite because it has a kitchen, full shower and all the ammenities needed for one person inside the unit. The converted garage is currently making $650 at month with a month to month lease ( 2 year current tenant ). this property has great opportunity for someone who wants to lower their mortgage payment or make money with the property ( investor deal too ). The property was renovated inside and outside.

905 Brookshire Circle

Message successfully sent.

What would you like to know?

What is 3 + 4 ?

I agree to receive email communication and understand I can unsubscribe at any time.

I agree to be contacted by Next Level Realty Group via call, email, and text for real estate services. To opt out, you can reply 'stop' at any time or reply 'help' for assistance. You can also click the unsubscribe link in the emails. Message and data rates may apply. Message frequency may vary. Privacy Policy

Related Properties

Welcome to this charming 4-bedroom, 2-bath home at 1022 Bardfield, where thoughtful updates meet classic character. A producing peach tree greets you in the front yard, setting the tone for a home that’s been well cared for. Recent improvements include a fully remodeled primary shower, new water heater, new pool pump, and more. The kitchen offers granite countertops and generous storage, while the dining room and all bedrooms feature beautifully maintained original hardwood floors. Out back, enjoy a brand-new 8-foot privacy fence with a double access gate allowing vehicle entry into the backyard. The backyard truly feels like a private oasis, complete with natural stone walkways, mature trees, a cozy fire pit, and an above-ground pool—perfect for Texas summer days. A new gas line and city service were installed in spring 2025 for added peace of mind. Located just 7 miles from the revitalized Downtown Garland Square, this home offers convenient access to dining, shopping, and family-friendly activities.
#21139882

Garland

1022 Bardfield Avenue

4 Beds

2 Baths

2,076 Sq.Ft.

$360,000

MLS#: 21139882

SUPER CHARMING, lovingly maintained, and FULL OF CHARACTER, this One-Story home has been cared for by its Original Owner, and it shows in every detail. Featuring 3 bedrooms, 2 bathrooms, and a 2-car garage, the layout is both functional and inviting, and it offers a versatile den that adds flexibility for work, relaxation, or entertainment.   Step inside and appreciate the warmth of original wood paneling paired beautifully with updated wood flooring, creating a rich, comfortable atmosphere throughout. The spacious primary suite includes two walk-in closets, dual sinks, a soaking tub, and a separate walk-in shower.   Secondary bedrooms are thoughtfully designed with wood floors and ceiling fans for added comfort.   The oversized den, finished with tile flooring, opens up possibilities as a second living area, game room, or home office, with direct access to both the garage and backyard.  At the heart of the home, a centrally located wet bar makes entertaining easy and inviting.  As a bonus, the owner installed flooring and lighting in the attic space above the garage!  Outside, the large, fenced and gated backyard offers a gardening area and an extra oversized parking pad perfect for a boat or RV, all with the added benefit of no HOA.  On the expanded front porch, you will experience the serenity of the quiet neighborhood as you relax and welcome friends and neighbors.  A rare blend of charm, space, and potential, this home is ready for you to make it your own!
#21221171

Garland

217 Faircrest Drive

3 Beds

2 Baths

1,989 Sq.Ft.

$368,990

MLS#: 21221171
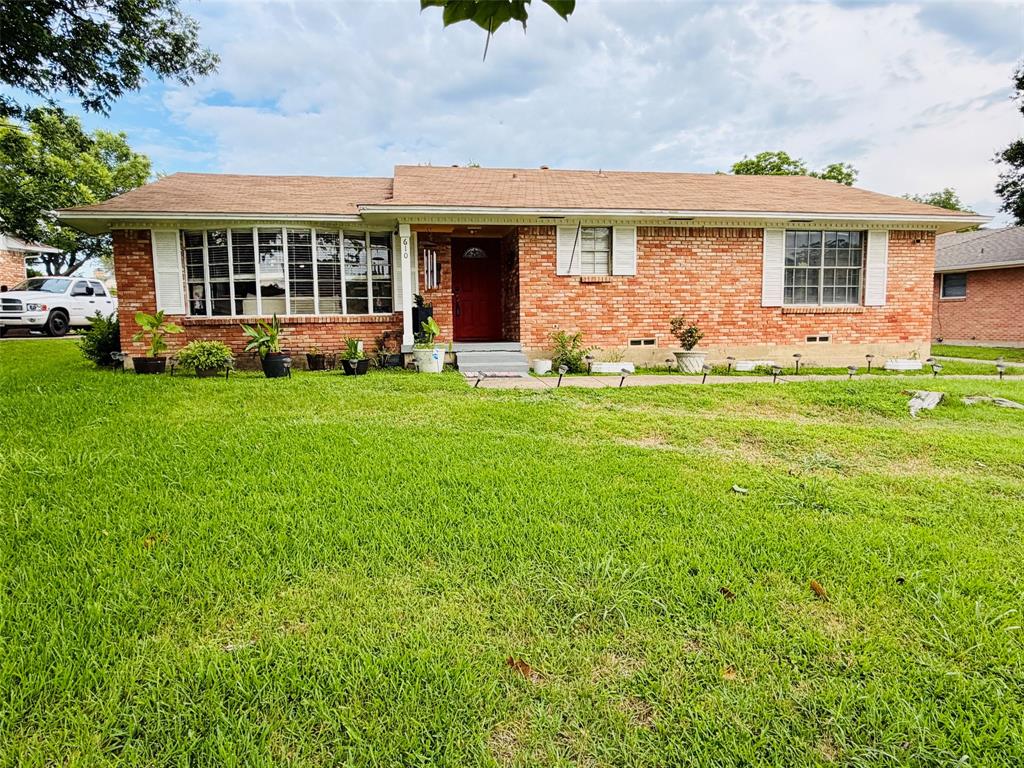
FIVE BEDROOMS, WALK TO SCHOOL AND PARK. ABOVE GROUND POOL.  VERY CONVENIENT LOCATION.  NO HOA.
Living room with wood burning fire place, dinning room, eat-in kitchen, granite countertop, large patio, laminated and marble floor.  New roof in 2023.  Garage and den converted to bedrooms. Two covered parking with automatic opener.  Large cover patio.  Custom built storage shed 120 sqft (12'L x 10'W x 9'H).  Close to shopping and dinning, etc. Easy access to major freeways.  2200 sf. is including garage conversion.  Buyer to verify all measurements and schools, etc. prior to executing contract. 2025 tax appraisal value $347,810. no HOA. Seller can remove the pool per buyer's request.
#21146974

Garland

4601 Elm Ridge Lane

5 Beds

2 Baths

2,200 Sq.Ft.

$324,900

MLS#: 21146974

Charming and move-in ready, this beautifully updated 2-story home in Villages of Valley Creek offers style, comfort, and convenience. Step inside to find a light-filled living room with soaring two-story ceilings and a cozy brick fireplace, creating the perfect space to relax or entertain.
The kitchen is both functional and inviting, featuring granite countertops, stylish backsplash, stainless steel sink, electric range, dishwasher, a center island, abundant cabinetry, and a spacious pantry. Throughout the home, you’ll appreciate the durability and modern look of luxury vinyl plank and laminate flooring—no carpet anywhere.
Both bathrooms have been thoughtfully remodeled with tiled showers, a frameless glass shower door, new tub, updated mirrors, and contemporary light fixtures. Additional recent improvements include updated lighting, ceiling fans, new hardware, blinds, freshly painted garage, and replaced windows (one upstairs and one downstairs).
The exterior has been well cared for with a full power wash and a freshly stained fence, enhancing curb appeal. Out back, enjoy a generously sized yard with mature trees, landscaping, and a large patio—perfect for outdoor gatherings and everyday enjoyment.
Ideally located with easy access to Hwy 78 and the President George Bush Turnpike, and just minutes from Firewheel Town Center for shopping, dining, and entertainment.
Bonus: Refrigerator, washer, and dryer are negotiable!
#21245119

Garland

2001 Village Creek Drive

3 Beds

2 Baths

1,934 Sq.Ft.

$349,900

MLS#: 21245119

Welcome to 1065 Sunset Circle, a beautifully remodeled home nestled in an established Garland neighborhood. This move-in-ready property features 3 spacious bedrooms and 2 fully updated bathrooms inside the main home, featuring a stunning new kitchen completed in 2025, updated flooring 2025, remodeled showers 2025, fresh interior paint 2026, and fresh exterior paint 2026. Major system updates provide added peace of mind, including plumbing improvements completed in 2023 and a new roof installed in 2024. A standout feature is the detached backyard room complete with its own private bathroom—perfect for a guest suite, home office, studio, workout space, or multi-generational living. The expansive outdoor area offers plenty of room to relax, entertain, and enjoy Texas evenings with plenty of room for parking your trailers and work vehicles.
#21293313

Garland

1065 Sunset Circle

4 Beds

4 Baths

1,285 Sq.Ft.

$360,000

MLS#: 21293313

Price reduced
Updated townhome situated on a premium golf course lot with beautiful views and an unbeatable location! From the moment you enter, you will appreciate the inviting layout, natural light & updates throughout the home. The 1st level features a spacious family room with tile flooring, a stunning brick accent wall and a cozy fireplace. The family room is open to the dining area and is enhanced by a wall of windows and French doors overlooking the backyard, deck & golf course, providing incredible views & easy access for indoor and outdoor entertaining. The kitchen has been updated with granite countertops, painted cabinetry, stainless steel appliances, a deep single basin sink & an open design that connects perfectly to the second living area or den, creating flexible living space ideal for relaxing, entertaining or a home office. A separate laundry room is conveniently located just off the den, and a half bath is also located on the first floor. Upstairs you will find two secondary bedrooms overlooking the front of the home, including one with a private balcony. The guest bedrooms share a full bathroom with ample space for family or visitors. The oversized primary suite offers enough room for a sitting area along with large windows showcasing peaceful golf course views. The primary bathroom features updated cabinetry, granite countertops, modern fixtures and additional storage space. Step outside and enjoy your morning coffee or evening meals on the backyard deck overlooking the golf course. The wrought iron fenced yard includes a grassy area perfect for pets or gardening. Additional features include a two-car attached garage, HOA maintained front yard and common areas, plus access to a community clubhouse and pool. Conveniently located just minutes from Interstate 30, LBJ Freeway and Downtown Dallas.
#21269933

Garland

828 Pebble Beach Drive

3 Beds

2 Baths

1,935 Sq.Ft.

$284,900

MLS#: 21269933

Welcome to 2518 Newcastle Dr—an adorable one-story home with charming curb appeal, a welcoming front porch, and even banana trees nestled in the front garden beds for a unique touch of character. The property also features a convenient two-car garage and sits in a great location close to everything you need. Inside, the home opens to a spacious living room that flows seamlessly into the dining area and kitchen, creating an easy, open layout perfect for everyday living and entertaining. The kitchen is equipped with granite countertops, stainless steel appliances, and direct access to the backyard. The primary bedroom offers a private ensuite bath and connects to a hallway leading to two additional bedrooms and a full bath, providing a functional and comfortable layout. Throughout the home, wood and tile flooring make maintenance simple and stylish, while new windows throughout enhance natural light and energy efficiency. Step outside to a generously sized backyard complete with a shed—an ideal blank canvas to create your dream outdoor space. Whether you envision a garden, play area, or relaxing retreat, the possibilities are endless.
#21244568

Garland

2518 Newcastle Drive

3 Beds

2 Baths

1,231 Sq.Ft.

$259,900

MLS#: 21244568

Tucked away in a charming community, this beautifully maintained townhome offers the perfect blend of comfort, space, and functionality. With two spacious bedrooms, three and a half baths, and a versatile study, the layout is ideal for both everyday living and working from home. The inviting living and dining areas provide an abundance of space for entertaining or cozy evenings by the wood-burning fireplace. The generously sized kitchen features plentiful cabinetry and a lovely window overlooking the courtyard, creating a warm and welcoming atmosphere. Just off the kitchen, the oversized laundry room offers exceptional convenience with additional pantry storage. Upstairs, the private primary suite features an en suite bath and ample closet space, while the secondary bedroom, additional full bath, and study provide flexibility for guests, hobbies, or a home office. Thoughtful storage can be found throughout the home, along with the convenience of an attached two-car garage. Recent updates include a new HVAC system installed in May 2026 (includes a 10 year warranty) and freshly painted interior walls and ceilings, making this home move-in ready. Combining comfort, charm, and practical living spaces, this townhome is ready to welcome its next owner home.
#21255007

Garland

3608 Clubview Drive

2 Beds

2 Baths

1,632 Sq.Ft.

$264,000

MLS#: 21255007

Price reduced
Space, comfort, and location — this one checks all the boxes. This beautifully maintained 4-bedroom, 2-bathroom home offers 1,854 sq. ft. of thoughtfully designed living space in one of Garland's most convenient neighborhoods. Bright, open living areas flow effortlessly throughout, while the private backyard sets the stage for weekend gatherings and lasting memories. The kitchen offers generous storage and functionality for everyday living. Located in Garland ISD with quick access to top schools, parks, dining, shopping, and the George Bush Turnpike — everything you need is minutes away. Homes like this don't last — schedule your showing today!
Price reduced 1926 Whitney Dr Garland TX 75040. 3 2, 1971 build, tenant paying $2,250 mo through July 31. New price $269,900. Cash or conventional, motivated seller, fast close preferred. Reply if interested or know anyone looking in Garland.
#21231970

Garland

1926 Whitney Drive

4 Beds

2 Baths

1,854 Sq.Ft.

$269,900

MLS#: 21231970

Price reduced
Beautifully remodeled 3-bedroom, 2-bath home in Garland featuring a versatile converted garage—perfect for a home office, game room, or additional living space. This move-in-ready property boasts updated finishes throughout, including modern flooring, fresh paint, and an upgraded kitchen with stylish countertops and fixtures. The open-concept layout creates a welcoming flow, ideal for both everyday living and entertaining.

Step outside to a spacious backyard with plenty of room for outdoor activities, gardening, or future enhancements. Conveniently located near major highways for an easy commute and just minutes from shopping, dining, and local amenities. This home offers the perfect blend of comfort, functionality, and location—don’t miss out!
#21223125

Garland

310 Thistle Drive

3 Beds

2 Baths

1,817 Sq.Ft.

$329,000

MLS#: 21223125

 - property

Send a message

Message successfully sent.

Your message

What is 3 + 4 ?

Reason for contacting?

I agree to receive email communication and understand I can unsubscribe at any time.

I agree to be contacted by Next Level Realty Group via call, email, and text for real estate services. To opt out, you can reply 'stop' at any time or reply 'help' for assistance. You can also click the unsubscribe link in the emails. Message and data rates may apply. Message frequency may vary. Privacy Policy

Sign Out

Virtual Assistant

Would you like to take the next step with this property? We can help you schedule a showing or virtual tour, or send you more details.

Yes, I would like more information.

Thank You for Your Reply, One of Our Agents will contact you as soon as possible

No, maybe later.

Thank you, you can always contact me via email, phone number or through the contact form.

Realhub AI

Lucy - Your AI-Powered Realtor

Update Your Temporary Password

Personalize your search

Enter your email and we'll notify you immediately when new listings match what you're looking for.

or enter email address

Already have an account ? Login here

Continue your home search

I agree to receive communications and understand I can unsubscribe at any time.

I agree to be contacted by Next Level Realty Group via call, email, and text for real estate services. To opt out, you can reply 'stop' at any time or reply 'help' for assistance. You can also click the unsubscribe link in the emails. Message and data rates may apply. Message frequency may vary. Privacy Policy

Already have an account ? Login here

We use cookies

We use cookies primarily for analytics to enhance your experience. By accepting, you agree to our use of these cookies. You can manage your preferences or learn more about our cookies policy.