


Property
Beds
4
Full Baths
4
1/2 Baths
2
Year Built
1951
Sq.Footage
4,192
Introducing Casa Rolinda - where modernism found its soul. Set beneath a sweeping canopy of mature trees on a remarkable .722-acre corner lot, this rare midcentury estate is a study in shadow, light and exceptional design. Originally created in the 1950s by prominent Dallas builder, former president of the Dallas Home Builders Association and former Dallas City Council member Roland Pelt, the home was designed for his own family. His daughter, Rolinda, spent her childhood here—growing up amid the towering trees, inspired architecture and undeniable magic of this extraordinary setting. Casa Rolinda is named in her honor, a tribute to the little girl who first called this remarkable place home. Today, the residence has been artfully reimagined through a meticulous restoration by Chad Dorsey Design, honoring its architectural legacy while elevating it for modern life. Spanning approximately 5,151 square feet across the main house, finished basement and detached guest quarters, the home unfolds with sculptural lines, rich materials and dramatic walls of glass that dissolve the boundary between indoors and out. Every room carries its own atmosphere, yet the home remains effortlessly connected—equally suited for intimate evenings, spirited gatherings and quiet moments beneath the trees. Four bedrooms, detached guest quarters and a rare finished basement offer remarkable flexibility, while the expansive grounds create a private, resort-like world in the heart of Kessler Park. Soulful, moody and utterly singular, Casa Rolinda is more than a beautifully restored home. It is a living work of Dallas modernism—an architectural original shaped by family, memory and imagination, thoughtfully preserved for its next chapter.
Features & Amenities
Interior
-
Other Interior Features
Kitchen Island, Pantry, Walk-In Closet(s), Wired for Sound
-
Total Bedrooms
4
-
Bathrooms
4
-
1/2 Bathrooms
2
-
Basement YN
YES
-
Cooling YN
YES
-
Cooling
Central Air, Electric
-
Fireplace YN
YES
-
Heating YN
YES
-
Heating
Central
-
Pet friendly
N/A
Exterior
-
Garage
Yes
-
Garage spaces
2
-
Construction Materials
Brick
-
Other Exterior Features
Rain Gutters, Lighting, Private Entrance, Private Yard
-
Parking
Circular Driveway, Concrete, Driveway, Electric Gate, Garage, Garage Door Opener, Garage Faces Side, Lighted, Private, Side By Side
-
Patio and Porch Features
Covered, Patio
-
Pool
No
-
Waterfront YN
NO
Area & Lot
-
Lot Features
Corner Lot, Few Trees, Landscaped
-
Lot Size(acres)
0.703
-
Lot Size(square feet)
30,622
-
Property Type
Residential
-
Property Sub Type
Single Family Residence
-
Architectural Style
Mid-Century Modern, Ranch
Price
-
Sales Price
$2,950,000
-
Sq. Footage
4,192
-
Price/SqFt
$703
HOA
-
Association
No
School District
-
Elementary School
Rosemont
-
Middle School
Greiner
-
High School
Sunset
Property Features
-
Foundation Details
Concrete Perimeter, Pillar/Post/Pier
-
Senior Community YN
NO
-
Sewer
Public Sewer
-
Tax Lot
6
-
Water Source
Public
Schedule a Showing
Showing scheduled successfully.
Mortgage calculator
Estimate your monthly mortgage payment, including the principal and interest, property taxes, and HOA. Adjust the values to generate a more accurate rate.
Your payment
Principal and Interest:
$
Property taxes:
$
HOA fees:
$
Total loan payment:
$
Total interest amount:
$
Location
County
Dallas
Elementary School
Rosemont
Middle School
Greiner
High School
Sunset
Listing Courtesy of Amy Timmerman, Dave Perry Miller Real Estate
RealHub Information is provided exclusively for consumers' personal, non-commercial use, and it may not be used for any purpose other than to identify prospective properties consumers may be interested in purchasing. All information deemed reliable but not guaranteed and should be independently verified. All properties are subject to prior sale, change or withdrawal. RealHub website owner shall not be responsible for any typographical errors, misinformation, misprints and shall be held totally harmless.

AGENT
Joe Boston
Call Joe today to schedule a private showing.

* Listings on this website come from the FMLS IDX Compilation and may be held by brokerage firms other than the owner of this website. The listing brokerage is identified in any listing details. Information is deemed reliable but is not guaranteed. If you believe any FMLS listing contains material that infringes your copyrighted work please click here to review our DMCA policy and learn how to submit a takedown request.© 2024 FMLS.
Related Properties

Dallas
9921 Kingsway Avenue
4 Beds
4 Baths
4,158 Sq.Ft.
$2,749,000
MLS#: 21352556

Dallas
3505 Turtle Creek Boulevard 11C
3 Beds
4 Baths
3,616 Sq.Ft.
$2,375,000
MLS#: 21280309

Dallas
5624 Williamstown Road
5 Beds
5 Baths
6,496 Sq.Ft.
$2,698,000
MLS#: 21235586

Dallas
4719 Forest Lane
5 Beds
5 Baths
6,931 Sq.Ft.
$2,989,000
MLS#: 21324449

Dallas
7276 Lupton Circle
4 Beds
4 Baths
5,469 Sq.Ft.
$2,450,000
MLS#: 21342041

Dallas
9143 Bluff Hollow Court
4 Beds
4 Baths
5,113 Sq.Ft.
$3,500,000
MLS#: 21128295

Dallas
430 E 8th
2 Beds
2 Baths
11,580 Sq.Ft.
$3,099,000
MLS#: 21334224
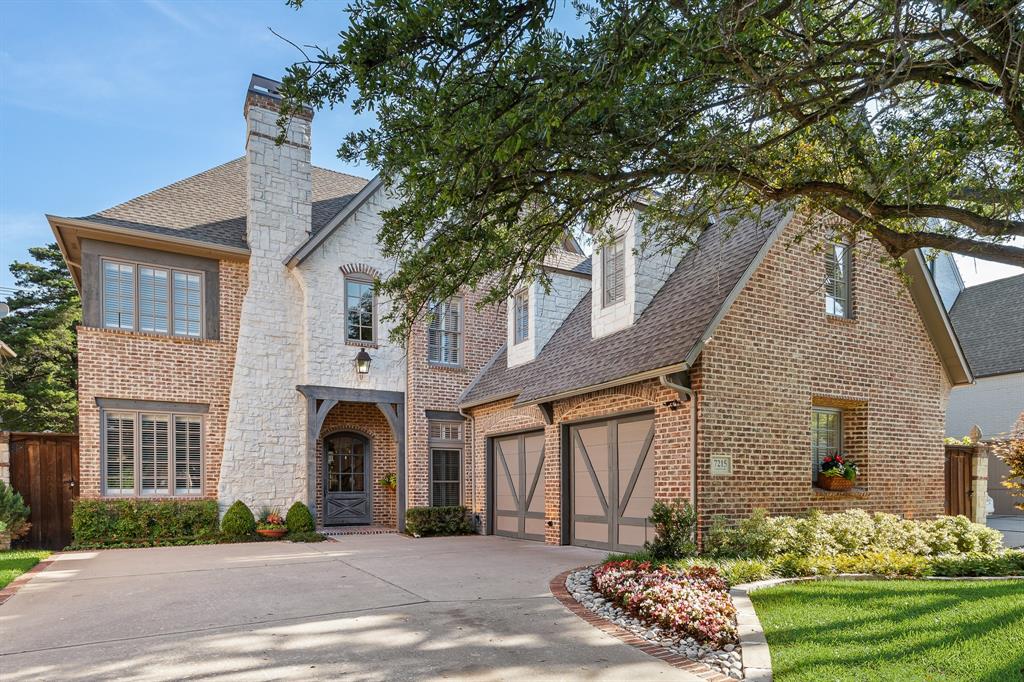
Dallas
7215 Centenary Avenue
5 Beds
5 Baths
5,670 Sq.Ft.
$3,495,000
MLS#: 21272378

Dallas
9845 Lenel Place
5 Beds
5 Baths
5,150 Sq.Ft.
$2,500,000
MLS#: 21369038

Dallas
16805 Chepstow Court
5 Beds
6 Baths
5,640 Sq.Ft.
$2,699,000
MLS#: 21371204
