
Property
Beds
5
Full Baths
5
1/2 Baths
1
Year Built
2011
Sq.Footage
5,449
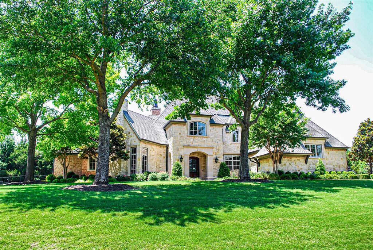
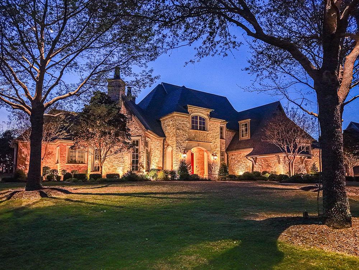
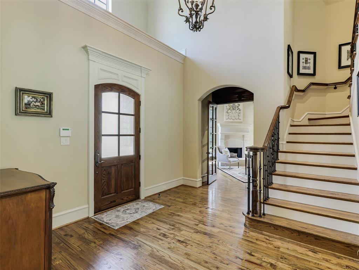
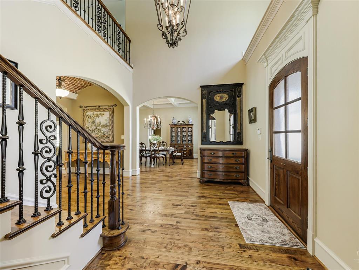
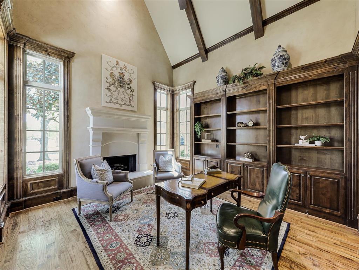
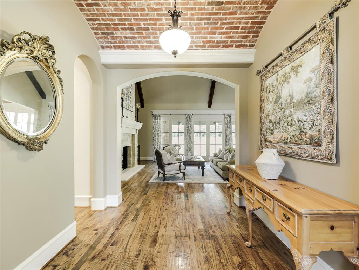
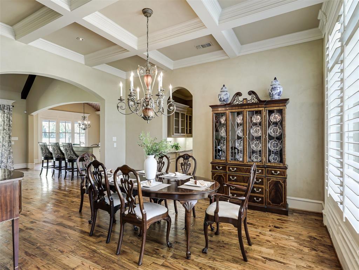
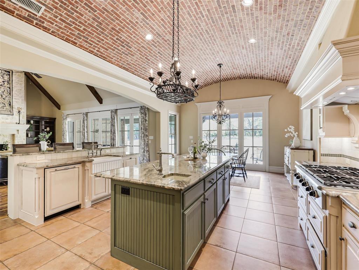
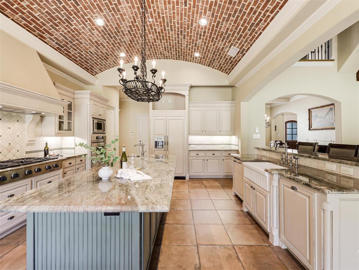
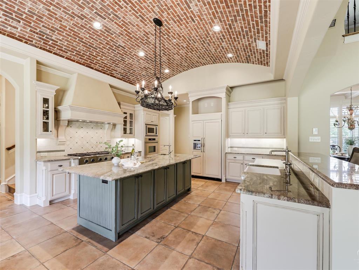
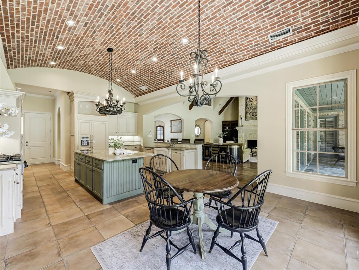
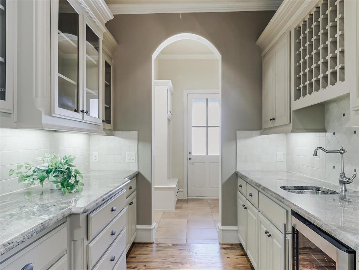
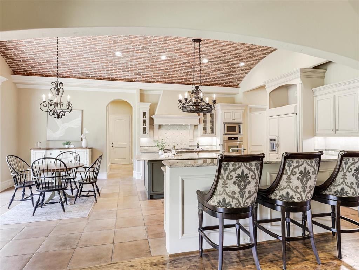
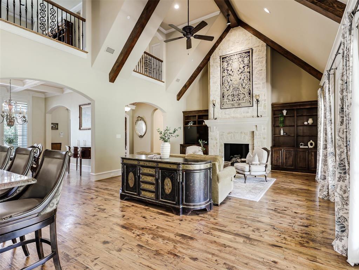
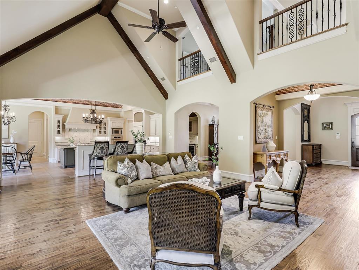
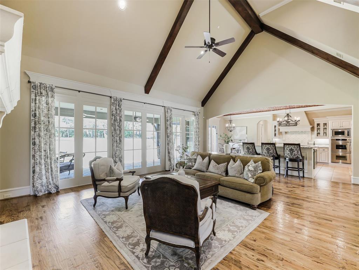
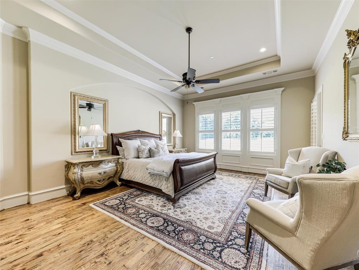
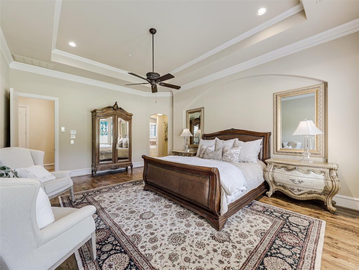
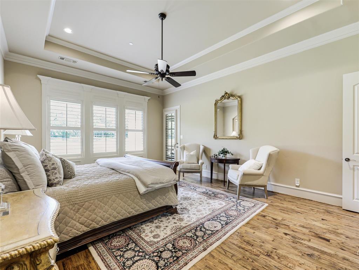
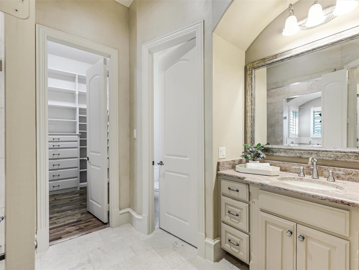
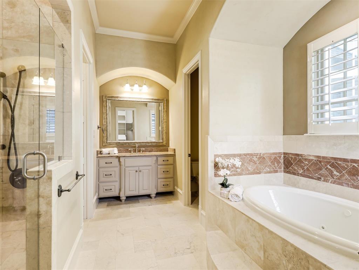
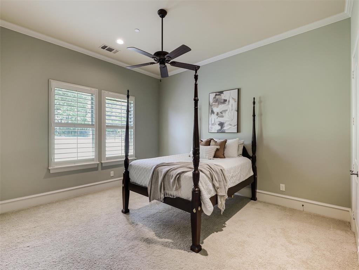
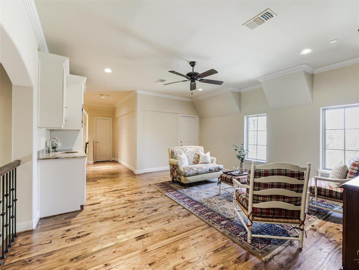
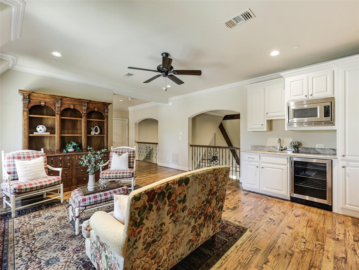
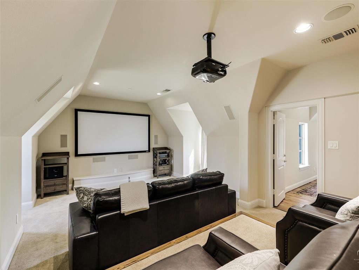
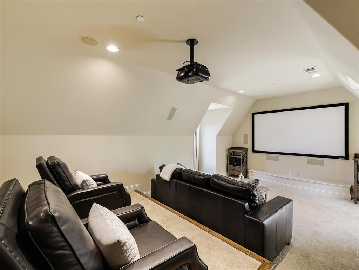
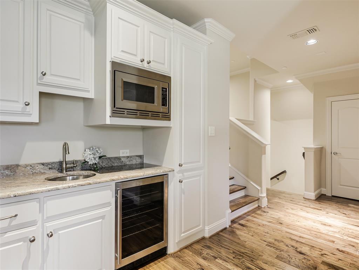
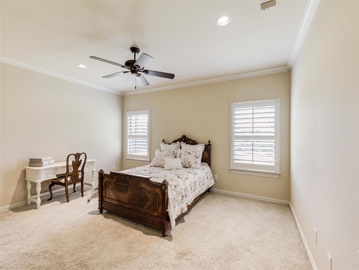
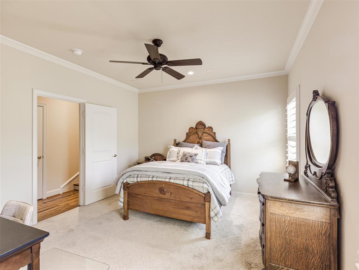
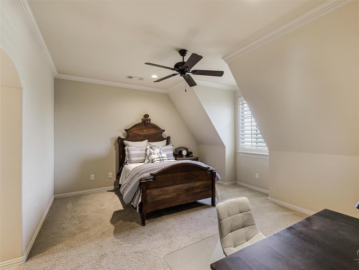
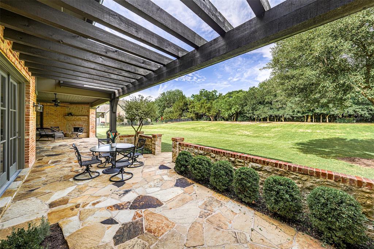
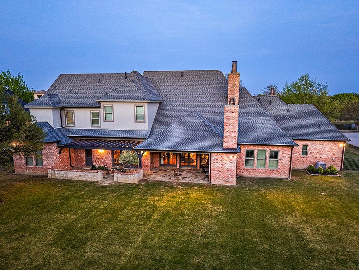
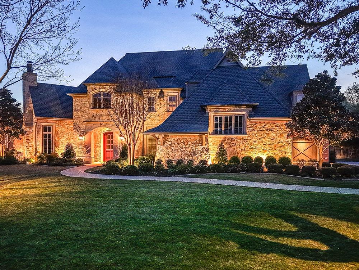
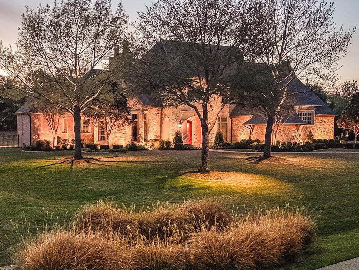
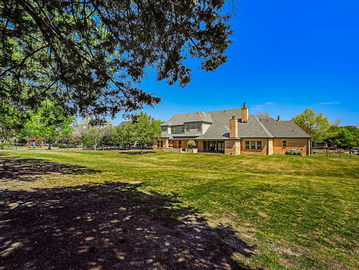
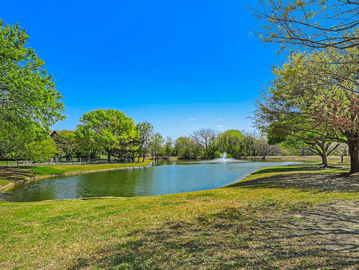
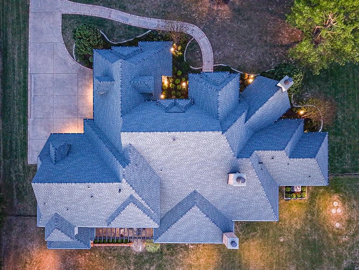
Nestled on a picturesque lot in the highly sought-after community of estate-sized properties of Tranquility Farms in Fairview. This stunning custom home exudes timeless English cottage charm from the moment you arrive. A graceful drive-up, greeted by dressed Ashlar stone, reclaimed antique brick, cast transom windows, and European copper chimney caps, sets the tone for the elegance found throughout. Inside, the home offers an exceptional blend of warmth and sophistication with hand-trowelled walls and a coffered dining room. The soaring professional study with fireplace, Knotty Alder cabinetry, and splendid view of the lake adds an inviting space for entertaining. The breathtaking Great Room inspires with its massive, hand cut Ashlar stone fireplace and timber-beamed ceilings. The gourmet kitchen is a true centerpiece, featuring professional appliances, a striking brick barrel ceiling, beautifully distressed cabinetry, exquisite countertops, and a dramatic butler's pantry. The secluded primary suite offers a luxurious retreat with separate his-and-her baths. A private first-floor guest suite adds convenience and comfort. Upstairs, you'll find three spacious bedrooms, two baths and an extensive game and media room complex. Step outside to enjoy the covered stone patio with its own fireplace, overlooking an expansive backyard to anchor a future landmark pool and pool house. Full-encapsulation foam insulation, a piered foundation, and a Class 4 roof are more examples of the quality of this Ron McHam home. Located within the coveted Lovejoy ISD with quick access to Highways 121 and 75, this exceptional property combines elegance, comfort, and convenience in one remarkable home!
Features & Amenities
Interior
-
Other Interior Features
Eat-in Kitchen, Granite Counters, Kitchen Island, Open Floorplan, Vaulted Ceiling(s), Walk-In Closet(s), Wired for Sound
-
Total Bedrooms
5
-
Bathrooms
5
-
1/2 Bathrooms
1
-
Basement YN
NO
-
Cooling YN
YES
-
Cooling
Ceiling Fan(s), Central Air, Electric, Zoned
-
Fireplace YN
YES
-
Heating YN
YES
-
Heating
Central, Natural Gas, Zoned
-
Pet friendly
N/A
Exterior
-
Garage
Yes
-
Garage spaces
3
-
Construction Materials
Brick, Stone
-
Other Exterior Features
Rain Gutters
-
Parking
Concrete, Driveway, Garage, Garage Door Opener, Garage Faces Side, Kitchen Level, Attached
-
Pool
No
-
Waterfront YN
NO
-
View
Water
Area & Lot
-
Lot Features
Few Trees, Interior Lot, Landscaped, Subdivided
-
Lot Size(acres)
1.0
-
Lot Size(square feet)
43,560
-
Property Type
Residential
-
Property Sub Type
Single Family Residence
-
Architectural Style
Traditional
Price
-
Sales Price
$2,000,000
-
Tax Amount
$29,557
-
Financing Options
Conventional
-
Sq. Footage
5,449
-
Price/SqFt
$367
HOA
-
Association
YES
-
Association Fee
$1,050
-
Association Fee Frequency
Quarterly
-
Association Fee Includes
N/A
School District
-
Elementary School
Robert L. Puster
-
Middle School
Sloan Creek
-
High School
Lovejoy
Property Features
-
Foundation Details
Slab
-
Sewer
Septic Tank
-
Tax Lot
23
-
Water Source
Public
Schedule a Showing
Showing scheduled successfully.
Mortgage calculator
Estimate your monthly mortgage payment, including the principal and interest, property taxes, and HOA. Adjust the values to generate a more accurate rate.
Your payment
Principal and Interest:
$
Property taxes:
$
HOA fees:
$
Total loan payment:
$
Total interest amount:
$
Location
County
Collin
Elementary School
Robert L. Puster
Middle School
Sloan Creek
High School
Lovejoy
Listing Courtesy of Pamela Lewis, Ebby Halliday, Realtors
RealHub Information is provided exclusively for consumers' personal, non-commercial use, and it may not be used for any purpose other than to identify prospective properties consumers may be interested in purchasing. All information deemed reliable but not guaranteed and should be independently verified. All properties are subject to prior sale, change or withdrawal. RealHub website owner shall not be responsible for any typographical errors, misinformation, misprints and shall be held totally harmless.

AGENT
Joe Boston
Call Joe today to schedule a private showing.

* Listings on this website come from the FMLS IDX Compilation and may be held by brokerage firms other than the owner of this website. The listing brokerage is identified in any listing details. Information is deemed reliable but is not guaranteed. If you believe any FMLS listing contains material that infringes your copyrighted work please click here to review our DMCA policy and learn how to submit a takedown request.© 2024 FMLS.
Related Properties
Fairview
658 Louise Drive
4 Beds
4 Baths
4,926 Sq.Ft.
$2,225,000
MLS#: 21197148
