Features & Amenities

Interior

  • Other Interior Features

    Eat-in Kitchen, Kitchen Island, High Speed Internet

  • Total Bedrooms

    3

  • Bathrooms

    2

  • Basement YN

    NO

  • Cooling YN

    YES

  • Cooling

    Ceiling Fan(s), Central Air, Electric

  • Fireplace YN

    YES

  • Heating YN

    YES

  • Heating

    Central, Natural Gas

  • Pet friendly

    N/A

Exterior

  • Garage

    Yes

  • Garage spaces

    2

  • Construction Materials

    Stucco, Stone

  • Other Exterior Features

    Rain Gutters, Private Yard

  • Parking

    Driveway, Garage Door Opener, Garage Faces Front, Attached

  • Pool

    No

  • Waterfront YN

    NO

Area & Lot

  • Lot Features

    Interior Lot, Landscaped, Subdivided

  • Lot Size(acres)

    0.173

  • Lot Size(square feet)

    7,535

  • Property Type

    Residential

  • Property Sub Type

    Single Family Residence

  • Architectural Style

    Mediterranean

Price

  • Sales Price

    $415,000

  • Tax Amount

    $6,163

  • Sq. Footage

    2,173

  • Price/SqFt

    $190

HOA

  • Association

    YES

  • Association Fee

    $393

  • Association Fee Frequency

    Quarterly

  • Association Fee Includes

    N/A

Property Resources

  • Horse Property

    NO

School District

  • Elementary School

    Glenoaks

  • Middle School

    Johnson

  • High School

    McKinney North

Property Features

  • Senior Community YN

    NO

  • Sewer

    Public Sewer

  • Tax Lot

    27

Schedule a Showing

Showing scheduled successfully.

<
>
IN PERSON
VIA CHAT

What is 3 + 4 ?


Change time

Mortgage calculator

Estimate your monthly mortgage payment, including the principal and interest, property taxes, and HOA. Adjust the values to generate a more accurate rate.

Your payment

Principal and Interest:

$

Property taxes:

$

HOA fees:

$

Total loan payment:

$

Total interest amount:

$

Location

County

Collin

Elementary School

Glenoaks

Middle School

Johnson

High School

McKinney North

Listing Courtesy of Stacey Hunter, Coldwell Banker Apex, REALTORS

RealHub Information is provided exclusively for consumers' personal, non-commercial use, and it may not be used for any purpose other than to identify prospective properties consumers may be interested in purchasing. All information deemed reliable but not guaranteed and should be independently verified. All properties are subject to prior sale, change or withdrawal. RealHub website owner shall not be responsible for any typographical errors, misinformation, misprints and shall be held totally harmless.

Agent Joe Boston

AGENT

Joe Boston

Call Joe today to schedule a private showing.


* Listings on this website come from the FMLS IDX Compilation and may be held by brokerage firms other than the owner of this website. The listing brokerage is identified in any listing details. Information is deemed reliable but is not guaranteed. If you believe any FMLS listing contains material that infringes your copyrighted work please click here to review our DMCA policy and learn how to submit a takedown request.© 2024 FMLS.
Imagine settling into a home where comfort, convenience, and a sense of community come together beautifully. Located in the sought-after Trinity Falls community, this move-in-ready 3-bedroom, 2-bath home offers an inviting open-concept layout that makes everyday living feel effortless and brings everyone together. Whether you're enjoying a quiet evening at home or gathering with family and friends, the extended covered patio creates the perfect space to unwind, share a meal, or make lasting memories.

Enjoy added peace of mind with a new roof in 2023 and a new water heater in 2025. Even better, the refrigerator, washer, dryer, Ring doorbell, and EV charger all convey, making your move a little easier and adding exceptional value from day one.

Life in Trinity Falls feels like a getaway right outside your front door. Spend sunny afternoons at The Club's resort-style pool and splash pad, stay active at The Lodge fitness center, gather with neighbors at Basecamp in B.B. Owen Park, or explore miles of scenic walking trails and lakes. Located within McKinney ISD and just minutes from North McKinney's shopping, dining, and everyday conveniences, this home offers the perfect blend of comfortable living, neighborhood connection, and a lifestyle you'll love coming home to.

908 Spring Falls Drive

Message successfully sent.

What would you like to know?

What is 3 + 4 ?

I agree to receive email communication and understand I can unsubscribe at any time.

I agree to be contacted by Next Level Realty Group via call, email, and text for real estate services. To opt out, you can reply 'stop' at any time or reply 'help' for assistance. You can also click the unsubscribe link in the emails. Message and data rates may apply. Message frequency may vary. Privacy Policy

Related Properties

Situated on a gorgeous greenbelt lot, this property offers four bedrooms with two full and one half bath, encompassing 2,283 square feet of comfortable living space. Inside, you’ll find a well-appointed layout filled with abundant natural light throughout. The home features an upgraded kitchen, formal dining area, and a spacious first-floor primary suite with an updated bathroom that is highlighted by a spa-like walk-in shower and a generous walk-in closet. Upstairs offers a large bonus room, three generously sized bedrooms, and an updated full bath—providing plenty of space for family and guests. Comfortable living continues outdoors with a large covered patio and greenbelt views, providing the ultimate balance of living and entertaining. Enjoy being within walking distance to the community park, playground, pond, and neighborhood pool. Conveniently located near shopping, dining, and top-rated Frisco ISD schools, this home offers the perfect blend of comfort, location, and lifestyle.
#21310434

McKinney

9705 Starfire Drive

4 Beds

2 Baths

2,283 Sq.Ft.

$479,000

MLS#: 21310434

Zoned to the highly sought-after Frisco ISD, this impressive 2,632-square-foot residence perfectly combines modern comfort with elite educational opportunities. Nestled on a desirable lot featuring a warm brick and stone accent exterior, this property offers enhanced privacy and additional yard space—perfect for growing families. The welcome begins on the deep-set front porch, surrounded by timeless stonework. Inside, a bright, sunlit foyer greets you with neutral tones and a classic wooden-railed staircase, creating an atmosphere that is both warm and elegantly structured.
#21294705

McKinney

10505 sexton Drive

3 Beds

2 Baths

2,632 Sq.Ft.

$495,000

MLS#: 21294705

Welcome to this well-maintained north-facing, two-story home in Fossil Creek at Westridge, offering attractive curb appeal and a functional floor plan designed for everyday living.

Step inside to a welcoming entry that opens to a spacious family room featuring a corner fireplace with accent-painted surround. The open-concept layout flows into the kitchen and dining area, creating an ideal space for entertaining and family gatherings. The kitchen offers an oversized island, abundant cabinet storage, walk-in pantry, gas range and oven, built-in microwave, and a desirable window overlooking the sink.

Large windows fill the family room and dining area with natural light while providing views of the backyard. A convenient half bath and laundry room are located downstairs, with the laundry room providing access to the two-car front-entry garage.

Upstairs, a spacious landing offers flexible space for a home office, study, or second living area. The primary suite features a generous bedroom, large walk-in closet, and ensuite bath with dual sinks, separate soaking tub, and walk-in shower. Two additional bedrooms share a full secondary bathroom.

Enjoy outdoor living in the fenced backyard, complete with a covered patio and three-foot retaining wall along the rear property line for added privacy.

Located in Fossil Creek at Westridge, residents enjoy a neighborhood pool and convenient access to shopping, dining, schools, and major thoroughfares. Zoned for the highly regarded Prosper ISD, this home is an attractive option for families seeking quality educational opportunities.

Whether you're a first-time homebuyer, a growing family needing additional space, or an investor seeking a rental opportunity, this home offers versatility and value. Previously leased as a successful rental property, it presents investors with an opportunity to add an established asset to their portfolio.
#21383948

McKinney

9817 Diamondback

3 Beds

2 Baths

1,837 Sq.Ft.

$399,000

MLS#: 21383948

Make an offer!. This is a great opportunity to own a home in the heart of Mckinney. Please allow for a possibly longer close date than 30 days. Great floorplan with 4 bedrooms and 2 baths down with game room upstairs. Well maintained home with updated kitchen including slide out shelving in lower cabinets. Upgrades also include newer decorative lighting and wood luxury vinyl plank floors. Bath bathrooms have also been updated! This is a great home and priced to sell quickly. GREAT LOCATION TOO
#21306268

McKinney

5909 Pinyon Drive

4 Beds

2 Baths

2,260 Sq.Ft.

$410,000

MLS#: 21306268

Welcome to 7120 Planters Row Drive in the highly sought after Harvest Bend community of McKinney! This beautifully refreshed 3-bedroom, 2.5 bath home offers 1,447 square feet of thoughtfully designed living space within award winning Frisco ISD. Offered at a reduced price, this move-in ready home presents an incredible value with a motivated seller ready to make a deal. Recent updates include brand new dishwasher, microwave, luxury vinyl plank flooring and fresh interior paint, creating a bright, modern feel throughout. The traditional two-story floor plan features an inviting living area, an eat-in kitchen with solid surface countertops, pantry, and built-in cabinetry, plus a spacious primary suite with a walk-in closet. The second floor bonus room has many uses available as a game room or second living area. Enjoy your morning coffee or unwind in the evening on the charming covered front porch, a welcoming space that adds warmth and curb appeal. The rear entry two-car garage offers added convenience while enhancing the home's attractive streetscape. Located in the established Harvest Bend neighborhood, residents enjoy tree lined streets, sidewalks, and easy access to shopping, dining, parks, and major commuting routes. Just minutes from Highway 121, US-75, and the Sam Rayburn Tollway, you'll have convenient access to everything McKinney, Frisco, Plano, and Allen have to offer. Nearby attractions include Allen Premium Outlets, The Hub at Craig Ranch, Stonebriar Centre, and an abundance of parks, trails, and entertainment options. Families will appreciate the highly acclaimed Frisco ISD schools, making this home an exceptional opportunity for homeowners and investors alike.
#21350831

McKinney

7120 Planters Row Drive

3 Beds

2 Baths

1,447 Sq.Ft.

$339,999

MLS#: 21350831

$50K PRICE DROP! LISTED $70K BELOW TAX APPRAISAL! OPEN HOUSE SUNDAY AUG 9th 2-4 PM. SEARCH 5923 LA CUMBRE ON YOUTUBE FOR VIDEO TOUR. Stunning 5-Bedroom 3 Full Bath Home in Sought-After Stonebridge Ranch. Welcome to this exceptional 5-bedroom, 3-full-bath home nestled in the highly desirable Stonebridge Ranch community one of McKinney's most coveted master-planned neighborhoods. Surrounded by lush, HOA-maintained grounds and mature trees, this home offers the perfect blend of elegance, comfort, and convenience.
From the moment you step inside, you're greeted by a formal living room and formal dining room, freshly painted with updated fixtures that set the tone for the quality found throughout. Wood-style flooring, crown molding, granite finishes, and classic plantation shutters speak to the thoughtful craftsmanship at every turn.
The heart of the home is the open-concept eat-in kitchen, seamlessly flowing into the main living area with relaxing views of the private backyard w efficient french drains.
OFFERING TWO first-floor ensuite bedrooms! Perfect for multi-generational living, guests, or home office. Every bedroom is oversized and features spacious walk-in closets. Your primary suite features a spa-inspired bathroom complete with a garden soaking tub, separate shower, dual-sink vanity, and an oversized walk-in closet you have to see to believe. Upstairs, three additional oversized bedrooms share a spacious full bath with dual-sink vanity.  New carpet throughout adds a fresh, move-in-ready feel. Step outside and enjoy the Stonebridge Ranch lifestyle , from the renowned golf course to scenic trails, lakes, pools, playgrounds,  parks and resort-style amenities. Exciting new upgrades coming to the community amenities! See photos for renderings.  Commuters will love the easy access to major employers, while shoppers and food lovers are minutes from premier dining, entertainment, and retail. This home checks every box! Space, style, location, and lifestyle!
#21283921

McKinney

5923 La Cumbre Drive

5 Beds

3 Baths

3,075 Sq.Ft.

$495,000

MLS#: 21283921

Seller offering $4,000 concession for carpet. This beautiful, charming home is located in one of McKinney’s desirable non-HOA neighborhoods, featuring mature trees and convenient access to local amenities. Ideally situated near Costco Wholesale, major shopping, dining, and easy access to major highways for convenient travel throughout the Metroplex. Baylor Scott & White Medical Center – McKinney is right down the street, helping make this area a priority for power restoration during storms — a huge bonus for peace of mind. Designer touches throughout the home include engineered wood flooring, granite countertops, stainless steel appliances, and stylish decorative lighting. Pride of ownership is evident with fresh paint, updated landscaping, wood accent details, and modern finishes in the primary bathroom. The spacious backyard with an upgraded fence is a blank canvas to create your own private oasis, with plenty of room for a pool and the perfect setup for summer entertaining. As temperatures cool this fall, relax and enjoy cozy evenings around the welcoming wood-burning fireplace in the living room. Home offers an assumable VA loan with a super low interest rate for qualified buyers.
#21285565

McKinney

4905 Fox Ridge Lane

3 Beds

2 Baths

1,245 Sq.Ft.

$333,500

MLS#: 21285565

Designed for how people actually live, this beautifully updated one and a half story home pairs refined design with everyday ease. Thoughtfully aligned with the lifestyle of Trinity Falls, daily life is shaped by miles of trails, parks, resort style pools, and gathering spaces woven throughout the community. The modern Texas Hill Country exterior showcases beautiful stonework and freshly stained cedar accents, creating a warm yet elevated first impression. Inside, a dramatic rotunda entry, arched doorways, and a custom staircase immediately set the tone for the level of design throughout. Fresh paint, all new flooring, and designer lighting deliver a true turnkey experience. The open concept kitchen, dining, and living spaces are anchored by an upgraded kitchen with custom cabinetry additions, stylish backsplash, and updated fixtures, ideal for both daily living and entertaining. The primary suite is exceptional, featuring an attached flex space behind French doors that works seamlessly as a nursery, gym, or custom closet. Downstairs also includes a private study and two secondary bedrooms, allowing the home to live primarily on one level. Upstairs, a bedroom, full bath, and game room provide flexible space for guests or everyday use. All of this is set within an award winning school district with an on site elementary school in one of McKinney’s premier master planned communities.
#21361760

McKinney

1204 Caney Creek Lane

4 Beds

3 Baths

2,628 Sq.Ft.

$489,000

MLS#: 21361760
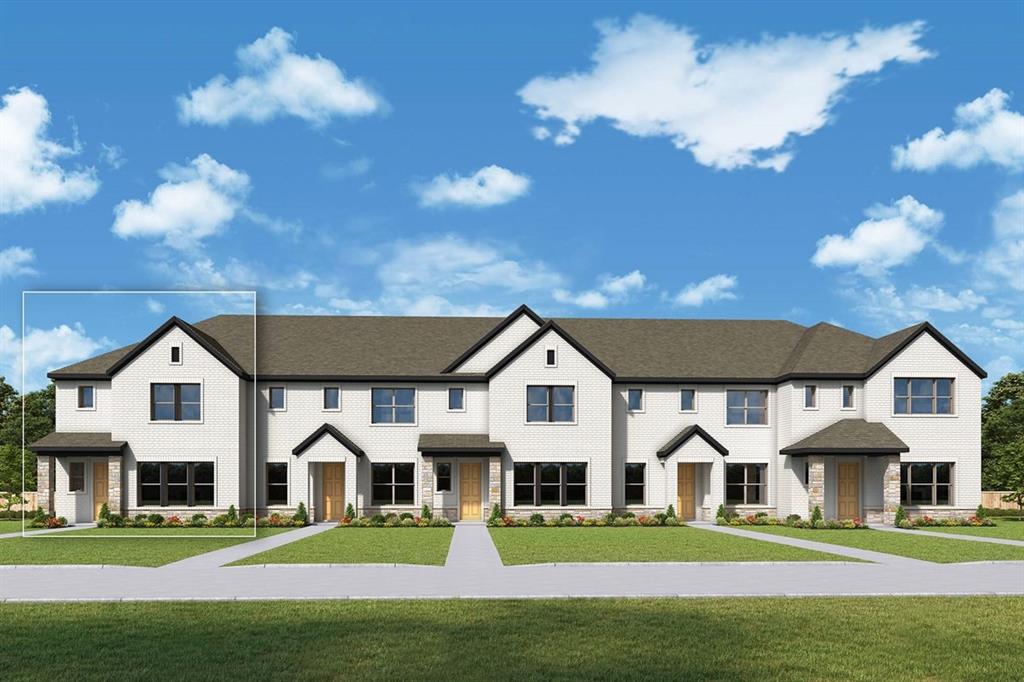
None
#21323782

McKinney

2865 McNaughton Drive

3 Beds

2 Baths

2,089 Sq.Ft.

$462,860

MLS#: 21323782
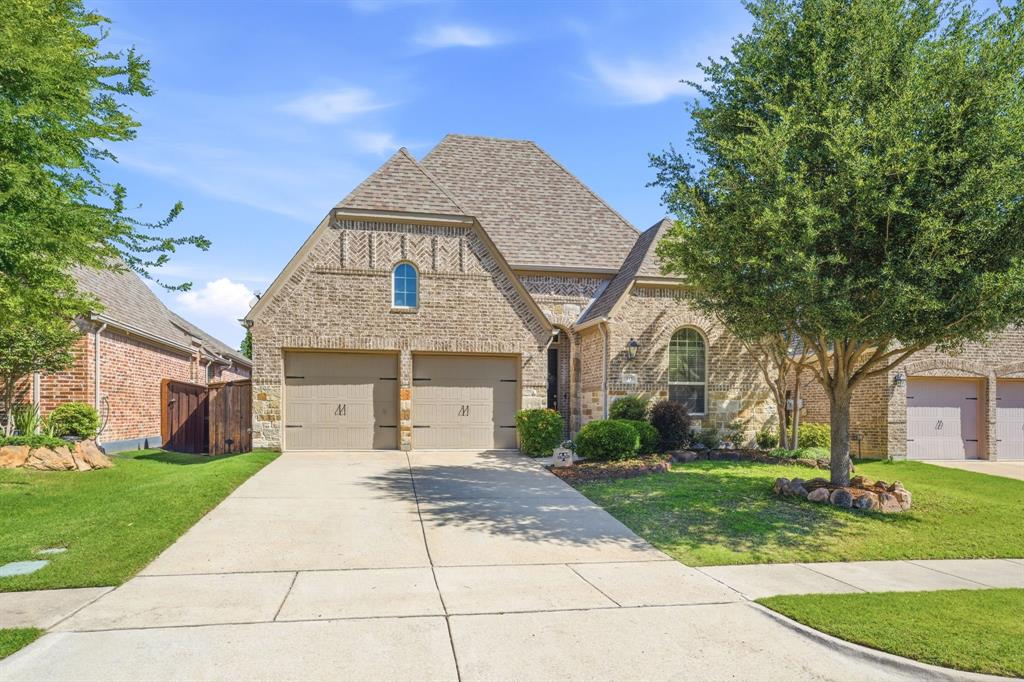
Motivated Seller: NEW PRICE REDUCTION! Nestled in the sought-after Trinity Falls community, this beautifully designed single-story home offers over 2,000 square feet of thoughtfully designed living space with four spacious bedrooms and three full baths. Filled with natural light, the open-concept layout creates an inviting atmosphere ideal for both everyday living and entertaining. The inviting living room is anchored by a lovely stone fireplace and opens seamlessly to the dining area and the beautifully appointed kitchen, featuring a large island with seating, a gas cooktop, a walk-in pantry, abundant workspace, neutral colors, and decorative lighting. Retreat to the expansive primary suite with peaceful backyard views and an ensuite bathroom featuring double sinks, a large garden tub, a walk-in shower, and a spacious walk-in closet. One secondary bedroom offers an ensuite with a walk-in shower, ideal for guests or multigenerational living. Lovely landscaping enhances the home’s curb appeal, while the convenient location near Highway 75 provides easy access to shopping, dining, and commuting. Enjoy exceptional amenities, scenic trails, parks, and community spaces that make Trinity Falls a desirable place to call home.
#21258475

McKinney

317 Mossy Rock Drive

4 Beds

3 Baths

2,057 Sq.Ft.

$449,000

MLS#: 21258475

Send a message

Message successfully sent.

Your message

What is 3 + 4 ?

Reason for contacting?

I agree to receive email communication and understand I can unsubscribe at any time.

I agree to be contacted by Next Level Realty Group via call, email, and text for real estate services. To opt out, you can reply 'stop' at any time or reply 'help' for assistance. You can also click the unsubscribe link in the emails. Message and data rates may apply. Message frequency may vary. Privacy Policy

Sign Out

Virtual Assistant

Would you like to take the next step with this property? We can help you schedule a showing or virtual tour, or send you more details.

Yes, I would like more information.

Thank You for Your Reply, One of Our Agents will contact you as soon as possible

No, maybe later.

Thank you, you can always contact me via email, phone number or through the contact form.

Realhub AI

Lucy - Your AI-Powered Realtor

Update Your Temporary Password

Personalize your search

Enter your email and we'll notify you immediately when new listings match what you're looking for.

or enter email address

Already have an account ? Login here

Continue your home search

I agree to receive communications and understand I can unsubscribe at any time.

I agree to be contacted by Next Level Realty Group via call, email, and text for real estate services. To opt out, you can reply 'stop' at any time or reply 'help' for assistance. You can also click the unsubscribe link in the emails. Message and data rates may apply. Message frequency may vary. Privacy Policy

Already have an account ? Login here

We use cookies

We use cookies primarily for analytics to enhance your experience. By accepting, you agree to our use of these cookies. You can manage your preferences or learn more about our cookies policy.
