
Contemporary/Modern, Traditional, Tudor, Other
911 Notre Dame Drive
Prosper, TX 75078
MLS#: 21385701
$1,260,000


Property
Beds
4
Full Baths
4
1/2 Baths
1
Year Built
2026
Sq.Footage
4,290
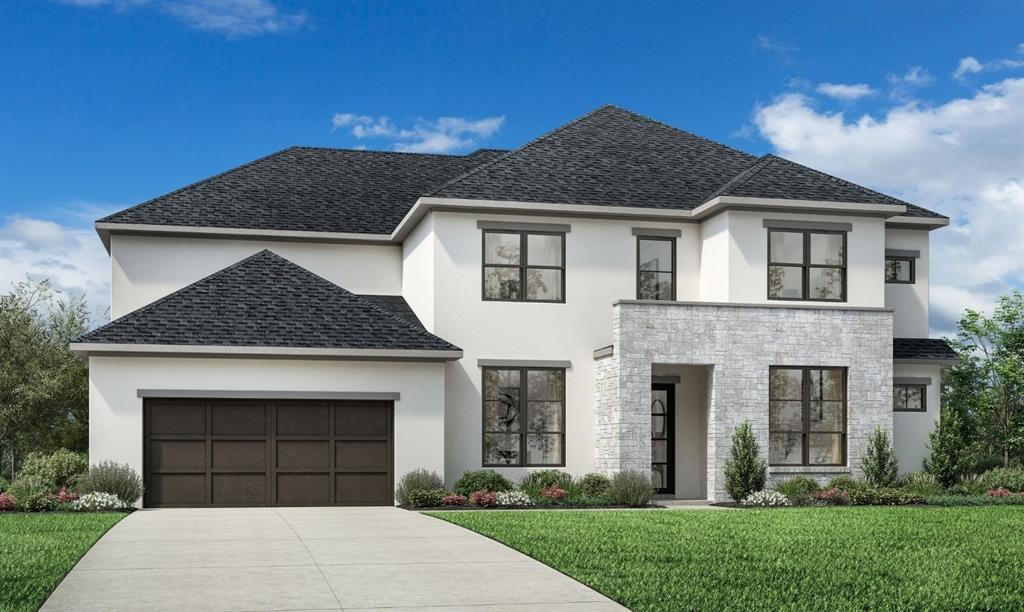
MLS# 21385701 - Built by Homebound - Oct 2026 completion! ~ Built by Homebound, Park Place brings an elevated approach to new construction in Prosper, where design - forward finishes and true customization come together in one of North Texas's most sought - after communities. The Bandera offers 4 bedrooms, 4 full and 1 half baths, and 4,290 square feet across two stories. A striking Modern Cape Dutch exterior with an Everest scheme sets a refined tone, while inside, an open - concept kitchen, dining, and great room form the heart of the home. The chef's kitchen features an oversized island, stacked cabinetry, a decorative vent hood, and a dedicated prep kitchen, and the great room is anchored by a 42 inch gas fireplace with a tile surround extending to the ceiling. The main - level primary suite offers a spa - inspired bath with a rainhead shower and generous walk - in closet, while a second bedroom with full bath on the first floor makes it ideal for guests. A dining room with custom cabinetry and faux ceiling beams, a well - appointed laundry room with added cabinetry, and an extended covered patio with an exterior gas fireplace round out the main level, along with a two - car garage. Upstairs offers two additional bedrooms, multiple full baths, and generous storage throughout. Custom white oak engineered hardwood and quartz countertops throughout reflect the elevated craftsmanship Homebound is known for. Park Place is a master - planned community in Prosper, offering top - rated Prosper ISD schools, community amenities, and easy access to the Dallas North Tollway, PGA Frisco, and premier shopping and dining.
Features & Amenities
Interior
-
Other Interior Features
Double Vanity, Dry Bar, Eat-in Kitchen, Granite Counters, Kitchen Island, Natural Woodwork, Open Floorplan, Other, Pantry, Vaulted Ceiling(s), Walk-In Closet(s), Wet Bar, Wired for Data, High Speed Internet, Smart Home, Wired for Sound
-
Total Bedrooms
4
-
Bathrooms
4
-
1/2 Bathrooms
1
-
Basement YN
NO
-
Cooling YN
YES
-
Cooling
Central Air, Electric
-
Fireplace YN
YES
-
Heating YN
YES
-
Heating
Exhaust Fan, Central, Fireplace(s), Natural Gas
-
Pet friendly
N/A
Exterior
-
Garage
Yes
-
Garage spaces
2
-
Construction Materials
Brick, Fiber Cement, Radiant Barrier, Stone
-
Other Exterior Features
Courtyard, Rain Gutters, Lighting, Outdoor Grill, Outdoor Kitchen, Private Yard, Uncovered Courtyard, Other
-
Parking
Electric Vehicle Charging Station(s), Garage Door Opener, Gated, Attached
-
Patio and Porch Features
Covered
-
Pool
No
-
Waterfront YN
NO
Area & Lot
-
Lot Size(acres)
0.2961
-
Lot Size(square feet)
12,900
-
Property Type
Residential
-
Property Sub Type
Single Family Residence
-
Architectural Style
Contemporary/Modern, Traditional, Tudor, Other
Price
-
Sales Price
$1,260,000
-
Sq. Footage
4,290
-
Price/SqFt
$293
HOA
-
Association
YES
-
Association Fee
$1,200
-
Association Fee Frequency
Annually
-
Association Fee Includes
N/A
Property Resources
-
Horse Property
NO
School District
-
Elementary School
Mrs. Jerry Bryant
-
Middle School
William Rushing
-
High School
Richland
Property Features
-
New Construction
YES
-
Foundation Details
Slab
-
Senior Community YN
NO
-
Sewer
Public Sewer
-
Tax Lot
2
-
Water Source
Public
Schedule a Showing
Showing scheduled successfully.
Mortgage calculator
Estimate your monthly mortgage payment, including the principal and interest, property taxes, and HOA. Adjust the values to generate a more accurate rate.
Your payment
Principal and Interest:
$
Property taxes:
$
HOA fees:
$
Total loan payment:
$
Total interest amount:
$
Location
County
Collin
Elementary School
Mrs. Jerry Bryant
Middle School
William Rushing
High School
Richland
Listing Courtesy of Ben Caballero, HomesUSA.com
RealHub Information is provided exclusively for consumers' personal, non-commercial use, and it may not be used for any purpose other than to identify prospective properties consumers may be interested in purchasing. All information deemed reliable but not guaranteed and should be independently verified. All properties are subject to prior sale, change or withdrawal. RealHub website owner shall not be responsible for any typographical errors, misinformation, misprints and shall be held totally harmless.

AGENT
Joe Boston
Call Joe today to schedule a private showing.

* Listings on this website come from the FMLS IDX Compilation and may be held by brokerage firms other than the owner of this website. The listing brokerage is identified in any listing details. Information is deemed reliable but is not guaranteed. If you believe any FMLS listing contains material that infringes your copyrighted work please review our DMCA policy and learn how to submit a takedown request.© 2024 FMLS.
Related Properties

Prosper
841 Ivy Glen Court
4 Beds
4 Baths
3,593 Sq.Ft.
$1,039,999
MLS#: 21371492

Prosper
311 Pecan Trail
5 Beds
4 Baths
4,819 Sq.Ft.
$1,384,999
MLS#: 21231011

Prosper
820 Shackleford Lane
4 Beds
4 Baths
3,784 Sq.Ft.
$1,245,000
MLS#: 21313948

Prosper
1000 Cliff Creek Drive
4 Beds
4 Baths
4,256 Sq.Ft.
$1,195,000
MLS#: 21233013

Prosper
4750 Muleshoe Lane
4 Beds
4 Baths
3,700 Sq.Ft.
$1,090,000
MLS#: 21360467

Prosper
2731 Douglas Lane
5 Beds
5 Baths
4,354 Sq.Ft.
$1,096,220
MLS#: 21383168
Prosper
551 Harrison Lane
5 Beds
5 Baths
4,411 Sq.Ft.
$1,279,000
MLS#: 21273472

Prosper
920 Shooting Star Drive
5 Beds
5 Baths
3,759 Sq.Ft.
$1,049,714
MLS#: 21403473
Prosper
820 Hawk Wood Lane
5 Beds
5 Baths
5,091 Sq.Ft.
$1,440,000
MLS#: 21268468
