Features & Amenities

Interior

  • Other Interior Features

    Granite Counters, Open Floorplan, Pantry, Walk-In Closet(s)

  • Total Bedrooms

    3

  • Bathrooms

    2

  • Basement YN

    NO

  • Cooling YN

    YES

  • Cooling

    Ceiling Fan(s), Central Air

  • Fireplace YN

    YES

  • Heating YN

    YES

  • Heating

    Exhaust Fan, Central, Fireplace(s)

  • Pet friendly

    N/A

Exterior

  • Garage

    No

  • Construction Materials

    Brick

  • Parking

    Concrete, Driveway

  • Patio and Porch Features

    Covered, Patio, Rear Porch

  • Pool

    No

  • Waterfront YN

    NO

Area & Lot

  • Lot Size(acres)

    0.185

  • Lot Size(square feet)

    8,058

  • Property Type

    Residential

  • Property Sub Type

    Single Family Residence

  • Architectural Style

    Traditional

Price

  • Sales Price

    $300,000

  • Tax Amount

    $5,244

  • Sq. Footage

    1,925

  • Price/SqFt

    $155

HOA

  • Association

    No

School District

  • Elementary School

    Bishop

  • Middle School

    Charles Baxter

  • High School

    Everman

Property Features

  • Foundation Details

    Slab

  • Sewer

    Public Sewer

  • Tax Lot

    13

  • Water Source

    Public

Schedule a Showing

Showing scheduled successfully.

<
>
IN PERSON
VIA CHAT

What is 3 + 4 ?


Change time

Mortgage calculator

Estimate your monthly mortgage payment, including the principal and interest, property taxes, and HOA. Adjust the values to generate a more accurate rate.

Your payment

Principal and Interest:

$

Property taxes:

$

HOA fees:

$

Total loan payment:

$

Total interest amount:

$

Location

County

Tarrant

Elementary School

Bishop

Middle School

Charles Baxter

High School

Everman

Listing Courtesy of Eduardo Vargas, Monument Realty

RealHub Information is provided exclusively for consumers' personal, non-commercial use, and it may not be used for any purpose other than to identify prospective properties consumers may be interested in purchasing. All information deemed reliable but not guaranteed and should be independently verified. All properties are subject to prior sale, change or withdrawal. RealHub website owner shall not be responsible for any typographical errors, misinformation, misprints and shall be held totally harmless.

Agent Joe Boston

AGENT

Joe Boston

Call Joe today to schedule a private showing.


* Listings on this website come from the FMLS IDX Compilation and may be held by brokerage firms other than the owner of this website. The listing brokerage is identified in any listing details. Information is deemed reliable but is not guaranteed. If you believe any FMLS listing contains material that infringes your copyrighted work please click here to review our DMCA policy and learn how to submit a takedown request.© 2024 FMLS.
Fall in love with this stunningly remodeled 3-bedroom, 2-bathroom showstopper featuring a brand-new roof! From the moment you arrive, the striking light-gray brick, dramatic dark trim, and elegant arched windows deliver unforgettable curb appeal. Inside, an absolute entertainer's dream awaits. The wide-open floor plan shines with modern luxury vinyl plank flooring, chic recessed lighting, and a gorgeous designer kitchen. Home chefs will obsess over the rich custom cabinetry, quartz countertops, classic subway tile backsplash, and a contemporary commercial-style range hood. The massive wrap-around breakfast bar flows seamlessly into an expansive dining area, perfect for hosting your next gathering, or step into the completely refreshed, spa-like bathrooms featuring modern tile and hardware. The excitement continues outside with a newly built porch and a fully fenced backyard, your ultimate destination for weekend Texas BBQs and relaxation. Turnkey, trendy, and packed with worry-free upgrades. Schedule your tour today!

912 Kelley Drive

Message successfully sent.

What would you like to know?

What is 3 + 4 ?

I agree to receive email communication and understand I can unsubscribe at any time.

I agree to be contacted by Next Level Realty Group via call, email, and text for real estate services. To opt out, you can reply 'stop' at any time or reply 'help' for assistance. You can also click the unsubscribe link in the emails. Message and data rates may apply. Message frequency may vary. Privacy Policy

Related Properties

Discover the beauty of living in Hannah Ranch in Everman, TX.

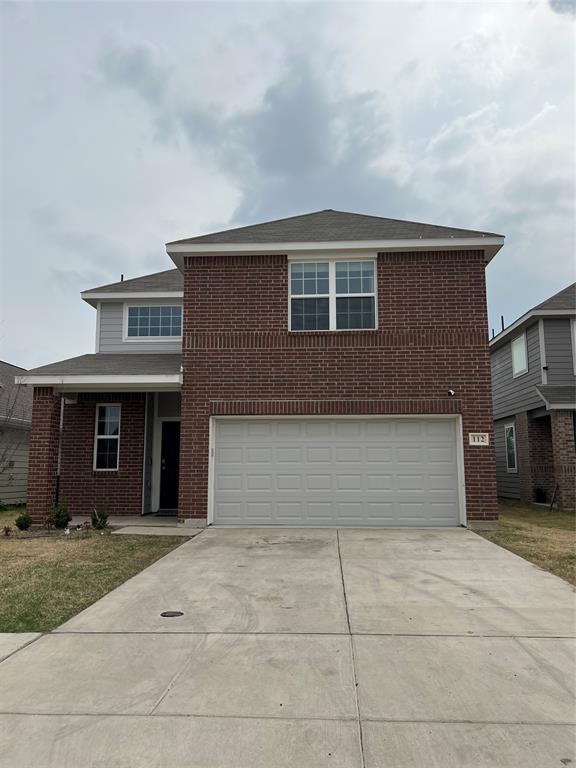
The Wisteria floor plan is a stunning two-story residence designed with both comfort and style in mind. From the moment you enter, you’re welcomed by soaring ceilings in the foyer that create a bright and inviting atmosphere.

This thoughtfully designed home features 4 spacious bedrooms, 2.5 bathrooms, a game room, and a 2-car garage, offering plenty of room for both everyday living and entertaining. The main living areas are enhanced with durable and stylish vinyl plank flooring, providing a seamless and modern look.

The gourmet kitchen is truly the heart of the home, showcasing 42-inch cabinetry, elegant granite countertops, stainless-steel appliances, and a charming box window in the dining area that fills the space with natural light.

Escape to the luxurious Owner’s Suite, highlighted by a beautiful bay window, dual granite vanities, a spacious walk-in shower, and a large walk-in closet designed for convenience and comfort.

Step outside and enjoy the beautifully landscaped yard with full sod and a sprinkler system, perfect for relaxing or entertaining outdoors.
#21209112

Everman

112 Rosings Place

4 Beds

3 Baths

2,155 Sq.Ft.

$306,000

MLS#: 21209112

Price reduced
Love where you live in Hanna Ranch in Everman, TX! Now featuring Legend’s NEW Smart Home package and Signature Design Collection! The Woodland floor plan is a spacious 2-story home with 4 bedrooms, 2.5 baths, game room, and 2.5-car garage. This home has it all, including privacy blinds and vinyl plank flooring throughout the first floor! The gourmet kitchen is sure to please with 42-inch cabinetry, silestone countertops, and stainless-steel appliances! Retreat to the first-floor Owner's Suite featuring a beautiful bay window, silestone countertops, a sizable shower, and spacious walk-in closet! Don't miss your opportunity to call Hanna Ranch home, schedule a visit today!
#21361815

Everman

3253 Kelso Drive

4 Beds

2 Baths

1,745 Sq.Ft.

$329,990

MLS#: 21361815
Price reduced
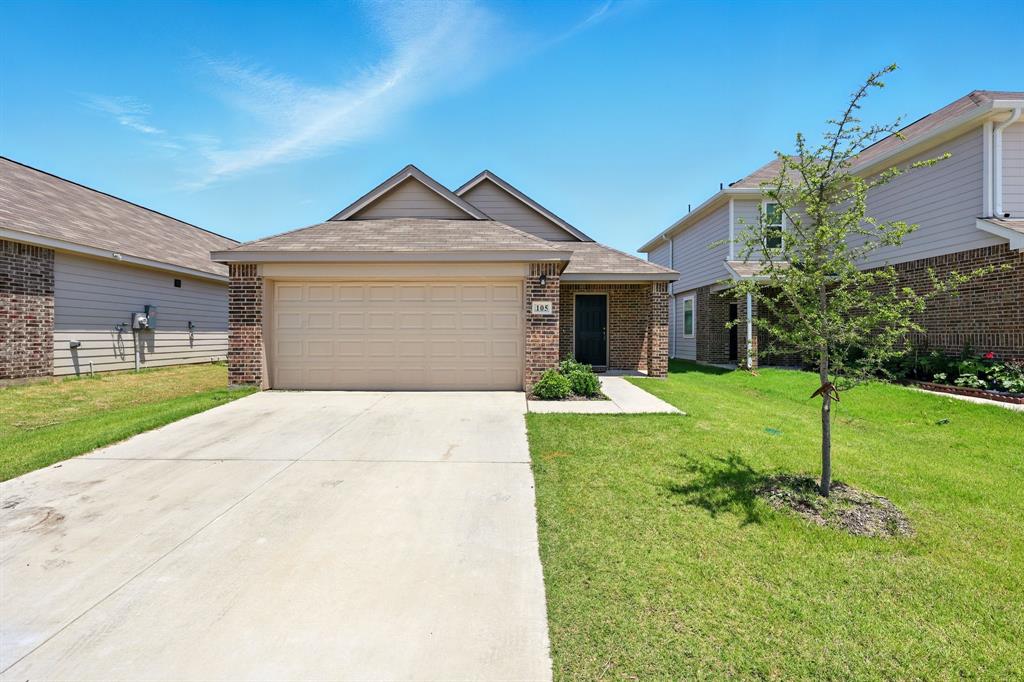
Priced for immediate attention! Great opportunity for homeowners or investors.

This property is being sold AS-IS under HUD guidelines. Seller has been approved for participation in the FHA PFS program. Spacious home with strong potential and value upside, perfect for buyers looking to occupy or invest.

Multiple offers expected – submit highest and best. All offers subject to HUD approval. Buyer to verify all information, including schools and measurements.
#21212446

Everman

105 Musgrove Road

3 Beds

2 Baths

1,326 Sq.Ft.

$255,000

MLS#: 21212446

Welcome home to this beautifully laid-out 2-story single-family gem in the fast-growing Fort Worth area. Offering 4 bedrooms, 2.5 bathrooms, and thoughtful space for both everyday living and entertaining, this home is ready to impress.

Step inside to a formal Living Room and Dining Room, perfect for hosting holidays or quiet evenings in. The updated Kitchen boasts brand-new granite countertops, adding a fresh, modern touch to the heart of the home. A convenient main-level guest bedroom with half bath is ideal for visitors, a home office, or multi-generational living.

Upstairs, you'll find three additional bedrooms, including a spacious Primary Suite complete with a private en-suite bath and walk-in closet. One of the secondary bedrooms features brand-new LVP flooring, adding style and durability.

Enjoy the outdoors in your fully fenced backyard, surrounded by mature trees and lush landscaping for added privacy and charm. A 2-car attached garage rounds out this move-in-ready home.

Don't miss this incredible opportunity — call today for more information or to schedule your private showing.
#21378514

Everman

329 Deer Creek Road

4 Beds

2 Baths

1,860 Sq.Ft.

$249,900

MLS#: 21378514

Price reduced
Welcome to this beautifully renovated 3-bedroom, 2-bathroom home with modern upgrades. Step inside to discover brand-new flooring, elegant quartz countertops, stainless steel appliances, and thoughtfully updated finishes throughout. The bright and inviting living spaces provide the perfect setting for everyday living, while the remodeled bathrooms and spacious bedrooms offer comfort and privacy for the whole family. Large backyard with plenty of room for kids, pets, gardening, or future outdoor entertaining. Conveniently located near shopping, dining, schools, and everyday amenities. This move-in-ready home delivers the perfect combination of style, comfort, and convenience.
#21357774

Everman

224 Southway Drive

3 Beds

2 Baths

1,300 Sq.Ft.

$244,900

MLS#: 21357774

New on site 3 days ago
Welcome to this beautifully updated home in Everman TX, offering modern upgrades and comfortable living. This property features 3 bedrooms, 2-full bathrooms, a 2-car garage and additional space.  Ideally located with convenient access to major highways, nearby schools, shopping centers, dining restaurants and everyday amenities making commuting and daily errands a breeze! Recent upgrades include all new windows, new roof, new garage doors, new driveway, foundation repair with transferable warranty providing added peace of mind for the next homeowner. Step inside to discover fully remodeled bathrooms with stylish modern finishes, bedrooms with ample walk in closet space and beautifully updated kitchen featuring new kitchen cabinets, breakfast bar peninsula, granite countertops, water line connection for fridge, and new appliances including garbage disposal, microwave, gas range and dishwasher. The decorative lightning thought enhances the home's modern style, while the fireplace adds a cozy touch and inviting ambiance. Outside enjoy the large, spacious backyard, offering plenty of room for gatherings, outdoor activities, pets or simply relaxing with family. From the updated interior to the refreshed exterior facade, this home combines modern upgrades, functionality and convenience. With so much already completed, this move- in ready offers a great opportunity for buyers seeking style, comfort and value in Everman.
#21383981

Everman

1008 Marlene Drive

3 Beds

2 Baths

1,329 Sq.Ft.

$258,000

MLS#: 21383981
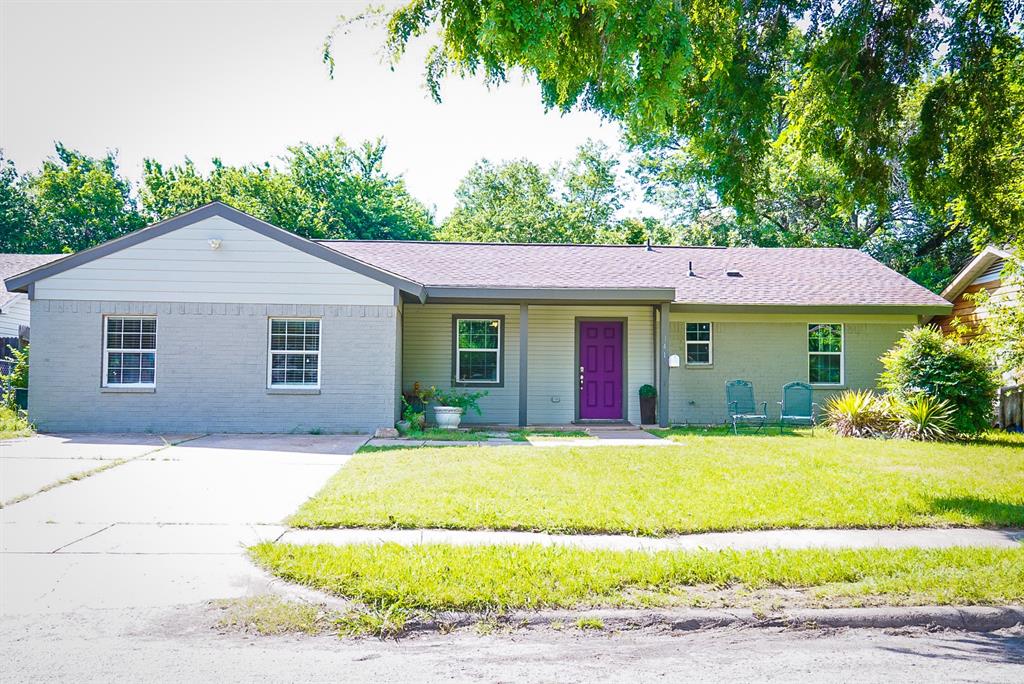
Tucked into a quiet, established Everman neighborhood with easy access to Hwy 35W, this updated 1964 brick ranch offers 1,702 square feet of comfortable, single-story living. The home has been thoughtfully renovated, with a bright open-concept kitchen at its heart — granite countertops, a center island, rich shaker cabinetry, stainless appliances, and a walk-in pantry that opens to the dining and living areas.
Three bedrooms include a primary suite with a walk-in closet and updated bath. A permitted, climate-controlled converted bonus room makes a perfect game room, home office, or flex space — ideal if you work from home or just need extra room. Updates throughout include vinyl dual-pane windows, central electric heat and air, an electric water heater, and updated tile baths.
Outside you'll find a covered front porch, a wood privacy-fenced backyard with a patio, and a generous lot for entertaining. No HOA. Zoned to Everman ISD.
Buyer to verify all measurements, schools, and property details. Property is located in a FEMA flood zone (Zone AE); flood insurance is required.
#21274542

Everman

341 Christie Avenue

3 Beds

2 Baths

1,702 Sq.Ft.

$275,000

MLS#: 21274542
Price reduced
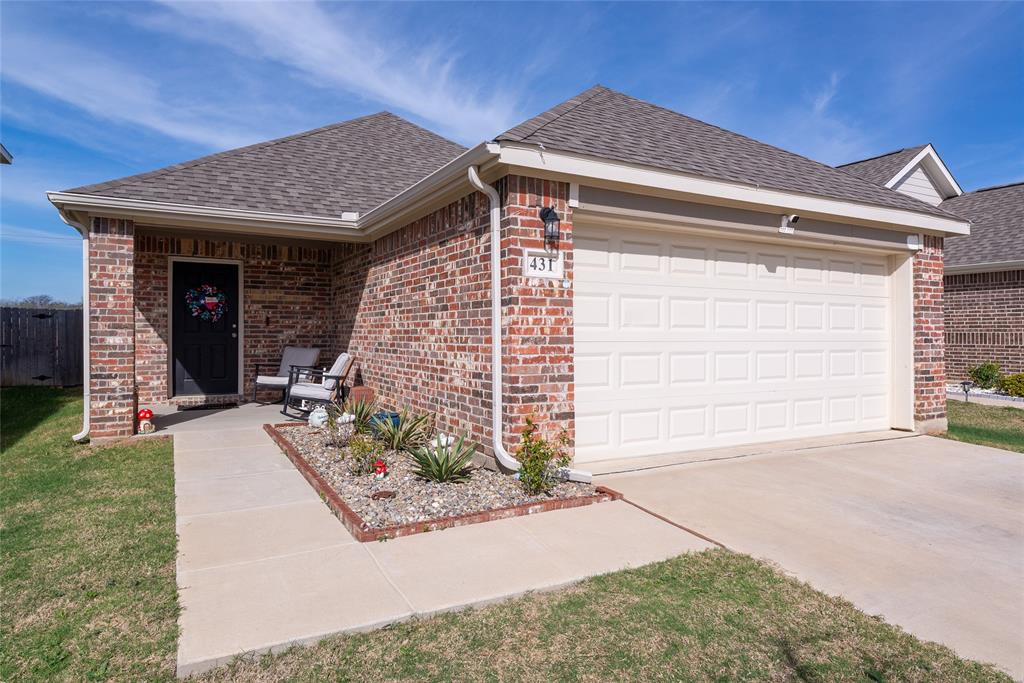
Welcome to the Grove floor plan, a thoughtfully designed 1-story home offering 4 bedrooms, 2 bathrooms, and a 2-car garage—perfect for comfortable, modern living. Step inside to find vinyl plank flooring throughout the main living areas and privacy blinds already in place, creating a stylish and move-in ready space. The gourmet kitchen is a true highlight, featuring 42in cabinetry; granite countertops, stainless steel appliances, and a freestanding butcher block island, ideal for cooking, gathering, and entertaining. Unwind in the spacious Owner’s Suite, complete with a charming bay window, dual sinks with granite countertops, a large walk-in shower, and a generous walk-in closet. Enjoy outdoor living with full sod, a sprinkler system, and the option to relax on a covered front or back patio, perfect for morning coffee or evening gatherings. Located in the welcoming Hanna Ranch community, this home offers the perfect blend of comfort, style, and convenience. Don’t miss your chance to make this beautiful home yours, schedule your showing today!
#21214178

Everman

431 Woodhouse Way

4 Beds

2 Baths

1,541 Sq.Ft.

$317,000

MLS#: 21214178

Price reduced
Love where you live in Hanna Ranch in Everman, TX! Now featuring Legend’s NEW Smart Home package and Signature Design Collection! The Aspen floor plan is a charming 1-story home with 3 bedrooms, 2 bathrooms, and a 2.5-car garage! This home has it all, including privacy blinds and vinyl plank flooring throughout the entire home! The gourmet kitchen is sure to please with 42” cabinets, silestone countertops, stainless-steel appliances, and a box window at the dining area! Retreat to the Owner’s Suite featuring a beautiful bay window, double sinks with silestone countertops, a separate tub and shower, and a spacious walk-in closet! Enjoy the great outdoors with a covered patio! Don't miss your opportunity to call Hanna Ranch home, schedule a visit today!
#21345853

Everman

3261 Kelso Drive

3 Beds

2 Baths

1,412 Sq.Ft.

$314,990

MLS#: 21345853

 - property

Send a message

Message successfully sent.

Your message

What is 3 + 4 ?

Reason for contacting?

I agree to receive email communication and understand I can unsubscribe at any time.

I agree to be contacted by Next Level Realty Group via call, email, and text for real estate services. To opt out, you can reply 'stop' at any time or reply 'help' for assistance. You can also click the unsubscribe link in the emails. Message and data rates may apply. Message frequency may vary. Privacy Policy

Sign Out

Virtual Assistant

Would you like to take the next step with this property? We can help you schedule a showing or virtual tour, or send you more details.

Yes, I would like more information.

Thank You for Your Reply, One of Our Agents will contact you as soon as possible

No, maybe later.

Thank you, you can always contact me via email, phone number or through the contact form.

Realhub AI

Lucy - Your AI-Powered Realtor

Update Your Temporary Password

Personalize your search

Enter your email and we'll notify you immediately when new listings match what you're looking for.

or enter email address

Already have an account ? Login here

Continue your home search

I agree to receive communications and understand I can unsubscribe at any time.

I agree to be contacted by Next Level Realty Group via call, email, and text for real estate services. To opt out, you can reply 'stop' at any time or reply 'help' for assistance. You can also click the unsubscribe link in the emails. Message and data rates may apply. Message frequency may vary. Privacy Policy

Already have an account ? Login here

We use cookies

We use cookies primarily for analytics to enhance your experience. By accepting, you agree to our use of these cookies. You can manage your preferences or learn more about our cookies policy.