Features & Amenities

Interior

  • Other Interior Features

    High Speed Internet

  • Total Bedrooms

    6

  • Bathrooms

    5

  • 1/2 Bathrooms

    1

  • Cooling YN

    YES

  • Cooling

    Central Air, Electric

  • Fireplace YN

    YES

  • Heating YN

    YES

  • Heating

    Central, Natural Gas, Propane

  • Pet friendly

    N/A

Exterior

  • Garage

    Yes

  • Garage spaces

    3

  • Construction Materials

    Wood Siding, Stucco

  • Other Exterior Features

    Balcony, Rain Gutters

  • Parking

    Garage Faces Side, Attached

  • Patio and Porch Features

    Covered

  • Pool

    Yes

  • Pool Features

    Diving Board, Heated, Pool/Spa Combo, Salt Water, Pool Sweep

Area & Lot

  • Lot Features

    Few Trees, Interior Lot, Landscaped, Many Trees

  • Lot Size(acres)

    4.79

  • Lot Size(square feet)

    208,652

  • Property Type

    Residential

  • Property Sub Type

    Single Family Residence

  • Architectural Style

    Contemporary/Modern

Price

  • Sales Price

    $2,000,000

  • Tax Amount

    $23,859

  • Sq. Footage

    5,499

  • Price/SqFt

    $363

HOA

  • Association

    No

Property Resources

  • Horse Property

    YES

School District

  • Elementary School

    Hilltop

  • Middle School

    Argyle

  • High School

    Argyle

Property Features

  • Foundation Details

    Slab

  • Sewer

    Septic Tank

Schedule a Showing

Showing scheduled successfully.

<
>
IN PERSON
VIA CHAT

What is 3 + 4 ?


Change time

Mortgage calculator

Estimate your monthly mortgage payment, including the principal and interest, property taxes, and HOA. Adjust the values to generate a more accurate rate.

Your payment

Principal and Interest:

$

Property taxes:

$

HOA fees:

$

Total loan payment:

$

Total interest amount:

$

Location

County

Denton

Elementary School

Hilltop

Middle School

Argyle

High School

Argyle

Listing Courtesy of Lori Jacobson, Compass RE Texas, LLC

RealHub Information is provided exclusively for consumers' personal, non-commercial use, and it may not be used for any purpose other than to identify prospective properties consumers may be interested in purchasing. All information deemed reliable but not guaranteed and should be independently verified. All properties are subject to prior sale, change or withdrawal. RealHub website owner shall not be responsible for any typographical errors, misinformation, misprints and shall be held totally harmless.

Agent Joe Boston

AGENT

Joe Boston

Call Joe today to schedule a private showing.


* Listings on this website come from the FMLS IDX Compilation and may be held by brokerage firms other than the owner of this website. The listing brokerage is identified in any listing details. Information is deemed reliable but is not guaranteed. If you believe any FMLS listing contains material that infringes your copyrighted work please click here to review our DMCA policy and learn how to submit a takedown request.© 2024 FMLS.
Breathtaking modern Custom Home sits on 4.79 acres in the heart of Argyle! This one of a kind home leaves nothing to be desired with designer details throughout. From the moment you walk in you are consumed by floor to ceiling windows in the open concept living space, the luxurious kitchen with oversized island and the  18 ft  sliding wall onto the covered patio and pool. Vaulted exposed beam ceilings accent the stained concrete floors throughout. A chef’s kitchen with marble counters and backsplash, mud room with dog wash, open wrap staircase, two story accent fireplace, a designer master oasis with walk through open shower, and a true two story MIL. Too many incredible features to list - simply a must see!

913 Thornridge Circle

Message successfully sent.

What would you like to know?

What is 3 + 4 ?

I agree to receive email communication and understand I can unsubscribe at any time.

I agree to be contacted by Next Level Realty Group via call, email, and text for real estate services. To opt out, you can reply 'stop' at any time or reply 'help' for assistance. You can also click the unsubscribe link in the emails. Message and data rates may apply. Message frequency may vary. Privacy Policy

Related Properties

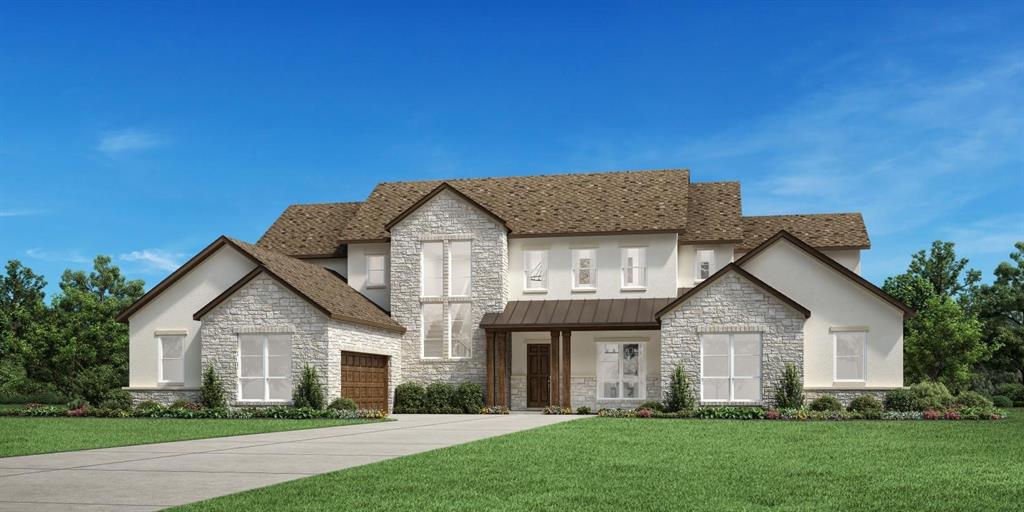
MLS# 21193244 - Built by Toll Brothers - Ready Now! ~ The Heidelberg is defined by elegant open spaces and refined architecture. The expansive open concept main living area encompasses the beautiful dining room, the splendid great room, and the bright casual dining area with access to a lovely covered patio. The well-designed kitchen is highlighted by a large center island with breakfast bar, plenty of counter and cabinet space, and a sizable walk-in pantry. The serene primary bedroom suite is defined by dual walk-in closets and a luxurious primary bath with dual vanities, a soaking tub, a luxe shower with seat, linen storage, and a private water closet. Overlooking a generous loft with adjacent media room and convenient powder room, secondary bedrooms feature walk-in closets and private baths. Additional highlights include a versatile first-floor bedroom suite with a walk-in closet, a sizable flex room, a large office, easily accessible laundry off the everyday entry, a powder room, and ample additional storage.
#21193244

Argyle

11228 Douglas Drive

5 Beds

5 Baths

5,184 Sq.Ft.

$1,699,000

MLS#: 21193244
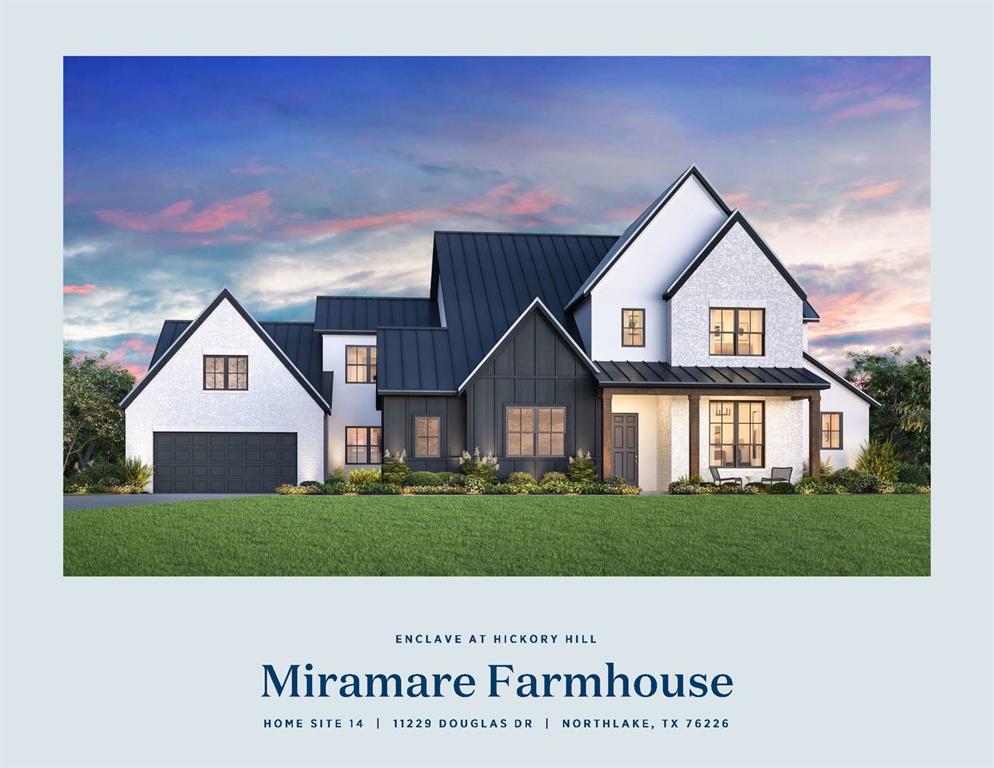
MLS# 21193386 - Built by Toll Brothers - Ready Now! ~ The Miramare s spacious design offers elegant gathering spaces and private retreats. An airy foyer flows past a beautiful dining room into an impressive great room and a desirable covered patio beyond. The well-designed kitchen offers a bright casual dining area, a large center island with breakfast bar, plenty of counter and cabinet space, a sizable walk-in pantry, and a passthrough to the dining room. The secluded primary bedroom suite is enhanced by a generous walk-in closet and a serene primary bath with dual vanities, a soaking tub, luxe shower, linen storage, and a private water closet. Central to an ample loft, secondary bedrooms feature walk-in closets and private baths. Additional highlights include a versatile first-floor bedroom suite with a walk-in closet and a private bath, a sizable media room, a generous office, a large flex room, easily accessible laundry off the everyday entry, and extra storage throughout.
#21193386

Argyle

11229 Douglas Drive

5 Beds

5 Baths

5,599 Sq.Ft.

$1,849,000

MLS#: 21193386

The one buyers have been waiting for has finally arrived!
Perfectly situated on a beautifully landscaped one-acre homesite in Fincher's Bend within highly sought-after Argyle ISD. This single story custom home has 4,158sf of thoughtfully designed living space and is tucked away on a quiet dead-end street. Inside, soaring vaulted ceilings with beam accents create a warm yet sophisticated living space, anchored by a stunning floor-to-ceiling stone gas fireplace. The chef's kitchen is designed to impress with an oversized island, farmhouse sink, abundant prep space, double convection ovens, built in refrigerator and a professional-grade six-burner gas cooktop. Five spacious bedrooms, four and a half baths, a private media room with projector equipment included, and a whole-home sound system provide exceptional comfort for everyday living and effortless entertaining.
Step outside to your private backyard retreat. Enjoy a sparkling pool and spa with convenient app-controlled automation, an expansive covered patio with plenty of room for multiple seating areas, a built-in outdoor kitchen with grill and sink, and a cozy gas fire pit perfect for evenings under the Texas sky. Twelve mature pine trees line the back of the property, creating a beautiful backdrop and added privacy, while the generous one-acre homesite offers plenty of room to add a workshop, detached garage, or additional outbuilding.
Designed with both luxury and functionality in mind, the oversized three-car garage includes additional space plus more storage above the garage in decked attic. Gated RV parking with a concrete pad and electrical hookups is ready for your next adventure, making this property as practical as it is beautiful. From quiet evenings at home to unforgettable gatherings with family and friends, every detail of this exceptional home has been thoughtfully curated to offer the luxury, comfort, and lifestyle today's buyers are searching for.
#21339067

Argyle

904 Fincher Trail

5 Beds

4 Baths

4,158 Sq.Ft.

$1,675,000

MLS#: 21339067

A Rare Luxury Estate in the Heart of Argyle.  Set across approximately 6 acres in the heart of Argyle, this exceptional private estate offers a rare combination of luxury, land, resort-style amenities and equestrian versatility—all with no HOA and within sought-after Argyle ISD. Encompassing two parcels, a significant portion of the acreage benefits from an agricultural exemption, providing meaningful property-tax savings.  Designed for elevated yet comfortable living, the home features multiple spacious living areas and three fireplaces. The chef’s kitchen showcases leathered Taj Mahal quartzite countertops, an oversized center island, built-in refrigerator, professional-grade gas range, ice maker and instant hot water dispenser.  Outdoors, the estate becomes a private resort. A screened-in living area with fireplace, built-in grill and wet bar provides year-round entertaining, while the spectacular pool features water elements, a mini grotto, waterslide, diving board and separate spa, plus a dedicated outdoor bath and shower. Equestrian and agricultural amenities include a five-stall barn, tack room, fencing and covered storage for equipment, trailers or recreational vehicles. With no HOA, the property offers remarkable freedom and flexibility. A private upstairs guest suite includes a dry bar with built-in refrigerator, surround sound and cedar-lined closet, with additional custom closets and abundant storage throughout. Six acres. Ag exemption. No HOA. Resort-style living. Equestrian amenities. Argyle ISD. An increasingly rare opportunity to own a luxury Argyle estate where privacy, freedom and an extraordinary lifestyle come together.
#21369596

Argyle

111 Stonecrest Road

5 Beds

5 Baths

5,135 Sq.Ft.

$1,950,000

MLS#: 21369596
Price reduced
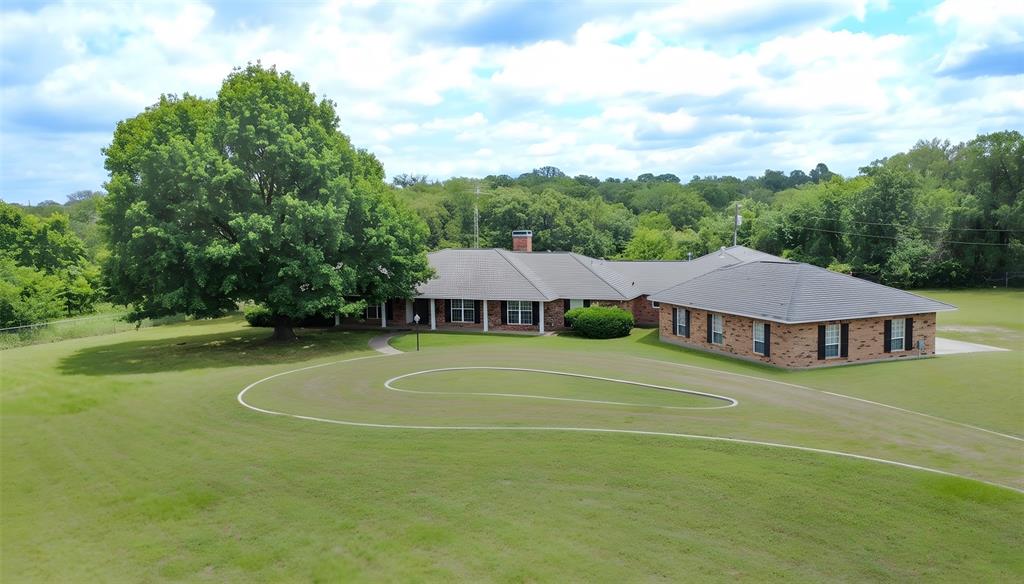
Rare opportunity to own a stunning 10-acre estate with FM 407 frontage and highly acclaimed Argyle ISD. Offering endless possibilities, this exceptional property combines privacy, space, and incredible potential in one of the area's most desirable locations.

The spacious 5-bedroom, 5.5-bath residence features multiple living areas and a spectacular primary suite addition. A flexible floor plan offers the potential for dual primary suites on opposite ends of the home, making it ideal for multi-generational living, extended guests, or added privacy. While the home has been lovingly maintained, buyers have the opportunity to personalize the finishes and create their dream estate.

A super-sized three-car garage and attached workshop provide abundant space for vehicles, equipment, hobbies, or a home business. Beyond the home, the heavily wooded acreage offers a peaceful retreat with a scenic creek winding through the property and several potential homesites nestled among the mature trees.

With no HOA, enjoy the freedom to create your own private country oasis while remaining just minutes from shopping, dining, and the conveniences of Argyle. Whether you're seeking a family estate, investment opportunity, or property with room to expand, this remarkable offering delivers unmatched potential. Priced to reflect the opportunity and being sold as-is.
#21267488

Argyle

13001 Stonebridge Road

5 Beds

5 Baths

4,437 Sq.Ft.

$1,690,000

MLS#: 21267488

MLS# 21371367 - Built by Tradition Homes - January 2027 completion ~ Thoughtfully designed two - story floor plan with a grand curved staircase, spacious great room, and inviting hearth room. Expansive sliding glass doors fill the home with natural light and create a seamless connection to the outdoor living space. The private owner’s suite features a charming box window and a luxurious bath with a freestanding tub. A study and versatile media - flex room are located on the first floor, while upstairs offers a game room, additional media room, and secondary bedrooms for added flexibility and comfort.
#21371367

Argyle

1828 High Plains Trail

6 Beds

6 Baths

5,738 Sq.Ft.

$1,679,900

MLS#: 21371367
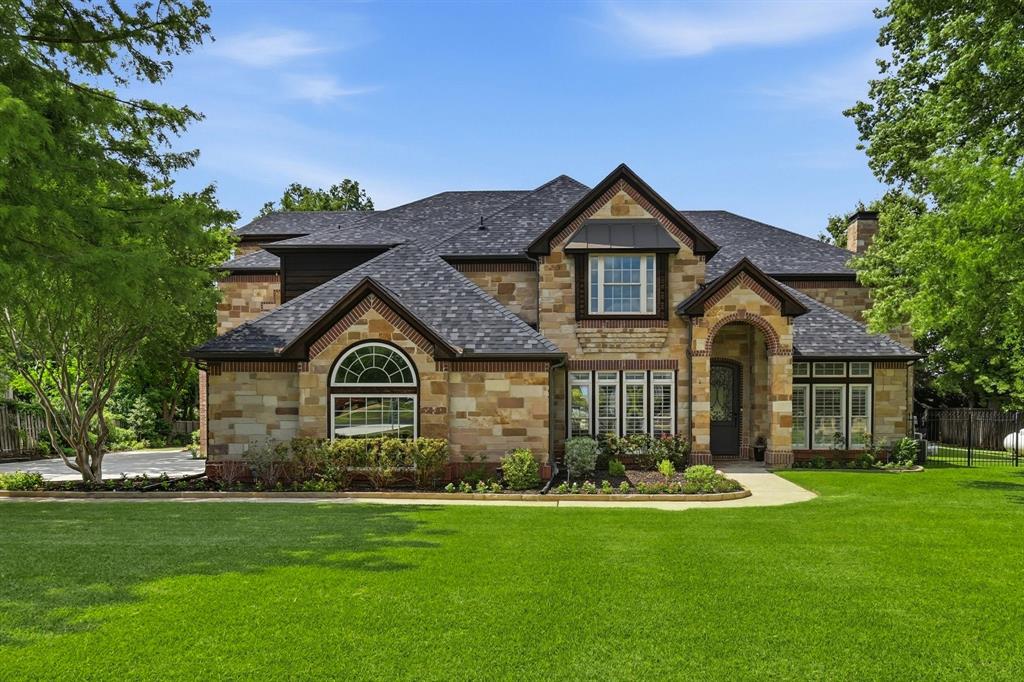
Tucked on a full, usable acre in Argyle's sought-after Canyon Oaks, this 7,600 sq ft estate was made for the way families really live — and grow. Six bedrooms and six baths unfold across three thoughtfully designed levels, anchored by not one but two primary suites. The first-floor primary is a retreat in itself, with a sitting area, garden and jetted tubs, separate shower, dual vanities, and a custom closet system. The true showstopper is a private tri-level junior suite — its own kitchen, loft, and separate entrance — ideal for multi-generational living, adult children, long-term guests, or income potential.
Inside, an open floorplan connects formal and casual living, a fireplace-warmed living room, dedicated office, media room, game room, and bonus space. The gourmet kitchen anchors it all with a center island, farm sink, walk-in pantry, built-in refrigerator, and top-of-the-line appliances, with a wet bar and built-in wine cooler just steps away. Updated in 2024, all wood flooring runs throughout, and recent upgrades include a 4-zone HVAC system and a new roof for years of easy, move-in-ready ownership.
Step outside to a true resort backyard, anchored by a freshly resurfaced gunite pool and spa with water feature. A shaded outdoor kitchen cabana, a sport court for basketball or pickleball, and a sand volleyball pit round out a space built to entertain. The acre lot also offers dedicated RV and boat parking, plus an oversized garage with epoxy flooring.
Zoned to award-winning Guyer High School in Denton ISD, served by Dorothy P. Adkins Elementary and Tom Harpool Middle. Enjoy the freedom of a voluntary HOA and a notably low tax rate, all just ~25 minutes from DFW Airport and ~15 minutes to the lake. Estate living, sport, and space — without giving up convenience. Schedule your private showing today.
#21284068

Argyle

210 Canyon Oaks Drive

6 Beds

5 Baths

7,513 Sq.Ft.

$1,895,000

MLS#: 21284068

Price reduced
Exceptional luxury on 2.5 private acres — now offered at $1,749,000. Discover a rare combination of space, privacy and flexibility at this 5,683 SF custom estate on 2.5 wooded acres in the Estates of Pilot Knob, located in the Town of Argyle + highly sought-after Argyle ISD.

A circular drive, mature trees and 4-car garage create an impressive arrival. Inside, the refreshed 5-bedroom, 5.5-bath home features fresh neutral paint, refinished wood accents, hardwood floors, extensive millwork and oversized windows overlooking the private acreage.

The vaulted family room showcases exposed beams and a floor-to-ceiling fireplace and opens to a spacious kitchen with large island, custom cabinetry, gas cooking and double ovens.

The thoughtfully designed floor plan offers exceptional flexibility, beginning with a private office with built-ins and a dedicated formal dining room. The downstairs primary suite includes a tucked-away flex room overlooking the backyard—ideal for a fitness room, reading retreat or second office. A separate secondary bedroom with nearby full bath provides an excellent option for guests or multigenerational living. Upstairs, a SECOND PRIMARY SUITE with private ensuite bath joins two additional ensuite bedrooms, a large game room, dedicated media room and additional flex space.

Outside, enjoy a private resort setting with pool, spa, expansive patios and wooded acreage offering room to entertain, unwind and enjoy the outdoors.

Some of the major home improvements include NEW HVAC SYSTEM, NEW WATER HEATERS and NEW POOL EQUIPMENT, along with numerous additional updates.

Located in Argyle near Liberty Christian Private School with convenient access to shopping, dining, Flower Mound, Southlake, DFW Airport and major North Texas destinations.

2.5 wooded acres. Resort-style pool with privacy. 4-car garage with additional drive way parking. TWO primary bedroom suites. Major systems replaced. Argyle ISD - you do not want to miss it!!
#21361094

Argyle

686 Knob Hill Court

5 Beds

5 Baths

5,683 Sq.Ft.

$1,749,000

MLS#: 21361094

New on site 4 days ago
Back on the market with a price improvement!! Don’t miss your chance to own this amazing property. This is a once-in-a-lifetime opportunity. 35 plus acres of unrestricted land, along with a 2,000 plus sqft home that overlooks the land. Land features stock ponds, barns, and lots of space to roam. Home is a 3 bedroom, 2 bath, wood burning fireplace, porte-cochère, dining room, living room, covered patios and more. Award winning school district in an area that is primed to grow. The possibilities and opportunities are endless as you take this blank palette and make it your own. This sale is two parcels 64859 and 64925.
#21384537

Argyle

8123 Hilltop Road

3 Beds

2 Baths

2,014 Sq.Ft.

$1,899,000

MLS#: 21384537

 - property

Send a message

Message successfully sent.

Your message

What is 3 + 4 ?

Reason for contacting?

I agree to receive email communication and understand I can unsubscribe at any time.

I agree to be contacted by Next Level Realty Group via call, email, and text for real estate services. To opt out, you can reply 'stop' at any time or reply 'help' for assistance. You can also click the unsubscribe link in the emails. Message and data rates may apply. Message frequency may vary. Privacy Policy

Sign Out

Virtual Assistant

Would you like to take the next step with this property? We can help you schedule a showing or virtual tour, or send you more details.

Yes, I would like more information.

Thank You for Your Reply, One of Our Agents will contact you as soon as possible

No, maybe later.

Thank you, you can always contact me via email, phone number or through the contact form.

Realhub AI

Lucy - Your AI-Powered Realtor

Update Your Temporary Password

Personalize your search

Enter your email and we'll notify you immediately when new listings match what you're looking for.

or enter email address

Already have an account ? Login here

Continue your home search

I agree to receive communications and understand I can unsubscribe at any time.

I agree to be contacted by Next Level Realty Group via call, email, and text for real estate services. To opt out, you can reply 'stop' at any time or reply 'help' for assistance. You can also click the unsubscribe link in the emails. Message and data rates may apply. Message frequency may vary. Privacy Policy

Already have an account ? Login here

We use cookies

We use cookies primarily for analytics to enhance your experience. By accepting, you agree to our use of these cookies. You can manage your preferences or learn more about our cookies policy.