Features & Amenities

Interior

  • Other Interior Features

    Open Floorplan, Walk-In Closet(s), High Speed Internet, In-Law Floorplan

  • Total Bedrooms

    3

  • Bathrooms

    3

  • Basement YN

    NO

  • Cooling YN

    YES

  • Cooling

    Ceiling Fan(s), Electric

  • Heating YN

    YES

  • Heating

    Electric, Heat Pump

  • Pet friendly

    N/A

Exterior

  • Garage

    Yes

  • Garage spaces

    4

  • Construction Materials

    Stucco, Stone

  • Other Exterior Features

    Rain Gutters, Private Yard

  • Parking

    Additional Parking, Circular Driveway, Concrete, Driveway, Garage, Garage Faces Front, Inside Entrance, Attached

  • Patio and Porch Features

    Rear Porch

  • Pool

    No

  • Waterfront YN

    NO

Area & Lot

  • Lot Features

    Interior Lot, Landscaped, Many Trees, Subdivided

  • Lot Size(acres)

    0.318

  • Lot Size(square feet)

    13,852

  • Property Type

    Residential

  • Property Sub Type

    Single Family Residence

  • Architectural Style

    Contemporary/Modern

Price

  • Sales Price

    $625,000

  • Tax Amount

    $13,919

  • Sq. Footage

    2,826

  • Price/SqFt

    $221

HOA

  • Association

    No

Property Resources

  • Horse Property

    NO

School District

  • Elementary School

    Beck

  • Middle School

    Medlin

  • High School

    Byron Nelson

Property Features

  • Foundation Details

    Slab

  • Senior Community YN

    NO

  • Sewer

    Septic Tank

  • Tax Lot

    9R

  • Water Source

    Public

Schedule a Showing

Showing scheduled successfully.

<
>
IN PERSON
VIA CHAT

What is 3 + 4 ?


Change time

Mortgage calculator

Estimate your monthly mortgage payment, including the principal and interest, property taxes, and HOA. Adjust the values to generate a more accurate rate.

Your payment

Principal and Interest:

$

Property taxes:

$

HOA fees:

$

Total loan payment:

$

Total interest amount:

$

Location

County

Denton

Elementary School

Beck

Middle School

Medlin

High School

Byron Nelson

Listing Courtesy of Tanner Demando , OnDemand Realty

RealHub Information is provided exclusively for consumers' personal, non-commercial use, and it may not be used for any purpose other than to identify prospective properties consumers may be interested in purchasing. All information deemed reliable but not guaranteed and should be independently verified. All properties are subject to prior sale, change or withdrawal. RealHub website owner shall not be responsible for any typographical errors, misinformation, misprints and shall be held totally harmless.

Agent Joe Boston

AGENT

Joe Boston

Call Joe today to schedule a private showing.


* Listings on this website come from the FMLS IDX Compilation and may be held by brokerage firms other than the owner of this website. The listing brokerage is identified in any listing details. Information is deemed reliable but is not guaranteed. If you believe any FMLS listing contains material that infringes your copyrighted work please click here to review our DMCA policy and learn how to submit a takedown request.© 2024 FMLS.
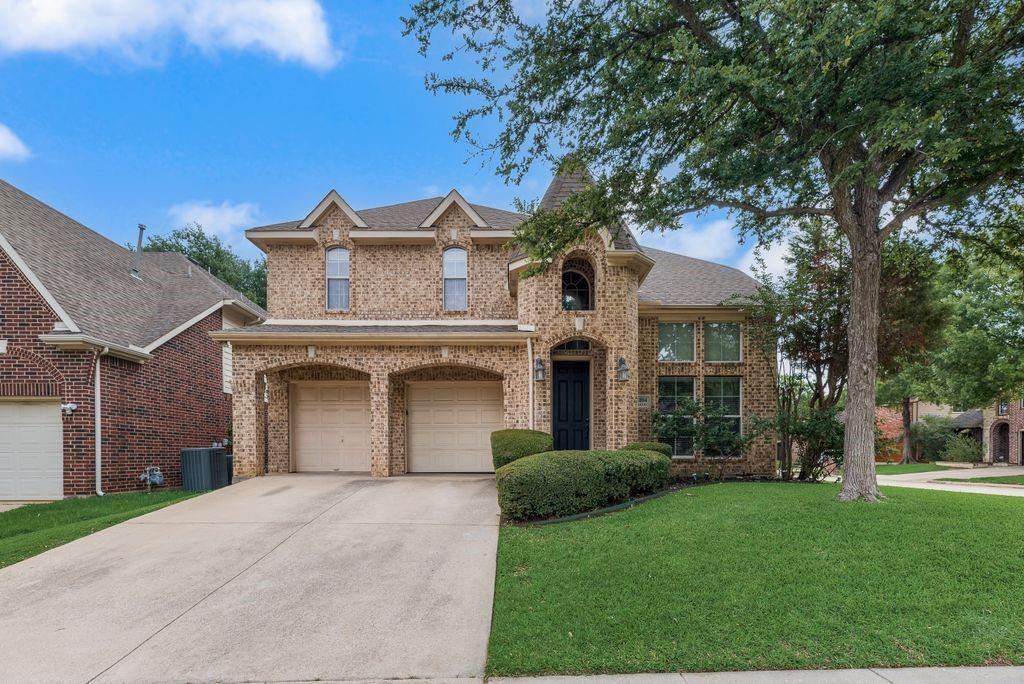
Tucked away in the highly sought-after Roanoke Hills community of Flower Mound, this fully reimagined modern retreat offers an exceptional blend of luxury, privacy, and outdoor living just moments from Grapevine Lake. Situated on a heavily wooded lot backing directly to miles of scenic hiking and biking trails, the property provides a peaceful setting with seasonal lake views from the second floor and unmatched access to nature. Rebuilt from the ground up in 2022, the home showcases contemporary architecture with soaring 10-foot ceilings, expansive windows, and an open layout filled with natural light. The designer kitchen features custom cabinetry, quartz and granite countertops, and an oversized island that seamlessly connects to the main living spaces, making it perfect for entertaining. The primary residence offers 3 spacious bedrooms, 3 full bathrooms, flexible living areas, and a luxurious first-floor primary suite with a spa-inspired bath. Adding incredible versatility, the property also includes a detached 400-square-foot guest house complete with a kitchenette and full bathroom, ideal for guests, multigenerational living, or a private office. In addition to the attached 2-car garage, a second detached 2-car garage currently serves as a home gym but offers endless possibilities for storage, hobbies, or workshop space. Offering modern finishes, timeless design, and an unbeatable location just minutes from shopping, dining, and major highways, this is a rare opportunity to enjoy lakeside living without sacrificing convenience.

9132 Choctaw Trail

Message successfully sent.

What would you like to know?

What is 3 + 4 ?

I agree to receive email communication and understand I can unsubscribe at any time.

I agree to be contacted by Next Level Realty Group via call, email, and text for real estate services. To opt out, you can reply 'stop' at any time or reply 'help' for assistance. You can also click the unsubscribe link in the emails. Message and data rates may apply. Message frequency may vary. Privacy Policy

Related Properties

Welcome to this beautifully maintained Shaddock home in the highly sought-after Wellington community of Flower Mound! Ideally located near Wellington Elementary, this spacious two-story residence offers the perfect blend of comfort, style, and functionality. From the moment you step inside, you’re greeted by a dramatic entryway with soaring ceilings and an abundance of natural light flowing throughout the home. Designed for both everyday living and entertaining, the open-concept layout features a warm and inviting family room connected seamlessly to the kitchen, creating the perfect gathering space. French doors lead to a private study, ideal for working from home or creating a quiet retreat. Upstairs, you’ll find four generously sized bedrooms, including an oversized primary suite thoughtfully separated for added privacy. The spa-inspired primary bath and expansive walk-in closet with built-in storage add a touch of luxury to daily living. A large upstairs game room provides flexible space for a media room, playroom, or second living area. Step outside to enjoy the oversized backyard — perfect for entertaining, relaxing, or creating your dream outdoor oasis. Located in one of Flower Mound’s most desirable neighborhoods with access to top-rated schools, parks, trails, community amenities, shopping, and dining, this exceptional home combines timeless charm with an unbeatable location. A rare opportunity to own a spacious family home in the heart of Wellington!
#21266024

Flower Mound

4104 Tiffany Drive

4 Beds

2 Baths

3,054 Sq.Ft.

$699,990

MLS#: 21266024

Charming two-story home in a safe, quiet and highly desirable neighborhood! No HOA! The location is hard to beat — all three highly rated schools are within walking distance, along with shops, restaurants, and everyday conveniences. This spacious 4-bedroom, 2.5-bath home features an updated kitchen, formal dining room, cozy living room with a gas fireplace, private office, laundry room, and a half bathroom on the main floor.
Upstairs, you’ll find the primary bedroom with updated bathroom and spacious walk-in closet, and 3 bedrooms. A full updated guest bathroom is also located on the second floor. Additional features include central AC with smart thermostats.
#21266377

Flower Mound

2125 Columbia Drive

4 Beds

2 Baths

2,646 Sq.Ft.

$617,000

MLS#: 21266377

This is the one!!! Beautiful back yard with a pool, perfect timing for the summer heat. Very well maintained 4 bedrooms (one can be used as an office) and 2 full bathrooms. 2 living areas along with a formal dining room and eat in kitchen. Large kitchen with lots of cabinets and counter tops. This home really does check all the boxes. Plenty of room inside and a large back yard with a beautiful pool. Ready for all to come join you for a cookout and pool day. 617 Tealwood Ln is conveniently located to most everything DFW has to offer. Come see this home and make it yours in time for the summer.
#21254015

Flower Mound

617 Tealwood Lane

4 Beds

2 Baths

2,059 Sq.Ft.

$539,990

MLS#: 21254015

Discover an exceptional opportunity in the heart of Flower Mound with this extensively renovated 3-bedroom, 2.5-bath residence offering 2,224 square feet of stylish living space and remarkable flexibility. Built in 1985 and completely renovated in 2022, this move-in-ready home blends classic character with contemporary finishes, making it an outstanding choice as a primary residence, second home, or potential income-producing short-term rental. With no HOA and the option to purchase fully furnished, the possibilities are exceptional. Inside, abundant natural light fills expansive living areas designed for everyday comfort and entertaining. Luxury vinyl plank flooring extends throughout, complementing the beautifully updated kitchen with modern cabinetry, quality countertops, and updated appliances. Every bathroom was renovated in 2022 with stylish finishes and upgraded fixtures. Major improvements include new air conditioning units, added insulation, and numerous updates that enhance efficiency and value. The open layout features generous gathering spaces, a welcoming brick fireplace, and seamless flow between the kitchen, breakfast area, and main living room. Outdoors, the private backyard showcases a sparkling diving pool, relaxing spa, shaded deck, and a new pool heater installed in 2025, creating an ideal setting for relaxing or entertaining. Conveniently located near parks, shopping, dining, entertainment, and major commuter routes, this property combines a highly desirable location with extensive upgrades today's buyers seek. Previously furnished for successful short-term rentals and available fully furnished, the home offers exceptional flexibility for personal enjoyment or investment use where permitted. Extensive renovations, spacious interiors, abundant natural light, and inviting outdoor living make 2108 Bentley Drive a standout opportunity in today's Flower Mound real estate market.
#21308776

Flower Mound

2108 Bentley Drive

3 Beds

2 Baths

2,224 Sq.Ft.

$550,000

MLS#: 21308776

Wonderful opportunity in Flower Mound’s established Willow Ridge neighborhood. This well-maintained home delivers the kind of space, layout, and backyard lifestyle buyers are looking for with flexible living areas, meaningful updates, and a heated pool ready to enjoy year-round. The main level offers an open flow while still allowing each space to feel comfortable and defined. A spacious living room overlooks the backyard and pool, while the eat-in kitchen, formal dining area, dedicated office, and oversized primary suite are all conveniently located downstairs. Privately situated on the first floor, the primary suite features peaceful backyard views along with a large ensuite bath complete with a soaking tub, separate shower, and generous walk-in closet. Upstairs, you’ll find three additional bedrooms connected by a Jack-and-Jill bath, plus a game room and bonus media flex space that easily adapts to a playroom, gym, media room, or potential fifth bedroom. Step outside to a backyard designed for everyday living and entertaining alike, featuring a heated pool, additional green space, and a storage shed for added functionality. Notable updates include first-floor LVP flooring, upstairs carpet, roof replacement, updated pool equipment, water heater, HVAC improvements, completed foundation work with transferable lifetime warranty, and updated plumbing beneath the home.
#21290875

Flower Mound

401 Marlow Drive

4 Beds

2 Baths

2,929 Sq.Ft.

$620,000

MLS#: 21290875

Price reduced
Welcome to this beautifully updated home located in the highly sought after Flower Mound.  Perfectly positioned on a premium creek lot, this home offers the ideal blend of privacy, nature, and convenience.  This updated home features updated flooring, fresh paint and stylish lighting throughout. The open concept layout creates a bright and inviting space, perfect for both everyday living and entertaining.  The kitchen has upgraded countertops, contemporary cabinetry and ample space for cooking and entertaining.  The living areas are spacious offering comfort and functionality for families of all sizes.  The four bedrooms are upstairs and are generous in size.  A second living area upstairs offers flexibility to fit a buyer's individual needs.  The backyard offers peaceful views and added privacy with no neighbors behind.  A beautiful pool is perfect for hot summer days and there is plenty of play space still available for relaxing or entertaining.  Just steps away from a scenic walking path, this home is perfectly located in the heart of Flower Mound with ample shopping, desireable schools and entertainment. There is no HOA affiliated with this neighborhood.  Don't miss this unique opportunity to make this your dream home.  Seller preferred lender is offering a 2-1 rate buy down with acceptable offer.
#21239499

Flower Mound

2704 Ridgemere Drive

4 Beds

2 Baths

2,822 Sq.Ft.

$624,900

MLS#: 21239499

Fully renovated and move in ready, this north-facing home in the sought after Flower Mound community blends modern upgrades with timeless style. The freshly painted exterior, enhanced landscaping, and upgraded lighting create standout curb appeal from the moment you arrive. Inside, designer finishes shine throughout the interior. The chef inspired kitchen features a large island, marble countertops, a gas cooktop, and stainless steel appliances, all flowing seamlessly into the open dining and family room—an ideal layout for entertaining or everyday living. An updated fireplace with stylish tile adds warmth and character. The dining area includes a spacious walk in pantry with built in shelving and a convenient coffee bar. Fresh paint, updated carpet, and plank wood flooring extend throughout the home, including the staircase.Upstairs, the generous primary suite overlooks the peaceful backyard and includes a sliding barn door leading to a beautifully renovated ensuite bath with dual sinks, designer tile, a separate shower, a soaking tub, and a large walk in closet. Three additional bedrooms and an updated full bath complete the upper level. Step outside to your private backyard retreat featuring a sparkling pool, high end built in grill, full outdoor kitchen, and two natural flagstone patio areas—perfect for gathering with family and friends. Additional highlights include a new roof, a new HVAC system, a new fence, and a garage with epoxy flooring and built-in storage. Located within Flower Mound schools and zoned for Flower Mound High School, this home offers a prime location near walking trails, shopping, dining, and Lake Grapevine.
#21192175

Flower Mound

2909 Purple Sage Drive

4 Beds

2 Baths

2,509 Sq.Ft.

$659,000

MLS#: 21192175

Welcome to 3613 Timothy Drive, a beautifully maintained and move-in-ready home located in the highly desirable Flower Mound community. This inviting property features engineered wood flooring throughout, fresh interior paint, and thoughtful updates that create a clean, modern feel from the moment you step inside.

The updated bathroom offers a refreshed and contemporary look, while the home’s comfortable layout provides plenty of space for both everyday living and entertaining. Step outside to the covered back patio—an ideal spot for relaxing, grilling, or enjoying the backyard year-round.

Adding to the home’s appeal is a solar roof system, offering the potential for improved energy efficiency and reduced utility costs. With its combination of tasteful updates, well-maintained condition, and desirable Flower Mound location, this home is truly move-in ready and waiting for its next owner.
#21336027

Flower Mound

3613 Timothy Drive

3 Beds

2 Baths

2,127 Sq.Ft.

$579,900

MLS#: 21336027

Looking for an updated 4-bedroom, 2.5-bath home in the highly sought-after Wellington master-planned community in Flower Mound? This is it! Located within acclaimed Lewisville ISD feeding to Flower Mound HS and offering access to resort-style amenities including pools, fitness center, parks, playgrounds, walking trails, tennis courts, and community events, this home combines comfort, convenience, and an exceptional lifestyle. Step inside to discover soaring ceilings, abundant natural light, rich wood flooring, and an open-concept floor plan designed for both everyday living and entertaining. The spacious family room features a cozy fireplace and flows seamlessly into the updated kitchen, where white cabinetry, granite countertops, stainless steel appliances, a center island, breakfast bar, and charming window seat create the perfect gathering space. A dedicated home office on the main level provides an ideal work-from-home setup, while the desirable first-floor primary suite offers a private retreat with custom flooring and a spacious ensuite bath. The formal dining room is perfect for hosting holidays, dinner parties, and special occasions. Upstairs, you'll find generously sized secondary bedrooms and flexible living space that can accommodate a game room, media area, study space, or guest retreat. Enjoy outdoor living year-round on the private backyard patio surrounded by mature landscaping and room to relax, entertain, or play. Conveniently located near shopping, dining, entertainment, parks, golf courses, DFW Airport, and major commuter routes, this move-in-ready Flower Mound home offers the perfect blend of modern updates, functional living spaces, and award-winning community amenities. Freshly painted, updated bathrooms & kitchen, dreamy backyard, move-in ready!
#21309876

Flower Mound

3631 Appalachian Way

4 Beds

2 Baths

2,374 Sq.Ft.

$597,250

MLS#: 21309876

Welcome home! This meticulously maintained 5 bedroom 3.5 bathroom Flowermound home offers the privacy, space and classic interior finishes for you to enjoy with your family and friends. Located in Timberview Estate, this house comes with everything you need for entertaining  and more - large pool, spa, covered patio with built-in grill. This home also offers large bedrooms, multiple living areas, fireplace, beautiful cabinets and high end appliances. Zoned to Flowermound schools.
#21311503

Flower Mound

2700 Timberwood Drive

5 Beds

3 Baths

3,266 Sq.Ft.

$640,000

MLS#: 21311503

 - property

Send a message

Message successfully sent.

Your message

What is 3 + 4 ?

Reason for contacting?

I agree to receive email communication and understand I can unsubscribe at any time.

I agree to be contacted by Next Level Realty Group via call, email, and text for real estate services. To opt out, you can reply 'stop' at any time or reply 'help' for assistance. You can also click the unsubscribe link in the emails. Message and data rates may apply. Message frequency may vary. Privacy Policy

Sign Out

Virtual Assistant

Would you like to take the next step with this property? We can help you schedule a showing or virtual tour, or send you more details.

Yes, I would like more information.

Thank You for Your Reply, One of Our Agents will contact you as soon as possible

No, maybe later.

Thank you, you can always contact me via email, phone number or through the contact form.

Realhub AI

Lucy - Your AI-Powered Realtor

Update Your Temporary Password

Personalize your search

Enter your email and we'll notify you immediately when new listings match what you're looking for.

or enter email address

Already have an account ? Login here

Continue your home search

I agree to receive communications and understand I can unsubscribe at any time.

I agree to be contacted by Next Level Realty Group via call, email, and text for real estate services. To opt out, you can reply 'stop' at any time or reply 'help' for assistance. You can also click the unsubscribe link in the emails. Message and data rates may apply. Message frequency may vary. Privacy Policy

Already have an account ? Login here

We use cookies

We use cookies primarily for analytics to enhance your experience. By accepting, you agree to our use of these cookies. You can manage your preferences or learn more about our cookies policy.