


Property
Beds
4
Full Baths
2
1/2 Baths
None
Year Built
1968
Sq.Footage
2,240
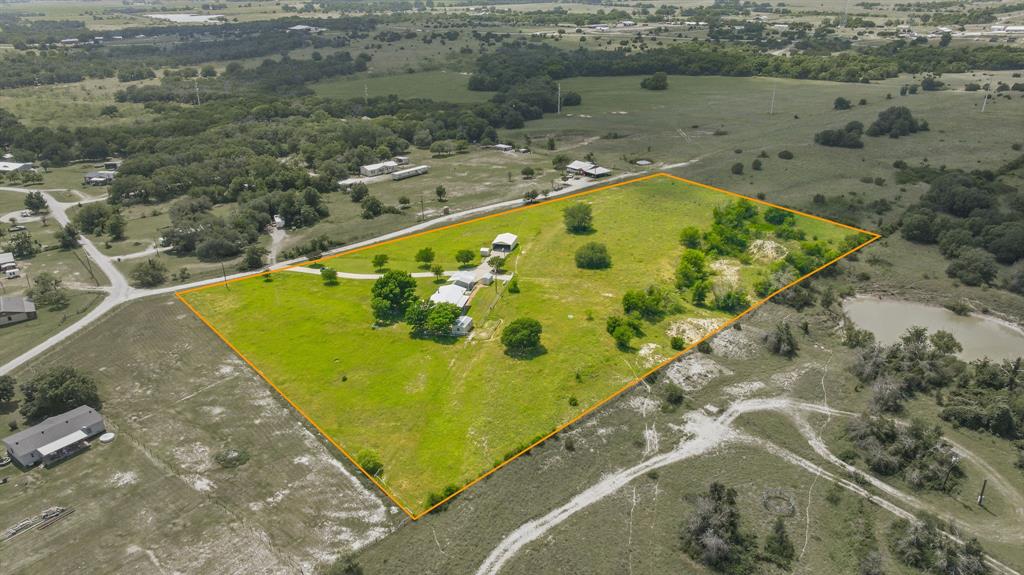
A home with heart and a place to truly unwind. Cherished as a personal sanctuary, this lovely home has undergone a complete whole-home remodel, with every detail thoughtfully planned and lovingly selected. Situated on just under three-quarters of an acre, this inviting 2,240 sf property offers 4 beds, 2 baths, a dedicated office, & spaces designed for both quiet everyday living & gathering with the people you love. Beautiful natural light fills the home. A painted brick fireplace anchors the living room, creating a cozy setting for slow mornings & relaxing evenings. The thoughtfully designed kitchen features white cabinetry, soft-close drawers & cabinets, a beautiful herringbone backsplash, & a custom gas range with griddle. Generous counter space & a large pantry provide plenty of storage. The primary bedroom offers the convenience of separate his-and-her closets, while large secondary bedrooms provide comfortable space to spread out. A dedicated office makes working from home or staying organized easy, and heated bidet toilets add an extra touch of comfort. An additional approximately 900 sf bonus space takes entertaining to another level. Whether used as a game room, man cave, or bunkhouse, this versatile space features a stage for a band, room for a pool table, and plenty of gathering space to cheer on your favorite team. Outside, enjoy a refreshing dip in the 16' x 32' above-ground saltwater pool or spend a leisurely afternoon relaxing in the spacious yard. The home is served by city water, with a separate WATER WELL for filling the pool & watering the lawn. An approximately 600 sf chicken coop offers another opportunity to make this property your own. With a little TLC, it could become a wonderful home for your feathered flock. Updates include a new roof in July 2026, a complete HVAC system replacement in 2021, and new water heaters. Warm, welcoming, and thoughtfully improved, this much-loved home offers room for hobbies, entertaining, and everyday comfort.
Features & Amenities
Interior
-
Other Interior Features
Granite Counters, Pantry, Walk-In Closet(s)
-
Total Bedrooms
4
-
Bathrooms
2
-
Basement YN
NO
-
Cooling YN
YES
-
Cooling
Ceiling Fan(s), Central Air, Electric
-
Fireplace YN
YES
-
Heating YN
YES
-
Heating
Central, Natural Gas
-
Pet friendly
N/A
Exterior
-
Garage
No
-
Construction Materials
Brick
-
Parking
Attached Carport
-
Patio and Porch Features
Covered
-
Pool
Yes
-
Pool Features
Above Ground
-
Waterfront YN
NO
Area & Lot
-
Lot Features
Few Trees, Landscaped
-
Lot Size(acres)
0.7
-
Lot Size(square feet)
30,492
-
Property Type
Residential
-
Property Sub Type
Single Family Residence
-
Architectural Style
Traditional
Price
-
Sales Price
$385,000
-
Tax Amount
$6,303
-
Financing Options
Cash, Conventional, FHA, VA Loan
-
Sq. Footage
2,240
-
Price/SqFt
$171
HOA
-
Association
No
School District
-
Elementary School
Dublin
-
Middle School
Dublin
-
High School
Dublin
Property Features
-
Foundation Details
Slab
-
Sewer
Public Sewer
-
Tax Lot
29
-
Water Source
Public, Well
Schedule a Showing
Showing scheduled successfully.
Mortgage calculator
Estimate your monthly mortgage payment, including the principal and interest, property taxes, and HOA. Adjust the values to generate a more accurate rate.
Your payment
Principal and Interest:
$
Property taxes:
$
HOA fees:
$
Total loan payment:
$
Total interest amount:
$
Location
County
Erath
Elementary School
Dublin
Middle School
Dublin
High School
Dublin
Listing Courtesy of Michelle Reed, Trinity Country Real Estate
RealHub Information is provided exclusively for consumers' personal, non-commercial use, and it may not be used for any purpose other than to identify prospective properties consumers may be interested in purchasing. All information deemed reliable but not guaranteed and should be independently verified. All properties are subject to prior sale, change or withdrawal. RealHub website owner shall not be responsible for any typographical errors, misinformation, misprints and shall be held totally harmless.

AGENT
Joe Boston
Call Joe today to schedule a private showing.

* Listings on this website come from the FMLS IDX Compilation and may be held by brokerage firms other than the owner of this website. The listing brokerage is identified in any listing details. Information is deemed reliable but is not guaranteed. If you believe any FMLS listing contains material that infringes your copyrighted work please review our DMCA policy and learn how to submit a takedown request.© 2024 FMLS.
Related Properties

Dublin
279 S CAMDEN Street
3 Beds
2 Baths
1,680 Sq.Ft.
$330,000
MLS#: 20465547

Dublin
1661 County Road 195
2 Beds
2 Baths
952 Sq.Ft.
$399,900
MLS#: 21241663

Dublin
101 Scenic Drive
3 Beds
2 Baths
1,932 Sq.Ft.
$347,000
MLS#: 21355293

Dublin
4106 Us-377
6 Beds
3 Baths
2,970 Sq.Ft.
$399,000
MLS#: 21298083

Dublin
10169 W State Highway 6
4 Beds
2 Baths
1,988 Sq.Ft.
$399,000
MLS#: 21371574

Dublin
1926 County Road 333
2 Beds
1 Baths
1,100 Sq.Ft.
$397,500
MLS#: 21405814
Dublin
160 Private Road 1723
3 Beds
2 Baths
1,248 Sq.Ft.
$445,000
MLS#: 21283027

Dublin
5687 County Road 371
2 Beds
1 Baths
784 Sq.Ft.
$350,000
MLS#: 21130601

Dublin
213 County Road 195
3 Beds
2 Baths
1,578 Sq.Ft.
$369,900
MLS#: 21391808
