Features & Amenities

Interior

  • Other Interior Features

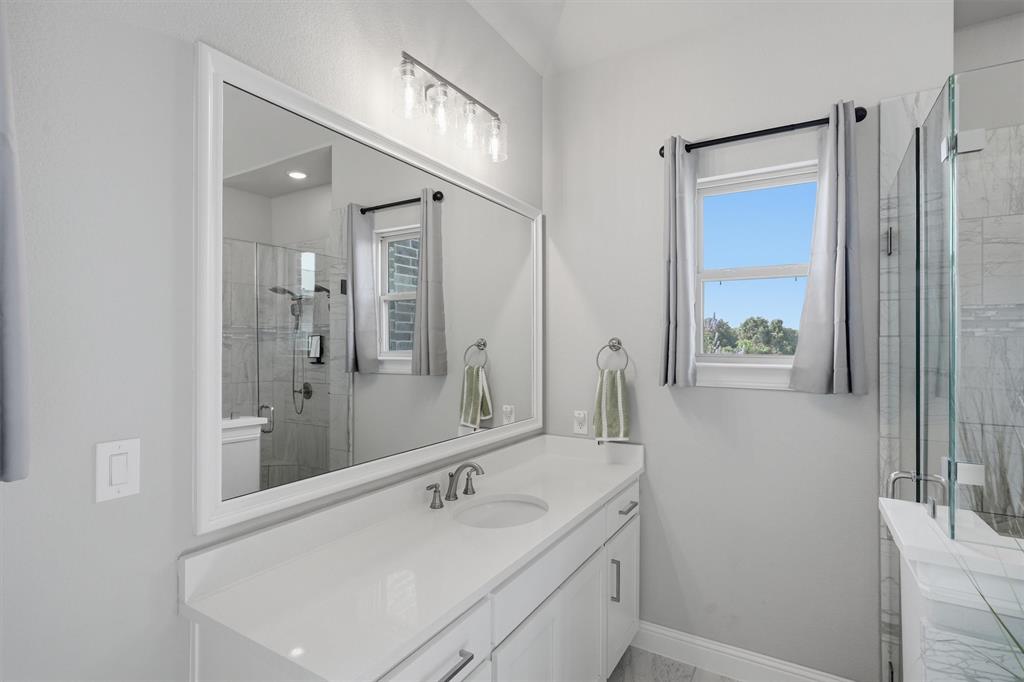
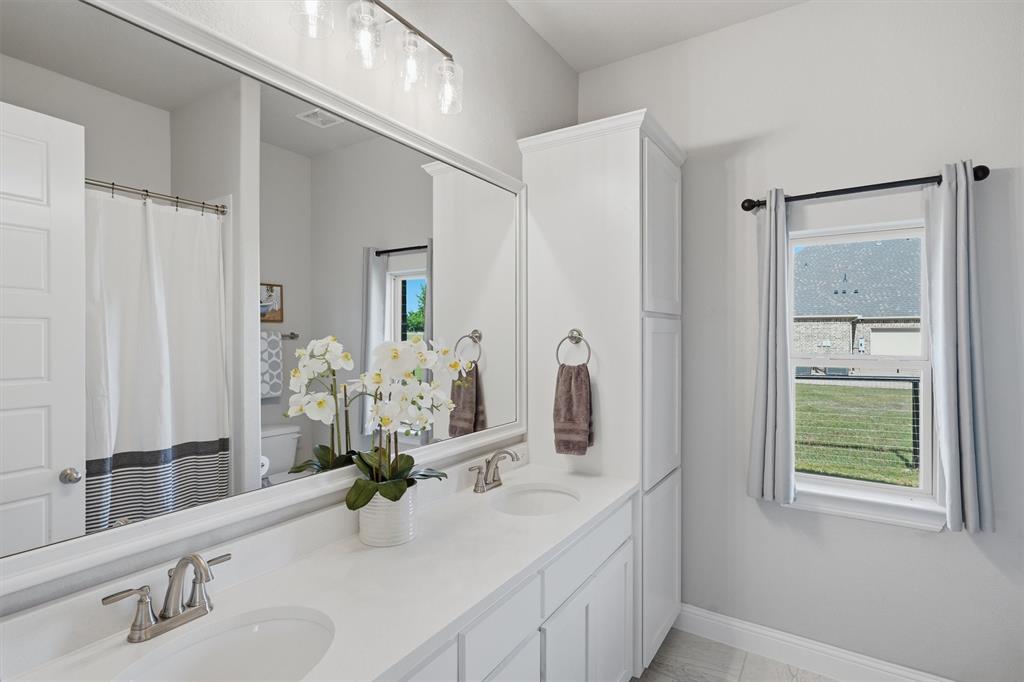
    Cathedral Ceiling(s), Double Vanity, Eat-in Kitchen, Granite Counters, Kitchen Island, Open Floorplan, Pantry, Vaulted Ceiling(s), Walk-In Closet(s), High Speed Internet

  • Total Bedrooms

    4

  • Bathrooms

    2

  • 1/2 Bathrooms

    1

  • Basement YN

    NO

  • Cooling YN

    YES

  • Cooling

    Ceiling Fan(s), Central Air, Electric

  • Fireplace YN

    YES

  • Heating YN

    YES

  • Heating

    Central, Electric

  • Pet friendly

    N/A

Exterior

  • Garage

    Yes

  • Garage spaces

    3

  • Construction Materials

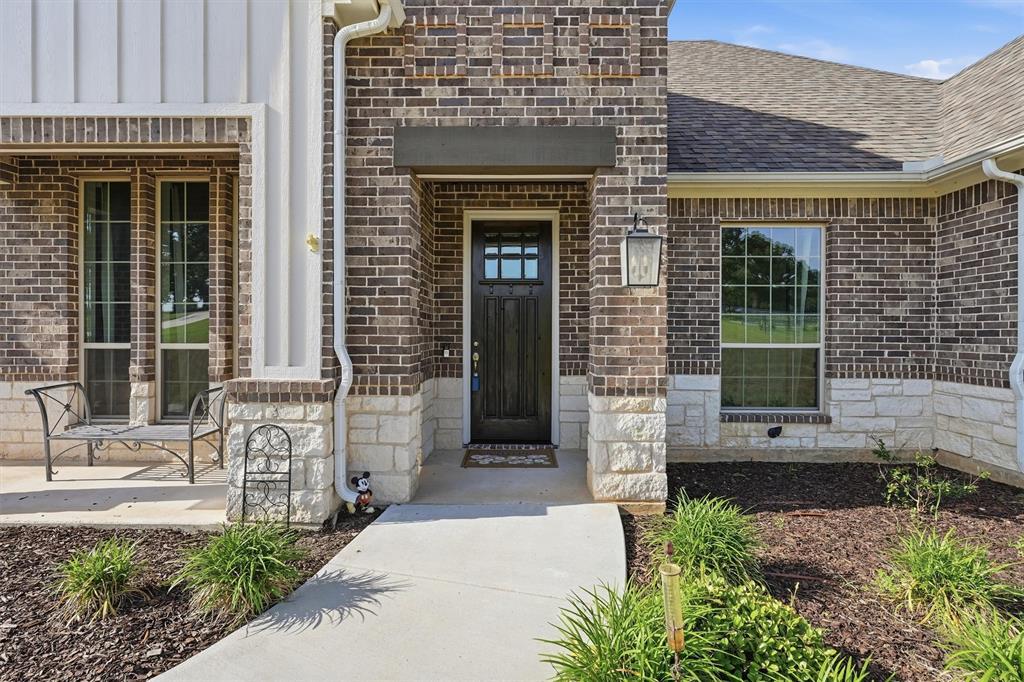
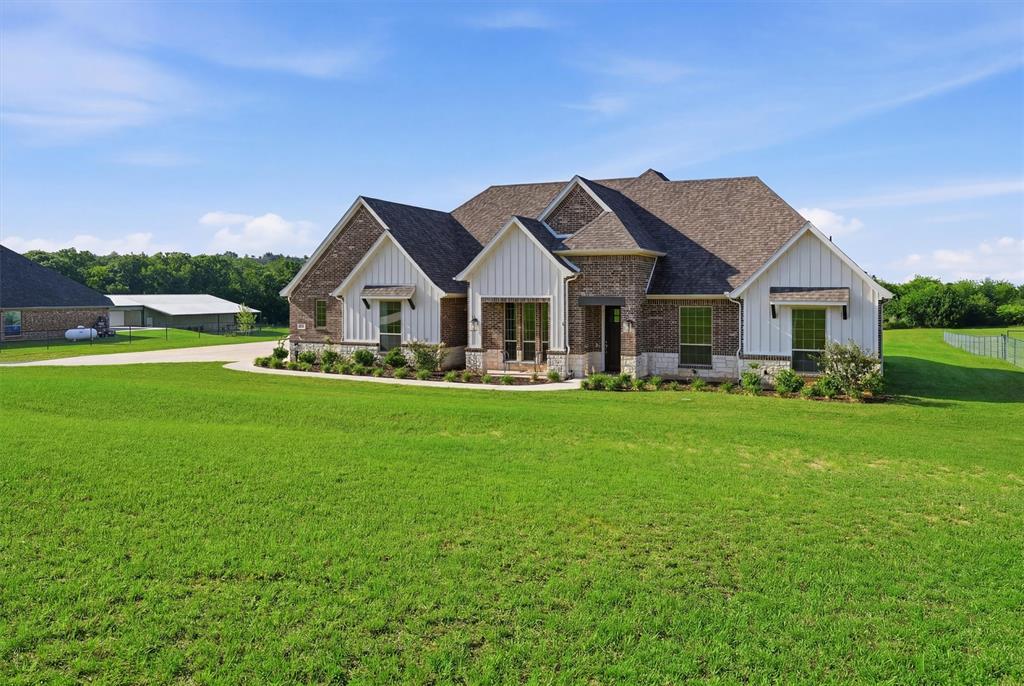
    Brick, Stone

  • Other Exterior Features

    Rain Gutters, Other

  • Parking

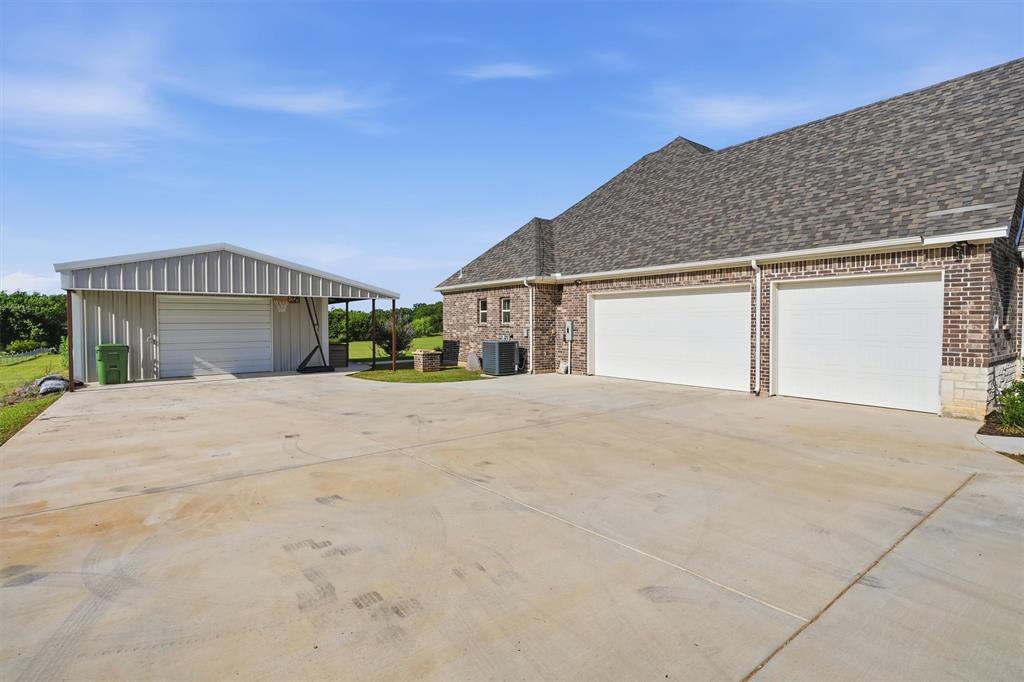
    Concrete, Driveway, Garage, Garage Door Opener, Garage Faces Side, Workshop in Garage, Attached

  • Patio and Porch Features

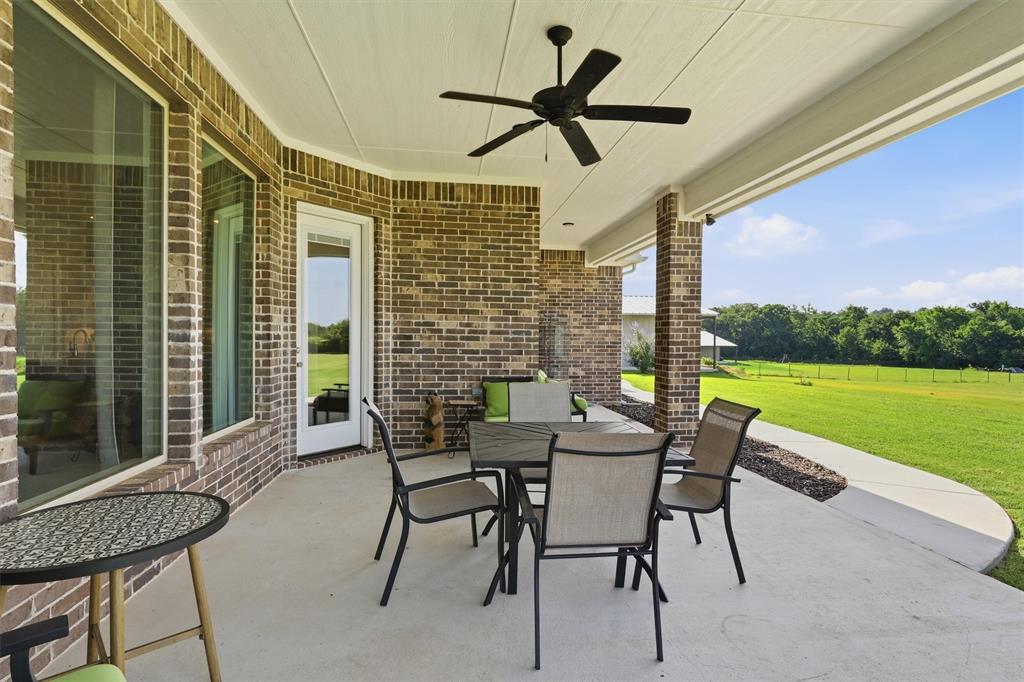
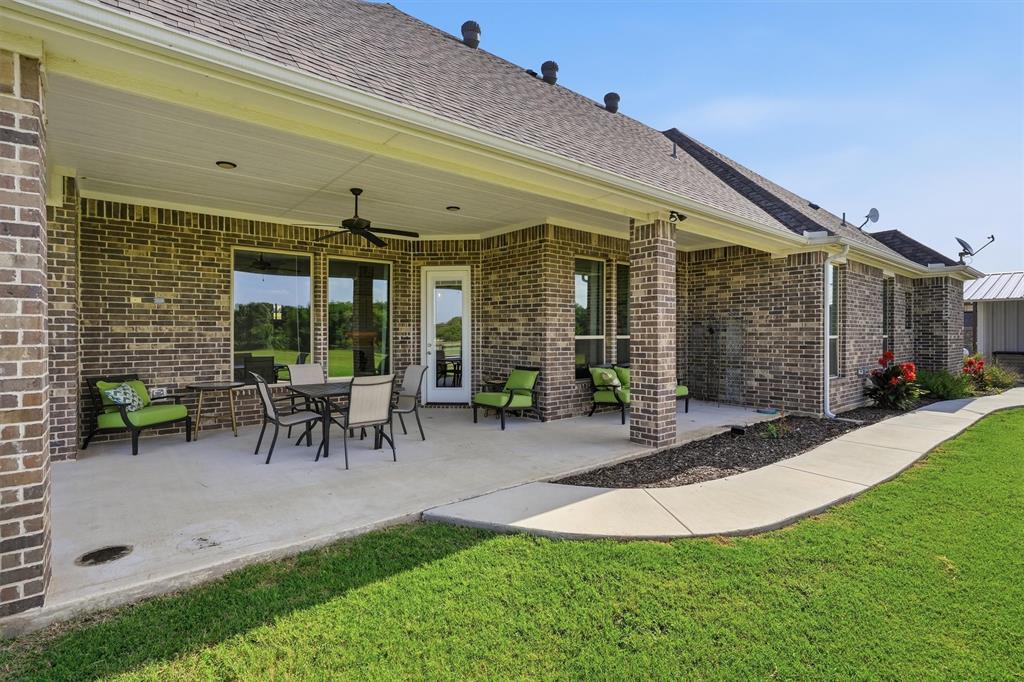
    Covered

  • Pool

    No

  • Waterfront YN

    NO

Area & Lot

  • Lot Features

    Landscaped

  • Lot Size(acres)

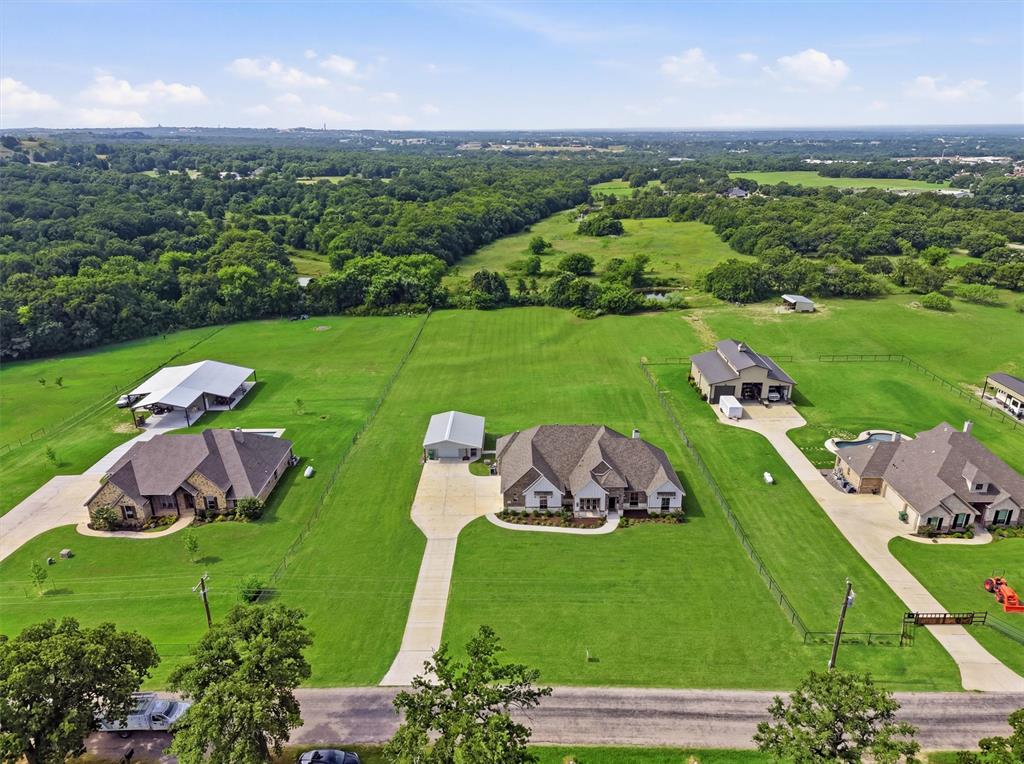
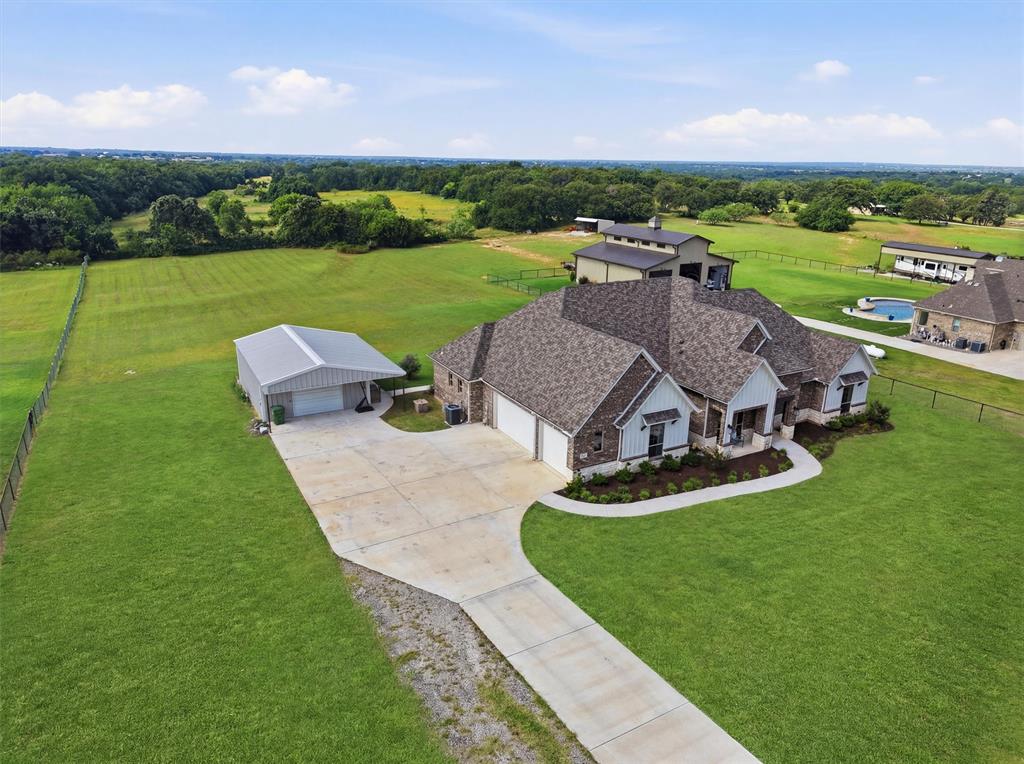
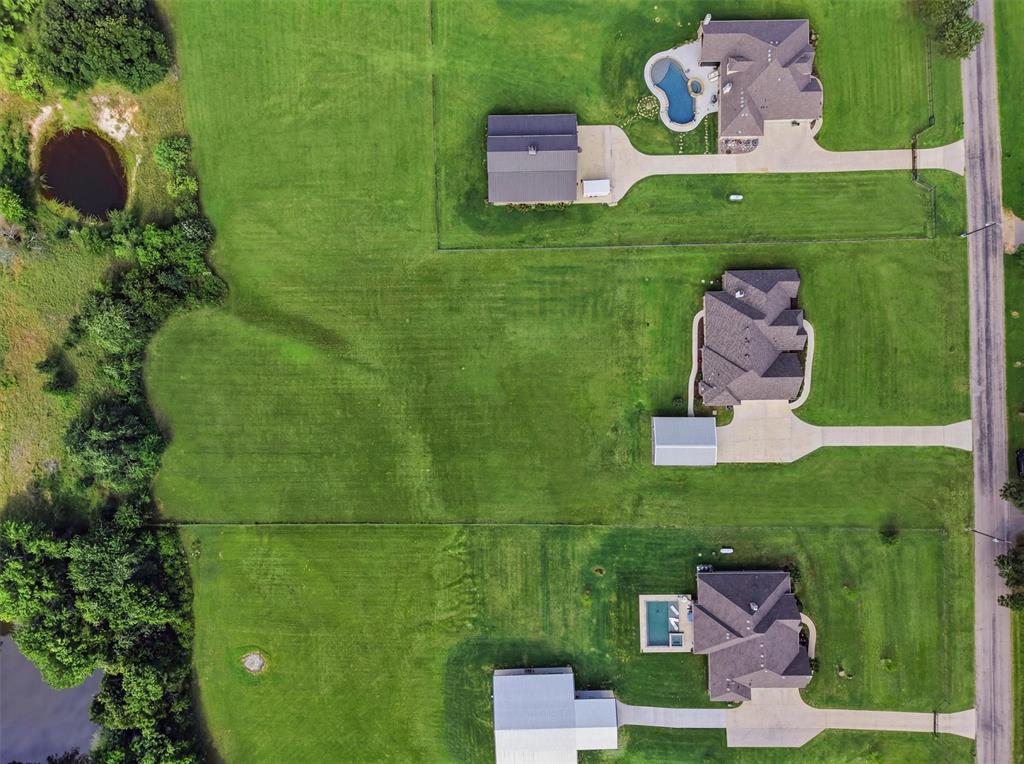
    2.0

  • Lot Size(square feet)

    87,120

  • Property Type

    Residential

  • Property Sub Type

    Single Family Residence

  • Architectural Style

    Traditional

Price

  • Sales Price

    $700,000

  • Tax Amount

    $7,410

  • Sq. Footage

    2,752

  • Price/SqFt

    $254

HOA

  • Association

    No

School District

  • Elementary School

    Rann

  • Middle School

    Mccarroll

  • High School

    Decatur

Property Features

  • Foundation Details

    Slab

  • Tax Lot

    3

  • Water Source

    Well

Schedule a Showing

Showing scheduled successfully.

<
>
IN PERSON
VIA CHAT

What is 3 + 4 ?


Change time

Mortgage calculator

Estimate your monthly mortgage payment, including the principal and interest, property taxes, and HOA. Adjust the values to generate a more accurate rate.

Your payment

Principal and Interest:

$

Property taxes:

$

HOA fees:

$

Total loan payment:

$

Total interest amount:

$

Location

County

Wise

Elementary School

Rann

Middle School

Mccarroll

High School

Decatur

Listing Courtesy of Stacy Fritchen , Berkshire HathawayHS PenFed TX

RealHub Information is provided exclusively for consumers' personal, non-commercial use, and it may not be used for any purpose other than to identify prospective properties consumers may be interested in purchasing. All information deemed reliable but not guaranteed and should be independently verified. All properties are subject to prior sale, change or withdrawal. RealHub website owner shall not be responsible for any typographical errors, misinformation, misprints and shall be held totally harmless.

Agent Joe Boston

AGENT

Joe Boston

Call Joe today to schedule a private showing.


* Listings on this website come from the FMLS IDX Compilation and may be held by brokerage firms other than the owner of this website. The listing brokerage is identified in any listing details. Information is deemed reliable but is not guaranteed. If you believe any FMLS listing contains material that infringes your copyrighted work please click here to review our DMCA policy and learn how to submit a takedown request.© 2024 FMLS.
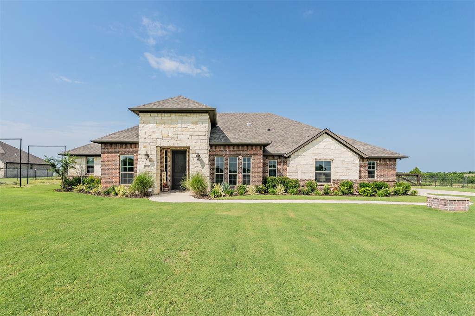
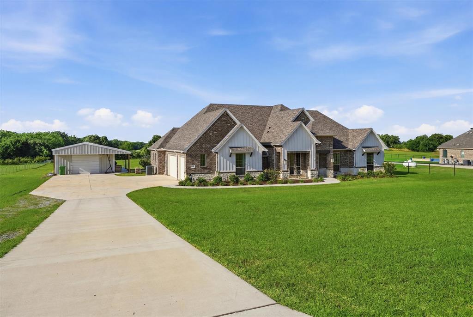
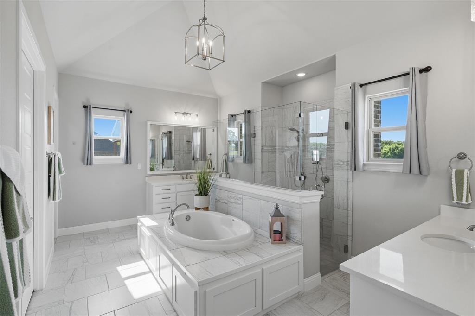
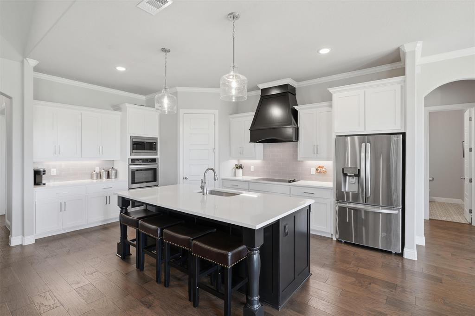
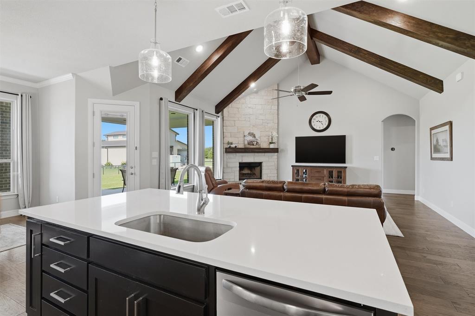
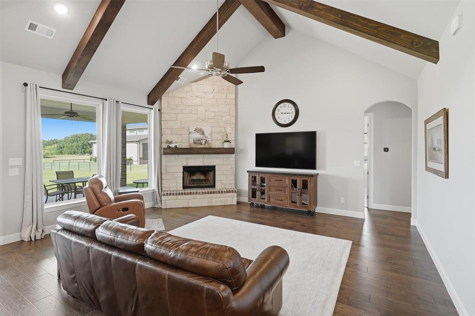
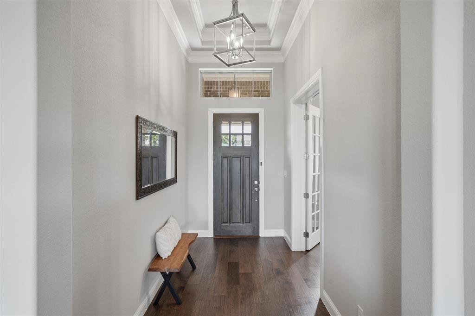
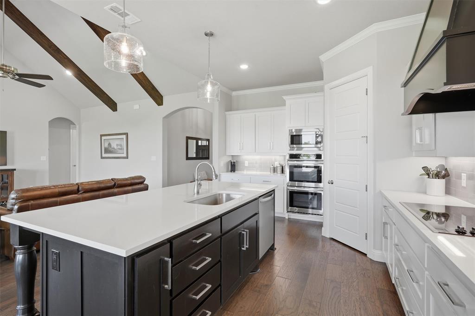
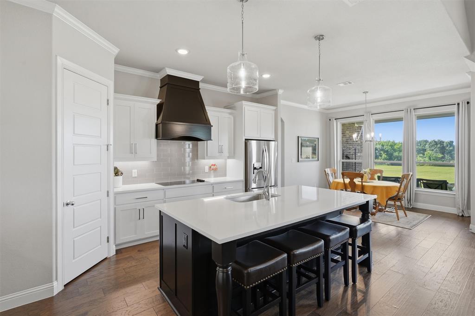
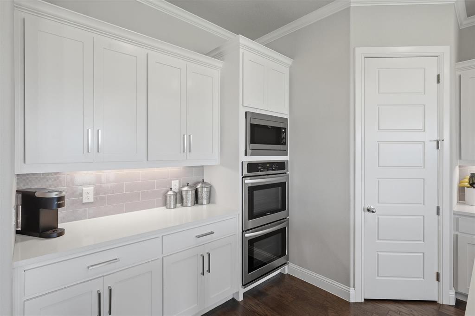
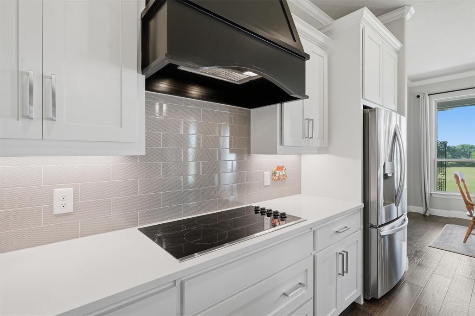
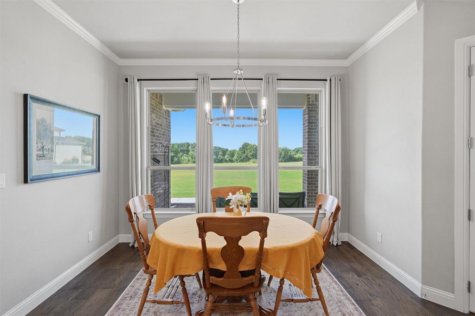
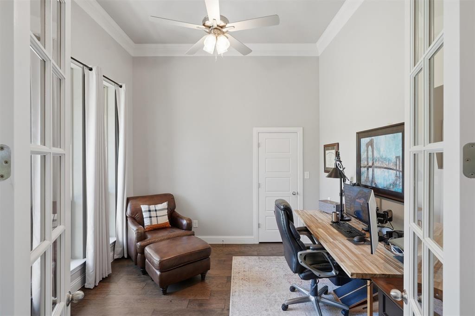
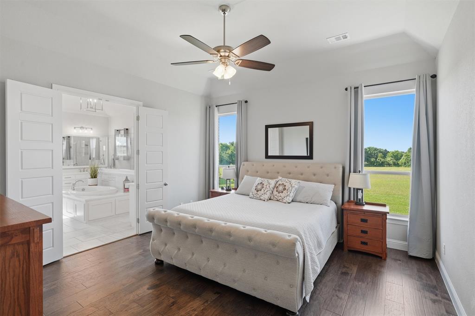
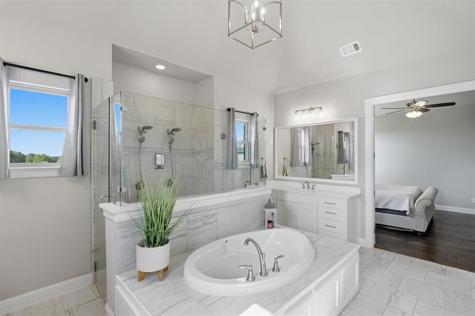
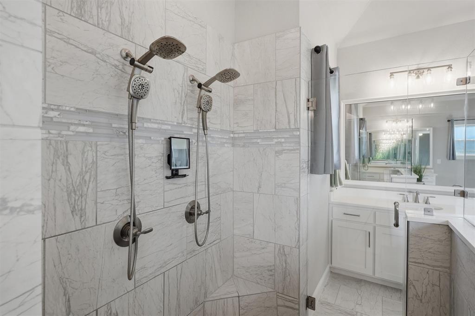
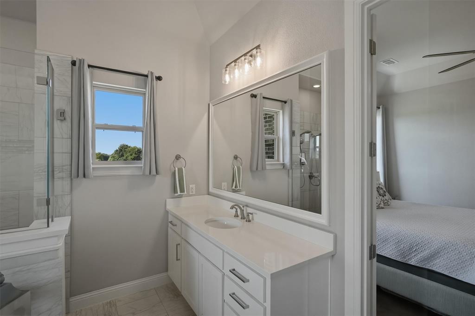
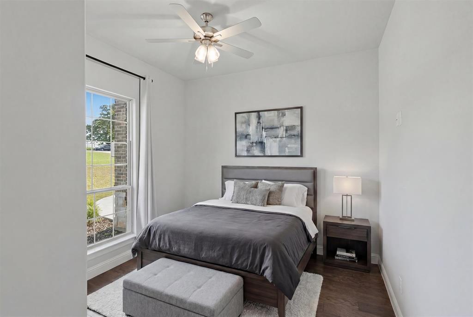
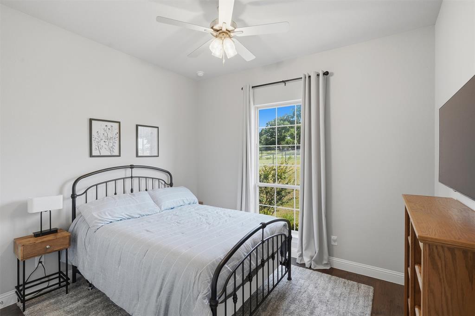
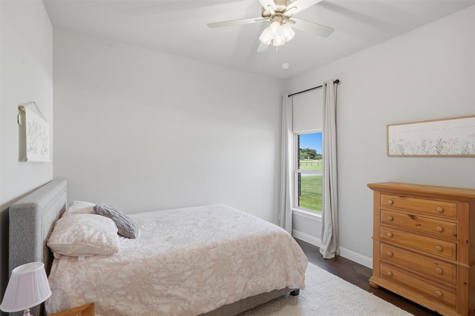
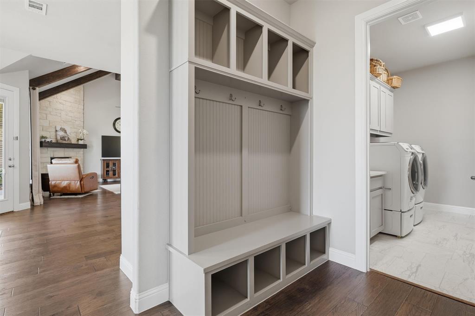
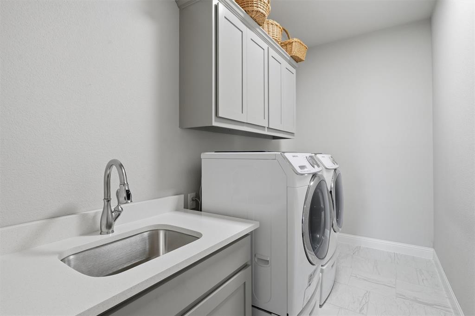
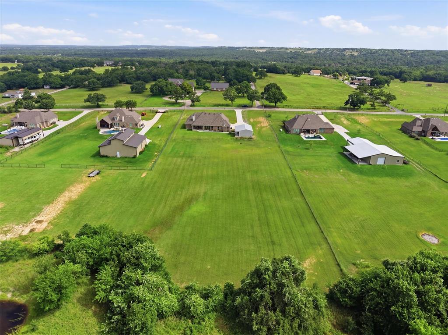
CUSTOM BUILD NEWER CONSTRUCTION.ONE OWNER. SHOP. PRIVATE 2 ACRES.OPEN FLOORPLAN. Welcome to country living with modern luxuries. Built in 2021 and situated on 2 beautiful acres, this stunning custom built one story home offers 2752 square feet of thoughtfully designed living space, featuring 4 bedrooms, 2 bathrooms, dedicated office. Step inside to an inviting open floor plan where soaring ceilings, impressive wood beam accents, and a cozy wood burning fireplace create a warm yet elegant atmosphere. The chef inspired kitchen is the heart of the home, showcasing quartz countertops, a large center island with seating, double stainless steel ovens, abundant cabinetry, oversized pantry and seamless flow into the living and dining areas. The spacious primary suite offers a private retreat, while the additional bedrooms provide flexibility for family, guests or hobbies. Attached 3 car garage and shop have upgraded epoxy flooring. Outside, sip coffee in the morning on your covered back patio. Don't be surprised if you get a few deer in the backyard. Enjoy the freedom and privacy of 2 acres and wooded in the back, extended concrete driveway, complete with a shop with 110 plug and garage door opener, ideal for storage, projects, equipment, or recreational vehicles. With modern upscale finishes and plenty of room to spread out, this property offers the perfect blend of rural charm and contemporary conveniences. Experience the best of Decatur living where quality craftsmanship, open spaces, and a peaceful setting come together to create an exceptional place to call home.

917 County Road 2175

Message successfully sent.

What would you like to know?

What is 3 + 4 ?

I agree to receive email communication and understand I can unsubscribe at any time.

I agree to be contacted by Next Level Realty Group via call, email, and text for real estate services. To opt out, you can reply 'stop' at any time or reply 'help' for assistance. You can also click the unsubscribe link in the emails. Message and data rates may apply. Message frequency may vary. Privacy Policy

Related Properties

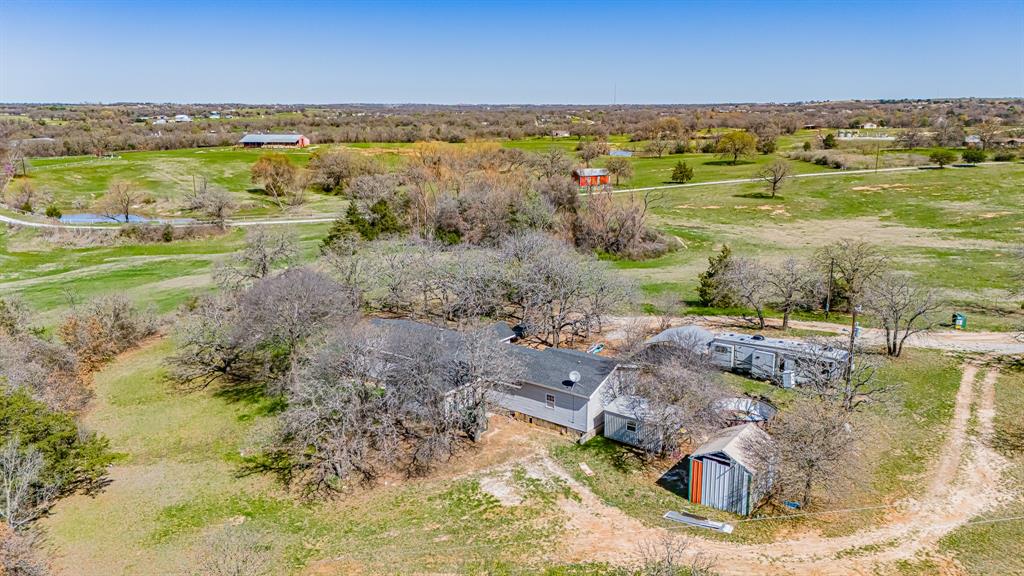
Nestled on over 2 picturesque acres with breathtaking valley views, this beautiful one-story ranch-style home offers the perfect blend of comfort, functionality, and peaceful country living. With adjacent land protected by deed restrictions, you'll enjoy lasting privacy and uninterrupted views for years to come. The flexible floor plan features 4 bedrooms, 2.5 bathrooms, a dedicated office that can serve as a fourth bedroom, a media room or second living area, and a cozy breakfast nook. The inviting family room is anchored by a stunning floor-to-ceiling stone fireplace, while hardwood-look tile flooring, crown molding, abundant natural light, and recessed lighting create a warm and welcoming atmosphere throughout. The open-concept kitchen is designed for both everyday living and entertaining, offering a large center island, breakfast bar, custom cabinetry, granite countertops, tile backsplash, walk-in pantry, and seamless flow into the living and dining spaces. The spacious primary suite serves as a private retreat, featuring an electric fireplace with a wood mantel, ceiling fan, and a luxurious ensuite bath complete with a frameless glass tiled shower, garden soaking tub, separate vanities, makeup vanity, and walk-in closet. Additional highlights include a large laundry room with built-in cabinetry, an oversized garage extended approximately four feet for additional storage and workspace, a whole-house water softener and filtration system, private well, aerobic septic system, and an all-electric design. Outside, enjoy the covered patio, attractive brick and stone exterior, full gutter system, and a run-in shed ideal for livestock or agricultural use. Combining scenic beauty, thoughtful upgrades, and modern conveniences, this exceptional property offers the lifestyle you've been looking for.
#21311741

Decatur

2230 County Road 2360

4 Beds

2 Baths

2,230 Sq.Ft.

$599,900

MLS#: 21311741

Price reduced
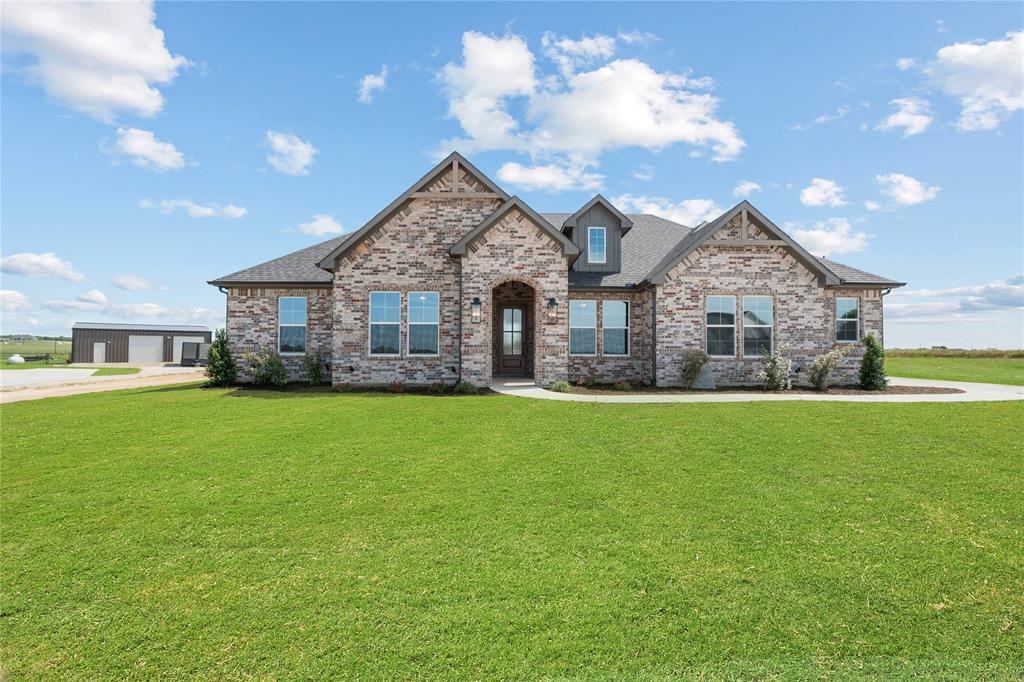
LBK LUXURY NEW CONSTRUCTION COMPLETE : : Introducing Decatur, TX  newest Luxury Home, Community :: 115 Turtle Back located within the new community of Overton Oaks. Brand new custom home built by LBK Homes. Enjoy the peace and quiet of living on over 2 acre private lot. Step inside the front door and you will be immediately greeted with a light, bright, & open floor plan paired w soaring ceilings. Inside the Chef's kitchen you will enjoy commercial grade range and oven, oversized kitchen island w ample seating, upper & lower cabinet lighting, and a walk in pantry. The secluded master suite features a spa like bath with double vanities, large walk in closet. Additional bedrooms complete the home including a game room fit w surround sound wiring. Plenty of space for all the toys and vehicles in the oversized 3 car garage. Enjoy those iconic Texas Sunsets day after day from your back porch. Secure and private living less than 45 mins to Dallas, Ft Worth, Alliance Town Center, Southlake, DFW Airport
#21291704

Decatur

115 Turtle Back Ridge

3 Beds

3 Baths

3,045 Sq.Ft.

$839,900

MLS#: 21291704

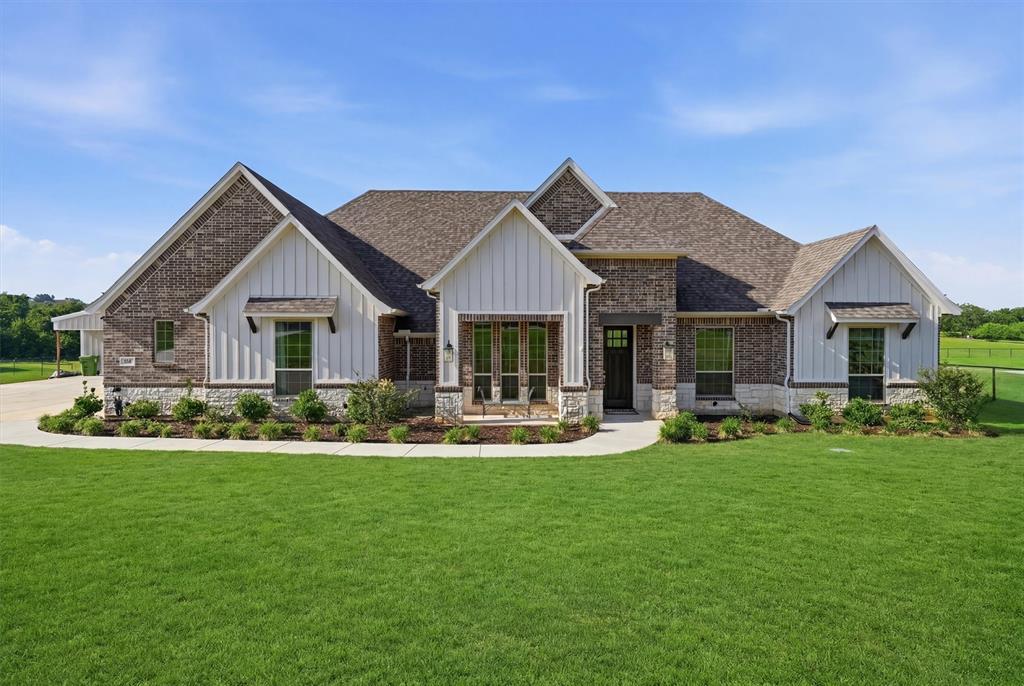
Welcome to refined Texas acreage living in sought-after Heritage Creek North! Nestled on 2 beautiful acres, this custom-built 4 bedroom, 3 bath home offers the perfect blend of luxury finishes, well planned upgrades, and timeless country charm. From the moment you step through the impressive 8’ front door, you’ll notice the soaring vaulted ceilings, hand-scraped hardwood flooring, and custom touches throughout the home.

The spacious living area is anchored by stunning beams and flows seamlessly into the gourmet kitchen featuring a Wolf gas cooktop, double ovens, built-in microwave, oversized copper farmhouse sink, custom cabinetry, and expansive prep space perfect for entertaining. The dedicated office provides an ideal work-from-home setup while the open concept floor plan allows for both functionality and comfort.

The oversized primary suite was thoughtfully expanded to create an incredible spa-inspired bath complete with an oversized clawfoot tub, dual-entry walk-in shower with pebble stone flooring, and an enormous custom closet. One secondary bedroom features a built-in loft bed adding both character and functionality.  The 4th bedroom is separated allowing for it to be a room for your needs - game room or maybe generational living!

Designed for both comfort and efficiency, the home also includes spray foam insulation, a commercial-grade electric water heater, and a 3-car garage. Step outside to enjoy the built-in Memphis Grill pellet smoker, covered patio, and wide-open Texas skies! Additional features include a built-in 50 AMP RV plug, 8’ interior doors throughout, and luxury finishes rarely found at this price point.

Even more impressive? This property offers an assumable VA loan at an incredible 2.375% interest rate for qualified buyers — a rare opportunity in today’s market. Experience elevated country living just minutes from town conveniences, shopping, dining, and schools.
#21280717

Decatur

160 Vista Ridge Drive N

4 Beds

3 Baths

2,819 Sq.Ft.

$689,900

MLS#: 21280717

Price reduced
BRING AN OFFER!   CONSIDERING ALL OFFERS  Just Outside Decatur City Limits – No City Taxes!
Enjoy peaceful country living with this 3-bedroom, 2-bath, 3-car garage home situated on 5.2 unrestricted acres. This well-maintained property is perfectly set up for horse lovers, featuring an 8-stall barn, a small riding arena, and several additional outbuildings, including a hay barn and a private water well.

The land is fenced and cross-fenced, offering multiple pastures and plenty of room for horses or livestock. The home provides comfortable living with an open layout, spacious bedrooms, and plenty of natural light.

Located just minutes from Decatur, this property offers the best of both worlds—country freedom and convenience to town, all with no city taxes or HOA restrictions.
#21082002

Decatur

3092 N Trinity Street

3 Beds

2 Baths

1,751 Sq.Ft.

$575,000

MLS#: 21082002

Luxurious LBK Home on a 2.18 acre tract in the gorgeous Overton Oaks.This custom home has style and elegance. 2720 sq ft home with 4 bedrooms, 2 full bathrooms, a half bathroom, an office, game room and Large patio with a wood burning fireplace in Decatur ISD.Exquisite curb appeal paired with timeless finish outs.As you enter the home, enjoy vaulted ceilings with stunning beams, beautiful light fixtures, natural stone and quartz countertops, gas fireplace in the living room with built ins, white oak cabinets, and large windows overlooking your backyard.Oversized rooms and closets, huge walk and large utility.Spacious 3 car side entry garage with concrete driveway.Overton Oaks offers underground utilities and a beautiful entrance.LBK homes installs CAT 5 wiring for data.This home will come with gutters, sprinklers, and a landscape package.
#21325996

Decatur

148 Daggett Drive

4 Beds

2 Baths

2,720 Sq.Ft.

$769,900

MLS#: 21325996

Price reduced
Unique custom home just blocks from the historic Decatur Square on a beautifully treed lot. Offering 4 bedrooms, 4.5 bathrooms, and an incredibly versatile floorplan, this home features spacious secondary bedrooms, each with a private en-suite bath, and an oversized primary suite with a massive walk-in closet, attached office or sitting area, and a hidden room tucked behind a custom bookcase. All bedrooms are conveniently located on the main level, with only the game room upstairs. The chef's kitchen is designed for both everyday living and entertaining with double ovens, abundant storage, and plenty of workspace. Multiple living areas include a front library or den and a large family room with flexible gathering spaces to accommodate a variety of lifestyles. Upstairs, a huge game room or bonus room is accessible by both stairs and a private elevator from the garage, creating endless possibilities for a media room, hobby space, guest retreat, or multi-generational living setup. The oversized 4-car garage includes a 2-car bay currently configured as a home gym, plus a separate storage room providing even more space for tools, seasonal items, hobbies, or extra equipment. Outside, enjoy expansive front and back porches, mature trees, exceptional privacy, and extensive driveway space with room for RV, boat, or additional vehicle parking. A rare opportunity to own a one-of-a-kind property combining space, flexibility, and an unbeatable location near downtown Decatur.
#21289593

Decatur

507 N State Street

4 Beds

4 Baths

5,205 Sq.Ft.

$600,000

MLS#: 21289593

Welcome to your dream home in a brand new development, where modern design meets wide open Texas living. This gorgeous Bailee home is situated on a sprawling 2 acre homesite and offers the perfect blend of privacy, space and upscale finishes. Step inside to an expansive open concept floor plan designed for both everyday living and entertaining. the heart of the home is a chef inspired kitchen featuring a massive center island, quality custom cabinetry, double ovens, gas cooktop, decorative lighting and a large walk in pantry. Throughout the main living areas, you'll find durable and stylish wood plank flooring ideal for comfort and reducing noise for a quieter more enjoyable living area. The spacious living room features vaulted ceilings with natural wood beams and adorned with a  stunning fireplace. Built with quality and efficiency in mind, this fabulous home includes foam insulation for superior energy savings and year round comfort, private well and a recirculating hot water heater for instant hot water. This generous lot size offers many possibilities for a pool, shop, outdoor living and livestock. Truck or boat enthusiasts will appreciate the oversized 3 car garage, offering ample space. No city taxes!
#21211035

Decatur

118 Guynell Ridge

3 Beds

3 Baths

2,755 Sq.Ft.

$780,000

MLS#: 21211035

Experience the perfect blend of luxury and country charm with this stunning 2-bedroom, 2-bath barndominium set on 26.6 picturesque acres in Decatur. Designed with an open floor plan, the home offers seamless living and entertaining spaces filled with natural light and serene views of the surrounding countryside. The highlight of this property is the expansive garage and workshop — a true masterpiece for the discerning buyer. With soaring ceilings and oversized bays, it easily accommodates a tractor, multiple vehicles, or recreational equipment, while still offering dedicated space for a dream workshop. Whether for a craftsman, car enthusiast, or hobbyist, this space is as functional as it is impressive. Outdoors, the sprawling acreage invites endless possibilities — from ranching and recreation to creating your own private retreat. Every detail of this property reflects a balance of modern comfort, rustic elegance, and wide-open Texas living. This is more than a home — it’s a lifestyle. The adjoining property is also available for purchase, offering an additional 13.58 aces and a beautiful 3 Bedroom, 2 Bath 2,517 sq ft together these properties to own substantial amount of land with endless possiblelities for a private estate, family compound, investment or future expansion.
#21058875

Decatur

1430 CR 2735

2 Beds

2 Baths

1,400 Sq.Ft.

$799,000

MLS#: 21058875

Experience boutique vineyard living on this beautifully designed acreage property featuring a custom home, established vineyard rows, and a fully finished detached barndominium. Designed for entertaining, guests, multigenerational living, or income-producing potential, the barndominium offers polished concrete floors, soaring ceilings, a kitchenette, full bath, loft space, oversized roll-up doors, covered patio, and an elevated deck overlooking the vineyard.
The custom residence showcases vaulted ceilings, designer finishes, wood-look tile flooring, an open-concept layout, large island kitchen with custom cabinetry, double ovens, walk-in pantry, oversized utility room, and a welcoming living area with fireplace and vineyard views. Outdoor gathering spaces, open acreage, and wine-country charm create a private retreat just minutes from everyday conveniences.
#21267916

Decatur

103 Old Decatur Road

3 Beds

2 Baths

2,332 Sq.Ft.

$749,900

MLS#: 21267916

 - property

Send a message

Message successfully sent.

Your message

What is 3 + 4 ?

Reason for contacting?

I agree to receive email communication and understand I can unsubscribe at any time.

I agree to be contacted by Next Level Realty Group via call, email, and text for real estate services. To opt out, you can reply 'stop' at any time or reply 'help' for assistance. You can also click the unsubscribe link in the emails. Message and data rates may apply. Message frequency may vary. Privacy Policy

Sign Out

Virtual Assistant

Would you like to take the next step with this property? We can help you schedule a showing or virtual tour, or send you more details.

Yes, I would like more information.

Thank You for Your Reply, One of Our Agents will contact you as soon as possible

No, maybe later.

Thank you, you can always contact me via email, phone number or through the contact form.

Realhub AI

Lucy - Your AI-Powered Realtor

Update Your Temporary Password

Personalize your search

Enter your email and we'll notify you immediately when new listings match what you're looking for.

or enter email address

Already have an account ? Login here

Continue your home search

I agree to receive communications and understand I can unsubscribe at any time.

I agree to be contacted by Next Level Realty Group via call, email, and text for real estate services. To opt out, you can reply 'stop' at any time or reply 'help' for assistance. You can also click the unsubscribe link in the emails. Message and data rates may apply. Message frequency may vary. Privacy Policy

Already have an account ? Login here

We use cookies

We use cookies primarily for analytics to enhance your experience. By accepting, you agree to our use of these cookies. You can manage your preferences or learn more about our cookies policy.