

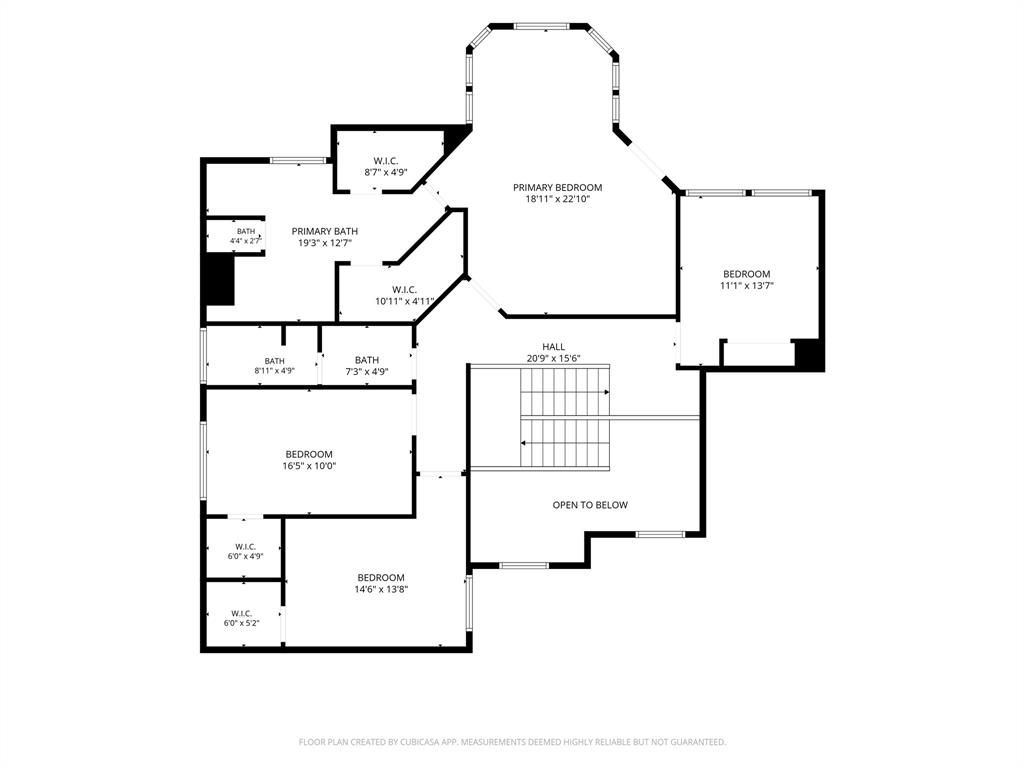
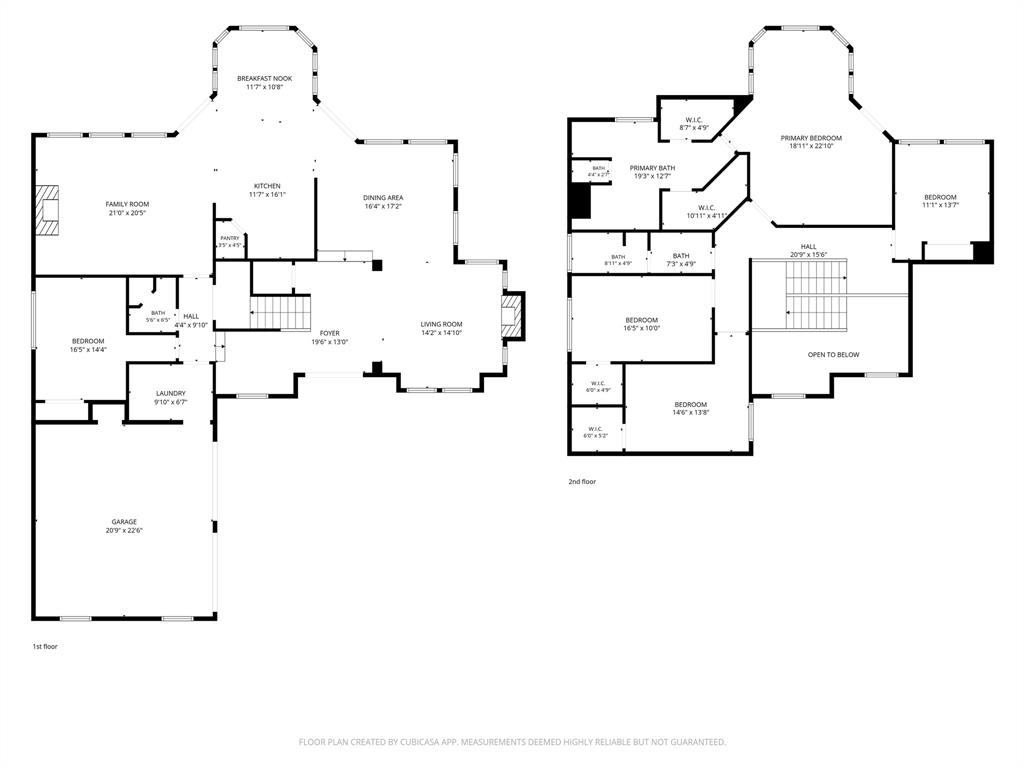
Property
Beds
5
Full Baths
3
1/2 Baths
None
Year Built
1992
Sq.Footage
3,207
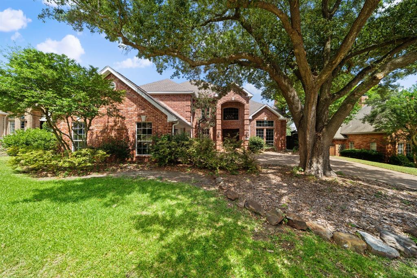
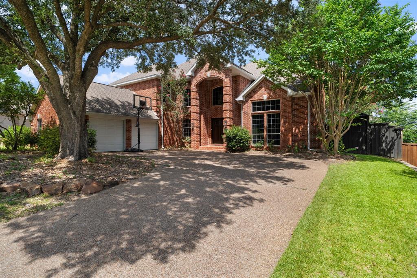
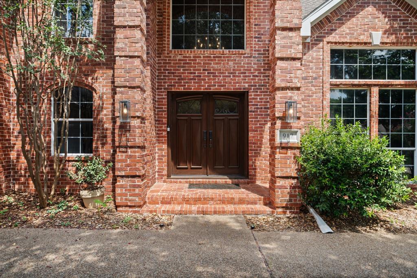
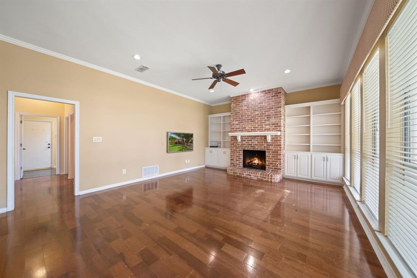
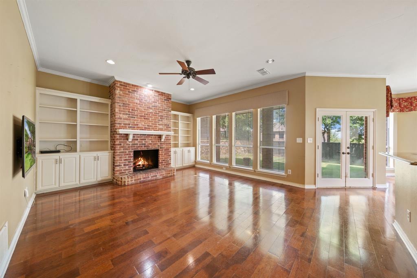
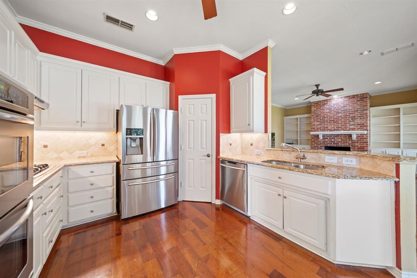
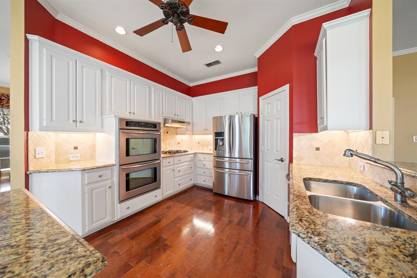
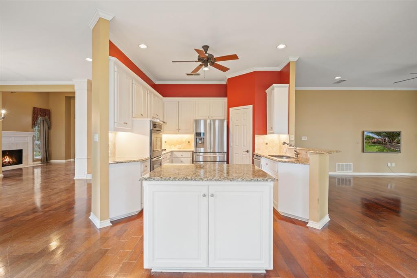
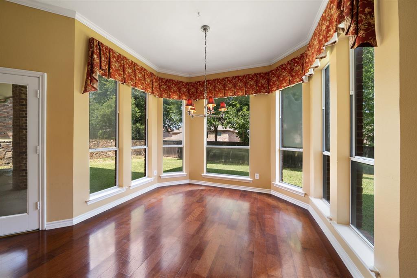
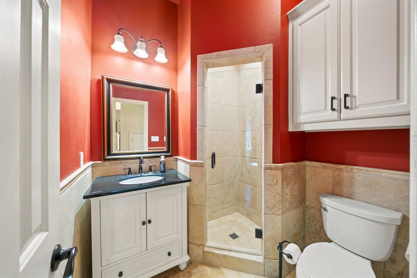
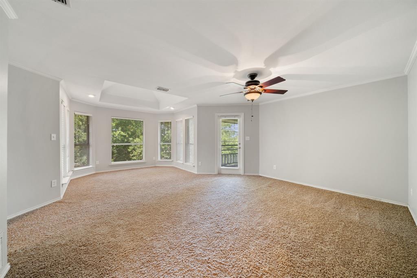
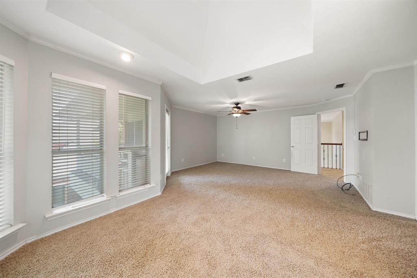
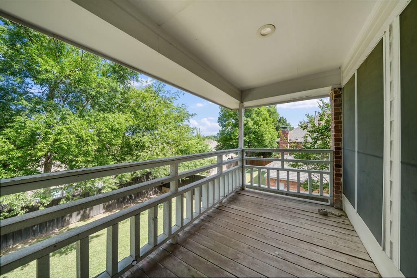
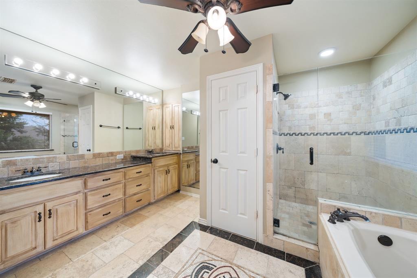
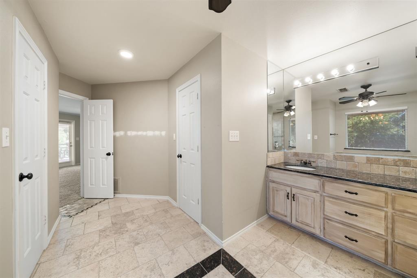
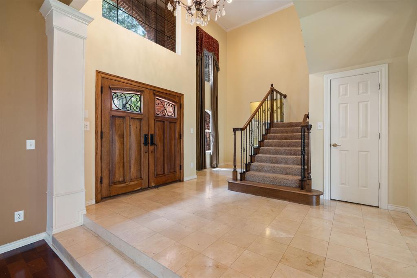
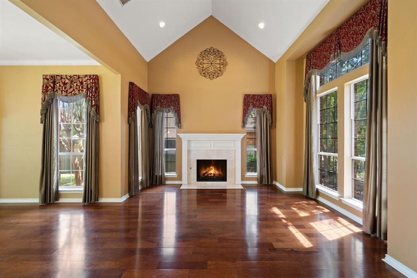
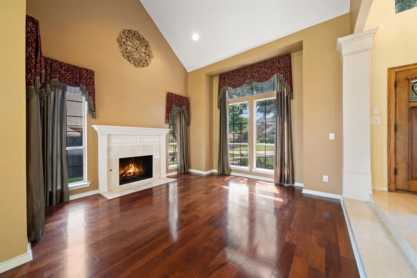
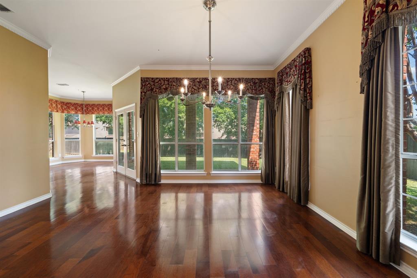
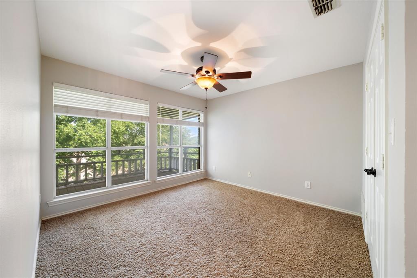
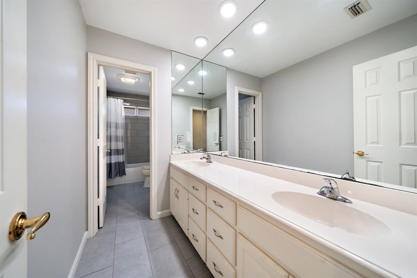
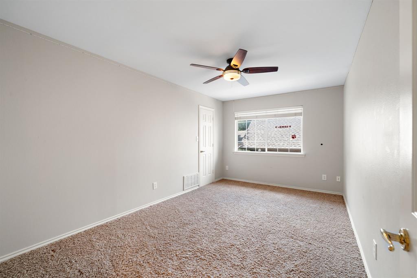
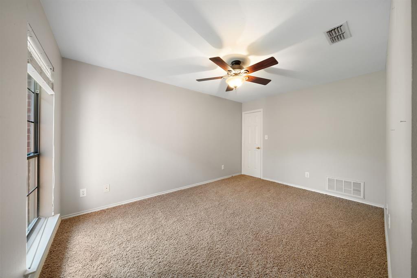
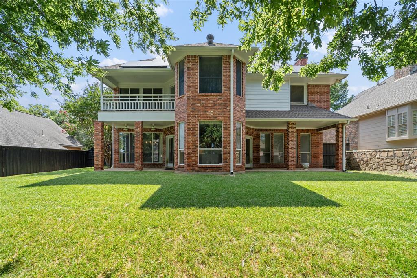
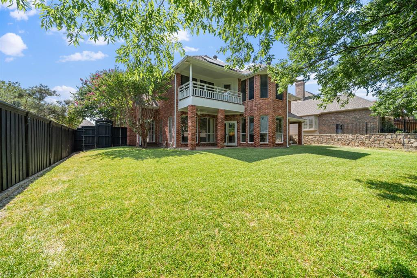
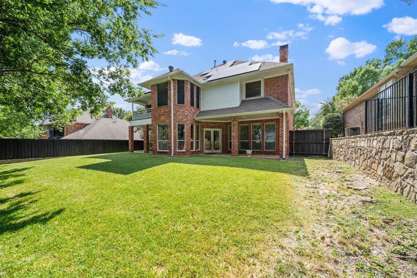
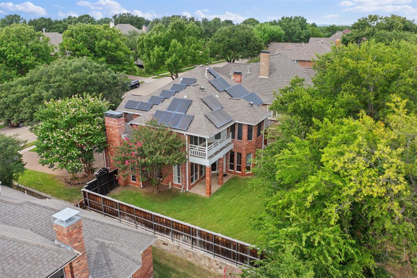
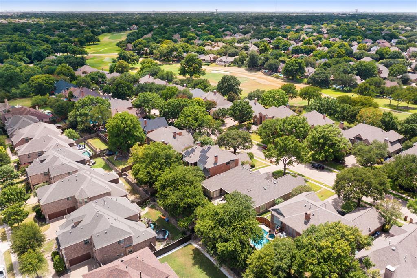
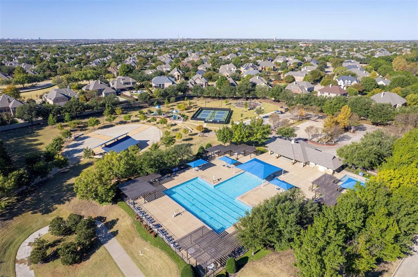
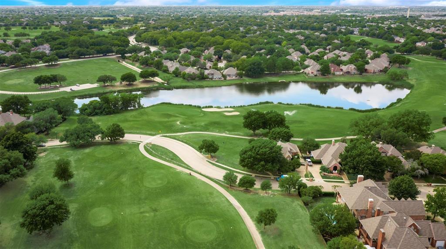
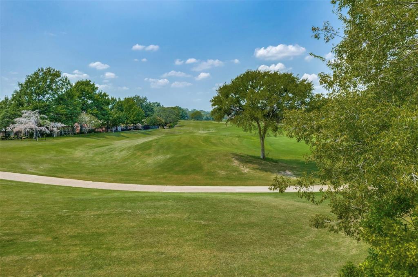
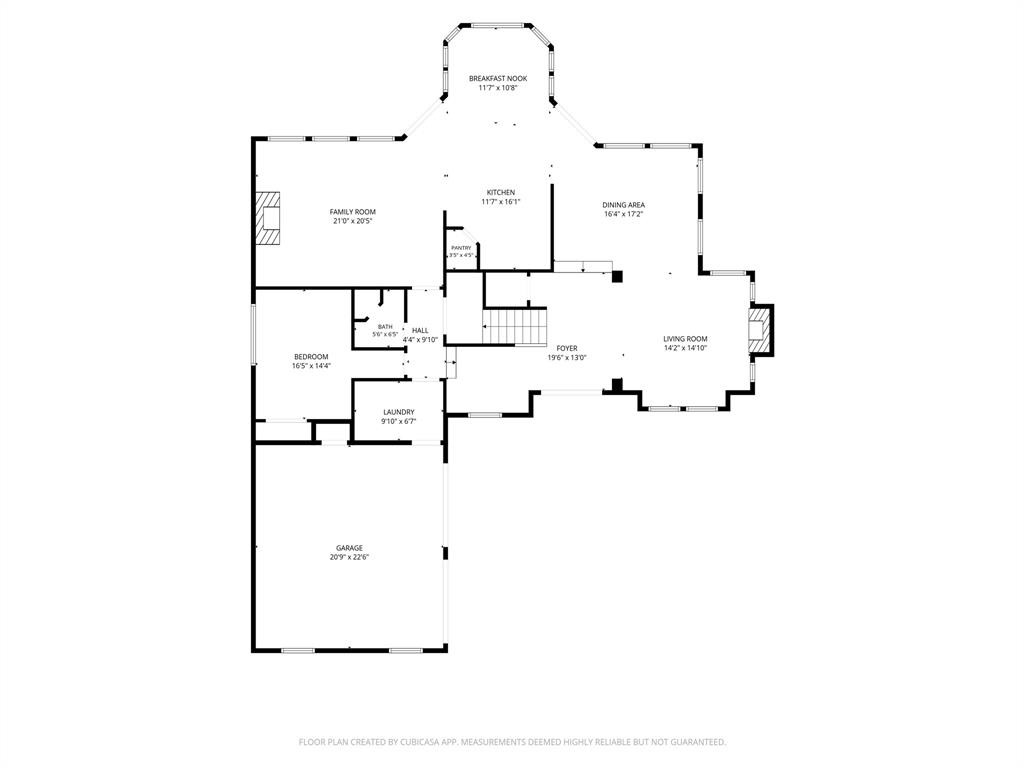
Welcome to this beautifully maintained 5-bedroom, 3-bathroom home nestled in the highly desirable Hills Creek at Stone Ridge Ranch, where spacious living, functional design, and outstanding community amenities come together to create the perfect place to call home. Designed with everyday comfort and entertaining in mind, this two-story residence offers an inviting layout ideal for growing families. Step inside to discover an open-concept floor plan filled with natural light and generous living spaces. The expansive family room flows seamlessly into the kitchen and dining area, creating the perfect gathering place for the residents. The kitchen features abundant cabinetry, ample countertop space, and a functional layout that makes meal preparation enjoyable. The primary suite offers a private ensuite bathroom and a large walk-in closet. Four additional bedrooms provide flexibility for family, overnight guests, a home office, fitness room, or hobby space. Upstairs, an additional living area creates endless possibilities as a game room, media room, or children's retreat. The generously sized backyard has plenty of space for kids, pets, outdoor entertaining, or future customization. The home also comes equipped with solar panels, perfect for anyone looking to save on electricity cost. Residents of Stone Ridge Ranch enjoy an exceptional lifestyle with outstanding neighborhood amenities, including a resort-style community swimming pool, tennis courts, scenic jogging and walking trails, parks, playgrounds, and beautifully maintained green spaces. Conveniently located near top-rated schools, shopping, dining, and major commuter routes, this home offers the perfect combination of comfort, convenience, and community. With five spacious bedrooms, multiple living areas, and access to incredible neighborhood amenities, this home presents an outstanding opportunity to enjoy everything Stone Ridge Ranch has to offer. Schedule your private showing today before it's gone.
Features & Amenities
Interior
-
Other Interior Features
Built-in Features, Chandelier, Double Vanity, Eat-in Kitchen, Granite Counters, Kitchen Island, Natural Woodwork, Pantry, Vaulted Ceiling(s), Walk-In Closet(s), High Speed Internet
-
Total Bedrooms
5
-
Bathrooms
3
-
Basement YN
NO
-
Cooling YN
YES
-
Cooling
Ceiling Fan(s), Central Air, Electric, Zoned
-
Fireplace YN
YES
-
Heating YN
YES
-
Heating
Central, Natural Gas, Zoned
-
Pet friendly
N/A
Exterior
-
Garage
Yes
-
Garage spaces
2
-
Construction Materials
Brick
-
Other Exterior Features
Balcony, Rain Gutters
-
Parking
Additional Parking, Covered, Garage Door Opener, Garage Faces Front, Inside Entrance, Kitchen Level, Workshop in Garage, Attached
-
Patio and Porch Features
Covered, Patio, Rear Porch, Other
-
Pool
No
-
Waterfront YN
NO
Area & Lot
-
Lot Features
Cul-De-Sac, Few Trees, Interior Lot, Landscaped, Level
-
Lot Size(acres)
0.23
-
Lot Size(square feet)
10,018
-
Property Type
Residential
-
Property Sub Type
Single Family Residence
-
Architectural Style
Traditional
Price
-
Sales Price
$525,000
-
Tax Amount
$10,353
-
Sq. Footage
3,207
-
Price/SqFt
$163
HOA
-
Association
YES
-
Association Fee
$1,050
-
Association Fee Frequency
Annually
-
Association Fee Includes
N/A
School District
-
Elementary School
Glenoaks
-
Middle School
Dowell
-
High School
Mckinney Boyd
Property Features
-
Foundation Details
Slab
-
Senior Community YN
NO
-
Sewer
Public Sewer
-
Tax Lot
9
-
Water Source
Public
Schedule a Showing
Showing scheduled successfully.
Mortgage calculator
Estimate your monthly mortgage payment, including the principal and interest, property taxes, and HOA. Adjust the values to generate a more accurate rate.
Your payment
Principal and Interest:
$
Property taxes:
$
HOA fees:
$
Total loan payment:
$
Total interest amount:
$
Location
County
Collin
Elementary School
Glenoaks
Middle School
Dowell
High School
Mckinney Boyd
Listing Courtesy of Blake Edwards , Century 21 Mike Bowman, Inc.
RealHub Information is provided exclusively for consumers' personal, non-commercial use, and it may not be used for any purpose other than to identify prospective properties consumers may be interested in purchasing. All information deemed reliable but not guaranteed and should be independently verified. All properties are subject to prior sale, change or withdrawal. RealHub website owner shall not be responsible for any typographical errors, misinformation, misprints and shall be held totally harmless.

AGENT
Joe Boston
Call Joe today to schedule a private showing.

* Listings on this website come from the FMLS IDX Compilation and may be held by brokerage firms other than the owner of this website. The listing brokerage is identified in any listing details. Information is deemed reliable but is not guaranteed. If you believe any FMLS listing contains material that infringes your copyrighted work please click here to review our DMCA policy and learn how to submit a takedown request.© 2024 FMLS.
Related Properties
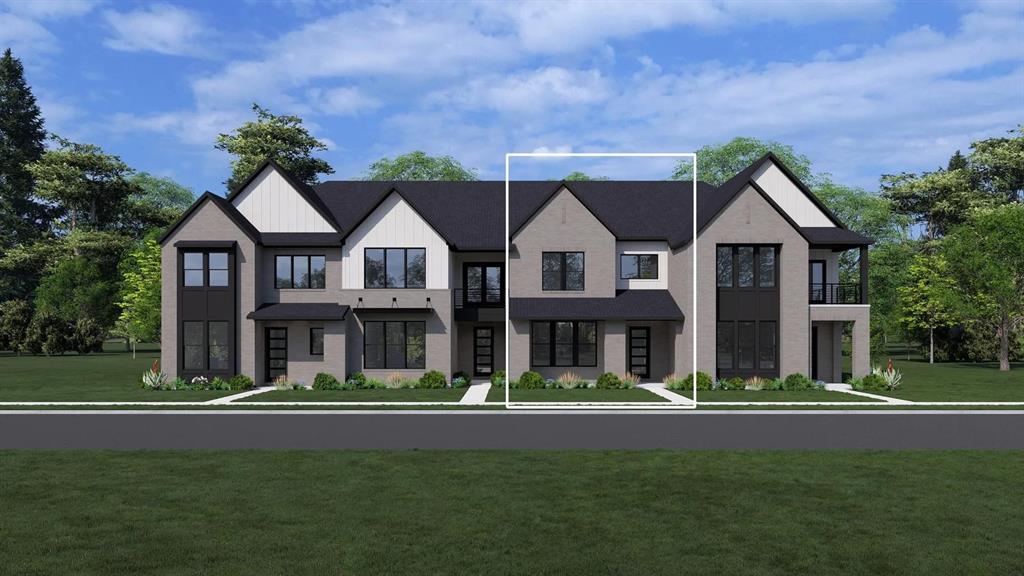
McKinney
2808 Yampa Drive
3 Beds
2 Baths
2,069 Sq.Ft.
$471,900
MLS#: 21021878
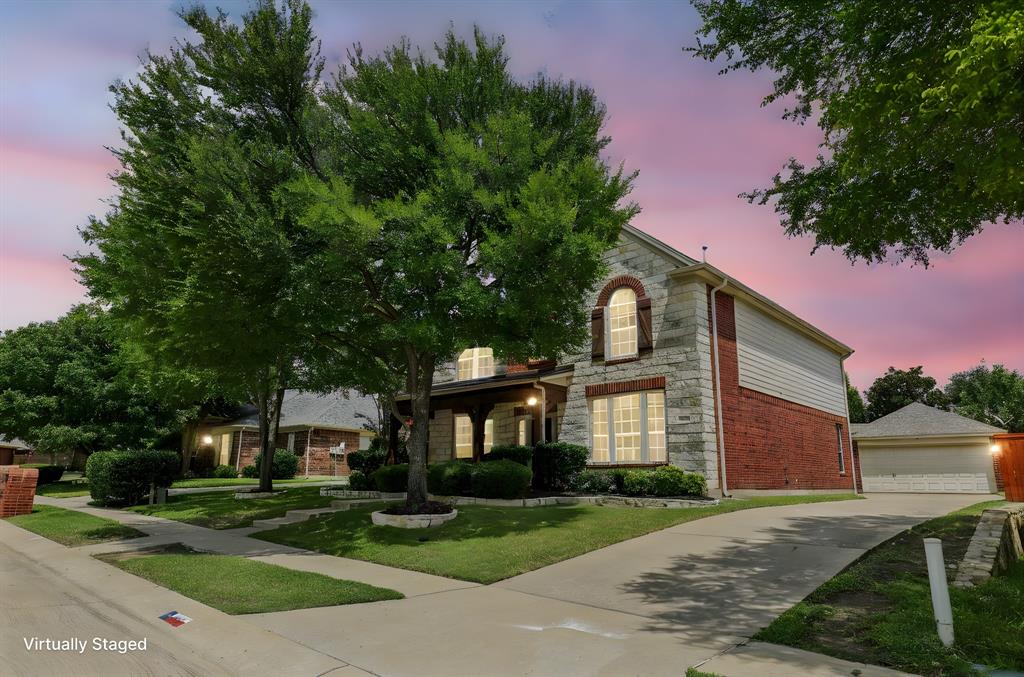
McKinney
604 Maple Leaf Lane
4 Beds
2 Baths
3,321 Sq.Ft.
$555,000
MLS#: 21009016
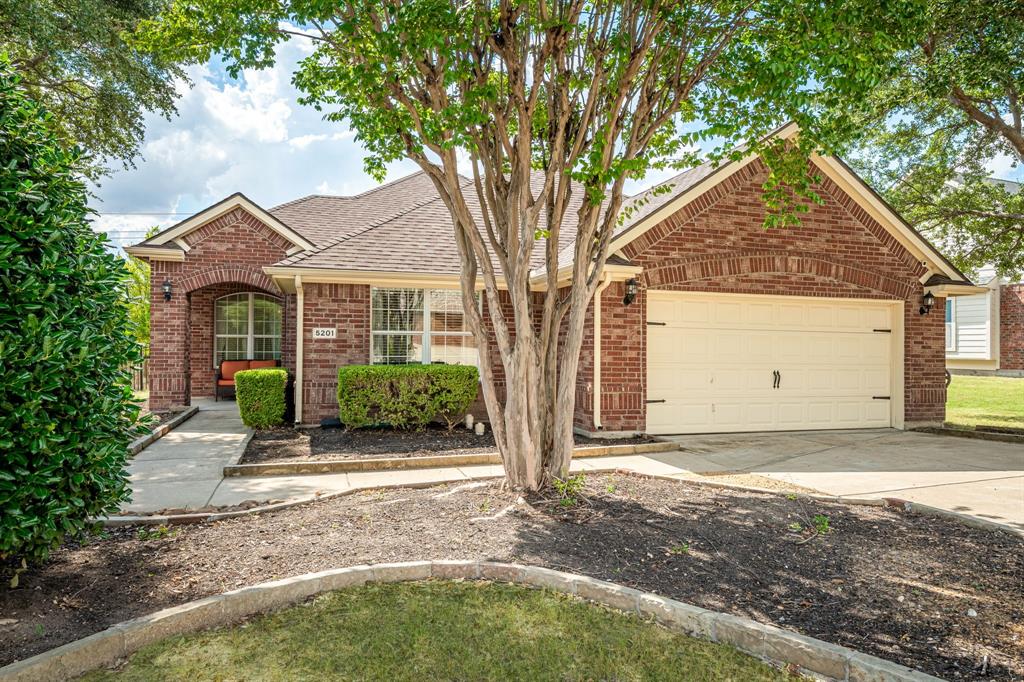
McKinney
5201 Lake Bend Drive
3 Beds
2 Baths
2,101 Sq.Ft.
$450,000
MLS#: 21079615
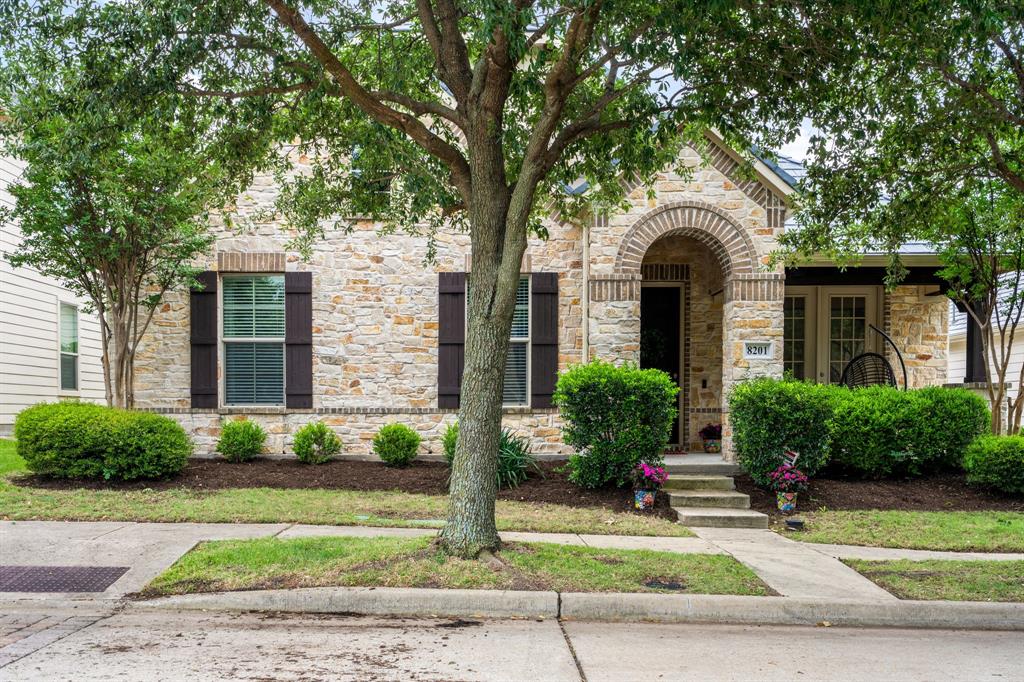
McKinney
8201 Chief Spotted Tail Drive
3 Beds
2 Baths
2,392 Sq.Ft.
$549,900
MLS#: 21250538
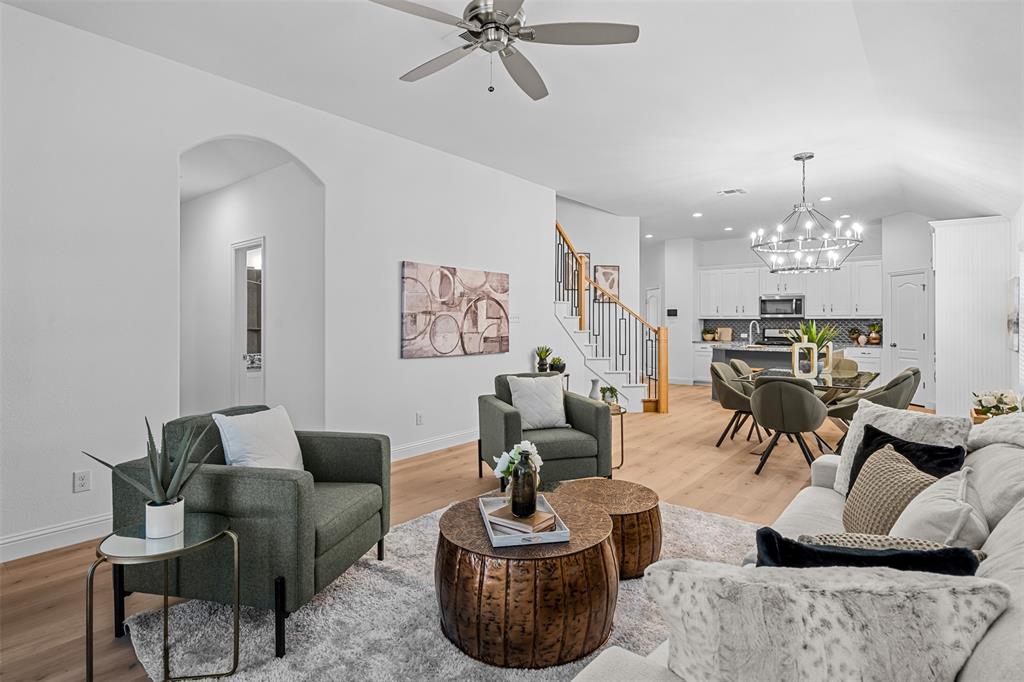
McKinney
1204 Caney Creek Lane
4 Beds
3 Baths
2,628 Sq.Ft.
$499,000
MLS#: 21290097
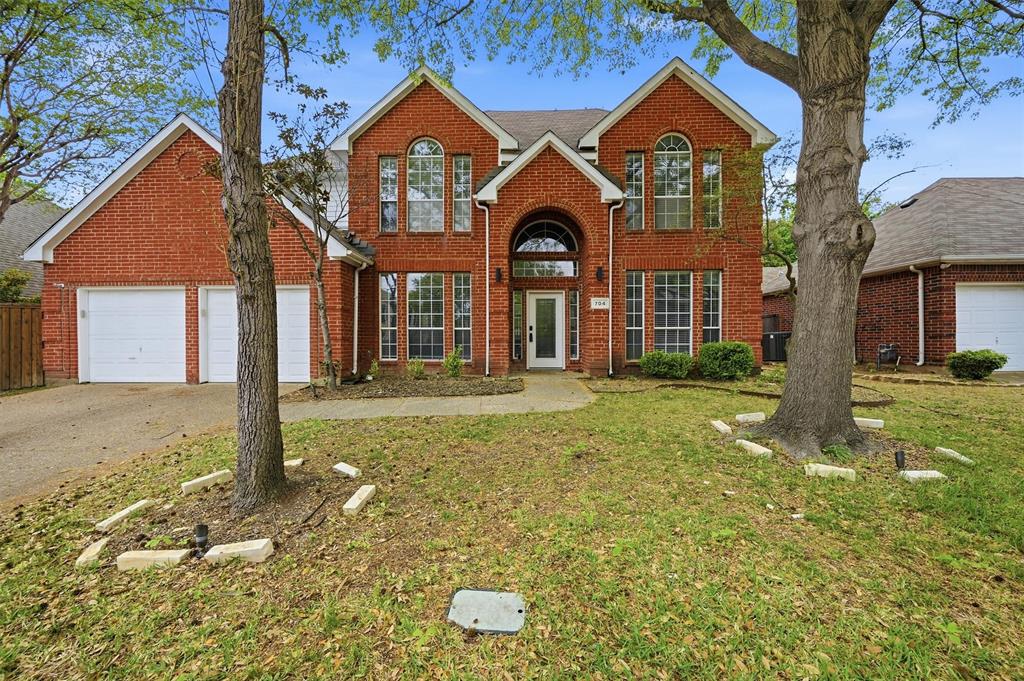
McKinney
704 Harvest Drive
3 Beds
2 Baths
2,236 Sq.Ft.
$475,000
MLS#: 21225715

McKinney
9705 Starfire Drive
4 Beds
2 Baths
2,283 Sq.Ft.
$479,000
MLS#: 21310434
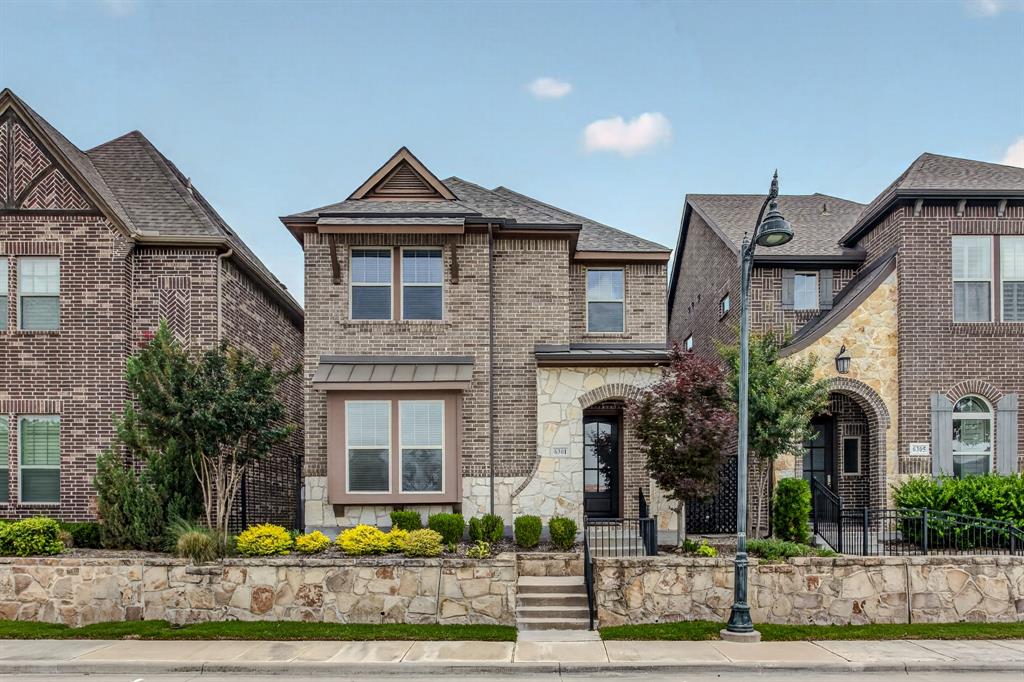
McKinney
6301 Millie Way
4 Beds
3 Baths
2,708 Sq.Ft.
$590,000
MLS#: 21267573
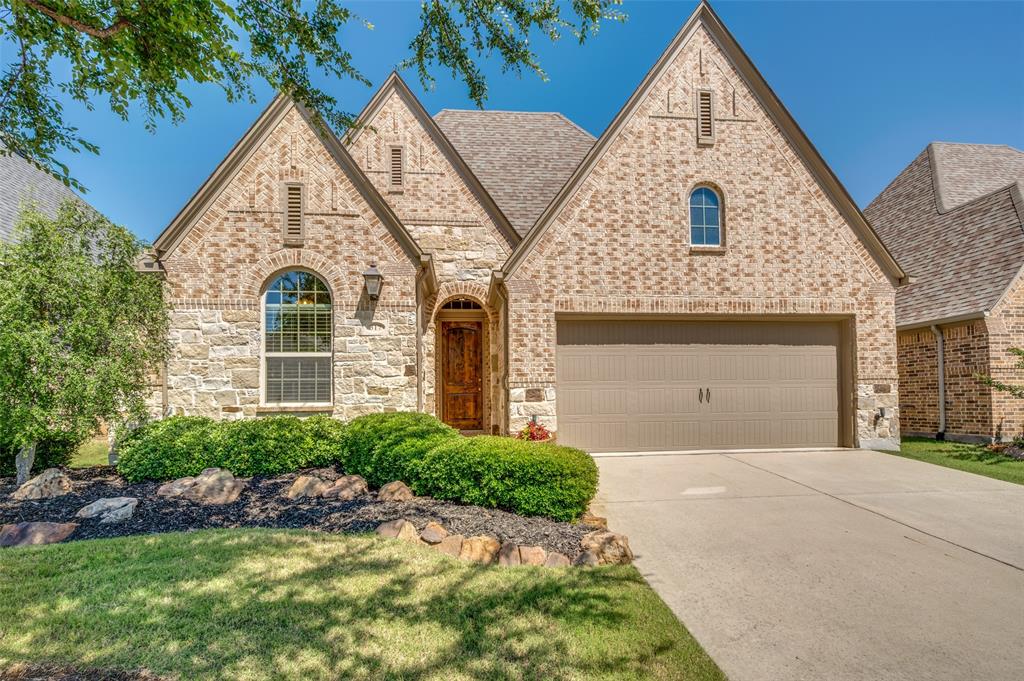
McKinney
317 Lake Livingston Trail
3 Beds
2 Baths
2,243 Sq.Ft.
$489,900
MLS#: 21269287

McKinney
10505 sexton Drive
3 Beds
2 Baths
2,632 Sq.Ft.
$495,000
MLS#: 21294705
