


Property
Beds
4
Full Baths
3
1/2 Baths
1
Year Built
1973
Sq.Footage
3,910
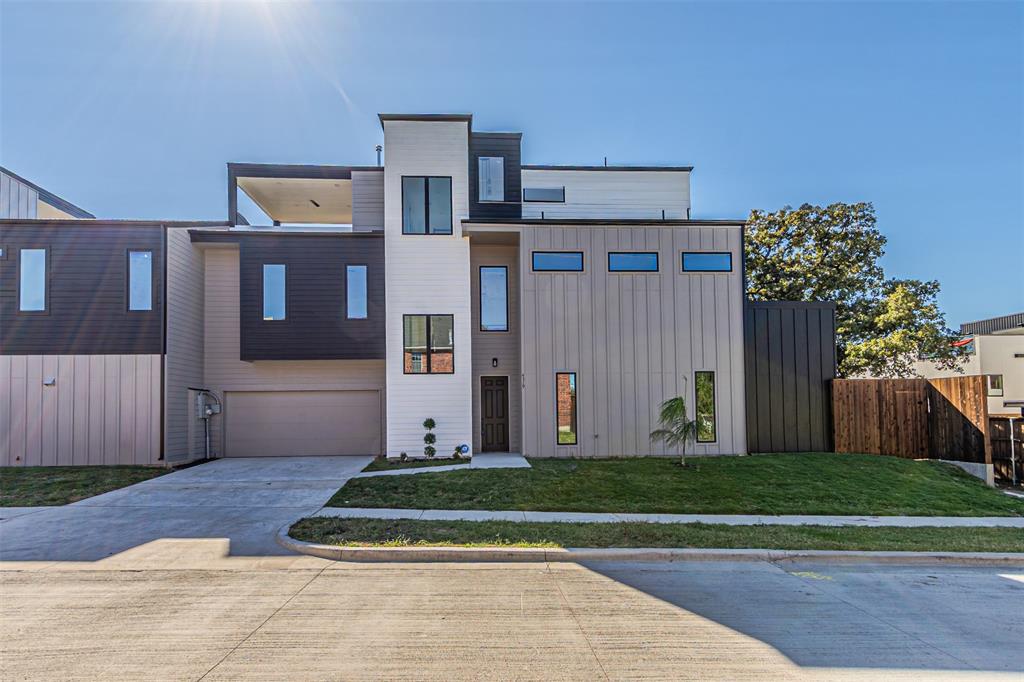
Welcome home to this beautifully maintained 4-bedroom, 3.5-bath home in the highly desirable Town Creek community! Thoughtfully designed with both comfort and functionality in mind, this spacious home features an open-concept layout filled with natural light, creating the perfect setting for everyday living and effortless entertaining. The inviting living area flows seamlessly into the well-appointed kitchen with generous counter space, ample cabinetry, and a large island ideal for gathering with family and friends. The private primary suite offers a peaceful retreat with a spa-like ensuite bath and spacious walk-in closet, while the additional bedrooms provide flexibility for family, guests, or a home office. Enjoy a low-maintenance lifestyle with a private outdoor living space perfect for morning coffee or relaxing evenings. Residents of Town Creek enjoy beautifully maintained grounds and a prime location just minutes from shopping, dining, parks, and major highways, offering easy access to Richardson, Plano, and Downtown Dallas. Combining style, space, and an unbeatable location, this move-in-ready home is one you won't want to miss. Schedule your private tour today!
Features & Amenities
Interior
-
Other Interior Features
Built-in Features, Eat-in Kitchen, Granite Counters, Open Floorplan, High Speed Internet
-
Total Bedrooms
4
-
Bathrooms
3
-
1/2 Bathrooms
1
-
Basement YN
NO
-
Cooling YN
YES
-
Cooling
Ceiling Fan(s), Central Air, Electric
-
Fireplace YN
YES
-
Heating YN
YES
-
Heating
Central, Natural Gas
-
Pet friendly
N/A
Exterior
-
Garage
Yes
-
Garage spaces
2
-
Construction Materials
Brick
-
Other Exterior Features
Balcony
-
Parking
Alley Access, Garage, Garage Faces Rear, Attached
-
Patio and Porch Features
Covered, Deck
-
Pool
Yes
-
Pool Features
Gunite, In Ground, Pool/Spa Combo
-
Waterfront YN
NO
Area & Lot
-
Lot Features
Corner Lot, Subdivided
-
Lot Size(acres)
0.233
-
Lot Size(square feet)
10,149
-
Property Type
Residential
-
Property Sub Type
Single Family Residence
-
Architectural Style
Traditional
Price
-
Sales Price
$699,000
-
Tax Amount
$19,155
-
Financing Options
Cash, Conventional, FHA
-
Sq. Footage
3,910
-
Price/SqFt
$178
HOA
-
Association
No
School District
-
Elementary School
Skyview
-
Middle School
Lake Highlands
-
High School
Lake Highlands
Property Features
-
Foundation Details
Slab
-
Sewer
Public Sewer
-
Tax Lot
1
-
Water Source
Public
Schedule a Showing
Showing scheduled successfully.
Mortgage calculator
Estimate your monthly mortgage payment, including the principal and interest, property taxes, and HOA. Adjust the values to generate a more accurate rate.
Your payment
Principal and Interest:
$
Property taxes:
$
HOA fees:
$
Total loan payment:
$
Total interest amount:
$
Location
County
Dallas
Elementary School
Skyview
Middle School
Lake Highlands
High School
Lake Highlands
Listing Courtesy of Kelly Boulton, Better Homes & Gardens, Winans
RealHub Information is provided exclusively for consumers' personal, non-commercial use, and it may not be used for any purpose other than to identify prospective properties consumers may be interested in purchasing. All information deemed reliable but not guaranteed and should be independently verified. All properties are subject to prior sale, change or withdrawal. RealHub website owner shall not be responsible for any typographical errors, misinformation, misprints and shall be held totally harmless.

AGENT
Joe Boston
Call Joe today to schedule a private showing.

* Listings on this website come from the FMLS IDX Compilation and may be held by brokerage firms other than the owner of this website. The listing brokerage is identified in any listing details. Information is deemed reliable but is not guaranteed. If you believe any FMLS listing contains material that infringes your copyrighted work please click here to review our DMCA policy and learn how to submit a takedown request.© 2024 FMLS.
Related Properties

Dallas
1510 Holly Avenue
3 Beds
3 Baths
2,826 Sq.Ft.
$650,000
MLS#: 21355914

Dallas
11317 Dujon Lane
4 Beds
4 Baths
3,387 Sq.Ft.
$721,400
MLS#: 21334713
Dallas
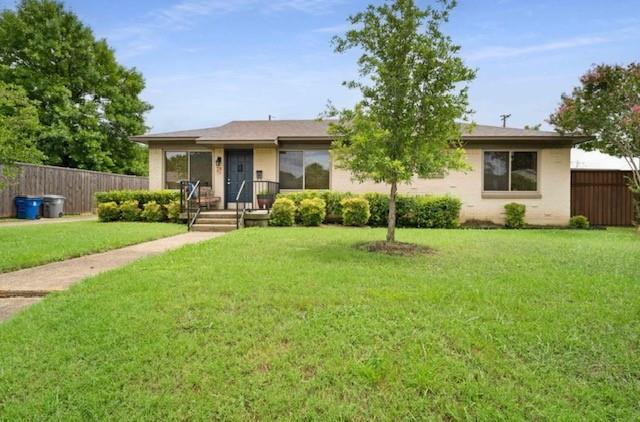
10204 McCree Road
3 Beds
2 Baths
1,446 Sq.Ft.
$585,000
MLS#: 21339537

Dallas
17254 Lechlade Lane
3 Beds
2 Baths
1,903 Sq.Ft.
$575,000
MLS#: 21344732
Dallas
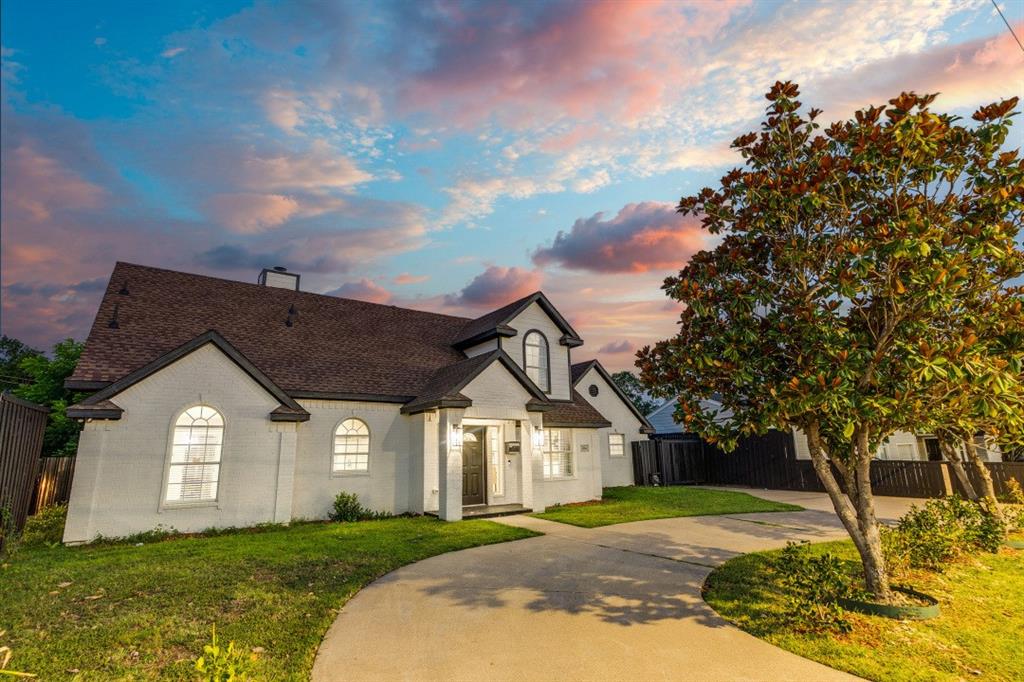
3304 Inwood Road
4 Beds
2 Baths
2,420 Sq.Ft.
$685,000
MLS#: 21253745
Dallas
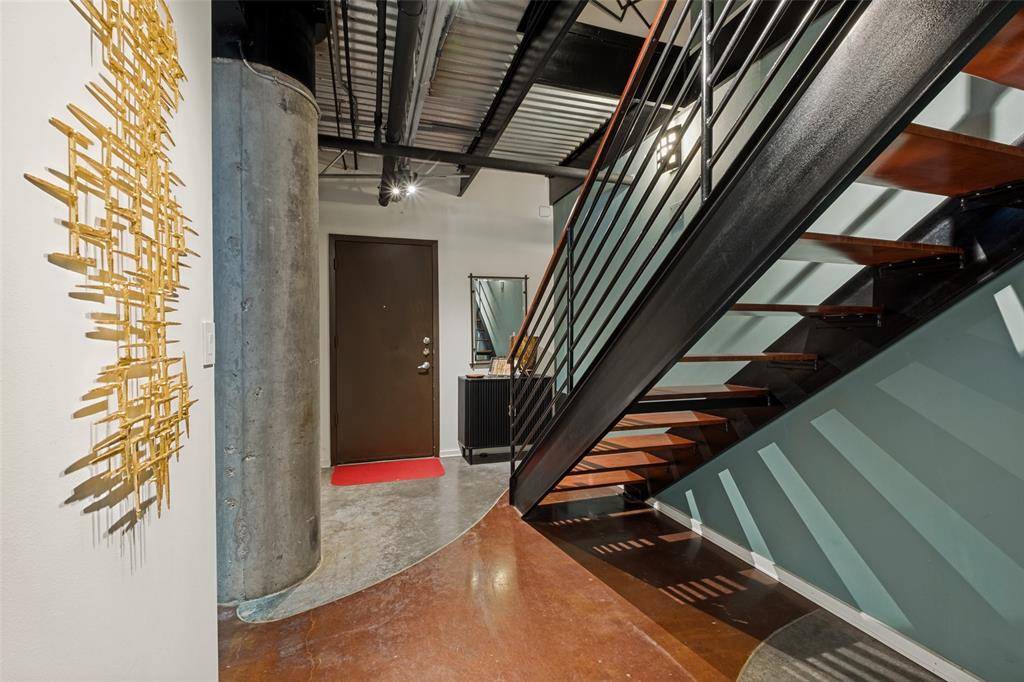
3110 Thomas Avenue 111
4 Beds
3 Baths
2,142 Sq.Ft.
$699,000
MLS#: 21328787

Dallas
9118 Prado Lane
3 Beds
2 Baths
2,699 Sq.Ft.
$799,000
MLS#: 21366282
Dallas
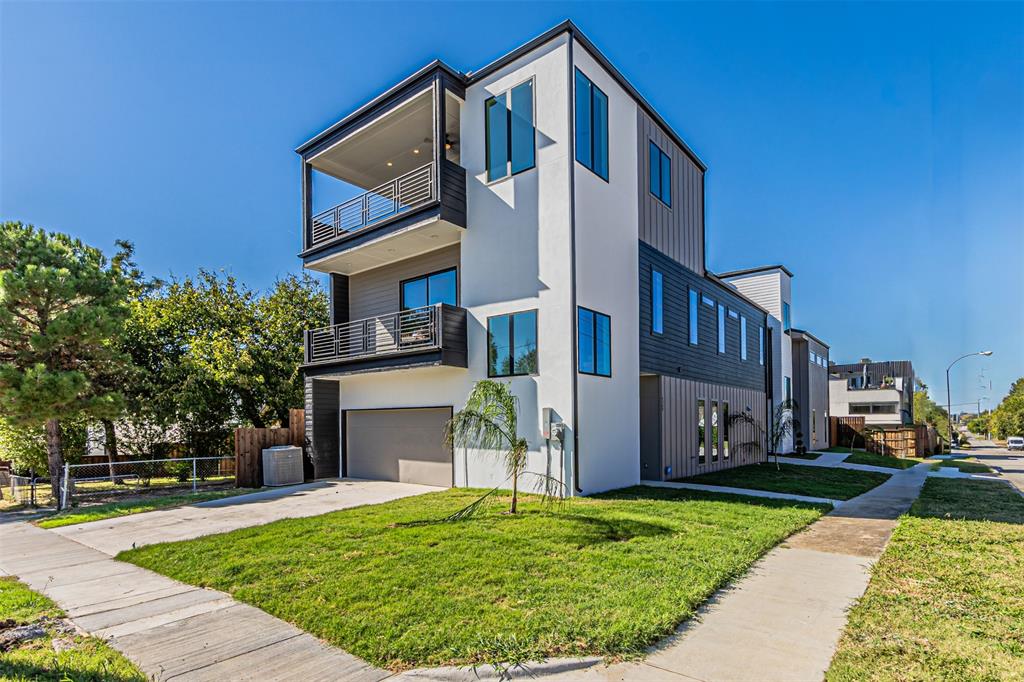
4309 SYLVESTER Street
3 Beds
2 Baths
2,966 Sq.Ft.
$799,000
MLS#: 21244421
Dallas
4319 Sylvester Street
4 Beds
3 Baths
2,862 Sq.Ft.
$799,000
MLS#: 21244427

Dallas
4119 Munger Avenue
3 Beds
3 Baths
2,341 Sq.Ft.
$599,900
MLS#: 21399831
