


Property
Beds
3
Full Baths
2
1/2 Baths
None
Year Built
1989
Sq.Footage
1,782
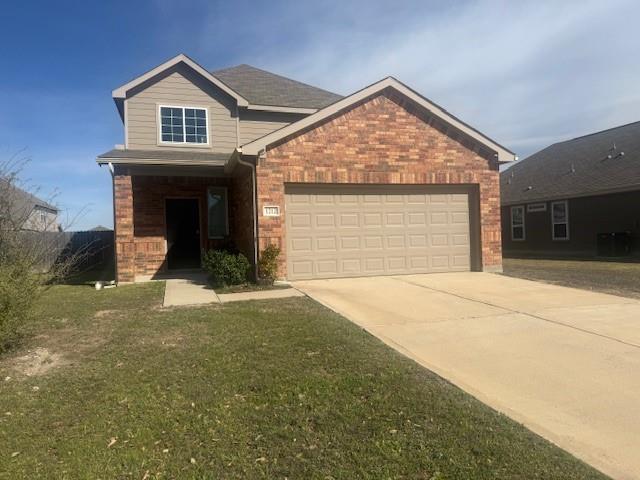
Beautifully update 3 bedroom 2 bath 2 car garage plus Den home in Desoto Tx. Welcome to this beautifully updated home in Desoto featuring a modern design, stylish finishes and a functional open concept floor plan. This home offers a warm and inviting atmosphere with thoughtful upgrades throughout. Enjoy new water resistant laminate flooring, ceramic tile, custom light fixtures, a stunning accent wall, and an electric fireplace that adds charm and character to the living space. The updated kitchen features new cabinetry and countertops, while new windows bring in natural light throughout the home. Additional improvements include a new central heating and air conditions system with a warranty, a new water heater, and a new sprinkler system. Fresh interior and exterior paint give the home a clean, refreshed look, complemented by professional landscaping that enhances its curb appeal. The existing roof is in good condition. With its open layout, modern touches, and numerous recent updates, this home is a wonderful opportunity for buyers seeking comfort, style, and move in ready appeal. Backyard is spacious and great for gatherings. Don't miss your chance to make this beautifully refreshed Desoto home your own! Buyer and Buyers agent to verify all information including schools, measurements and warranties.
Features & Amenities
Interior
-
Total Bedrooms
3
-
Bathrooms
2
-
Basement YN
NO
-
Cooling YN
YES
-
Cooling
Ceiling Fan(s), Central Air, Electric
-
Fireplace YN
YES
-
Heating YN
YES
-
Heating
Central, Electric
-
Pet friendly
N/A
Exterior
-
Garage
Yes
-
Garage spaces
2
-
Construction Materials
Brick
-
Parking
Driveway, Garage, Garage Faces Rear, Attached
-
Pool
No
-
Waterfront YN
NO
Area & Lot
-
Lot Features
Few Trees
-
Lot Size(acres)
0.23
-
Lot Size(square feet)
10,018
-
Property Type
Residential
-
Property Sub Type
Single Family Residence
-
Architectural Style
Traditional
Price
-
Sales Price
$325,000
-
Tax Amount
$6,924
-
Financing Options
Cash, Conventional, FHA, VA Loan
-
Sq. Footage
1,782
-
Price/SqFt
$182
HOA
-
Association
No
School District
-
Elementary School
The Meadows
-
Middle School
Desoto West
-
High School
Desoto
Property Features
-
Foundation Details
Slab
-
Sewer
Public Sewer
-
Tax Lot
21
-
Water Source
Public
Schedule a Showing
Showing scheduled successfully.
Mortgage calculator
Estimate your monthly mortgage payment, including the principal and interest, property taxes, and HOA. Adjust the values to generate a more accurate rate.
Your payment
Principal and Interest:
$
Property taxes:
$
HOA fees:
$
Total loan payment:
$
Total interest amount:
$
Location
County
Dallas
Elementary School
The Meadows
Middle School
Desoto West
High School
Desoto
Listing Courtesy of Roger Lopez, Value Properties
RealHub Information is provided exclusively for consumers' personal, non-commercial use, and it may not be used for any purpose other than to identify prospective properties consumers may be interested in purchasing. All information deemed reliable but not guaranteed and should be independently verified. All properties are subject to prior sale, change or withdrawal. RealHub website owner shall not be responsible for any typographical errors, misinformation, misprints and shall be held totally harmless.

AGENT
Joe Boston
Call Joe today to schedule a private showing.

* Listings on this website come from the FMLS IDX Compilation and may be held by brokerage firms other than the owner of this website. The listing brokerage is identified in any listing details. Information is deemed reliable but is not guaranteed. If you believe any FMLS listing contains material that infringes your copyrighted work please review our DMCA policy and learn how to submit a takedown request.© 2024 FMLS.
Related Properties

DeSoto
544 Renee Lane
3 Beds
2 Baths
2,463 Sq.Ft.
$275,000
MLS#: 21370793

DeSoto
1030 Shadywood Lane
3 Beds
2 Baths
1,936 Sq.Ft.
$339,900
MLS#: 21388751

DeSoto
1209 Hanna Circle
3 Beds
2 Baths
2,268 Sq.Ft.
$309,900
MLS#: 21264176

DeSoto
509 Teresa Court
4 Beds
2 Baths
2,401 Sq.Ft.
$349,900
MLS#: 21421907

DeSoto
210 Squirebrook Drive
4 Beds
3 Baths
2,725 Sq.Ft.
$390,000
MLS#: 21303917

DeSoto
1837 Lakeview Drive
4 Beds
2 Baths
2,667 Sq.Ft.
$389,000
MLS#: 21372888

DeSoto
1412 Kaylor Drive
4 Beds
3 Baths
2,631 Sq.Ft.
$329,900
MLS#: 21422853

DeSoto
732 Forest Creek
4 Beds
2 Baths
2,372 Sq.Ft.
$369,999
MLS#: 21348907

DeSoto
433 Castle Street
3 Beds
3 Baths
2,602 Sq.Ft.
$359,000
MLS#: 21355782
DeSoto
1212 Canterbury Trail
4 Beds
2 Baths
1,798 Sq.Ft.
$292,000
MLS#: 21216338
