


Property
Beds
4
Full Baths
3
1/2 Baths
None
Year Built
1997
Sq.Footage
3,224
Stunning custom home situated on nearly 2 acres with Brazos River frontage in the highly sought-after gated community of Pecan Plantation! This beautifully updated 3,224 sq ft home offers 4 bedrooms, 3 full baths, an oversized 2-car garage plus golf cart parking, circular driveway, and plenty of wildlife. A covered balcony spanning the length of the home provides the perfect place to relax, entertain, and take in the incredible views overlooking the backyard and Brazos River. Inside, the spacious open living area features a gas fireplace, built-in shelving, and an abundance of natural light. The main level includes a formal dining area, generous owner's suite, and an adjoining bedroom ideal for a home office or nursery. The updated kitchen features granite countertops, abundant cabinetry and storage, with a large utility room and full guest bath nearby. Downstairs offers exceptional flexibility with two spacious bedrooms, a kitchenette, additional utility room, second golf cart garage, and direct backyard access—creating an ideal setup for guests, multi-generational living, or a private mother-in-law suite. Storage is plentiful throughout the home. Enjoy your own backyard retreat with a pool, spa, expansive outdoor living areas, and spectacular views of the Brazos River, all while enjoying the resort-style amenities Pecan Plantation has to offer. Great opportunity to own an updated riverfront home with space, privacy, versatility, and unforgettable views! New AC unit Upstairs in 2023 and New Heater for the pool Spa in 2025
Features & Amenities
Interior
-
Other Interior Features
Built-in Features, Eat-in Kitchen, Granite Counters, Kitchen Island, Open Floorplan, Pantry, Walk-In Closet(s), High Speed Internet, Wired for Sound
-
Total Bedrooms
4
-
Bathrooms
3
-
Basement YN
NO
-
Cooling YN
YES
-
Cooling
Ceiling Fan(s), Central Air
-
Fireplace YN
YES
-
Heating YN
YES
-
Heating
Central, Electric, Fireplace(s)
-
Pet friendly
N/A
Exterior
-
Garage
Yes
-
Garage spaces
4
-
Construction Materials
Brick
-
Other Exterior Features
Balcony, Lighting
-
Parking
Circular Driveway, Covered, Driveway, Garage, Garage Door Opener, Garage Faces Side, Golf Cart Garage, Oversized, Gated, RV Access/Parking, Attached
-
Patio and Porch Features
Covered, Deck, Rear Porch
-
Pool
Yes
-
Pool Features
Fenced, Gunite, Outdoor Pool, Pool/Spa Combo
-
Waterfront YN
YES
Area & Lot
-
Lot Features
Few Trees, Landscaped, Waterfront, Subdivided
-
Lot Size(acres)
1.808
-
Lot Size(square feet)
78,756
-
Property Type
Residential
-
Property Sub Type
Single Family Residence
-
Architectural Style
Traditional
Price
-
Sales Price
$775,000
-
Tax Amount
$9,786
-
Sq. Footage
3,224
-
Price/SqFt
$240
HOA
-
Association
YES
-
Association Fee
$205
-
Association Fee Frequency
Monthly
-
Association Fee Includes
N/A
Property Resources
-
Horse Property
YES
School District
-
Elementary School
Mambrino
-
Middle School
Acton
-
High School
Granbury
Property Features
-
Foundation Details
Slab
-
Tax Lot
2094
Schedule a Showing
Showing scheduled successfully.
Mortgage calculator
Estimate your monthly mortgage payment, including the principal and interest, property taxes, and HOA. Adjust the values to generate a more accurate rate.
Your payment
Principal and Interest:
$
Property taxes:
$
HOA fees:
$
Total loan payment:
$
Total interest amount:
$
Location
County
Johnson
Elementary School
Mambrino
Middle School
Acton
High School
Granbury
Listing Courtesy of Jill Fochesato, CENTURY 21 Judge Fite
RealHub Information is provided exclusively for consumers' personal, non-commercial use, and it may not be used for any purpose other than to identify prospective properties consumers may be interested in purchasing. All information deemed reliable but not guaranteed and should be independently verified. All properties are subject to prior sale, change or withdrawal. RealHub website owner shall not be responsible for any typographical errors, misinformation, misprints and shall be held totally harmless.

AGENT
Joe Boston
Call Joe today to schedule a private showing.

* Listings on this website come from the FMLS IDX Compilation and may be held by brokerage firms other than the owner of this website. The listing brokerage is identified in any listing details. Information is deemed reliable but is not guaranteed. If you believe any FMLS listing contains material that infringes your copyrighted work please click here to review our DMCA policy and learn how to submit a takedown request.© 2024 FMLS.
Related Properties
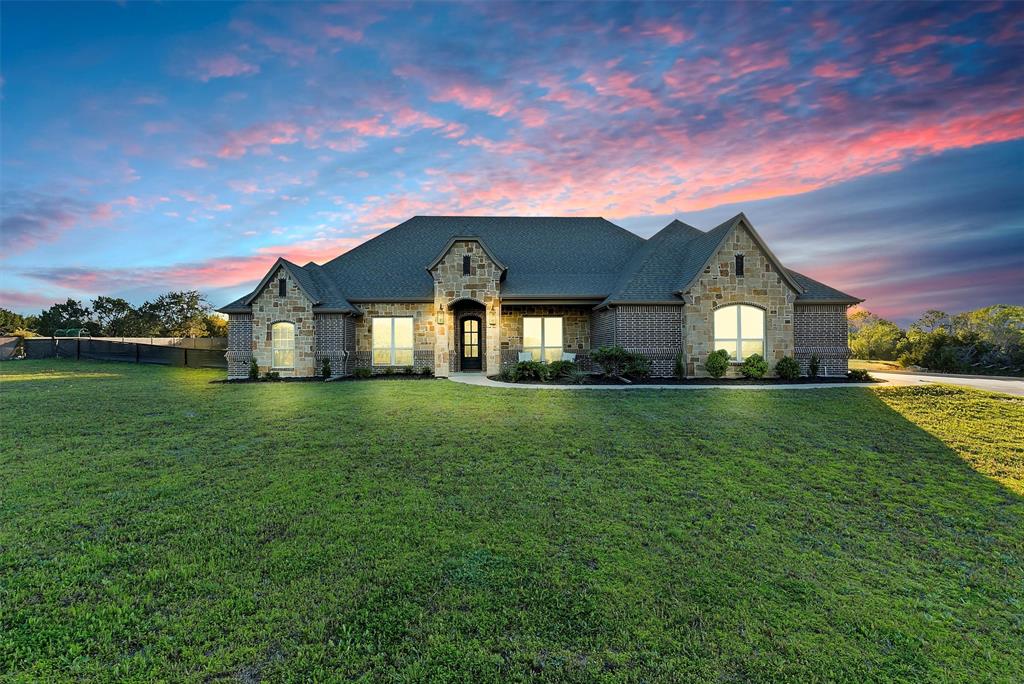
Granbury
701 Milton Court
5 Beds
3 Baths
2,982 Sq.Ft.
$739,000
MLS#: 21309623
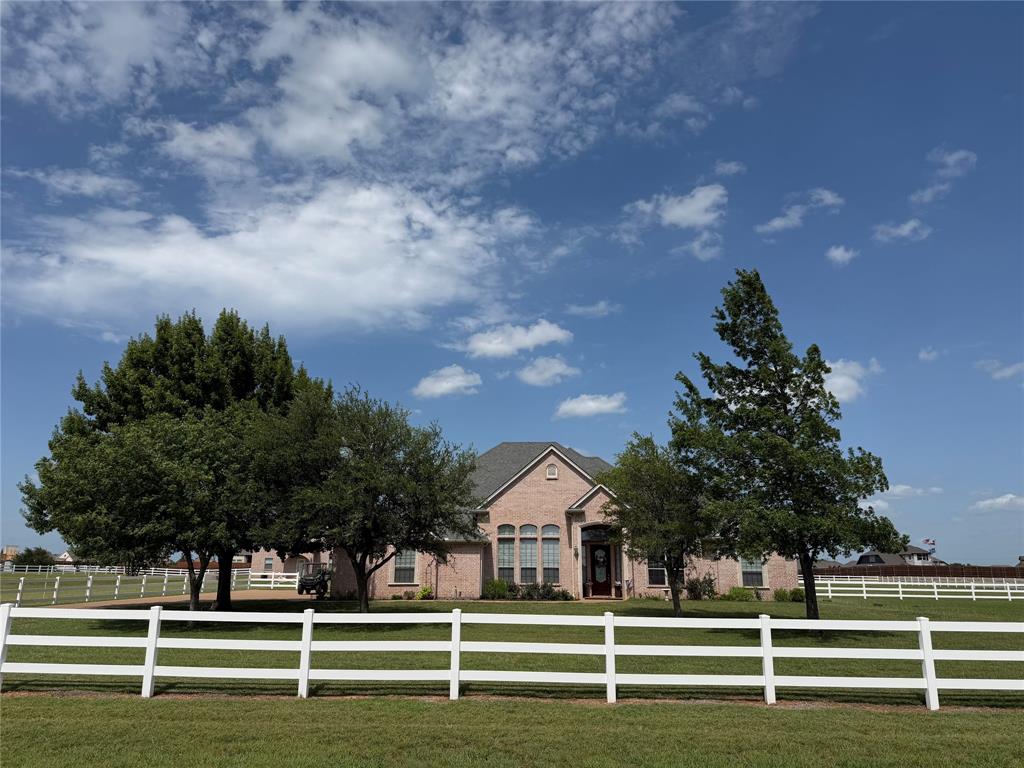
Granbury
1009 Summerlin Drive
3 Beds
2 Baths
2,334 Sq.Ft.
$737,600
MLS#: 21320455
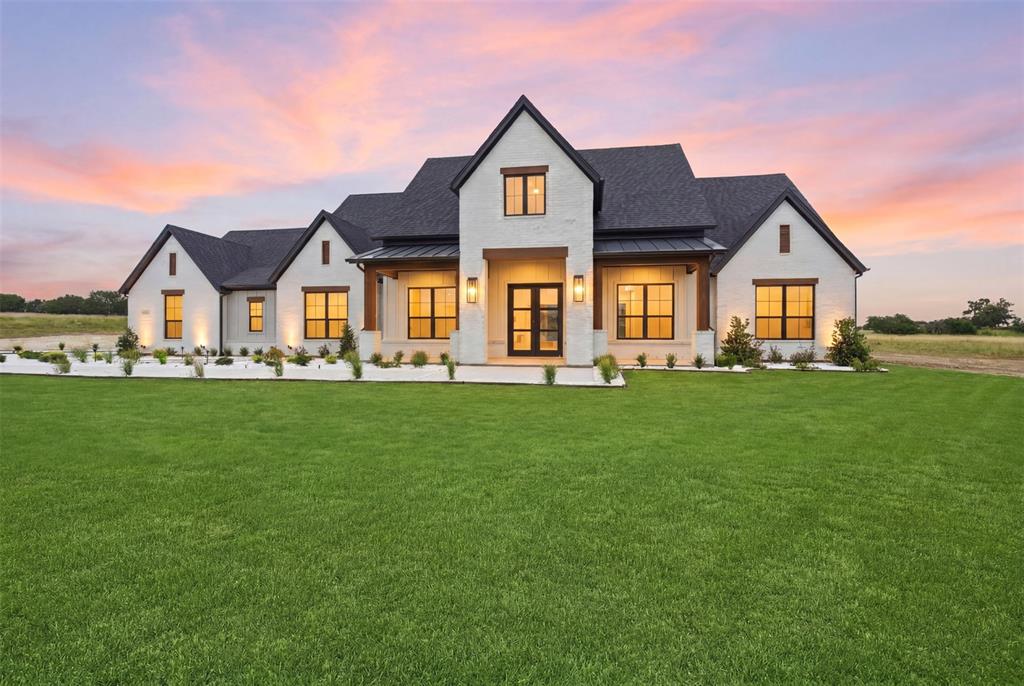
Granbury
1024 Ranch Vista Road
5 Beds
3 Baths
3,316 Sq.Ft.
$919,900
MLS#: 21281294

Granbury
1001 Quarry Court
4 Beds
3 Baths
3,036 Sq.Ft.
$685,000
MLS#: 21154602
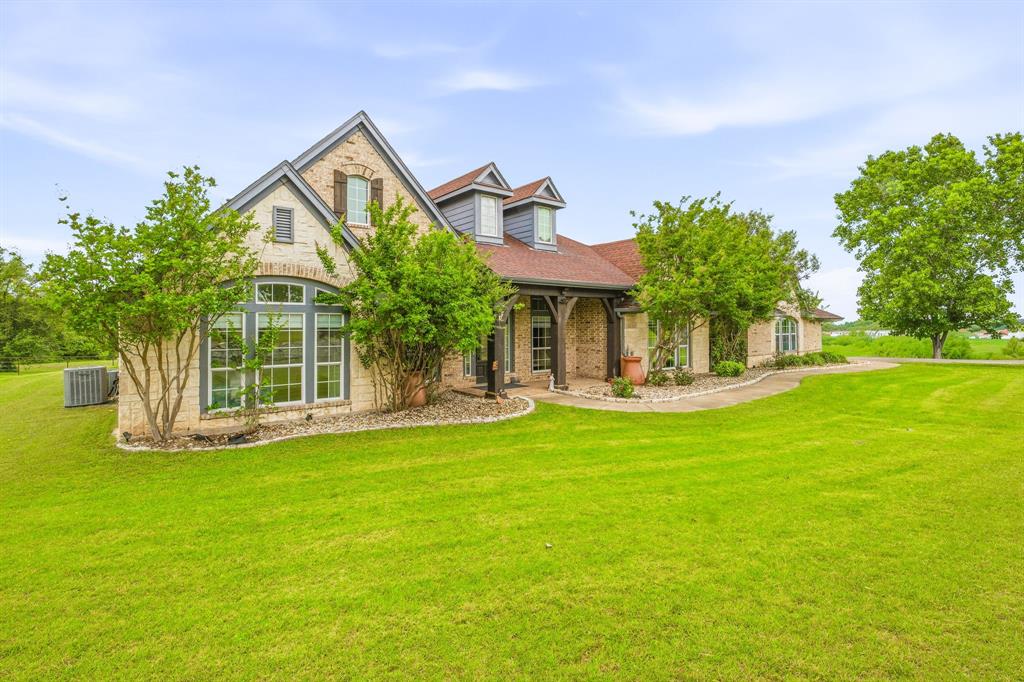
Granbury
1914 Bentwater Parkway
5 Beds
4 Baths
4,006 Sq.Ft.
$929,000
MLS#: 21262262
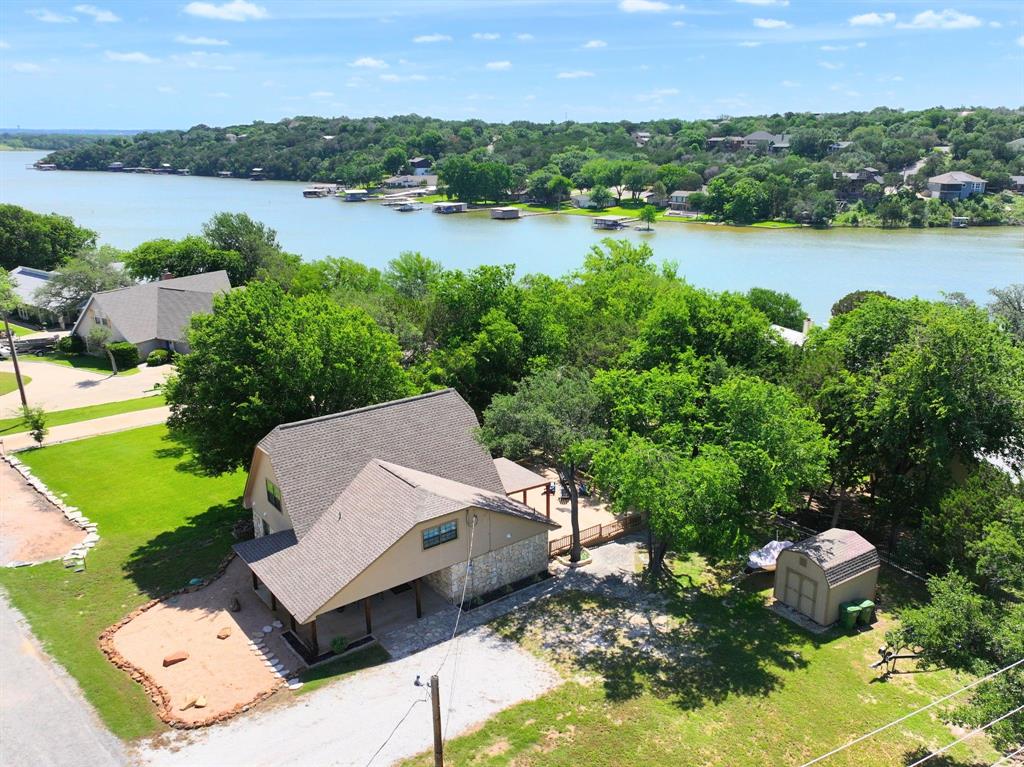
Granbury
1425 Blackhawk Circle
3 Beds
2 Baths
2,000 Sq.Ft.
$729,000
MLS#: 21260887
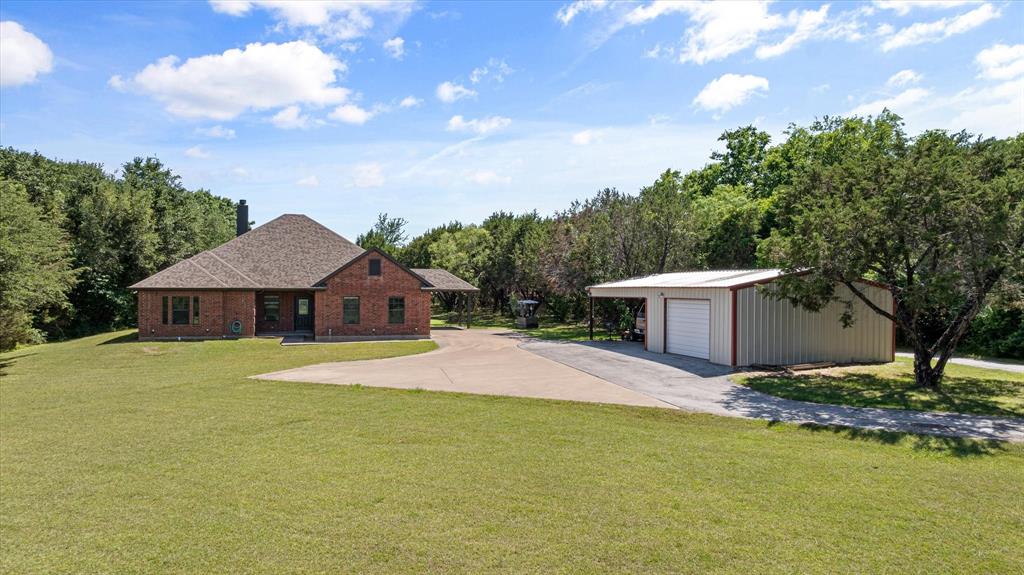
Granbury
425 Indian Mountain Court
4 Beds
2 Baths
2,466 Sq.Ft.
$750,000
MLS#: 21262056
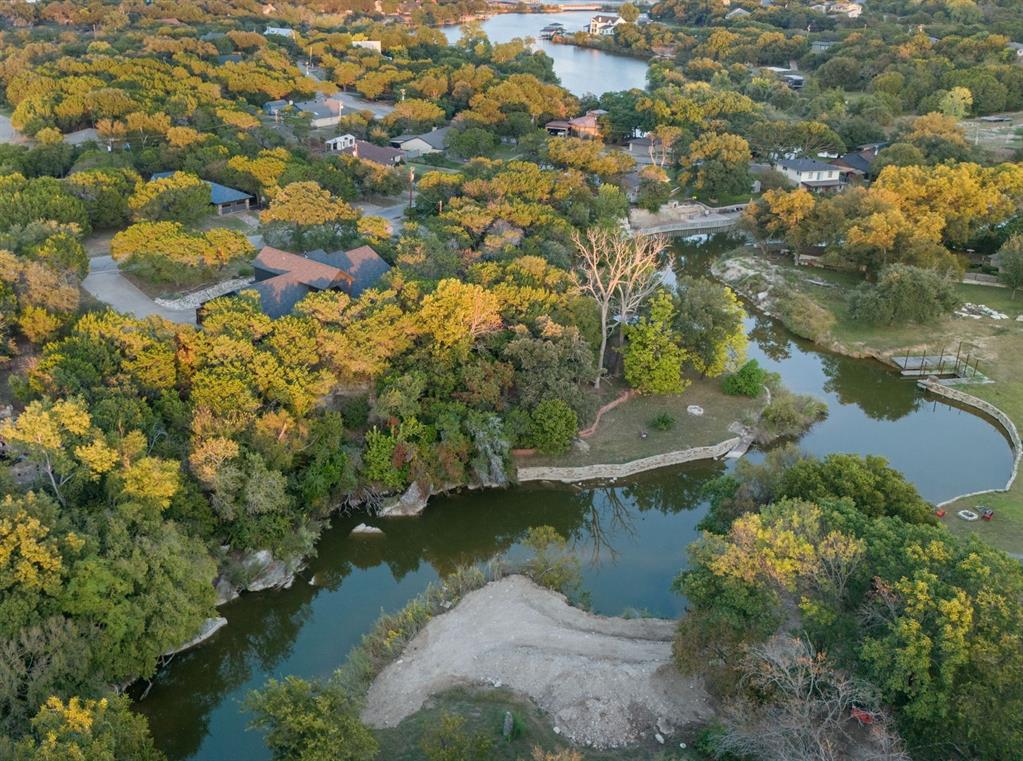
Granbury
1206 Sierra Vista Drive
4 Beds
2 Baths
2,722 Sq.Ft.
$799,000
MLS#: 21260108

Granbury
9503 Bellechase Road
4 Beds
4 Baths
3,780 Sq.Ft.
$925,000
MLS#: 21260966
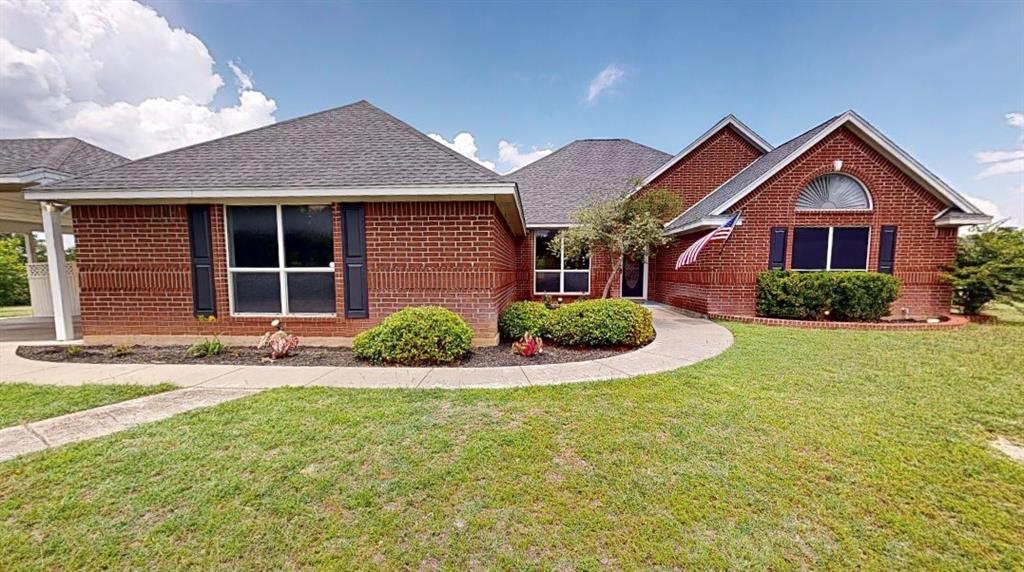
Granbury
8816 Cleburne Highway
3 Beds
2 Baths
2,871 Sq.Ft.
$915,000
MLS#: 21245581
