


Property
Beds
4
Full Baths
2
1/2 Baths
None
Year Built
1999
Sq.Footage
2,176
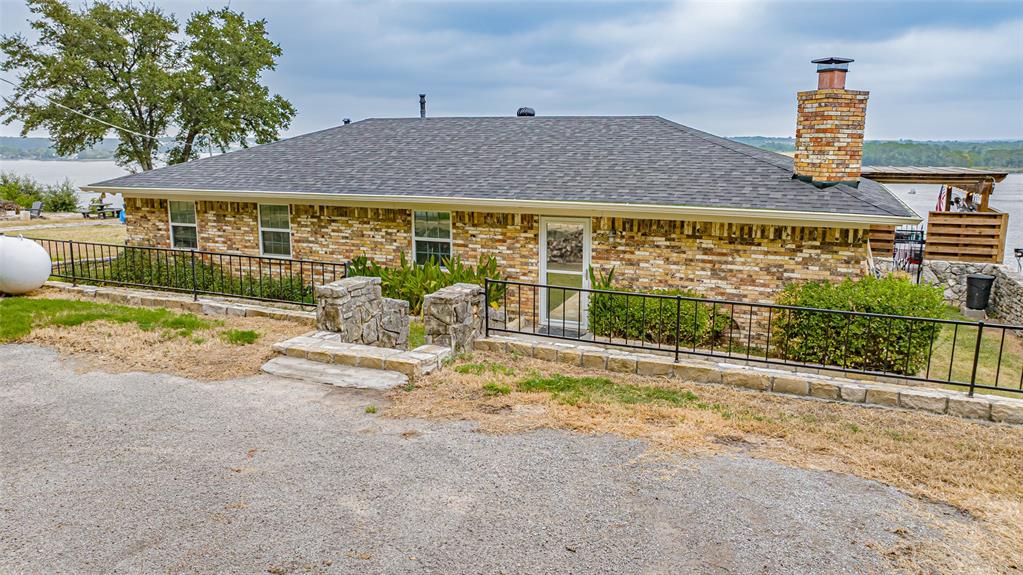
Prepare to be impressed the moment you drive up! Towering pecan trees line one of Pecan Plantation’s most established streets, where deer wander & golf carts are part of everyday life. Mature landscaping frames the home with beautiful curb appeal, and that same level of care continues inside, where turnkey truly means no honey do list. Step into 2,176 sq ft of immaculate living space with room to spread out. The wood burning fireplace frames the living room, while the kitchen sits nearby with granite countertops, center island, breakfast bar, under cabinet lighting & new cooktop. A full breakfast room & separate formal dining room provide two distinct dining spaces rather than forcing one room to do everything. The split bedroom layout places the oversized primary on its own side of the home with views across the backyard, while 3 additional bedrooms are located on the opposite side. Off the breakfast room, the screened porch may quickly become the place you use most. From there, step onto the refreshed deck beneath mature trees & established greenery, where the backyard feels private, peaceful & distinctly Pecan. Beyond what you can see, the high ticket improvements are already handled. The roof was replaced in 2023, both HVAC units in 2024 & the primary water heater in 2025. Smart lighting, NEST thermostat, Rachio irrigation controller, reverse osmosis filtration, water leak detection, gutters, window screens & approximately 2 feet of added attic insulation have also been completed. A complete list of property improvements & highlights is available. The 3 car garage leaves room for vehicles, storage & a golf cart. It is immaculate, extensively improved & ready to enjoy from the moment the keys are yours. When Texas finally sends that first cold front, light the fireplace, set the table & enjoy the season. Homes with this setting & this much already done do not come along often. Property website, 3d tours, floor plan & more available.
Features & Amenities
Interior
-
Other Interior Features
Chandelier, Double Vanity, Granite Counters, Kitchen Island, Open Floorplan, Pantry, Walk-In Closet(s)
-
Total Bedrooms
4
-
Bathrooms
2
-
Basement YN
NO
-
Cooling YN
YES
-
Cooling
Ceiling Fan(s), Central Air, Electric, ENERGY STAR Qualified Equipment
-
Fireplace YN
YES
-
Heating YN
YES
-
Heating
Central, ENERGY STAR Qualified Equipment, ENERGY STAR/ACCA RSI Qualified Installation, Fireplace(s)
-
Pet friendly
N/A
Exterior
-
Garage
Yes
-
Garage spaces
3
-
Construction Materials
Brick
-
Other Exterior Features
Rain Gutters, Lighting
-
Parking
Additional Parking, Garage Door Opener, Garage Faces Side, Oversized, Gated, RV Access/Parking, Attached
-
Patio and Porch Features
Covered, Deck
-
Pool
No
-
Waterfront YN
NO
Area & Lot
-
Lot Features
Interior Lot, Many Trees, Subdivided
-
Lot Size(acres)
0.37
-
Lot Size(square feet)
16,117
-
Property Type
Residential
-
Property Sub Type
Single Family Residence
-
Architectural Style
Traditional
Price
-
Sales Price
$499,900
-
Tax Amount
$4,777
-
Sq. Footage
2,176
-
Price/SqFt
$229
HOA
-
Association
YES
-
Association Fee
$204
-
Association Fee Frequency
Monthly
-
Association Fee Includes
N/A
Property Resources
-
Horse Property
YES
School District
-
Elementary School
Mambrino
-
Middle School
Acton
-
High School
Granbury
Property Features
-
Accessibility Features
Accessible Hallway(s), Accessible Kitchen
-
Foundation Details
Slab
-
Tax Lot
2284
Schedule a Showing
Showing scheduled successfully.
Mortgage calculator
Estimate your monthly mortgage payment, including the principal and interest, property taxes, and HOA. Adjust the values to generate a more accurate rate.
Your payment
Principal and Interest:
$
Property taxes:
$
HOA fees:
$
Total loan payment:
$
Total interest amount:
$
Location
County
Hood
Elementary School
Mambrino
Middle School
Acton
High School
Granbury
Listing Courtesy of Kristin Amo, HomeSmart
RealHub Information is provided exclusively for consumers' personal, non-commercial use, and it may not be used for any purpose other than to identify prospective properties consumers may be interested in purchasing. All information deemed reliable but not guaranteed and should be independently verified. All properties are subject to prior sale, change or withdrawal. RealHub website owner shall not be responsible for any typographical errors, misinformation, misprints and shall be held totally harmless.

AGENT
Joe Boston
Call Joe today to schedule a private showing.

* Listings on this website come from the FMLS IDX Compilation and may be held by brokerage firms other than the owner of this website. The listing brokerage is identified in any listing details. Information is deemed reliable but is not guaranteed. If you believe any FMLS listing contains material that infringes your copyrighted work please click here to review our DMCA policy and learn how to submit a takedown request.© 2024 FMLS.
Related Properties

Granbury
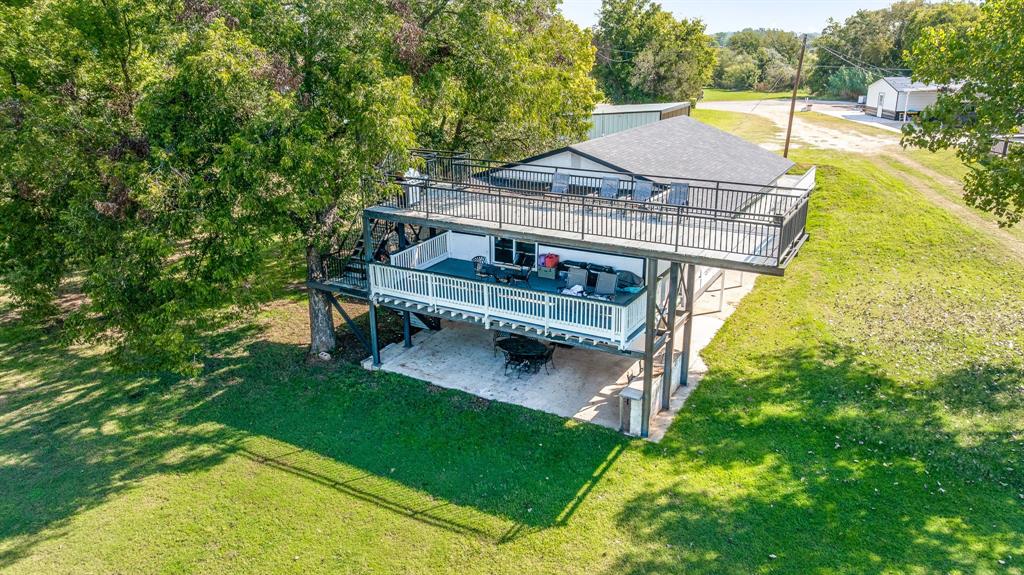
5106 Gibson Court
3 Beds
2 Baths
2,712 Sq.Ft.
$475,000
MLS#: 21233281
Granbury
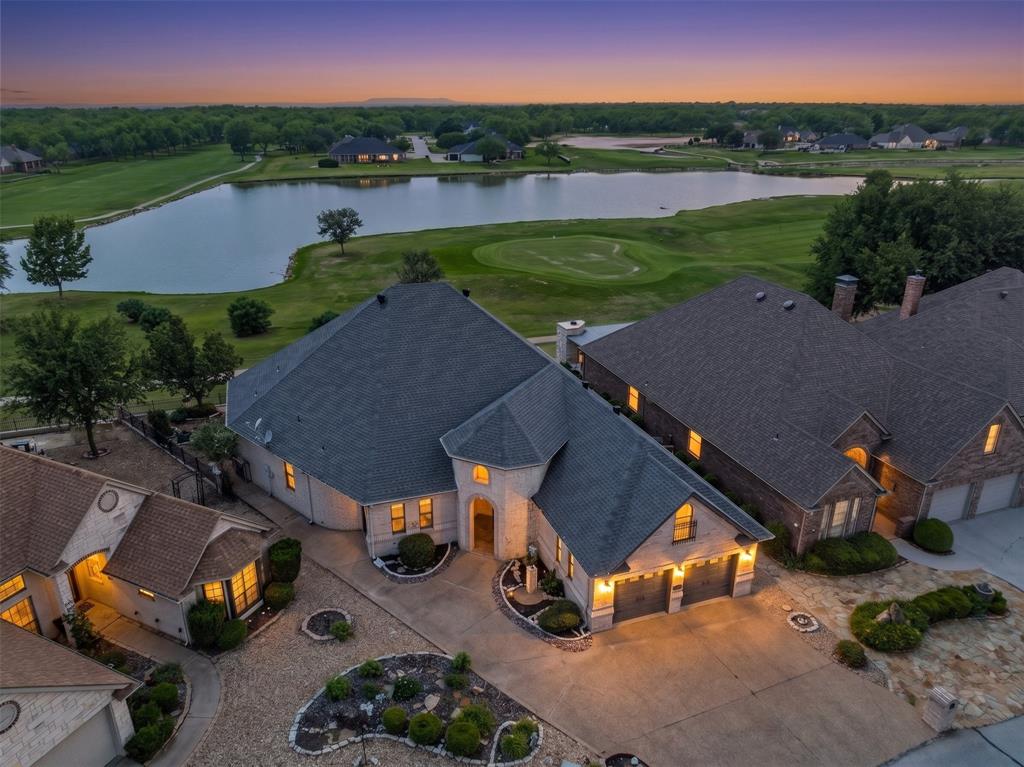
2520 Long Creek
4 Beds
2 Baths
2,222 Sq.Ft.
$470,000
MLS#: 21319139
Granbury
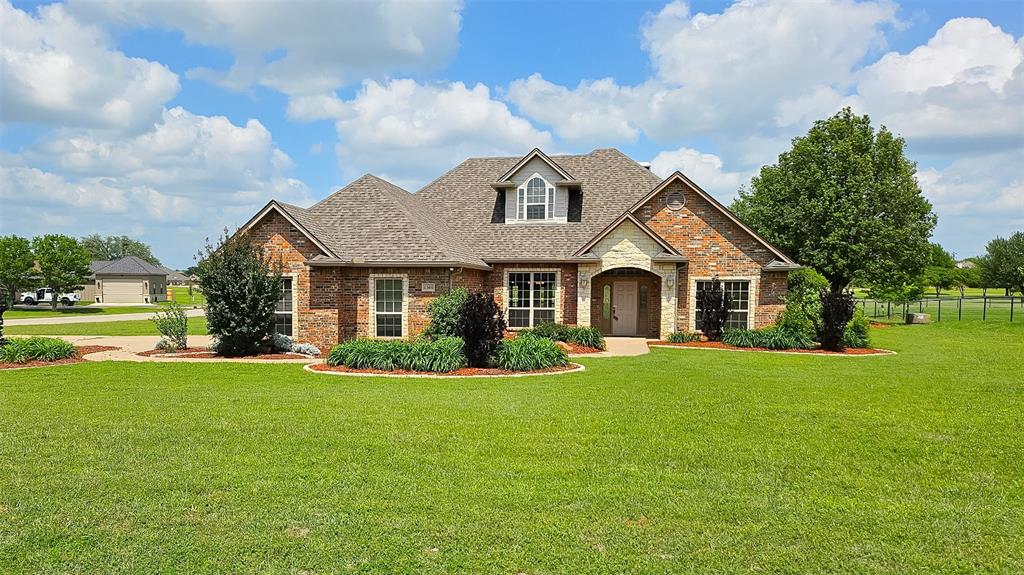
9520 Nutcracker Court
2 Beds
2 Baths
2,782 Sq.Ft.
$499,000
MLS#: 21249852
Granbury
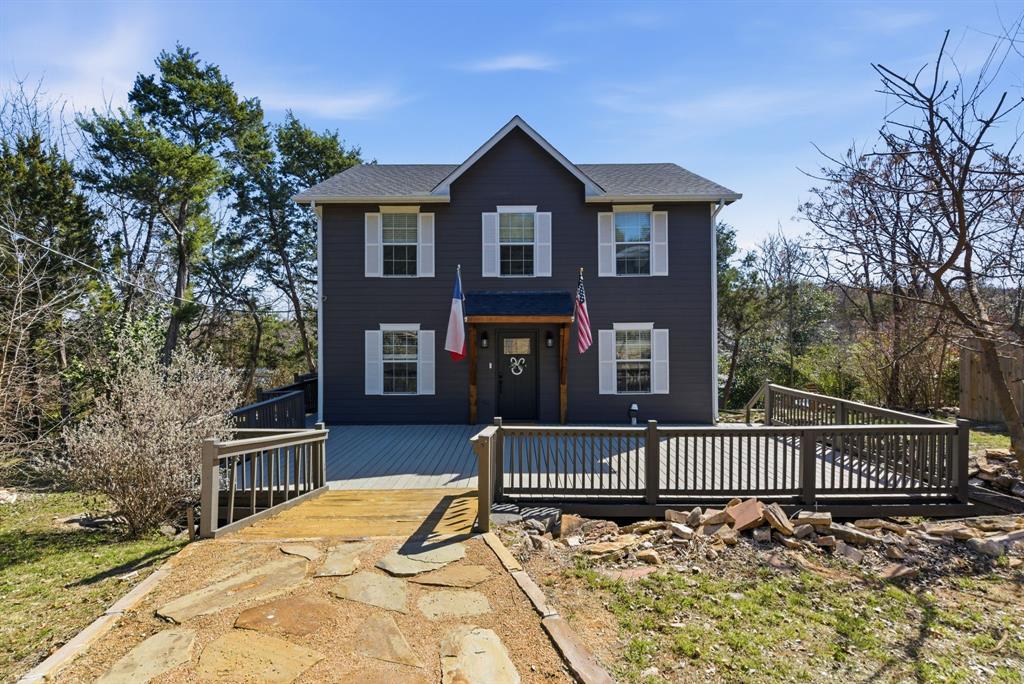
2300 E Emerald Bend Court
4 Beds
3 Baths
2,378 Sq.Ft.
$509,000
MLS#: 21331453
Granbury
1205 Comanche Cove Drive
3 Beds
2 Baths
1,920 Sq.Ft.
$480,000
MLS#: 21187431

Granbury
202 E Ewell Street
2 Beds
2 Baths
1,602 Sq.Ft.
$419,900
MLS#: 21363727

Granbury
210 E Ewell Street
2 Beds
2 Baths
1,602 Sq.Ft.
$419,900
MLS#: 21363737

Granbury
509 River Bank Court
3 Beds
2 Baths
2,243 Sq.Ft.
$425,000
MLS#: 21343053

Granbury
1453 Highland Park Circle
3 Beds
2 Baths
2,179 Sq.Ft.
$459,000
MLS#: 21345164
Granbury
1721 Anaconda Trail
3 Beds
2 Baths
1,512 Sq.Ft.
$577,000
MLS#: 21314757
