Features & Amenities

Interior

  • Other Interior Features

    Eat-in Kitchen

  • Total Bedrooms

    2

  • Bathrooms

    2

  • Basement YN

    NO

  • Pet friendly

    N/A

Exterior

  • Garage

    No

  • Parking

    Assigned

  • Pool

    No

  • Waterfront YN

    NO

Area & Lot

  • Lot Size(acres)

    0.674

  • Lot Size(square feet)

    29,359

  • Property Type

    Residential

  • Property Sub Type

    Condominium

Price

  • Sales Price

    $139,900

  • Tax Amount

    $3,395

  • Sq. Footage

    1,000

  • Price/SqFt

    $139

HOA

  • Association

    YES

  • Association Fee

    $210

  • Association Fee Frequency

    Monthly

  • Association Fee Includes

    N/A

School District

  • Elementary School

    Anita Reeves

  • Middle School

    Mcmath

  • High School

    Denton

Property Features

  • Sewer

    Public Sewer

  • Tax Lot

    4A

  • Water Source

    Public

Schedule a Showing

Showing scheduled successfully.

<
>
IN PERSON
VIA CHAT

What is 3 + 4 ?


Mortgage calculator

Estimate your monthly mortgage payment, including the principal and interest, property taxes, and HOA. Adjust the values to generate a more accurate rate.

Your payment

Principal and Interest:

$

Property taxes:

$

HOA fees:

$

Total loan payment:

$

Total interest amount:

$

Location

County

Denton

Elementary School

Anita Reeves

Middle School

Mcmath

High School

Denton

Listing Courtesy of Kimberly Barrow, Real Broker, LLC

RealHub Information is provided exclusively for consumers' personal, non-commercial use, and it may not be used for any purpose other than to identify prospective properties consumers may be interested in purchasing. All information deemed reliable but not guaranteed and should be independently verified. All properties are subject to prior sale, change or withdrawal. RealHub website owner shall not be responsible for any typographical errors, misinformation, misprints and shall be held totally harmless.

Agent Joe Boston

AGENT

Joe Boston

Call Joe today to schedule a private showing.


* Listings on this website come from the FMLS IDX Compilation and may be held by brokerage firms other than the owner of this website. The listing brokerage is identified in any listing details. Information is deemed reliable but is not guaranteed. If you believe any FMLS listing contains material that infringes your copyrighted work please review our DMCA policy and learn how to submit a takedown request.© 2024 FMLS.
Investor special or project-buyer opportunity in central Denton. Two-story, 2-bedroom, 2-bath condominium at 922 Fannin #109 offering approximately 1,000 square feet, a great walkable location, and strong potential once updates and repairs are completed. Floor plan features living and dining down with kitchen and bath, bedrooms up, and assigned parking in an established condo community. 
Property has not been updated and is being sold as-is. A water-related leak has been identified, and the utilities are currently off, so buyers should plan for any inspections and interior evaluations they deem necessary. Pricing reflects the current condition and is intended for buyers who are comfortable with renovation work.
Conveniently located near UNT, downtown Denton, and major roads, this condo offers an opportunity to create value in a well-positioned Denton community. Bring your contractor, your imagination, and your best offer.
Please note that all utilities to the property have been turned off. Agents and buyers should be prepared when touring and bring a flashlight if needed.
All information is deemed reliable but not guaranteed. Buyer and Buyer’s Agent must independently verify all information, including acreage, lot dimensions, utilities, easements, restrictions, drainage, platting, parking, taxes, development requirements, and property details. Neither Seller nor Listing Agent makes any representation as to accuracy.

922 Fannin Street 109

Message successfully sent.

What would you like to know?

What is 3 + 4 ?

I agree to receive email communication and understand I can unsubscribe at any time.

I agree to be contacted by Next Level Realty Group via call, email, and text for real estate services. To opt out, you can reply 'stop' at any time or reply 'help' for assistance. You can also click the unsubscribe link in the emails. Message and data rates may apply. Message frequency may vary. Privacy Policy

Related Properties

Own Lakefront Luxury for Less — Land Lease Advantage
Skip the high upfront cost of buying land outright! This stunning custom-built home sits on a leased homesite at just $775 per month — meaning no property tax burden on the land and a significantly lower overall cost of ownership. Enjoy all the perks of gated, lakefront living on Lake Lewisville without tying up capital in a lot purchase. It's a smart, flexible way to own a beautiful home in a premier community — more value, less overhead.
Nestled in a gated community of just 63 homes, this property offers lake views right from your recently painted and stained front covered porch. Major updates already done for you: NEW ROOF (Class 3, installed August 2025), home releveled October 2025, flooring updated 2014, and HVAC replaced 2011.
The spacious primary suite is a true retreat, featuring a large en-suite bath with a walk-in shower and a garden tub beneath a skylight — stunning under moonlight. The walk-in closet includes built-in shoe shelving and wall-to-wall storage, while French doors separate the bath from the bedroom for added privacy.
The open floor plan shines with built-in bookshelves, a wood-burning fireplace, and crown molding throughout. Built for year-round efficiency, the home features solar screens, 2x6 exterior walls with 6-inch insulation, drywall interior, and Hardie plank siding. The chef's kitchen offers lake views from the sink, a storage island with outlet, breakfast nook, workstation, new microwave, china cabinet, and a large pantry with abundant shelving. Bedrooms and laundry room are freshly painted, and the spacious laundry room includes a utility sink and storage cabinet.
Outdoor living continues on the 4x6 back entrance porch under a 15x9 metal roof, plus a storage shed with electricity, exterior lighting around the home, double-pane windows with blinds, and covered parking for two. The yard is consistently rated the best-maintained in the community.
#21370112

Denton

5200 Lake Shore Lane 19

3 Beds

2 Baths

1,920 Sq.Ft.

$145,000

MLS#: 21370112

Price reduced
Income-Producing Opportunity!! Rare 8-Bedroom Layout! This 8-bedroom, 3-bath home offers a room configuration that's hard to find, one primary suite plus seven additional bedrooms across 2,256 sq ft, ideal for investors looking to maximize rental income through a room-by-room leasing strategy or group-living arrangement. Situated on a 0.189-acre lot with city water and shared common areas including a spacious kitchen and living room, this property is built for flexible income strategies. Cash purchase only, offering a fast, straightforward close for the right investor. With this many bedrooms under one roof, the income potential here is hard to match at this price point.
#21394598

Denton

1279 Willow Lane

8 Beds

3 Baths

2,256 Sq.Ft.

$119,000

MLS#: 21394598
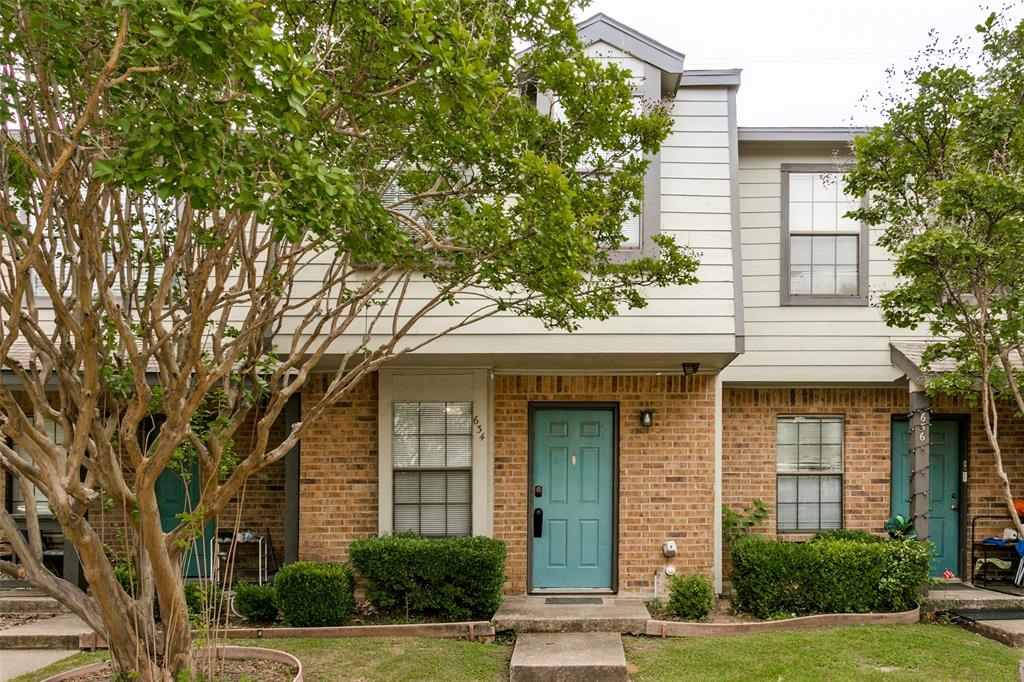
Location, Location, Location... near University of North Texas  and Texas Woman's University, Shopping, Dining, and Quick I-35 access, this 2 Bedroom, 2 Bath Townhome is perfect for, students , first time home buyers, or savvy investors and is move-in ready.  Enjoy your morning coffee or evening unwind on the private patio, and take advantage of assigned parking plus ample guest spaces. Nestled in a well-established community, residents also enjoy access to a pool just steps away.  Enter from W Collins St directly into Mesquite Ridge Townhomes complex.!!  Remodeled downstairs bath, Fresh Paint, New HVAC and New Electric Panel.  Flooring upstairs has been replaced with New Carpet.
#21201908

Denton

634 W Collins Street

2 Beds

1 Baths

930 Sq.Ft.

$155,000

MLS#: 21201908

Send a message

Message successfully sent.

Your message

What is 3 + 4 ?

Reason for contacting?

I agree to receive email communication and understand I can unsubscribe at any time.

I agree to be contacted by Next Level Realty Group via call, email, and text for real estate services. To opt out, you can reply 'stop' at any time or reply 'help' for assistance. You can also click the unsubscribe link in the emails. Message and data rates may apply. Message frequency may vary. Privacy Policy

Sign Out

Virtual Assistant

Would you like to take the next step with this property? We can help you schedule a showing or virtual tour, or send you more details.

Yes, I would like more information.

Thank You for Your Reply, One of Our Agents will contact you as soon as possible

No, maybe later.

Thank you, you can always contact me via email, phone number or through the contact form.

Realhub AI

Lucy - Your AI-Powered Realtor

Update Your Temporary Password

Personalize your search

Enter your email and we'll notify you immediately when new listings match what you're looking for.

or enter email address

Already have an account ? Login here

Continue your home search

I agree to receive communications and understand I can unsubscribe at any time.

I agree to be contacted by Next Level Realty Group via call, email, and text for real estate services. To opt out, you can reply 'stop' at any time or reply 'help' for assistance. You can also click the unsubscribe link in the emails. Message and data rates may apply. Message frequency may vary. Privacy Policy

Already have an account ? Login here

We use cookies

We use cookies primarily for analytics to enhance your experience. By accepting, you agree to our use of these cookies. You can manage your preferences or learn more about our cookies policy.