
Property
Beds
4
Full Baths
2
1/2 Baths
None
Year Built
1992
Sq.Footage
1,600
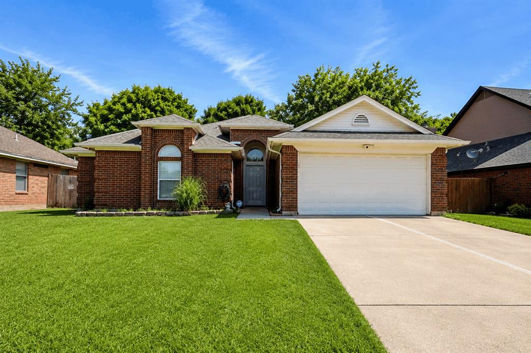
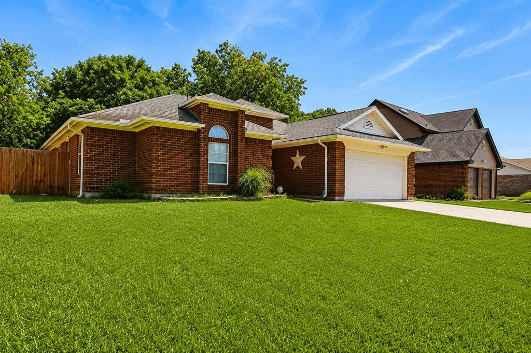
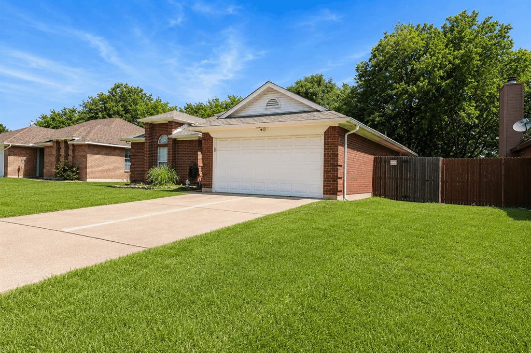
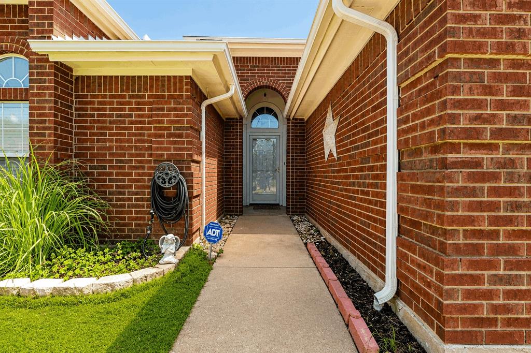
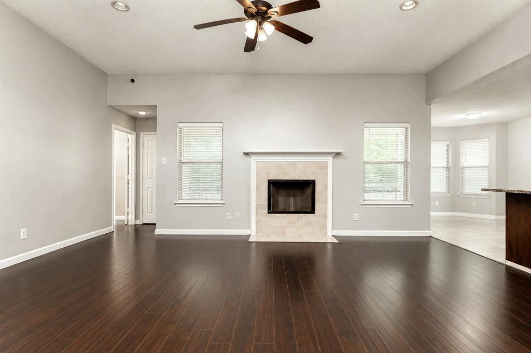
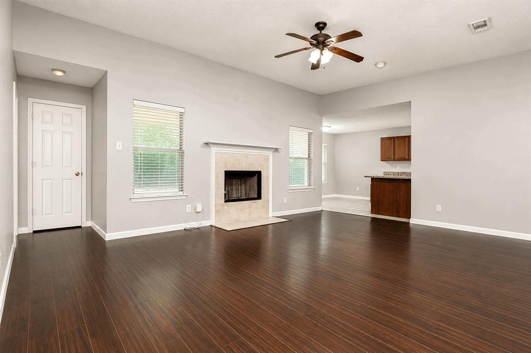
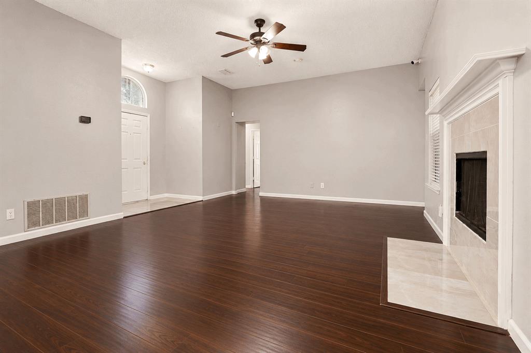
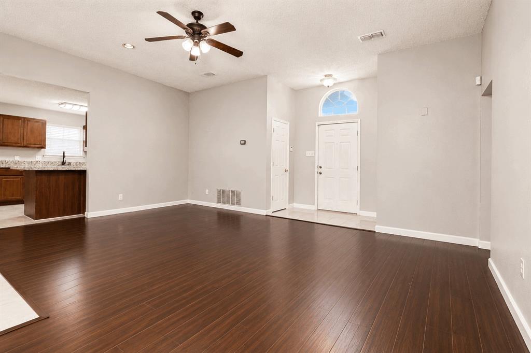
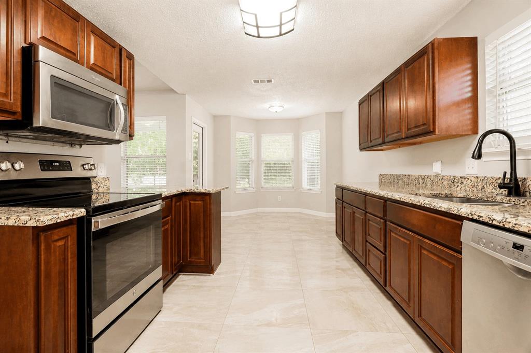
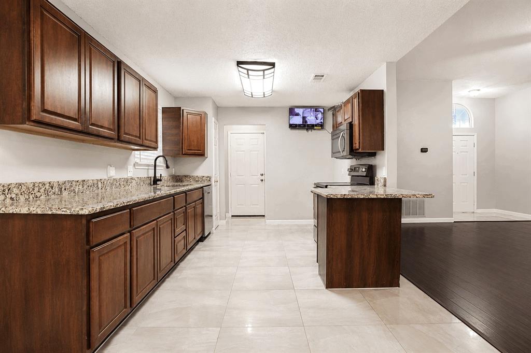
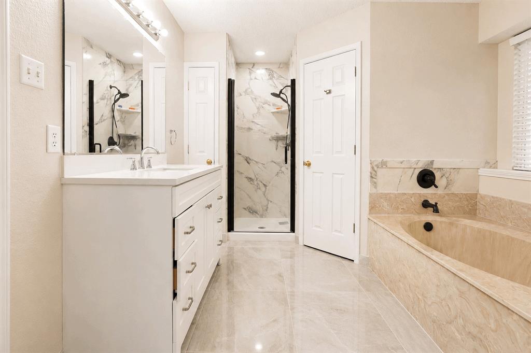
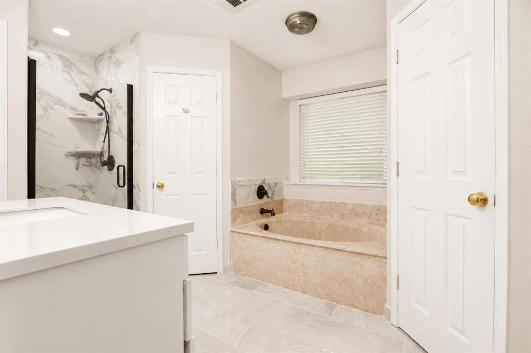
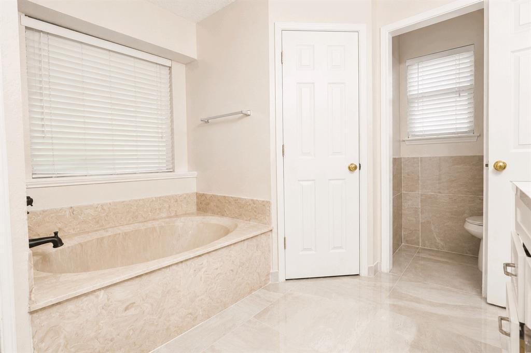
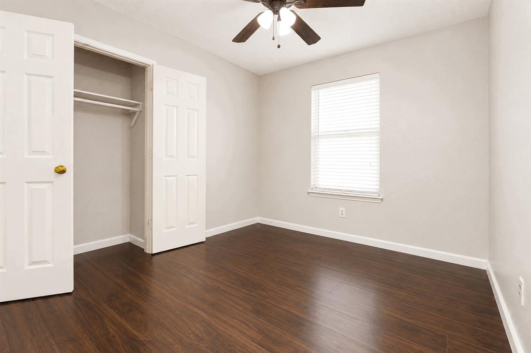
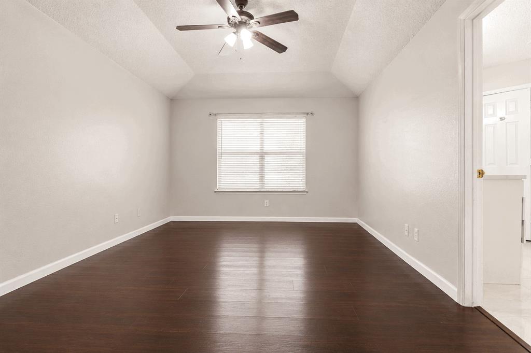
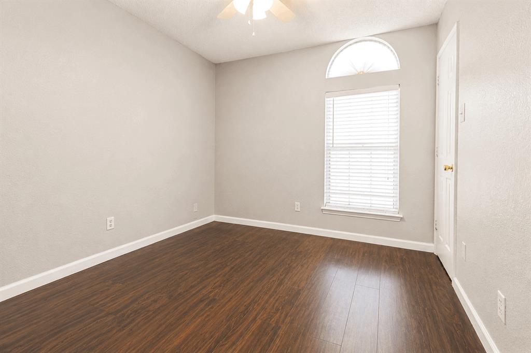
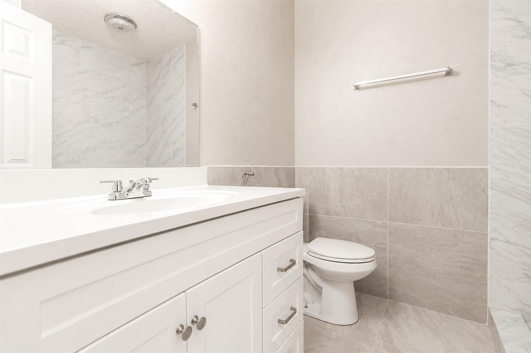
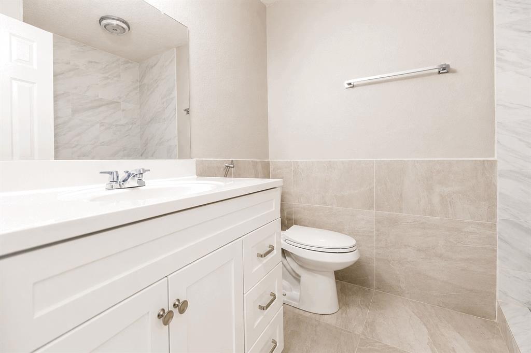
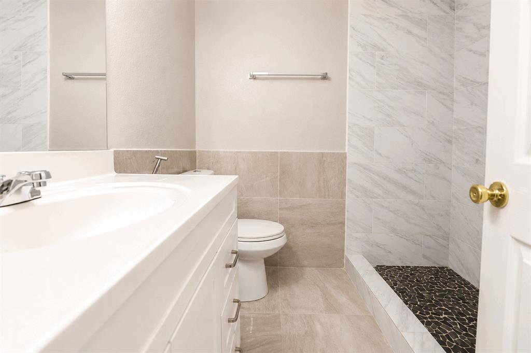
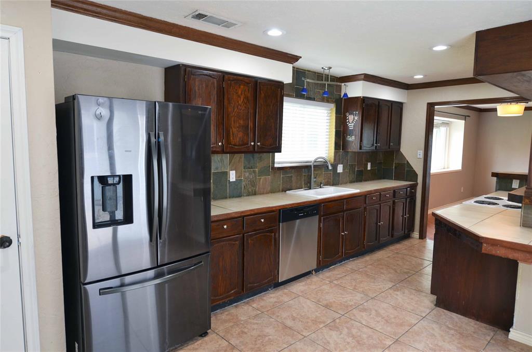
Welcome home to 923 Fiero Drive in Arlington! This beautifully renovated 4 bedroom, 2 bathroom home offers the perfect blend of comfort, style, and functionality. From the moment you step inside, you’ll appreciate the gorgeous hardwood floors and tile throughout, creating a warm, elegant look with easy maintenance and no carpet. The spacious, open layout is ideal for both everyday living and entertaining. The well-maintained interior showcases thoughtful updates that make this home truly move-in ready. Escape to the private primary suite, featuring a luxurious en-suite bathroom with a relaxing garden tub, separate walk-in shower, double vanity, and plenty of space to unwind after a long day. Three additional bedrooms provide flexibility for family, guests, a home office, or hobby space. Whether you’re looking for your forever home or your next chapter, this property offers the space, upgrades, and care you’ve been searching for. Conveniently located near shopping, dining, parks, and major highways, 923 Fiero Drive is ready to welcome you home. Don’t miss your opportunity to own this beautifully updated Arlington gem—schedule your private showing today!
Features & Amenities
Interior
-
Other Interior Features
Double Vanity, Eat-in Kitchen, Granite Counters, Pantry, Walk-In Closet(s), High Speed Internet
-
Total Bedrooms
4
-
Bathrooms
2
-
Basement YN
NO
-
Cooling YN
YES
-
Cooling
Central Air
-
Fireplace YN
YES
-
Heating YN
YES
-
Heating
Central
-
Pet friendly
N/A
Exterior
-
Garage
Yes
-
Garage spaces
2
-
Other Exterior Features
Rain Gutters, Private Yard
-
Parking
Driveway, Garage, Garage Faces Front, Attached
-
Patio and Porch Features
Covered, Patio
-
Pool
No
-
Waterfront YN
NO
Area & Lot
-
Lot Features
Interior Lot, Landscaped
-
Lot Size(acres)
0.139
-
Lot Size(square feet)
6,054
-
Property Type
Residential
-
Property Sub Type
Single Family Residence
Price
-
Sales Price
$315,000
-
Tax Amount
$6,609
-
Sq. Footage
1,600
-
Price/SqFt
$196
HOA
-
Association
No
School District
-
Elementary School
Davis
-
Middle School
Howard
-
High School
Summit
Property Features
-
Foundation Details
Slab
-
Sewer
Public Sewer
-
Tax Lot
5
-
Water Source
Public
Schedule a Showing
Showing scheduled successfully.
Mortgage calculator
Estimate your monthly mortgage payment, including the principal and interest, property taxes, and HOA. Adjust the values to generate a more accurate rate.
Your payment
Principal and Interest:
$
Property taxes:
$
HOA fees:
$
Total loan payment:
$
Total interest amount:
$
Location
County
Tarrant
Elementary School
Davis
Middle School
Howard
High School
Summit
Listing Courtesy of Joshua Ezell , Love Realty Partners
RealHub Information is provided exclusively for consumers' personal, non-commercial use, and it may not be used for any purpose other than to identify prospective properties consumers may be interested in purchasing. All information deemed reliable but not guaranteed and should be independently verified. All properties are subject to prior sale, change or withdrawal. RealHub website owner shall not be responsible for any typographical errors, misinformation, misprints and shall be held totally harmless.

AGENT
Joe Boston
Call Joe today to schedule a private showing.

* Listings on this website come from the FMLS IDX Compilation and may be held by brokerage firms other than the owner of this website. The listing brokerage is identified in any listing details. Information is deemed reliable but is not guaranteed. If you believe any FMLS listing contains material that infringes your copyrighted work please click here to review our DMCA policy and learn how to submit a takedown request.© 2024 FMLS.
Related Properties
Arlington
2121 Newbury Drive
3 Beds
2 Baths
1,396 Sq.Ft.
$310,000
MLS#: 21025758
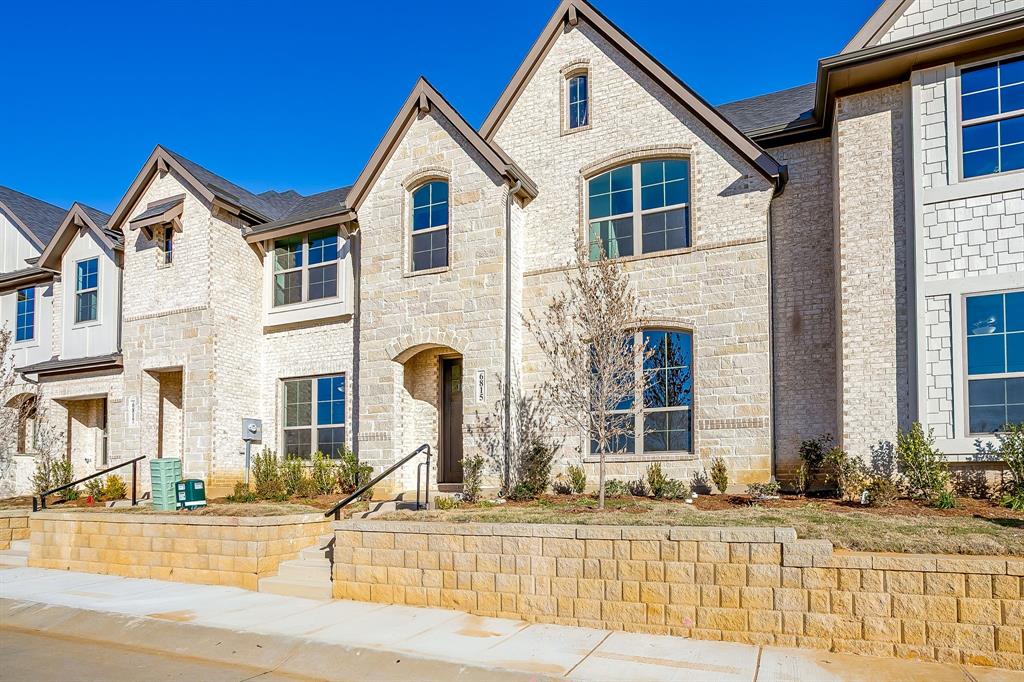
Arlington
6914 Yellow Hammer Way
3 Beds
2 Baths
1,706 Sq.Ft.
$334,990
MLS#: 21230720
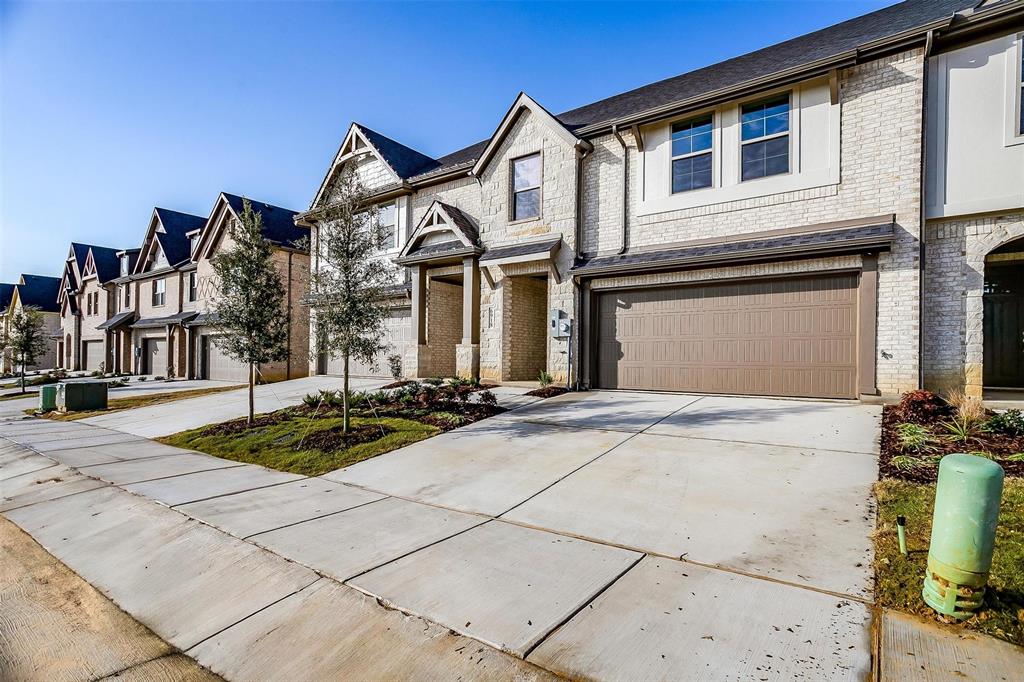
Arlington
6820 Neals Way
3 Beds
2 Baths
1,714 Sq.Ft.
$339,990
MLS#: 21157444
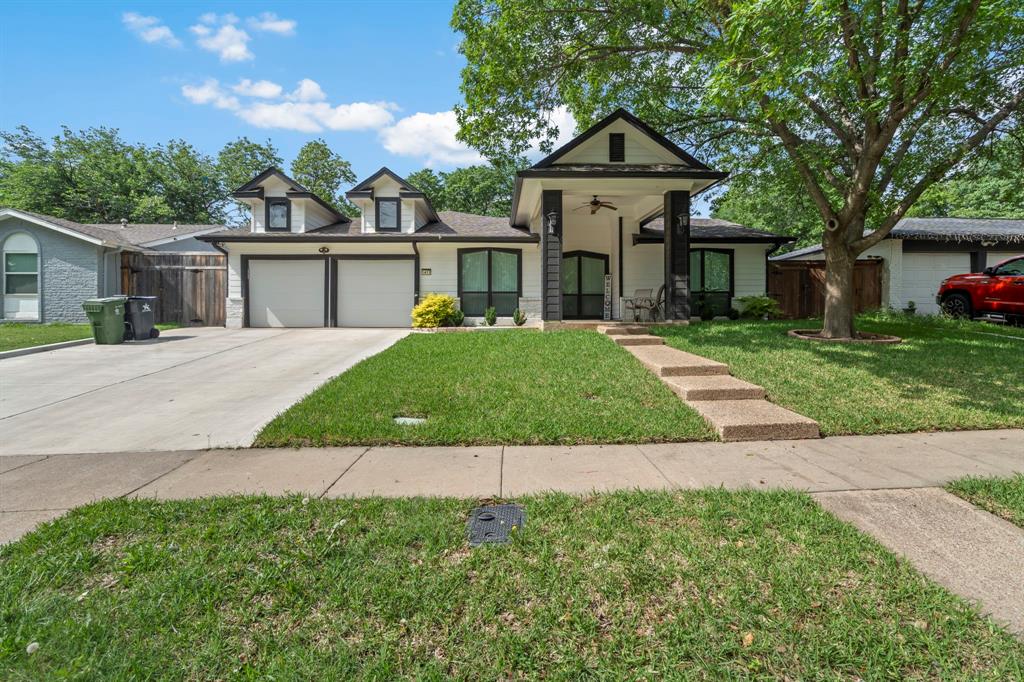
Arlington
1411 Harvest Hill Lane
3 Beds
2 Baths
1,668 Sq.Ft.
$300,000
MLS#: 20918995
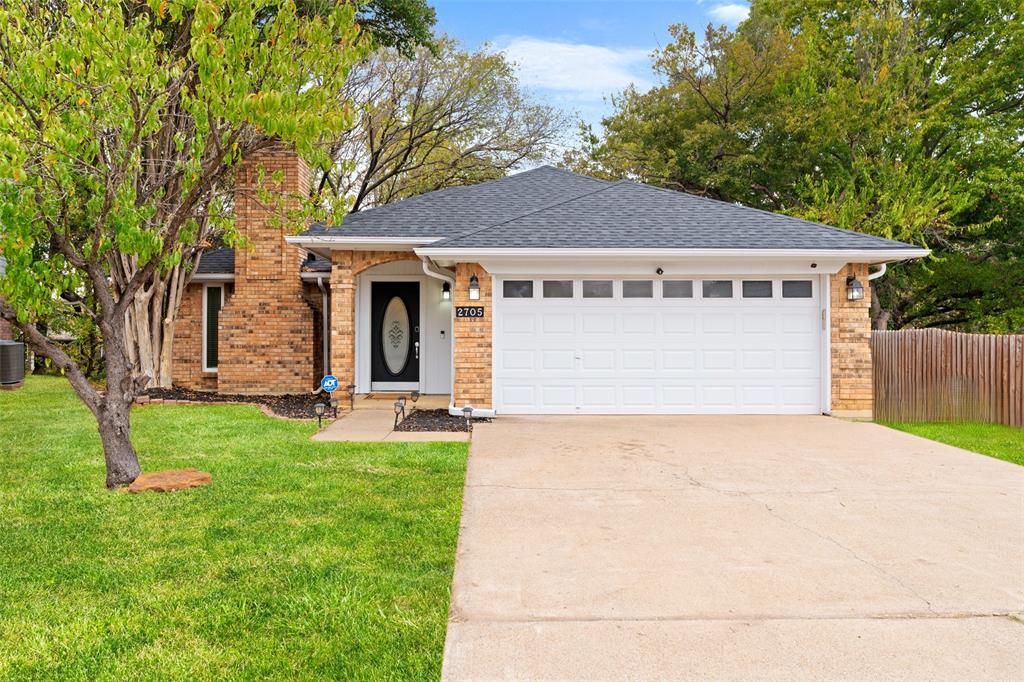
Arlington
2705 Dover Gardens Drive
3 Beds
2 Baths
1,555 Sq.Ft.
$305,000
MLS#: 21117781
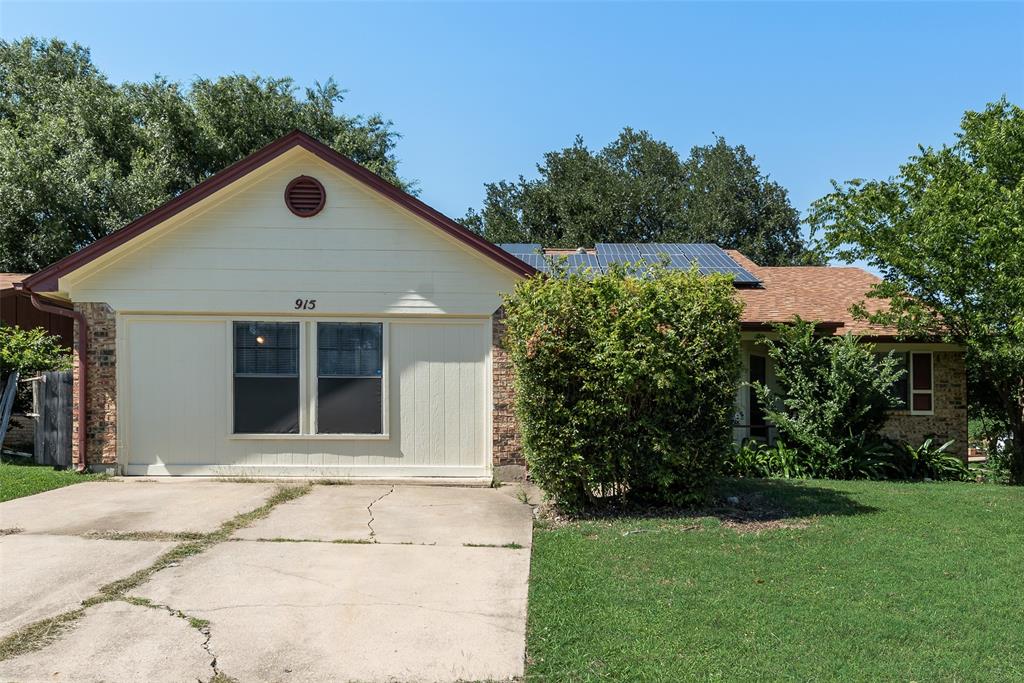
Arlington
915 Freestone Drive
5 Beds
2 Baths
1,970 Sq.Ft.
$315,000
MLS#: 21276126
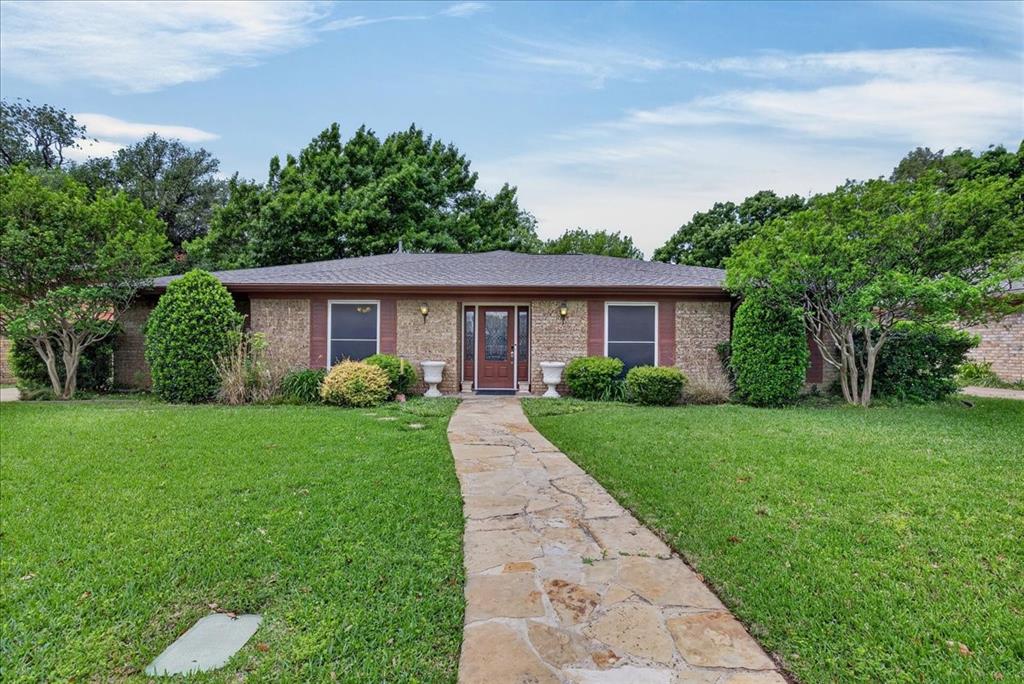
Arlington
1808 E Cedar Elm Drive
3 Beds
2 Baths
2,293 Sq.Ft.
$350,000
MLS#: 21243942
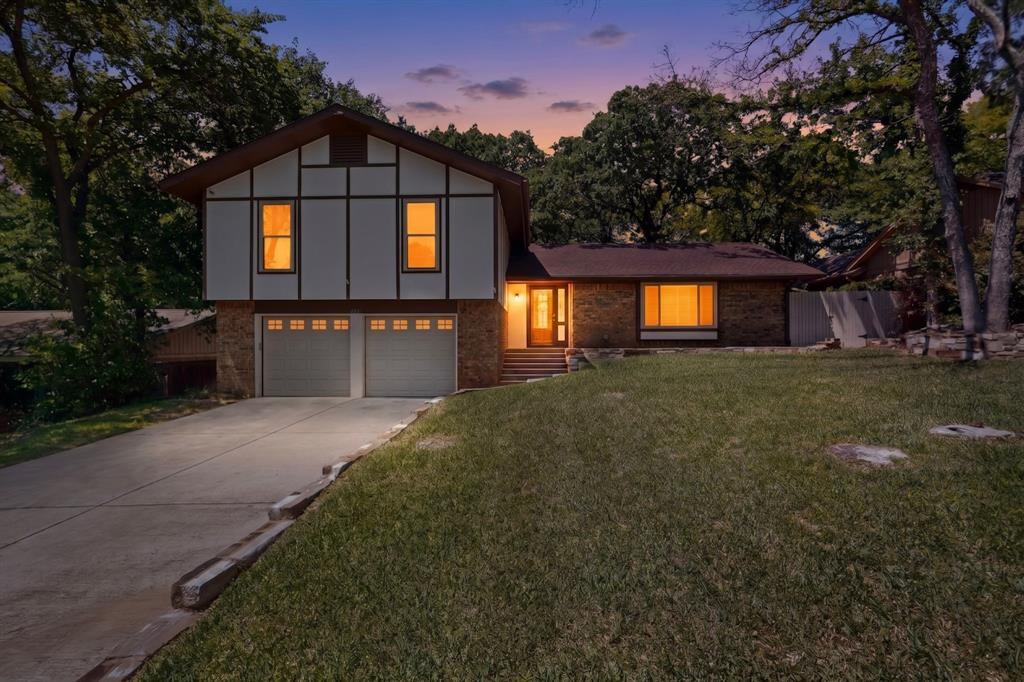
Arlington
3411 Sheffield Drive
4 Beds
3 Baths
2,200 Sq.Ft.
$305,000
MLS#: 21299865
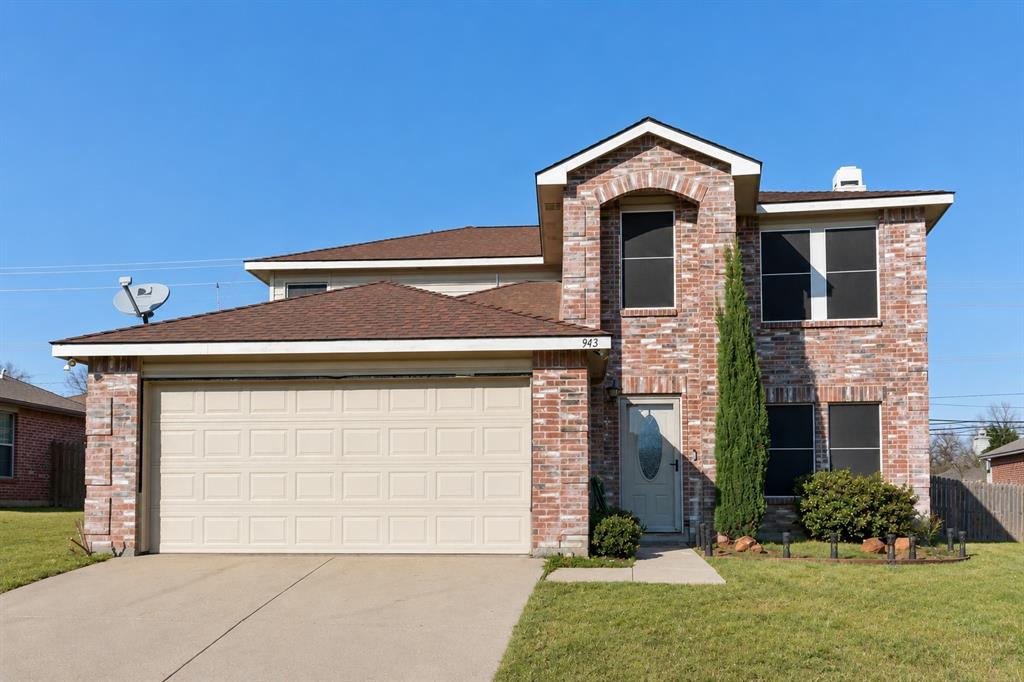
Arlington
943 Carthage Way
4 Beds
2 Baths
2,617 Sq.Ft.
$375,000
MLS#: 21293912
Arlington
2406 Redbrook Court
3 Beds
2 Baths
1,612 Sq.Ft.
$314,900
MLS#: 21278787
