


Property
Beds
3
Full Baths
2
1/2 Baths
None
Year Built
2026
Sq.Footage
1,326
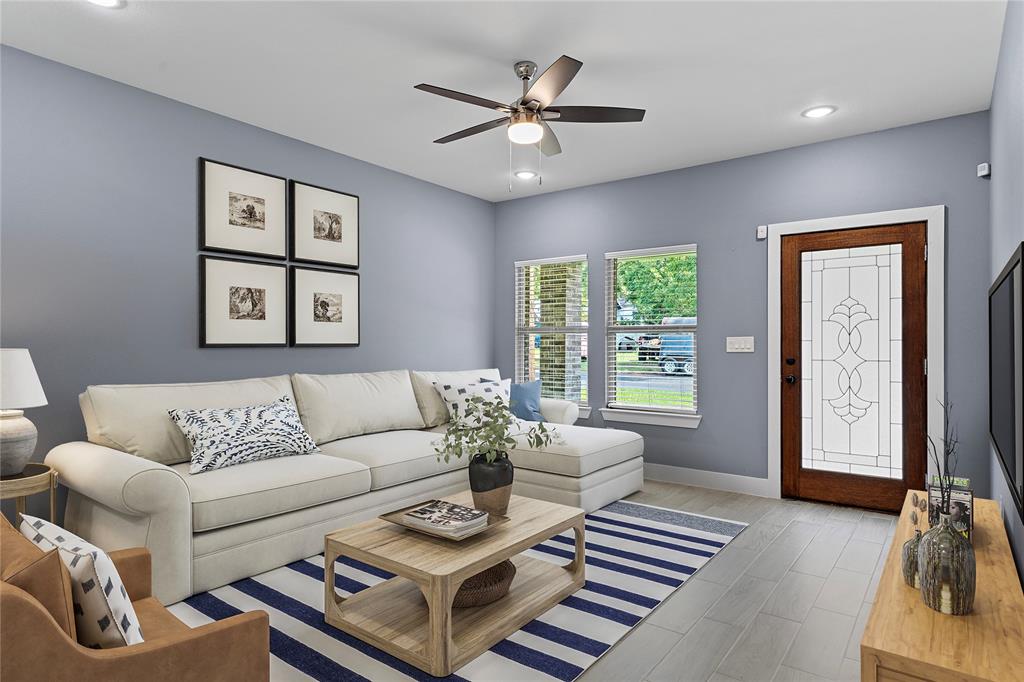
STUNNING NEW CONSTRUCTION! Welcome to this beautifully designed, move-in-ready 3 BR, 2 BA, 1,326 sq ft modern craftsman home. From the moment you pull up the expansive concrete driveway, you’ll love the crisp curb appeal, highlighted by a striking brick and green vertical siding exterior and an attached 2-car garage. Step inside to a bright, open main floor anchored by durable wood-look flooring. The spacious living area features a soaring vaulted ceiling with a rustic wood beam and a contemporary shiplap accent wall with a sleek electric fireplace. The gourmet kitchen is a chef's dream, boasting an oversized center island with breakfast bar seating, pristine white quartz countertops, clean shaker cabinetry, and premium stainless steel Samsung appliances. The primary suite serves as a private sanctuary, complete with a massive walk-in closet with built-in shelving and a spa-like bathroom featuring dual separate vanities and a custom tiled walk-in shower with a mosaic pebble floor. Two additional bright bedrooms share a pristine second bath with updated plumbing fixtures. Out back, a generously sized, level backyard lined with mature trees offers a blank canvas for outdoor entertaining, gardening, or pets. Enjoy the peace of mind that comes with a pristine, energy-efficient new build loaded with designer details. Schedule your tour today! ***SELLER WILL PAY $8,500 TOWARD BUYER'S CLOSING COSTS***
Features & Amenities
Interior
-
Other Interior Features
Built-in Features, Double Vanity, Eat-in Kitchen, Granite Counters, Kitchen Island, Open Floorplan, Pantry, Walk-In Closet(s), High Speed Internet, In-Law Floorplan
-
Total Bedrooms
3
-
Bathrooms
2
-
Basement YN
NO
-
Cooling YN
YES
-
Cooling
Ceiling Fan(s), Central Air, Electric
-
Fireplace YN
YES
-
Heating YN
YES
-
Heating
Central, Electric
-
Pet friendly
N/A
Exterior
-
Garage
Yes
-
Garage spaces
2
-
Construction Materials
Brick
-
Parking
Covered, Driveway, Garage Faces Front, Kitchen Level, On Street, Attached
-
Pool
No
-
Waterfront YN
NO
Area & Lot
-
Lot Features
Level
-
Lot Size(acres)
0.23
-
Lot Size(square feet)
10,018
-
Property Type
Residential
-
Property Sub Type
Single Family Residence
-
Architectural Style
Traditional
Price
-
Sales Price
$239,000
-
Financing Options
Cash, Conventional, FHA, USDA Loan, VA Loan
-
Sq. Footage
1,326
-
Price/SqFt
$180
HOA
-
Association
No
School District
-
Elementary School
Sulphur Springs
-
Middle School
Sulphur Springs
-
High School
Sulphur Springs
Property Features
-
New Construction
YES
-
Foundation Details
Slab
-
Sewer
Public Sewer
-
Tax Lot
26A
-
Water Source
Public
Schedule a Showing
Showing scheduled successfully.
Mortgage calculator
Estimate your monthly mortgage payment, including the principal and interest, property taxes, and HOA. Adjust the values to generate a more accurate rate.
Your payment
Principal and Interest:
$
Property taxes:
$
HOA fees:
$
Total loan payment:
$
Total interest amount:
$
Location
County
Hopkins
Elementary School
Sulphur Springs
Middle School
Sulphur Springs
High School
Sulphur Springs
Listing Courtesy of Janet Martin, Janet Martin Realty
RealHub Information is provided exclusively for consumers' personal, non-commercial use, and it may not be used for any purpose other than to identify prospective properties consumers may be interested in purchasing. All information deemed reliable but not guaranteed and should be independently verified. All properties are subject to prior sale, change or withdrawal. RealHub website owner shall not be responsible for any typographical errors, misinformation, misprints and shall be held totally harmless.

AGENT
Joe Boston
Call Joe today to schedule a private showing.

* Listings on this website come from the FMLS IDX Compilation and may be held by brokerage firms other than the owner of this website. The listing brokerage is identified in any listing details. Information is deemed reliable but is not guaranteed. If you believe any FMLS listing contains material that infringes your copyrighted work please review our DMCA policy and learn how to submit a takedown request.© 2024 FMLS.
Related Properties

Sulphur Springs
312 Beckham Street
3 Beds
2 Baths
1,350 Sq.Ft.
$219,500
MLS#: 21371513

Sulphur Springs
620 Whitworth Street
3 Beds
2 Baths
1,350 Sq.Ft.
$229,500
MLS#: 21371496

Sulphur Springs
1100 Markeda
3 Beds
2 Baths
1,609 Sq.Ft.
$249,000
MLS#: 21370534

Sulphur Springs
501 Como Street S
4 Beds
3 Baths
2,371 Sq.Ft.
$249,900
MLS#: 21193825

Sulphur Springs
1857 Woodbridge Drive
3 Beds
2 Baths
1,947 Sq.Ft.
$225,000
MLS#: 21297800

Sulphur Springs
304 Jarbo Street
2 Beds
1 Baths
930 Sq.Ft.
$199,000
MLS#: 21370044

Sulphur Springs
955 Jefferson Street E
3 Beds
3 Baths
2,640 Sq.Ft.
$260,000
MLS#: 21418419

Sulphur Springs
772 Stonewood Drive
3 Beds
2 Baths
1,495 Sq.Ft.
$214,960
MLS#: 21280723

Sulphur Springs
768 Stonewood Drive
3 Beds
2 Baths
1,504 Sq.Ft.
$211,490
MLS#: 21330461
Sulphur Springs
505 Sheffield Street
3 Beds
2 Baths
1,388 Sq.Ft.
$240,000
MLS#: 21043344
