Features & Amenities

Interior

  • Total Bedrooms

    4

  • Bathrooms

    2

  • Basement YN

    NO

  • Cooling YN

    YES

  • Cooling

    Ceiling Fan(s), Central Air

  • Fireplace YN

    YES

  • Heating YN

    YES

  • Heating

    Central, Fireplace(s)

  • Pet friendly

    N/A

Exterior

  • Garage

    Yes

  • Garage spaces

    2

  • Parking

    Driveway, Garage

  • Patio and Porch Features

    Covered

  • Pool

    No

  • Waterfront YN

    NO

Area & Lot

  • Lot Features

    Corner Lot

  • Lot Size(acres)

    0.172

  • Lot Size(square feet)

    7,492

  • Property Type

    Residential

  • Property Sub Type

    Single Family Residence

Price

  • Sales Price

    $354,000

  • Tax Amount

    $5,185

  • Sq. Footage

    1,464

  • Price/SqFt

    $241

HOA

  • Association

    No

Property Resources

  • Horse Property

    NO

School District

  • Elementary School

    Baxter

  • Middle School

    Walnut Grove

  • High School

    Midlothian

Property Features

  • Foundation Details

    Slab

  • Sewer

    Public Sewer

  • Tax Lot

    1

  • Water Source

    Public

Schedule a Showing

Showing scheduled successfully.

<
>
IN PERSON
VIA CHAT

What is 3 + 4 ?


Change time

Mortgage calculator

Estimate your monthly mortgage payment, including the principal and interest, property taxes, and HOA. Adjust the values to generate a more accurate rate.

Your payment

Principal and Interest:

$

Property taxes:

$

HOA fees:

$

Total loan payment:

$

Total interest amount:

$

Location

County

Ellis

Elementary School

Baxter

Middle School

Walnut Grove

High School

Midlothian

Listing Courtesy of Sayd Maya, Fathom Realty, LLC

RealHub Information is provided exclusively for consumers' personal, non-commercial use, and it may not be used for any purpose other than to identify prospective properties consumers may be interested in purchasing. All information deemed reliable but not guaranteed and should be independently verified. All properties are subject to prior sale, change or withdrawal. RealHub website owner shall not be responsible for any typographical errors, misinformation, misprints and shall be held totally harmless.

Agent Joe Boston

AGENT

Joe Boston

Call Joe today to schedule a private showing.


* Listings on this website come from the FMLS IDX Compilation and may be held by brokerage firms other than the owner of this website. The listing brokerage is identified in any listing details. Information is deemed reliable but is not guaranteed. If you believe any FMLS listing contains material that infringes your copyrighted work please click here to review our DMCA policy and learn how to submit a takedown request.© 2024 FMLS.
Previous buyer was unable to sell their home! This beautifully renovated home at 923 Short Line Blvd has been completely updated from top to bottom with modern finishes and quality upgrades throughout. Recent improvements include a new roof, new ac condenser, new water heater, and all new windows, offering both comfort and efficiency. The interior features new tile flooring, fresh interior paint, new baseboards and trim, and all new interior doors with updated hardware.

The kitchen has been fully redesigned with brand new cabinets, sleek quartz countertops, new fixtures, and new appliances, creating a modern and functional space perfect for everyday living and entertaining. Bathrooms have also been upgraded with new plumbing fixtures and finishes.

Exterior upgrades include fresh exterior paint, a new fence, updated landscaping, and a new garage door, enhancing curb appeal and overall value.

Conveniently located just minutes from Highway 287, providing easy access to shopping, dining, and commuting routes. This home offers the perfect combination of style, location, and modern upgrades don’t miss this opportunity!

923 Short Line Boulevard

Message successfully sent.

What would you like to know?

What is 3 + 4 ?

I agree to receive email communication and understand I can unsubscribe at any time.

I agree to be contacted by Next Level Realty Group via call, email, and text for real estate services. To opt out, you can reply 'stop' at any time or reply 'help' for assistance. You can also click the unsubscribe link in the emails. Message and data rates may apply. Message frequency may vary. Privacy Policy

Related Properties

Price reduced
Bright and inviting, this Kensington Park home offers a spacious layout with plenty of room to gather and unwind. The first floor features a formal dining room and a large eat-in kitchen with granite countertops, stainless steel appliances, and an open connection to the family room. Abundant windows fill the living spaces with natural light, while a gas fireplace adds a warm focal point to the family room. The downstairs primary suite offers a spacious bath and expansive walk-in closet. Upstairs, you'll find three additional bedrooms and a loft-style game room, providing flexible space for everyday living. Generous storage can be found throughout both levels of the home, completing this functional and well-designed floor plan. Some images in this listing have been virtually staged
#21358252

Midlothian

3622 Hershal Drive

4 Beds

4 Baths

2,933 Sq.Ft.

$369,900

MLS#: 21358252

Welcome to this charming 3-bedroom, 2-bath home offering 1,548 square feet of comfortable living space in the highly sought-after Midlothian ISD. Designed with both functionality and comfort in mind, this home features two dining areas, providing plenty of space for family meals, entertaining guests, or creating a flexible dining and workspace combination.
Situated on a .138-acre lot, the property offers a manageable yard with room to relax and enjoy the outdoors. Conveniently located near major highways, commuting is a breeze while still being just minutes from shopping, restaurants, and medical facilities. Whether you’re a first-time homebuyer, looking to downsize, or searching for an excellent investment opportunity, this home combines a desirable location with everyday convenience. Don’t miss your chance to make this Midlothian gem your own!
#21321856

Midlothian

1230 Misty Drive

3 Beds

2 Baths

1,548 Sq.Ft.

$299,000

MLS#: 21321856
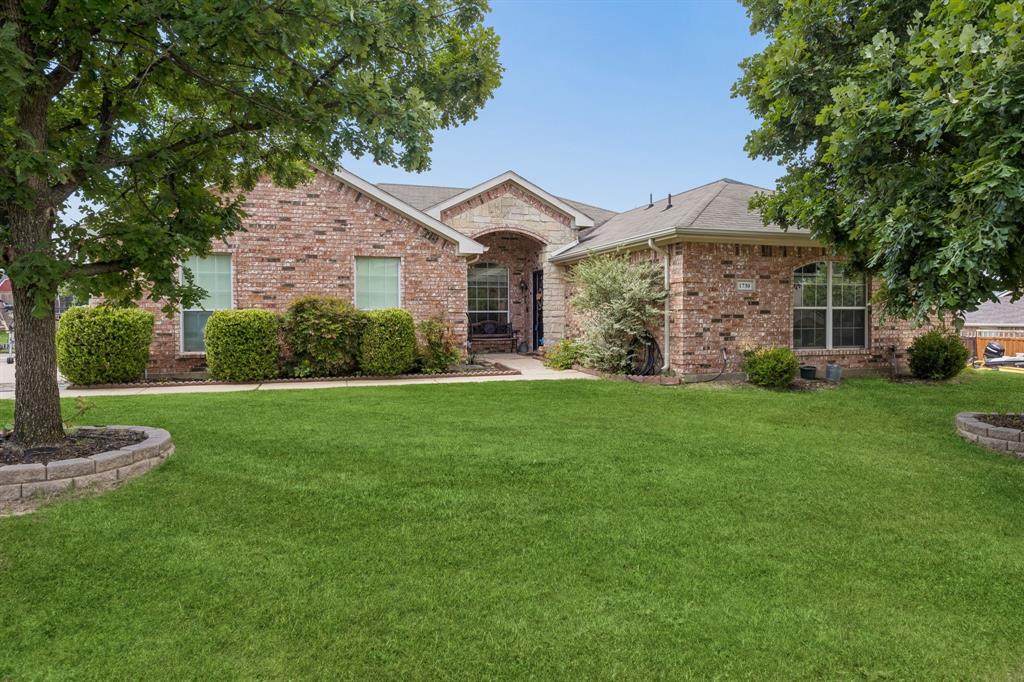
This home is MUST SEE IN PERSON. It is a well-maintained 3-bedroom, 2-bathroom home offering approximately 1,746 square feet on an OVERSIZED LOT in Midlothian. Built in 2004, this property blends outdoor living, thoughtful updates, and a functional layout for buyers seeking comfort, space, and convenience. Mature trees and landscaping create a peaceful setting while remaining close to parks, shopping, dining, highways, and services. Inside, the open floor plan is designed for everyday living and entertaining. Vaulted ceilings elevate the main living area, while natural light enhances the home's inviting atmosphere. A fireplace anchors the living room and provides a warm focal point. The kitchen offers generous counter space, ample cabinetry, a new range installed in 2026, and a layout that connects to the living and dining areas. A reverse osmosis drinking water system adds everyday convenience and enhanced water quality. Large bedrooms provide comfortable accommodations, and plentiful closet space adds practical storage. A separate laundry room and attached 2-car garage support daily function. The oversized lot is a standout feature. The fully fenced backyard offers room for gardening, outdoor dining, recreation, or quiet relaxation. Features include garden beds, a covered patio, storage building, fenced dog run area, and a covered play pool with decorative stone accents. The property also offers RV parking space and a dedicated RV outlet. With no HOA, owners enjoy flexibility in property use. Recent improvements add meaningful value, including a new HVAC system in 2023, new water heater in 2025, new range in 2026, and a full NEW roof replacement completed July 25th, 2026. Buyers searching for an oversized lot, open-concept design, high ceilings, natural light, large bedrooms, mature trees, RV parking, reverse osmosis drinking water, fenced yard, and Midlothian location will appreciate this home's country-like feel with convenient access to amenities.
#21300177

Midlothian

1730 Windswept Drive

3 Beds

2 Baths

1,746 Sq.Ft.

$380,000

MLS#: 21300177

MLS# 21333474 - Built by Risewell Homes - Dec 2026 completion! ~ Welcome to Redden Farms, one of Midlothian's premier master planned communities, where modern living meets small town charm. This thoughtfully designed single story home features 3 spacious bedrooms, 2 full bathrooms, and a private study, offering the flexibility and comfort today's homeowners are looking for. Whether you need a dedicated home office, creative space, or quiet retreat, the study provides endless possibilities. Residents of Redden Farms enjoy an exceptional lifestyle with resort style amenities that include a community pool, playground, parks, scenic walking trails, and open green spaces. Conveniently located just minutes from Historic Downtown Midlothian, you'll have easy access to local shopping, dining, entertainment, and everyday conveniences while still enjoying the peaceful atmosphere of a thoughtfully planned neighborhood. Families will also appreciate the community's location within highly regarded Midlothian ISD. With outstanding amenities, a welcoming neighborhood atmosphere, and a convenient location, Redden Farms is the perfect place to call home.
#21333474

Midlothian

2825 Holstein Drive

3 Beds

2 Baths

1,958 Sq.Ft.

$372,885

MLS#: 21333474
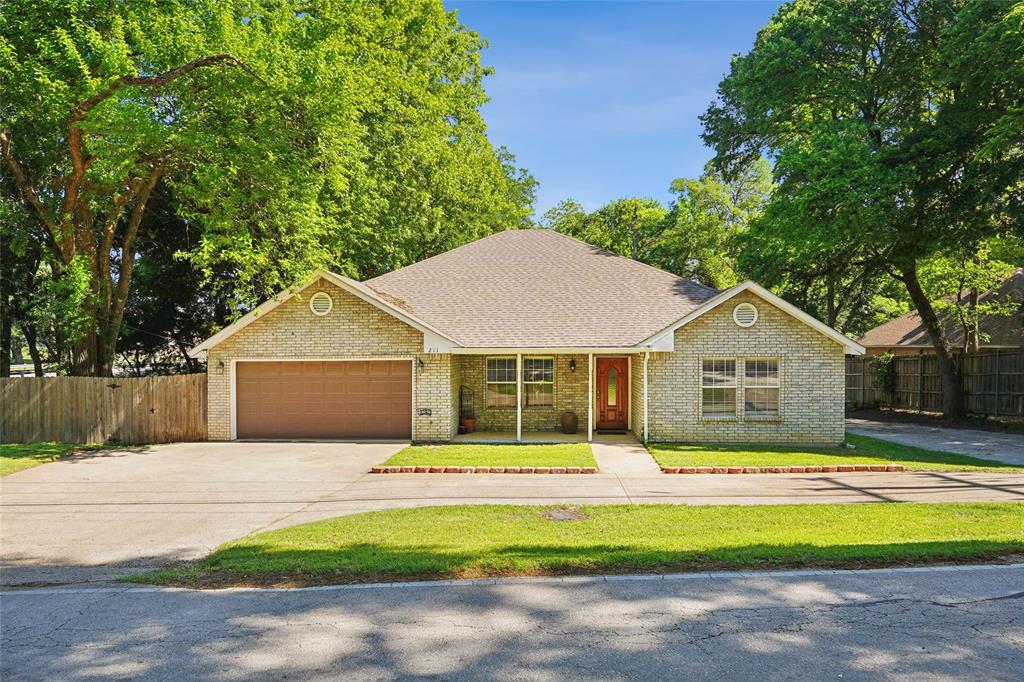
Motivated Seller!  Beautiful 3-bedroom, 2-bath home situated on a stunning tree-filled lot with a peaceful creek running through the middle of the yard, offering a private and scenic retreat right at home. This inviting property features a versatile office space that can easily be used as a 4th bedroom, guest room, or flex space to fit your lifestyle. The spacious covered patio on the back of the house is perfect for relaxing, entertaining, or enjoying the tranquil backyard views year-round. Conveniently located just minutes from shopping, dining, and everyday conveniences, this home combines natural beauty, flexibility, and an unbeatable location.
#21256500

Midlothian

211 Ashford Lane

3 Beds

2 Baths

2,165 Sq.Ft.

$408,000

MLS#: 21256500

Nestled in the sought after Parkside Estate community of Midlothian, this stunning 3 bedroom, 2bathroom home offers style, comfort, and convenience. The heart of the home is the kitchen, featuring granite countertops, a breakfast bar, stainless steel appliances, and rich, beautifully stained real wood cabinets. Wood floors flow through the main living areas, complementing the open concept design that includes a cozy wood burning fireplace in the living room. The spacious master suite boasts an ensuite bath for your private retreat. Outdoors, the generous backyard provides ample space for fun and relaxation, complete with a covered patio perfect for gatherings. The neighborhood enhances the lifestyle with walking trails and a playground. This is more than a home, it's where your story begins!
#21316653

Midlothian

1314 Greenrock Court

3 Beds

2 Baths

2,200 Sq.Ft.

$398,000

MLS#: 21316653

Country charm meets modern comfort on just over an acre in the heart of Midlothian. This ranch-style home blends character, space, and flexibility—without the restrictions of an HOA—giving you room to truly make it your own. Inside, you’ll find 4 bedrooms and 3 full baths, including two primary suites in a split-bedroom layout, ideal for multi-generational living or offering extra privacy for guests. The home features new flooring and fresh paint, all while preserving its warm feel with thoughtful rustic details. The spacious floor plan flows easily from room to room, creating a comfortable setting for everyday living and effortless entertaining. Step outside to a large backyard shaded by mature trees, where the possibilities are endless—add a pool, build a shop, or simply enjoy the peace and privacy of country-style living. Located just minutes from shopping, dining, and within the highly sought-after Midlothian ISD, this property offers the best of both worlds: quiet, open space with convenient access to everything you need. If you’ve been searching for charm, land, and versatility, this home is truly something special.
#21374152

Midlothian

4270 Sir Lancelot Circle

4 Beds

3 Baths

2,011 Sq.Ft.

$349,900

MLS#: 21374152

MLS# 21380511 - Built by Risewell Homes - October 2026 completion ~ Step into a beautifully designed open - concept home where style, comfort, and functionality come together effortlessly. At the heart of the home, the chef - inspired kitchen features a large center island, generous walk - in pantry, and seamless flow into the bright breakfast nook and spacious family room, creating the perfect space for everyday living and entertaining. Large windows fill the home with natural light, while access to the covered patio extends your living space outdoors. Privately situated at the rear of the home, the luxurious primary suite offers a peaceful retreat complete with a spa - like ensuite bath and an expansive walk - in closet. Three secondary bedrooms provide plenty of room for family and guests, while a dedicated study near the front of the home delivers the ideal setting for a home office, library, or flex space. Thoughtfully designed for modern living, this 4 - bedroom, 2 - bath home combines inviting gathering spaces, private retreats, and versatile living areas to create a home that is as functional as it is welcoming.
#21380511

Midlothian

2808 Hay Lane

4 Beds

2 Baths

2,139 Sq.Ft.

$404,999

MLS#: 21380511

Price reduced
Space is definitely not in short supply at 3401 Newgate! This two-story brick home offers a flexible layout with a private first-floor primary suite and plenty of room to spread out. Two separate living areas mean movie night and game night no longer have to fight for the same television. The kitchen and breakfast area connect easily to the main living space, while a separate dining area gives you another option for entertaining or everyday use. Upstairs, the second living area provides an ideal game room, media room, home office or hangout space. The oversized backyard offers plenty of room for pets, play, entertaining or creating your own outdoor retreat. An attached two-car garage adds everyday convenience and additional storage possibilities. Located in established Kensington Park with Midlothian ISD schools nearby, the home provides easy access to the continued growth, shopping and dining found throughout Midlothian.
#21373810

Midlothian

3401 Newgate Street

3 Beds

2 Baths

2,390 Sq.Ft.

$305,000

MLS#: 21373810
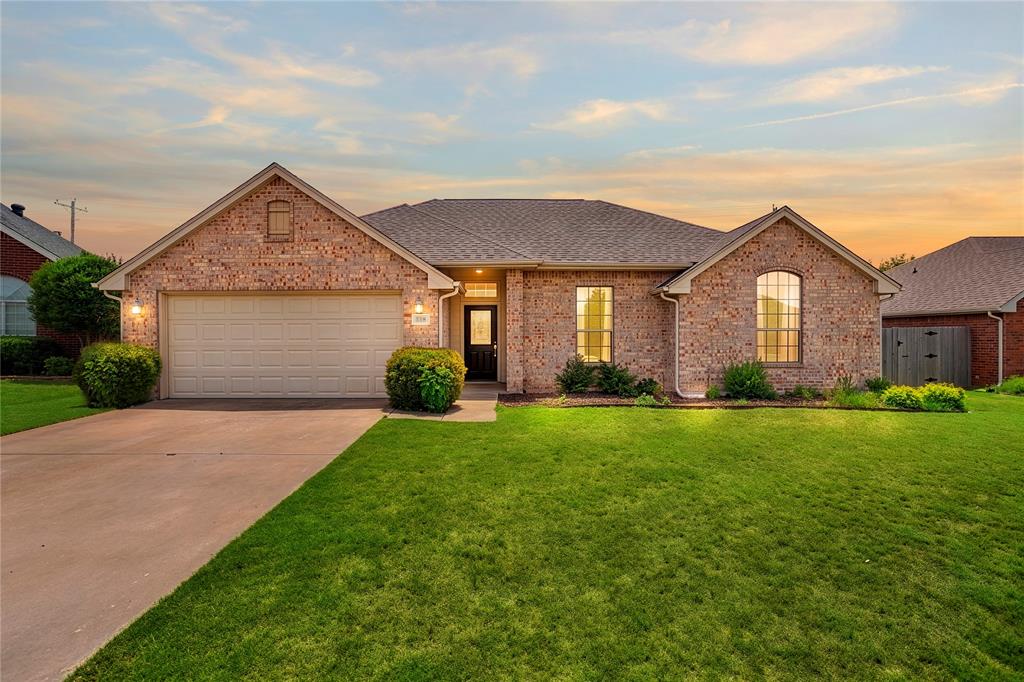
Price reduced
Welcome to a home where comfort, convenience, and community come together. Nestled in the highly desirable Longbranch-Heritage neighborhood, this beautifully maintained and thoughtfully updated residence offers the perfect setting for creating lasting memories, whether you're purchasing your first home, raising a family, or looking to simplify without sacrificing space.

Step inside and immediately appreciate the soaring vaulted ceilings and open-concept design that seamlessly connects the living, dining, and kitchen areas. The inviting living room, complete with a cozy gas fireplace, creates the perfect gathering space for relaxing evenings, or entertaining friends and family. Natural flow throughout the home makes everyday living feel effortless while keeping everyone connected.

The spacious primary suite provides a peaceful retreat at the end of the day, featuring a garden tub, separate shower, and plenty of room to unwind. Thoughtful updates throughout the home, including a brand-new roof installed in 2026, provide added peace of mind and help make this a truly move-in-ready opportunity. A 25' x 20' two-car garage adds valuable storage and functionality, while the .18-acre lot offers outdoor space that's easy to maintain and enjoy.

Living in Longbranch-Heritage means being part of a welcoming community while benefiting from highly rated Midlothian ISD schools. You'll also enjoy quick access to US 67 and Highway 287, making commutes to Downtown Dallas and surrounding employment centers surprisingly convenient. Shopping, dining, parks, and everyday essentials are all just minutes away.
#21290589

Midlothian

518 Valarie Lane

3 Beds

2 Baths

1,716 Sq.Ft.

$310,000

MLS#: 21290589

 - property

Send a message

Message successfully sent.

Your message

What is 3 + 4 ?

Reason for contacting?

I agree to receive email communication and understand I can unsubscribe at any time.

I agree to be contacted by Next Level Realty Group via call, email, and text for real estate services. To opt out, you can reply 'stop' at any time or reply 'help' for assistance. You can also click the unsubscribe link in the emails. Message and data rates may apply. Message frequency may vary. Privacy Policy

Sign Out

Virtual Assistant

Would you like to take the next step with this property? We can help you schedule a showing or virtual tour, or send you more details.

Yes, I would like more information.

Thank You for Your Reply, One of Our Agents will contact you as soon as possible

No, maybe later.

Thank you, you can always contact me via email, phone number or through the contact form.

Realhub AI

Lucy - Your AI-Powered Realtor

Update Your Temporary Password

Personalize your search

Enter your email and we'll notify you immediately when new listings match what you're looking for.

or enter email address

Already have an account ? Login here

Continue your home search

I agree to receive communications and understand I can unsubscribe at any time.

I agree to be contacted by Next Level Realty Group via call, email, and text for real estate services. To opt out, you can reply 'stop' at any time or reply 'help' for assistance. You can also click the unsubscribe link in the emails. Message and data rates may apply. Message frequency may vary. Privacy Policy

Already have an account ? Login here

We use cookies

We use cookies primarily for analytics to enhance your experience. By accepting, you agree to our use of these cookies. You can manage your preferences or learn more about our cookies policy.