


Property
Beds
2
Full Baths
2
1/2 Baths
None
Year Built
2023
Sq.Footage
1,550
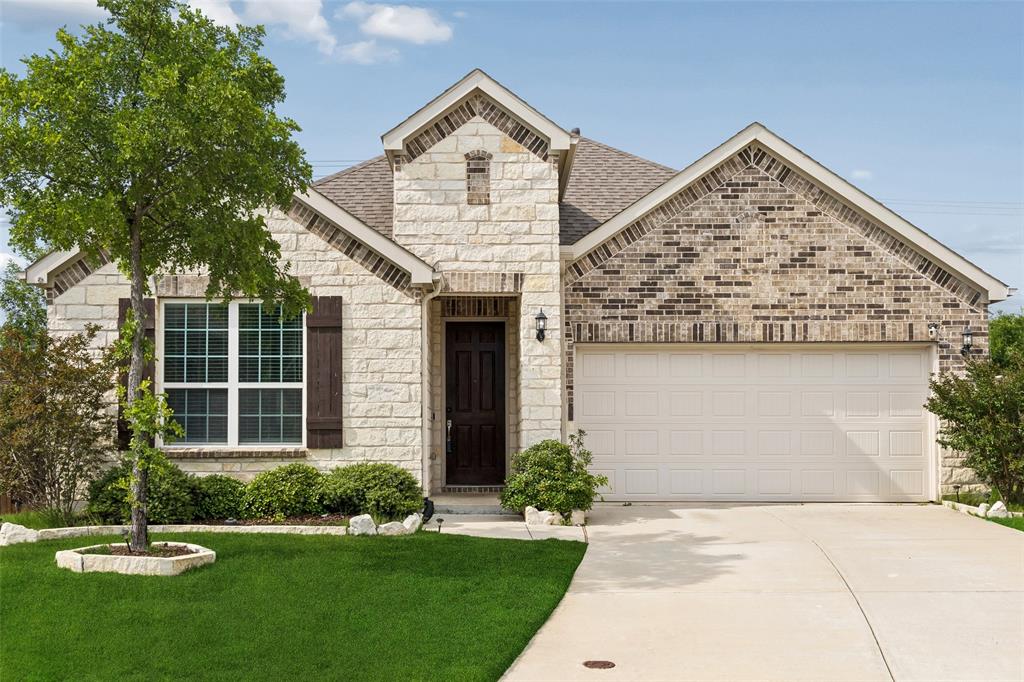
Move-in ready and perfectly positioned in Del Webb, this home offers the best of active adult living with a short walk from pickleball courts, resort-style pool, clubhouse, and fitness center. The Steel Creek floorplan is designed for both comfort and connection with an open floor plan that centers around a stunning kitchen with a massive granite island, stainless steel appliances, custom pull-out drawers, and breakfast bar seating. The kitchen flows seamlessly into the living room and sunroom, creating bright, inviting spaces to relax or host guests. Two dining areas provide flexibility, with the front dining space easily doubling as a home office. Tray ceilings and abundant recessed lighting add a polished touch throughout. Two spacious bedrooms including a private primary suite featuring dual sinks, a walk-in closet, linen storage, and a glass-framed shower. Easy to maintain backyard with a covered patio and a 2-car garage. Enjoy all Del Webb and Trinity Falls have to offer with active 55+ clubs, pools, pickleball, dog park, walking trails, and more! Low-maintenance living meets an active, social lifestyle in this exceptional Del Webb home.
Features & Amenities
Interior
-
Other Interior Features
Eat-in Kitchen, Granite Counters, Kitchen Island, Open Floorplan, Pantry, Walk-In Closet(s), High Speed Internet
-
Total Bedrooms
2
-
Bathrooms
2
-
Basement YN
NO
-
Cooling YN
YES
-
Cooling
Ceiling Fan(s), Central Air, Gas
-
Heating YN
YES
-
Heating
Central, Natural Gas
-
Pet friendly
N/A
Exterior
-
Garage
Yes
-
Garage spaces
2
-
Construction Materials
Brick, Stone
-
Other Exterior Features
Rain Gutters
-
Parking
Garage, Garage Door Opener, Garage Faces Front, Attached
-
Patio and Porch Features
Covered, Patio
-
Pool
No
-
Waterfront YN
NO
Area & Lot
-
Lot Features
Interior Lot, Landscaped, Subdivided
-
Lot Size(acres)
0.116
-
Lot Size(square feet)
5,052
-
Property Type
Residential
-
Property Sub Type
Single Family Residence
-
Architectural Style
Traditional
Price
-
Sales Price
$382,500
-
Tax Amount
$4,966
-
Sq. Footage
1,550
-
Price/SqFt
$246
HOA
-
Association
YES
-
Association Fee
$402
-
Association Fee Frequency
Quarterly
-
Association Fee Includes
N/A
School District
-
Elementary School
Ruth and Harold Frazier
-
Middle School
Johnson
-
High School
McKinney North
Property Features
-
Foundation Details
Slab
-
Senior Community YN
YES
-
Tax Lot
19
-
Water Source
Public
Schedule a Showing
Showing scheduled successfully.
Mortgage calculator
Estimate your monthly mortgage payment, including the principal and interest, property taxes, and HOA. Adjust the values to generate a more accurate rate.
Your payment
Principal and Interest:
$
Property taxes:
$
HOA fees:
$
Total loan payment:
$
Total interest amount:
$
Location
County
Collin
Elementary School
Ruth and Harold Frazier
Middle School
Johnson
High School
McKinney North
Listing Courtesy of Taffney Wilson, Keller Williams Realty Allen
RealHub Information is provided exclusively for consumers' personal, non-commercial use, and it may not be used for any purpose other than to identify prospective properties consumers may be interested in purchasing. All information deemed reliable but not guaranteed and should be independently verified. All properties are subject to prior sale, change or withdrawal. RealHub website owner shall not be responsible for any typographical errors, misinformation, misprints and shall be held totally harmless.

AGENT
Joe Boston
Call Joe today to schedule a private showing.

* Listings on this website come from the FMLS IDX Compilation and may be held by brokerage firms other than the owner of this website. The listing brokerage is identified in any listing details. Information is deemed reliable but is not guaranteed. If you believe any FMLS listing contains material that infringes your copyrighted work please click here to review our DMCA policy and learn how to submit a takedown request.© 2024 FMLS.
Related Properties

McKinney
9817 Diamondback
3 Beds
2 Baths
1,837 Sq.Ft.
$399,000
MLS#: 21383948

McKinney
5909 Pinyon Drive
4 Beds
2 Baths
2,260 Sq.Ft.
$410,000
MLS#: 21306268
McKinney
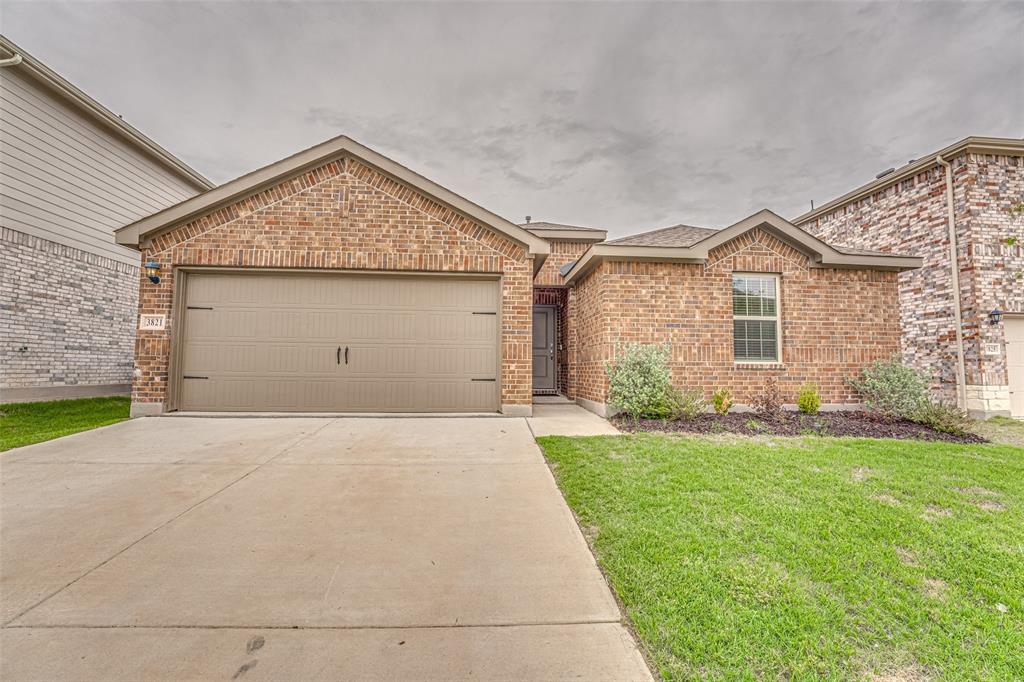
3821 KENWORTH Lane
3 Beds
2 Baths
1,479 Sq.Ft.
$315,000
MLS#: 21258203

McKinney
7120 Planters Row Drive
3 Beds
2 Baths
1,447 Sq.Ft.
$339,999
MLS#: 21350831

McKinney
4905 Fox Ridge Lane
3 Beds
2 Baths
1,245 Sq.Ft.
$333,500
MLS#: 21285565
McKinney
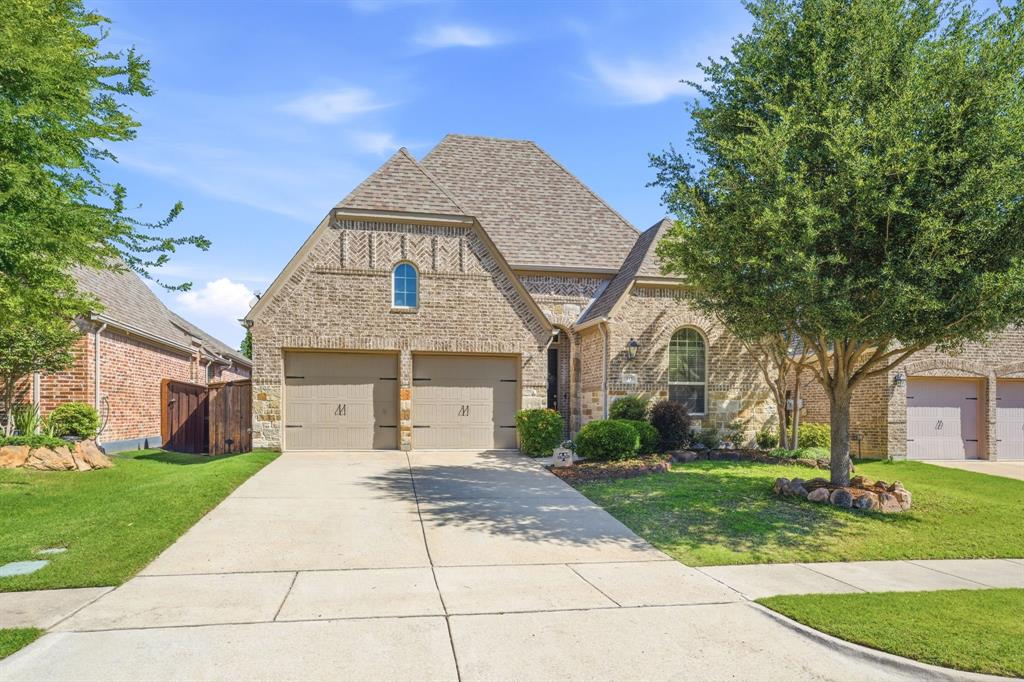
317 Mossy Rock Drive
4 Beds
3 Baths
2,057 Sq.Ft.
$449,000
MLS#: 21258475

McKinney
436 Gibbons Creek Trail
3 Beds
2 Baths
1,830 Sq.Ft.
$442,000
MLS#: 21340390
McKinney
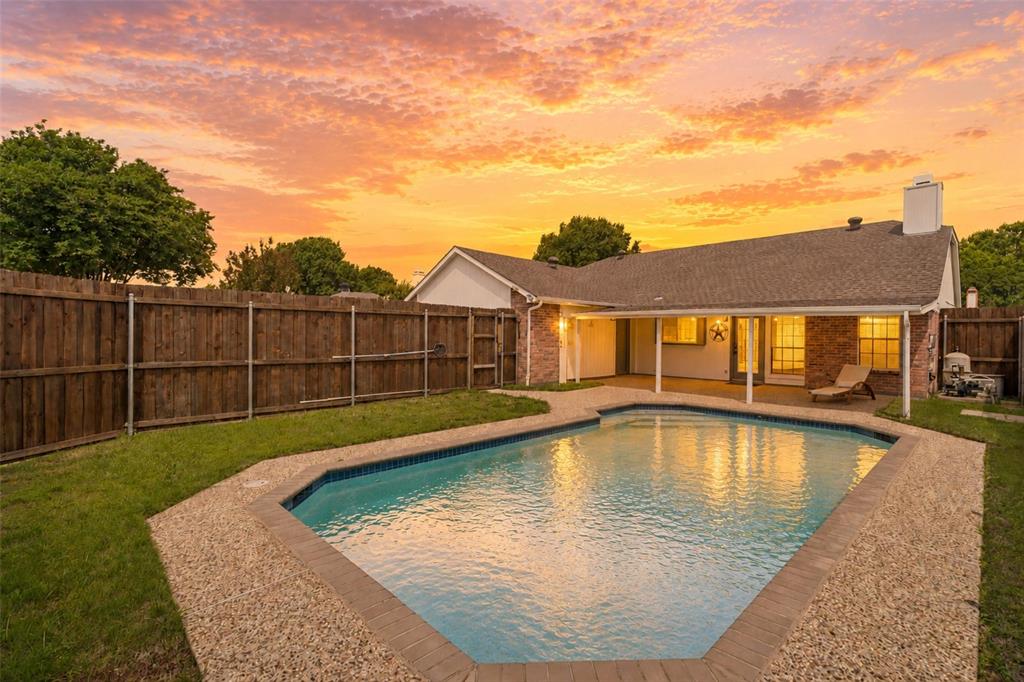
4405 Durango Lane
3 Beds
2 Baths
1,862 Sq.Ft.
$455,000
MLS#: 21264431
McKinney
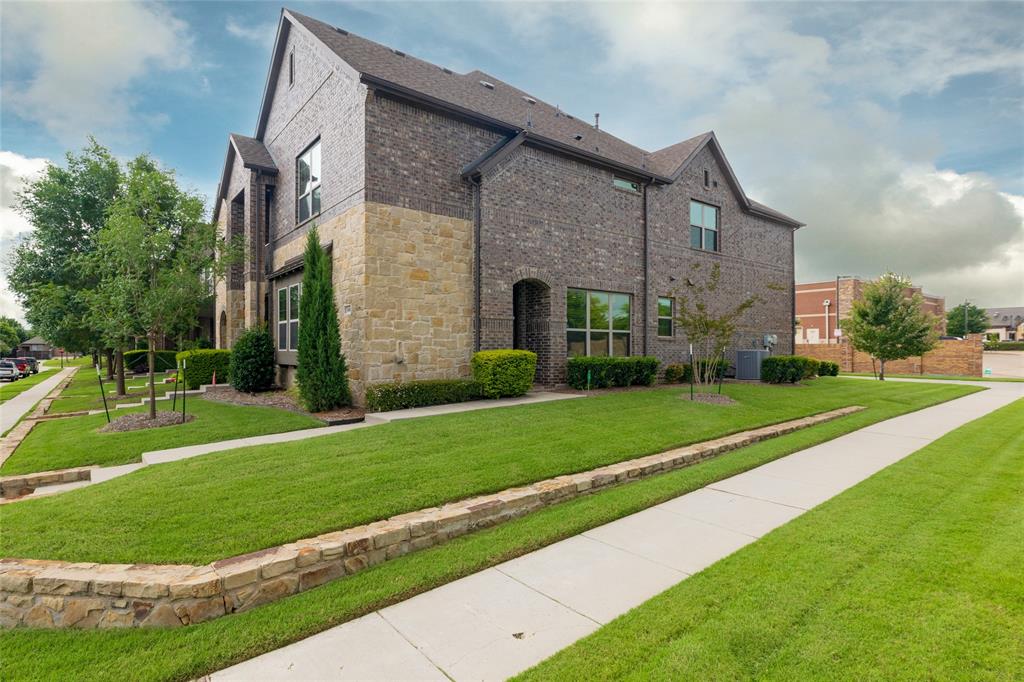
3000 Gaylord Drive
3 Beds
2 Baths
1,980 Sq.Ft.
$370,000
MLS#: 21273466
McKinney
5600 Sheffield Drive
3 Beds
2 Baths
1,740 Sq.Ft.
$450,000
MLS#: 21282317
