Features & Amenities

Interior

  • Other Interior Features

    Chandelier, Eat-in Kitchen, Kitchen Island, Walk-In Closet(s)

  • Total Bedrooms

    3

  • Bathrooms

    3

  • Pet friendly

    N/A

Exterior

  • Garage

    No

  • Construction Materials

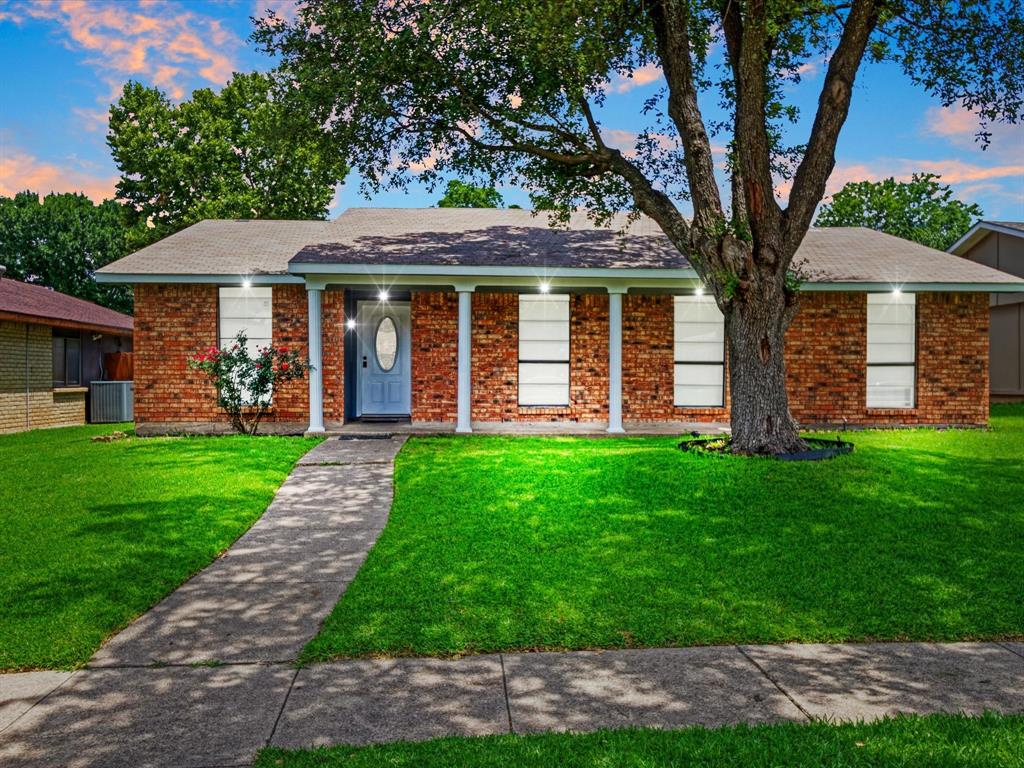
    Wood Siding, Brick

  • Other Exterior Features

    Rain Gutters, Storage

  • Parking

    Alley Access

  • Pool

    No

Area & Lot

  • Lot Features

    Interior Lot

  • Lot Size(acres)

    0.059

  • Lot Size(square feet)

    2,570

  • Property Type

    Residential

  • Property Sub Type

    Single Family Residence

  • Architectural Style

    Traditional

Price

  • Sales Price

    $375,000

  • Tax Amount

    $7,014

  • Sq. Footage

    1,905

  • Price/SqFt

    $196

HOA

  • Association

    YES

  • Association Fee

    $375

  • Association Fee Frequency

    Monthly

  • Association Fee Includes

    N/A

School District

  • Elementary School

    Aikin

  • Middle School

    N/A

  • High School

    Lake Highlands

Schedule a Showing

Showing scheduled successfully.

<
>
IN PERSON
VIA CHAT

What is 3 + 4 ?


Change time

Mortgage calculator

Estimate your monthly mortgage payment, including the principal and interest, property taxes, and HOA. Adjust the values to generate a more accurate rate.

Your payment

Principal and Interest:

$

Property taxes:

$

HOA fees:

$

Total loan payment:

$

Total interest amount:

$

Location

County

Dallas

Elementary School

Aikin

Middle School

High School

Lake Highlands

Listing Courtesy of Brandon Erwin, Lake Kiowa Realty

RealHub Information is provided exclusively for consumers' personal, non-commercial use, and it may not be used for any purpose other than to identify prospective properties consumers may be interested in purchasing. All information deemed reliable but not guaranteed and should be independently verified. All properties are subject to prior sale, change or withdrawal. RealHub website owner shall not be responsible for any typographical errors, misinformation, misprints and shall be held totally harmless.

Agent Joe Boston

AGENT

Joe Boston

Call Joe today to schedule a private showing.


* Listings on this website come from the FMLS IDX Compilation and may be held by brokerage firms other than the owner of this website. The listing brokerage is identified in any listing details. Information is deemed reliable but is not guaranteed. If you believe any FMLS listing contains material that infringes your copyrighted work please click here to review our DMCA policy and learn how to submit a takedown request.© 2024 FMLS.
This fully updated townhome is a must have. Some of the wonderful features include custom iron doors, hand scraped hardwood floors though out, decorative lighting, custom staircase and two fireplaces. The beautiful kitchen features marble counter tops, wine fridge, custom cabinetry with under cabinet lighting, walk in pantry, Samsung black stainless appliances & double sinks. Both wood burning fireplaces have been updated with slate look tile that really pulls the rooms together. Your back yard oasis features turf grass and stamped concrete. LED canned lighting is updated all through the house & the rest of the decorative lighting was picked out custom for this home.The smart home features include security cameras, The primary suite has custom separate vanities, tile shower with 3 heads a stunning claw foot tub. All the secondary bedrooms have En suite bathrooms with tile walk in showers & custom separate vanities.This home also features a 2 car carport with storage with alley access.

9236 Firelog Lane

Message successfully sent.

What would you like to know?

What is 3 + 4 ?

I agree to receive email communication and understand I can unsubscribe at any time.

I agree to be contacted by Next Level Realty Group via call, email, and text for real estate services. To opt out, you can reply 'stop' at any time or reply 'help' for assistance. You can also click the unsubscribe link in the emails. Message and data rates may apply. Message frequency may vary. Privacy Policy

Related Properties

Rare opportunity in the highly sought-after Kiestwood neighborhood of North Oak Cliff, where homes seldom come available. This move-in ready 3-bedroom, 2-bath, one and a half story home sits on a large lot shaded by mature trees and offers great potential for thoughtful updates over time. Known for its vintage charm, Kiestwood features mid-century homes built between 1950 and 1965 and is anchored by the 248-acre Kiest Park. Residents enjoy close proximity to the Kiestwood Trail, Oak Cliff Nature Preserve, and the vibrant Bishop Arts District with its shopping and dining. Convenient access to major highways and downtown Dallas makes this an ideal location for enjoying both nature and city amenities. Don’t miss this opportunity to own in one of North Oak Cliff’s most beloved communities.
#21201942

Dallas

2438 Five Mile Circle

3 Beds

2 Baths

1,904 Sq.Ft.

$417,000

MLS#: 21201942
Welcome to this beautifully updated 4 bedroom, 2 bath home offering the perfect blend of style, functionality, and versatility. Inside, you'll find new flooring throughout, fresh interior paint, updated cabinetry, and stunning quartz countertops that bring a modern touch to the kitchen. The inviting living room features a custom built-in entertainment wall with an electric fireplace, creating a warm and stylish focal point for family gatherings.

In addition to the four spacious bedrooms, this home includes a dedicated office and an impressive 19' x 19' flex room that can easily serve as a media room, game room, playroom, home gym, or multi-purpose space to fit your family's needs.

Step outside and discover one of the property's most unique features a fully concreted backyard designed for both privacy and functionality. An 8-foot privacy fence and rolling gate provide secure, private access to the rear parking area, making it ideal for storing boats, RVs, trailers, work trucks, or recreational vehicles. The covered patio has been thoughtfully updated and includes a built-in grill, creating an outdoor kitchen feel that is perfect for entertaining family and friends year-round.

This one-of-a-kind property offers features rarely found in the area and must be seen in person to truly appreciate all it has to offer. Don't miss your opportunity to own a home unlike any other!
#21308156

Dallas

7232 Long Canyon Trail

4 Beds

2 Baths

1,760 Sq.Ft.

$339,900

MLS#: 21308156

Welcome to Spruce Valley, a stunning community of brand-new construction condos townhomes located at 2925 Spruce Valley Ln in Dallas. Offering both spacious 2-bedroom and 3-bedroom floor plans, these modern homes are designed with open layouts, stylish finishes, and a comfortable low-maintenance lifestyle.

This community is conveniently located near some of Dallas’ most popular destinations. Enjoy being approximately 12 minutes from the Dallas Zoo, 15 minutes from Downtown Dallas, and close to the Bishop Arts District, known for its restaurants, boutiques, coffee shops, bars, and art galleries. You are also just a short drive from Mountain Creek Lake, Mountain View College, Dallas Baptist University, local parks, shopping, dining, and major roadways for easy access around the city.

Whether you are looking for a new home, a modern rental, or a convenient location close to Dallas attractions, Spruce Valley offers the perfect combination of comfort, style, and accessibility.

Buyer and buyer’s agent are responsible for conducting their own due diligence and verifying all information, including availability, pricing, finishes, measurements, schools, taxes, HOA, and any other property details.
#21302191

Dallas

2925 Spruce Valley Lane 408

3 Beds

2 Baths

1,450 Sq.Ft.

$347,500

MLS#: 21302191

Tucked into the heart of Oak Lawn, this thoughtfully designed 3-story condo offers an ideal blend of flexibility, style, and low-maintenance living. With 2 bedrooms, 2.5 bathrooms, and a private rooftop patio, the layout lives larger than expected and works beautifully for roommates, guests, or a work-from-home setup. The first floor features a private secondary bedroom with an ensuite bath, and access to a fenced turf yard and patio, perfect for pets, entertaining, or just relaxing outdoors. The second level is the main gathering space with an open-concept kitchen, living area, and half bath. Granite counters, all-gas appliances, and updated light fixtures give the kitchen a clean, modern feel. On one side of the kitchen, a window replaces a traditional backsplash, letting more natural light into the space. The entire home was repainted in 2026. The third-floor primary suite offers a private retreat with a spacious bedroom, oversized walk-in closet, and private bath. The rooftop patio offers another outdoor living space with room to relax or entertain while taking in the open air and city views, and includes a storage room. Additional highlights include a 1-car garage, a tankless water heater installed in 2026, and an HOA that covers roof, gas, water, trash, and exterior maintenance for easy lock-and-leave living in one of Dallas’ most walkable and connected neighborhoods. A smart garage door opener and doorbell security camera both stay with the house as well! A rare opportunity in this exclusive Oak Lawn complex!
#21264677

Dallas

3003 Douglas Avenue 29

2 Beds

2 Baths

1,587 Sq.Ft.

$425,000

MLS#: 21264677

Home renovators and flippers don't miss this incredible opportunity!  This single story home features 5 bedrooms, 2.5 bathrooms and a 3 car carport, all situated on an oversized lot with endless potential.  Ready for your vision and renovation ideas, this property is the perfect next project for investors or buyers looking to create something special.  Conveniently located just minutes from the Bishop Arts District, Downtown Dallas, shopping and the Dallas Zoo, the location offers both accessibility and strong future appeal.  Bring your ideas and your contractor to the showing!  Property is being SOLD AS IS.  No offers will be accepted sight unseen.  Please contact the listing agent prior to submitting an offer.  Don't miss the chance to transform this property into something amazing!
#21257969

Dallas

803 S Vernon Avenue

5 Beds

2 Baths

2,030 Sq.Ft.

$389,999

MLS#: 21257969

Welcome to this beautifully updated home located in Buckner Terrace just minutes from downtown and major highways for easy commuting. Thoughtfully renovated, this open plan home blends modern updates with classic charm. Inside, you’ll find new laminate wood flooring throughout, updated fixtures, and new appliances that make the home move-in ready. Major improvements have already been taken care of, including a new roof, updated plumbing, and an updated primary shower providing peace of mind for years to come. Step outside to enjoy a versatile workshop complete with electrical and air conditioning perfect for hobbies, projects, or extra storage. This home offers the perfect balance of comfort, convenience, and upgrades in a location that keeps you close to everything you need. Don’t miss the opportunity to own this gem in this established neighborhood! Speak with our preferred lender to take advantage of the Down Payment Assistance Program.
#21315542

Dallas

5823 Marview Lane

3 Beds

2 Baths

1,941 Sq.Ft.

$365,000

MLS#: 21315542

Building opportunity. Beautiful property being sold for lot value in Bretton Woods. Ready to build your dream home? Rarely available  1 acre lot. Existing house is not liveable and not walkable. Neighborhood has other new builds along with mid century moderns. Gladiolus is know for it's country fell and oversized lots.
#21137742

Dallas

3014 Gladiolus Lane

4 Beds

3 Baths

3,010 Sq.Ft.

$365,000

MLS#: 21137742

Price reduced
Just minutes from the vibrant Bishop Arts District, this versatile property offers a rare combination of space, flexibility, and income potential. The vacant main home was previously leased for $2,100 per month, while the detached approximately 400-square-foot ADU was previously operated as a mid-term rental at $1,400 per month, creating an attractive opportunity for investors or owner-occupants looking to offset housing costs with supplemental income. Buyer to independently verify rental rates, restrictions, and potential. The spacious two-story main home features five bedrooms and two bathrooms with a flexible floor plan that includes three bedrooms downstairs and two upstairs. Thoughtful updates throughout include laminate flooring, fresh interior paint, granite countertops, updated fixtures, and multiple living areas that provide plenty of room for entertaining, working from home, or everyday living. The detached ADU is a standout feature, offering its own full kitchen and bathroom. Use it as a rental, private guest suite, multigenerational living space, home office, or studio—the possibilities are wide open. Major systems have also been updated for added peace of mind, with the roof, HVAC system, water heater, and electrical all approximately five years old. Outside, a spacious deck overlooks the large backyard, creating an inviting setting for weekend barbecues, gatherings, pets, or relaxing evenings outdoors. With a generous lot, updated finishes, multiple living spaces, a detached ADU, and a location just minutes from the restaurants, shopping, nightlife, and entertainment of Bishop Arts, this property delivers flexibility that is increasingly hard to find. Washer, dryer, and refrigerator are negotiable with an acceptable offer.
#21340364

Dallas

1227 Wilbur Street

5 Beds

2 Baths

1,832 Sq.Ft.

$325,000

MLS#: 21340364

Motivated Seller! Welcome to this stunning brand-new construction offering the perfect blend of modern elegance, thoughtful design, and everyday comfort. This beautifully designed 4-bedroom, 2.5bath home features an open concept floor plan with soaring ceilings, designer lighting, and abundant natural light throughout. The spacious living area is highlighted by a beautiful modern fireplace and flows seamlessly into the gourmet kitchen, featuring premium finishes, abundant cabinetry, a large island, and a built-in wine cooler perfect for entertaining or everyday living. A versatile game room provides additional space for movie nights, recreation, or family gatherings. The generously sized laundry room and additional storage areas add the functionality today's homeowners desire. The private primary suite offers a peaceful retreat with a spacious layout and thoughtful finishes.
Every detail has been carefully selected to create a home that is modern, stylish, functional, and move-in ready. Conveniently located near Downtown Dallas, major highways, shopping, dining, and entertainment, this home offers both luxury and accessibility.
Don't miss your opportunity to own this exceptional brand-new home.
#21305681

Dallas

4317 Myrtle Street

4 Beds

2 Baths

2,002 Sq.Ft.

$425,000

MLS#: 21305681

Welcome to 4912 Trinity Cross Ct in Dallas, TX!  Overflowing with charm, you will fall in love with this unique split-level, 3 bedroom, 2 bath home.  The upstairs open layout connects the dining and spacious living space with a cozy fireplace, perfect for those relaxing evenings.  The upgraded kitchen includes a cozy seating area to enjoy your morning coffee and a huge walk-in pantry along with a second pantry for extra storage.  On the same level you will find the primary bedroom with a walk in closet and a large primary bathroom.  Downstairs you will find two secondary bedrooms and a shared bath along with flex space used as additional living, office, game room or playroom.  Step outside to a covered backyard patio along with an additional building that is wired for electricity that could be used as a home office, gym or more flex space.  In 2022, the roof and electrical panel were replaced, including foundation repair, providing lasting value and reliability.  Don't miss the opportunity to make this home yours!  Schedule a showing today!
#21245613

Dallas

4912 Trinity Cross Court

3 Beds

2 Baths

1,544 Sq.Ft.

$325,000

MLS#: 21245613

 - property

Send a message

Message successfully sent.

Your message

What is 3 + 4 ?

Reason for contacting?

I agree to receive email communication and understand I can unsubscribe at any time.

I agree to be contacted by Next Level Realty Group via call, email, and text for real estate services. To opt out, you can reply 'stop' at any time or reply 'help' for assistance. You can also click the unsubscribe link in the emails. Message and data rates may apply. Message frequency may vary. Privacy Policy

Sign Out

Virtual Assistant

Would you like to take the next step with this property? We can help you schedule a showing or virtual tour, or send you more details.

Yes, I would like more information.

Thank You for Your Reply, One of Our Agents will contact you as soon as possible

No, maybe later.

Thank you, you can always contact me via email, phone number or through the contact form.

Realhub AI

Lucy - Your AI-Powered Realtor

Update Your Temporary Password

Personalize your search

Enter your email and we'll notify you immediately when new listings match what you're looking for.

or enter email address

Already have an account ? Login here

Continue your home search

I agree to receive communications and understand I can unsubscribe at any time.

I agree to be contacted by Next Level Realty Group via call, email, and text for real estate services. To opt out, you can reply 'stop' at any time or reply 'help' for assistance. You can also click the unsubscribe link in the emails. Message and data rates may apply. Message frequency may vary. Privacy Policy

Already have an account ? Login here

We use cookies

We use cookies primarily for analytics to enhance your experience. By accepting, you agree to our use of these cookies. You can manage your preferences or learn more about our cookies policy.
