


Property
Beds
3
Full Baths
2
1/2 Baths
None
Year Built
1977
Sq.Footage
1,794
ALL OFFERS MUST BE SUBMITTED BY WEDNESDAY, NOVEMBER 4TH AT 5:00PM. Discover the possibilities at 924 Forest Glen Drive in DeSoto! This three-bedroom, two-bath home offers distinctive original details, generous storage, and an opportunity to make it your own. The spacious living room features a vaulted ceiling with exposed decorative beams, a striking stone wood-burning fireplace, extensive built-in bookshelves with cabinet storage, and wood-paneled walls. The galley-style kitchen offers abundant cabinetry and counter space, an electric cooktop, double electric wall ovens, and a dishwasher. The adjoining dining area includes a built-in hutch, while the spacious laundry room provides additional cabinetry and pantry storage. The primary bedroom features an open dressing area with a built-in vanity and walk-in closet. Outside, you'll find a screened-in porch ready for improvements, a two-car garage with swing driveway access, and additional driveway parking for approximately six vehicles. Situated on a generously sized lot measuring approximately 80 x 166 feet, according to appraisal district records, the property offers plenty of outdoor possibilities. With many original finishes still in place, this home presents an opportunity to update and personalize while retaining the features that give it character. Property is being sold as-is. Schedule your showing and explore the possibilities!
Features & Amenities
Interior
-
Other Interior Features
Eat-in Kitchen, Walk-In Closet(s)
-
Total Bedrooms
3
-
Bathrooms
2
-
Basement YN
NO
-
Cooling YN
YES
-
Cooling
Central Air
-
Fireplace YN
YES
-
Heating YN
YES
-
Heating
Central
-
Pet friendly
N/A
Exterior
-
Garage
Yes
-
Garage spaces
2
-
Construction Materials
Brick
-
Parking
Driveway, Garage, Attached
-
Pool
No
-
Waterfront YN
NO
Area & Lot
-
Lot Size(acres)
0.3108
-
Lot Size(square feet)
13,539
-
Property Type
Residential
-
Property Sub Type
Single Family Residence
-
Architectural Style
Ranch
Price
-
Sales Price
$235,500
-
Financing Options
Cash, Conventional
-
Sq. Footage
1,794
-
Price/SqFt
$131
HOA
-
Association
No
School District
-
Elementary School
Cockrell Hill
-
Middle School
Desoto West
-
High School
Desoto
Property Features
-
Senior Community YN
NO
-
Sewer
Public Sewer
-
Tax Lot
7
-
Water Source
Public
Schedule a Showing
Showing scheduled successfully.
Mortgage calculator
Estimate your monthly mortgage payment, including the principal and interest, property taxes, and HOA. Adjust the values to generate a more accurate rate.
Your payment
Principal and Interest:
$
Property taxes:
$
HOA fees:
$
Total loan payment:
$
Total interest amount:
$
Location
County
Dallas
Elementary School
Cockrell Hill
Middle School
Desoto West
High School
Desoto
Listing Courtesy of Pamela Young, Ebby Halliday, REALTORS
RealHub Information is provided exclusively for consumers' personal, non-commercial use, and it may not be used for any purpose other than to identify prospective properties consumers may be interested in purchasing. All information deemed reliable but not guaranteed and should be independently verified. All properties are subject to prior sale, change or withdrawal. RealHub website owner shall not be responsible for any typographical errors, misinformation, misprints and shall be held totally harmless.

AGENT
Joe Boston
Call Joe today to schedule a private showing.

* Listings on this website come from the FMLS IDX Compilation and may be held by brokerage firms other than the owner of this website. The listing brokerage is identified in any listing details. Information is deemed reliable but is not guaranteed. If you believe any FMLS listing contains material that infringes your copyrighted work please review our DMCA policy and learn how to submit a takedown request.© 2024 FMLS.
Related Properties

DeSoto
544 Renee Lane
3 Beds
2 Baths
2,463 Sq.Ft.
$275,000
MLS#: 21370793

DeSoto
1226 Sequoia Drive
3 Beds
2 Baths
1,911 Sq.Ft.
$250,000
MLS#: 21416522

DeSoto
504 Pheasant Lane
4 Beds
2 Baths
1,975 Sq.Ft.
$250,000
MLS#: 21403630
DeSoto
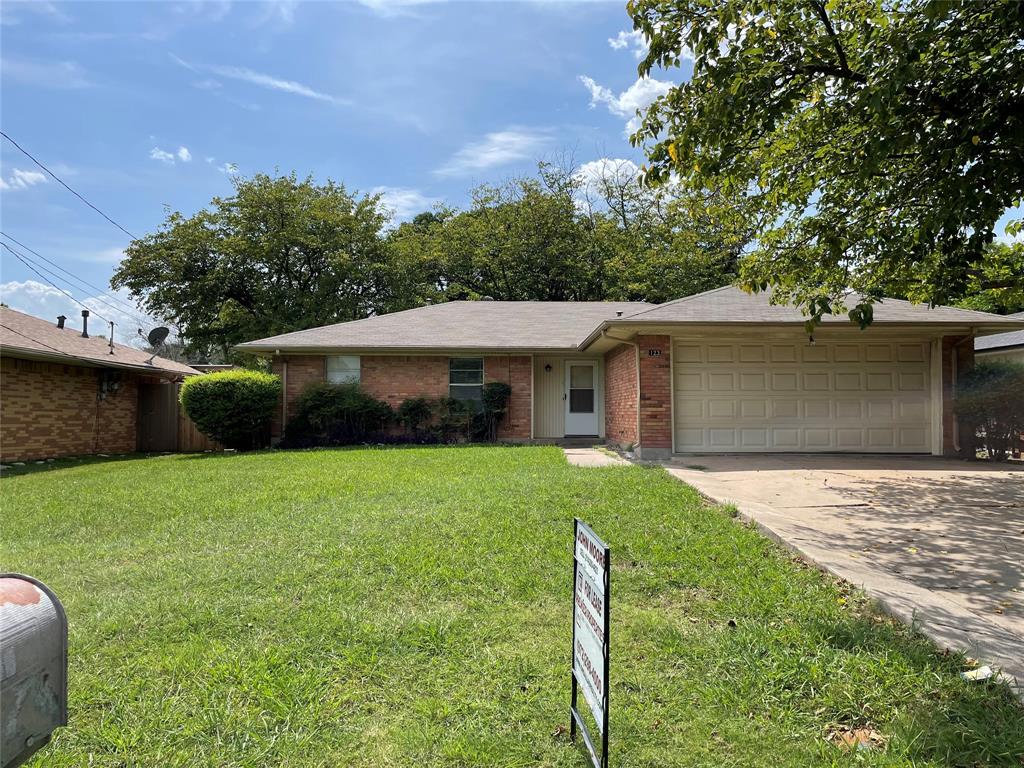
123 EVELYN Street
3 Beds
1 Baths
1,456 Sq.Ft.
$225,000
MLS#: 21198443

DeSoto
241 S Young Boulevard
3 Beds
2 Baths
1,712 Sq.Ft.
$252,000
MLS#: 21364742

DeSoto
1822 Masters Drive
3 Beds
2 Baths
1,832 Sq.Ft.
$269,900
MLS#: 21353039

DeSoto
163 Faircrest Drive
3 Beds
2 Baths
2,010 Sq.Ft.
$230,000
MLS#: 21425695

DeSoto
219 N Beltwoods Drive
3 Beds
2 Baths
1,380 Sq.Ft.
$269,900
MLS#: 21396628

DeSoto
101 Spinner Circle
3 Beds
2 Baths
1,589 Sq.Ft.
$259,000
MLS#: 21399386
