Features & Amenities

Interior

  • Other Interior Features

    Double Vanity, Dry Bar, Eat-in Kitchen, Kitchen Island, Open Floorplan, Pantry, Walk-In Closet(s), Wet Bar

  • Total Bedrooms

    4

  • Bathrooms

    3

  • 1/2 Bathrooms

    1

  • Basement YN

    NO

  • Cooling YN

    YES

  • Cooling

    Ceiling Fan(s), Central Air

  • Fireplace YN

    YES

  • Heating YN

    YES

  • Heating

    Electric, Fireplace(s)

  • Pet friendly

    N/A

Exterior

  • Garage

    Yes

  • Garage spaces

    2

  • Construction Materials

    Brick

  • Parking

    Circular Driveway, Concrete, Drive Through, Electric Gate, Garage, Garage Door Opener, Gated, Secured, Attached

  • Pool

    No

  • Waterfront YN

    NO

Area & Lot

  • Lot Features

    Many Trees

  • Lot Size(acres)

    6.38

  • Lot Size(square feet)

    277,912

  • Property Type

    Residential

  • Property Sub Type

    Single Family Residence

  • Architectural Style

    Ranch

Price

  • Sales Price

    $1,020,000

  • Financing Options

    Cash, Conventional, FHA, VA Loan, Assumable

  • Sq. Footage

    3,193

  • Price/SqFt

    $319

HOA

  • Association

    No

Property Resources

  • Horse Property

    YES

School District

  • Elementary School

    Blueridge

  • Middle School

    Blueridge

  • High School

    Blueridge

Property Features

  • Senior Community YN

    NO

  • Sewer

    Septic Tank

Schedule a Showing

Showing scheduled successfully.

<
>
IN PERSON
VIA CHAT

What is 3 + 4 ?


Mortgage calculator

Estimate your monthly mortgage payment, including the principal and interest, property taxes, and HOA. Adjust the values to generate a more accurate rate.

Your payment

Principal and Interest:

$

Property taxes:

$

HOA fees:

$

Total loan payment:

$

Total interest amount:

$

Location

County

Collin

Elementary School

Blueridge

Middle School

Blueridge

High School

Blueridge

Listing Courtesy of Nicole Czegledi, EXP REALTY

RealHub Information is provided exclusively for consumers' personal, non-commercial use, and it may not be used for any purpose other than to identify prospective properties consumers may be interested in purchasing. All information deemed reliable but not guaranteed and should be independently verified. All properties are subject to prior sale, change or withdrawal. RealHub website owner shall not be responsible for any typographical errors, misinformation, misprints and shall be held totally harmless.

Agent Joe Boston

AGENT

Joe Boston

Call Joe today to schedule a private showing.


* Listings on this website come from the FMLS IDX Compilation and may be held by brokerage firms other than the owner of this website. The listing brokerage is identified in any listing details. Information is deemed reliable but is not guaranteed. If you believe any FMLS listing contains material that infringes your copyrighted work please review our DMCA policy and learn how to submit a takedown request.© 2024 FMLS.
Welcome to your private country retreat! Beautifully remodeled from top to bottom, this exceptional property offers the perfect blend of modern luxury, peaceful surroundings, and functional living on 6.38 picturesque acres. Nestled among approximately 30 mature pecan trees, this secluded property provides a rare opportunity to enjoy space, privacy, and tranquility.

Featuring 4 bedrooms and 3.5 bathrooms, the home is currently configured as a 3-bedroom layout with a dedicated media room. Each bedroom features its own en-suite bathroom, offering comfort and convenience for family members and guests alike.

The beautifully upgraded kitchen features high-end ZLINE stainless steel appliances, an expansive island, and an adjacent breakfast bar. A separate butler’s pantry with its own sink adds extra functionality and storage. The open-concept living spaces are designed for both everyday comfort and effortless entertaining, while expansive glass accordion doors open to stunning backyard views with no neighbors behind the property.

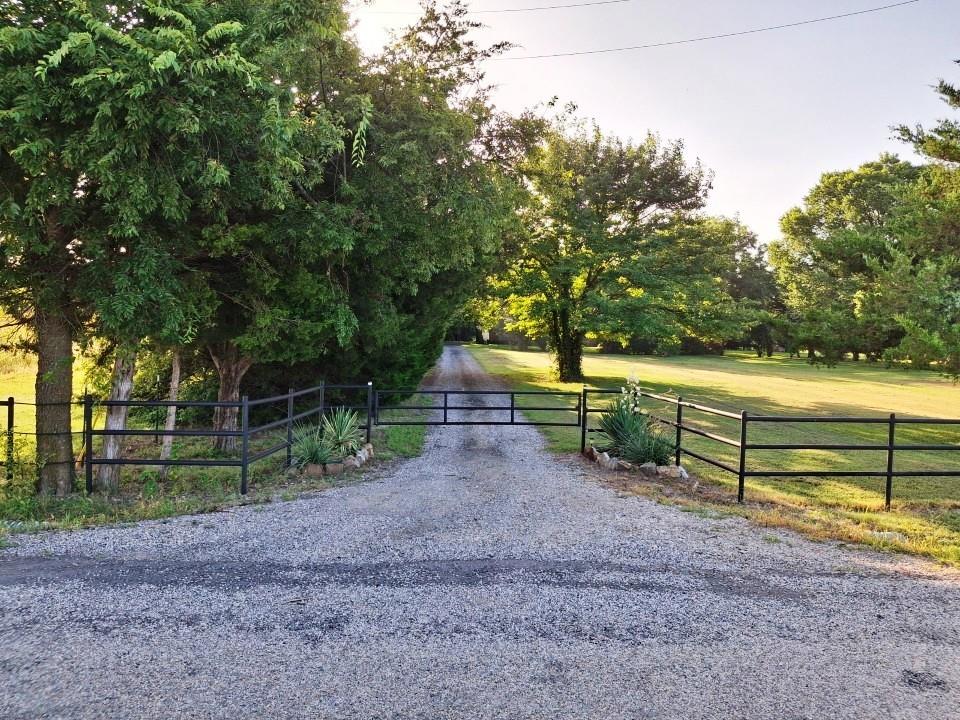
Past the gate you'' arrive through a beautiful, tree-lined oak driveway leading to the property, creating a welcoming sense of privacy from the moment you enter.  A separate area for animals, complete with an existing cattle guard, adds versatility for those seeking a country lifestyle.

 A 25' x 30' metal building with two roll-up doors provides excellent potential for additional storage, hobbies, equipment, or a workshop.

No detail has been overlooked, with notable improvements including Level 5 smooth-finish walls, brand-new windows and doors, new blackout shades throughout, a new water heater, a new AC unit, insulation replaced approximately one year ago, and a roof approximately two years old.

Combining thoughtful renovations, modern amenities, mature trees, and peaceful acreage living, this one-of-a-kind property offers a wonderful place to call home.

Buyer to verify all information and property details. VA ASSUMP 2.875%

9259 County Road 578

Message successfully sent.

What would you like to know?

What is 3 + 4 ?

I agree to receive email communication and understand I can unsubscribe at any time.

I agree to be contacted by Next Level Realty Group via call, email, and text for real estate services. To opt out, you can reply 'stop' at any time or reply 'help' for assistance. You can also click the unsubscribe link in the emails. Message and data rates may apply. Message frequency may vary. Privacy Policy

Related Properties

NEW ROOF, WINDOW SCREENS, GUTTERS AND GARAGE DOOR. Inside, you'll find extensive recent updates including fresh interior paint, new waterproof laminate flooring throughout, new light fixtures, faucets, hardware, toilets, blinds, exterior doors and storm doors, plus a beautifully renovated kitchen featuring granite countertops, tile backsplash, and new appliances. 

Welcome to your private slice of country living in Anna, Texas! Situated on 4.7 fully fenced and cross-fenced acres, this beautifully updated property offers the perfect combination of space, functionality, and freedom with NO HOA, NO RESTRICTIONS, and horses allowed.

Built in 1988 and offering 2,506 square feet, this versatile 4-bedroom, 3-bathroom home features TWO primary suites, making it ideal for multigenerational living, extended guests, or flexible living arrangements. A dedicated office space provides the perfect work-from-home setup. Living room is equipped with a floor to ceiling wood-burning fireplace. 

Outside, the property is designed for both work and play. The 24' x 42' shop on a concrete slab offers exceptional space for equipment, hobbies, or storage, equipped with electricity. A 20' x 21' loafing shed on a slab makes this property ready for horses or cattle, also equipped with electricity. Additional features include a 2-car attached garage, 1-car carport, and plenty of room for RVs, trailers, boats, and recreational vehicles.

Enjoy the peace and privacy of acreage living while remaining conveniently located near shopping, dining, schools, and major commuting routes.

Whether you're searching for a horse property, workshop space, multigenerational home, or simply room to spread out and enjoy the Texas countryside, this rare Anna acreage property offers endless possibilities.
#21309915

Anna

2515 Taylor Boulevard

4 Beds

3 Baths

2,506 Sq.Ft.

$935,000

MLS#: 21309915

Open house: October 10th & 11th: 10 AM to 3 PM. This is a beautiful costume home carefully designed with a large modern open concept floor plan with yet a traditional and elegant touches for a feel which will make you not want to leave home. This property features 4 large bedrooms all with larger than average closets with storage cabinetry, 3 full bathrooms, an office-study room, formal dining room, separate formal breakfast area, a large kitchen with costume made counter tops, costume made high quality cabinetry, a spacious kitchen island with integrated seating for those quick convenient meals-snacks on the go, a wall mounted pot filler for extra convenience, stainless steel appliances, a spacious game-movie room with its own closet. The master bathroom is very spacious and features a large walk in shower with double shower heads, a stylish soaking tub, and his and hers bathroom cabinetry. This home also include very high end construction materials which include foam insulation for an outstanding high efficiency during the hot summer & cold winter days. This high end home is located in a lot of 1+ acreage with all utility services available, plenty of space to add and additional structure such as a shed, additional garage, or guest house if desired. All of this with the convenience and freedom of being located in a no HOA community!!!
#21360786

Anna

3016 Congress Lane

5 Beds

3 Baths

3,866 Sq.Ft.

$960,000

MLS#: 21360786

Situated on a spacious one-acre lot in the Van Alstyne ISD, this 4-bedroom, 3-bath home offers a versatile floor plan, generous indoor living spaces, and exceptional outdoor amenities.

The open-concept kitchen overlooks the main living area, creating an ideal layout for cooking, entertaining, or everyday living. The primary suite features a large walk-in shower, spacious walk-in closet, and a well-appointed en-suite bath. All primary living areas are located on the first floor, while the upstairs media room provides a flexible space for entertainment, recreation, or a home workspace.

Step outside to enjoy the expansive backyard featuring a sparkling pool, covered patio, privacy fencing, storage shed, and a separate 400-square-foot tiny house. This detached space offers endless possibilities, including a home office, studio, hobby space, fitness room, or additional workspace.

Additional highlights include a three-car garage with epoxy flooring, an oversized driveway, and no HOA, providing added flexibility for parking and storage.

Offering the space of a one-acre property with modern amenities and a functional layout, this home presents a unique opportunity just minutes from the conveniences of Anna.
#21315957

Anna

1745 County Road 1106

4 Beds

3 Baths

3,411 Sq.Ft.

$899,999

MLS#: 21315957

Creative Buyers & Creative Agents! FLEX_SPACE BUILDING 5,250 Sq. Ft and House 4 Bedrooms  3 Baths  2,476 sq ft 1.02 acres  1615 County Road 1106  Anna, TX 75409. Buyers and Agents check out 3.15 of the property guidelines to help inspire your dreams. This is a truly rare luxury modern farmhouse with climate-controlled flex-space (Building) property in the Van Alstyne Anna corridor. Situated on 1.02 acres with an impressive 5,250 SF insulated steel building, this custom Owens Warford home an exceptional combination of upscale living! Built in 2020 and meticulously maintained, the 2,476 SF home is completely turnkey and move-in ready with high-end custom finishes throughout. The open-concept floor plan features 3 bedrooms plus a dedicated office that can function as a 4th bedroom, 3 full bathrooms, soaring cathedral and tray ceilings, wood beams, crown molding, plantation shutters, luxury vinyl plank flooring, quartz and granite countertops, and abundant natural light from a wall of windows overlooking the outdoor living area. The spacious family room features a wood-burning fireplace with a gas starter and easy conversion to full gas if desired. The chef’s kitchen is designed for both entertaining and daily functionality with a large island breakfast bar, custom cabinetry, stainless steel appliances, gas double ovens, a walk-in pantry, and designer finishes throughout. The luxurious primary suite includes a freestanding soaking tub, oversized glass and stone shower, dual vanities, a custom walk-through closet with direct laundry access, and exceptional natural lighting. Additional features include solid-core doors, a tankless water heater, an aerobic septic system, Rain Bird irrigation, extended parking areas, a covered back patio with a gas hookup and TV connections, fruit trees, and an oversized 3-car garage.
#21290812

Anna

1615 County Road 1106

4 Beds

3 Baths

2,476 Sq.Ft.

$877,000

MLS#: 21290812
Price reduced
Beautiful 4.81 acres with a 1588 sq. ft. custom built home in the highly rated Van Alstyne school district only a 20 minute drive to McKinney. 
This is an outstanding opportunity!! The growth in the area makes the an excellent time to look at this property. Whether you're looking for an investment property or just looking for a beautiful well built home with a large outside patio area to relax and unwind from the day. The additional 1380 sq. ft. shop with 570 sq. ft. of living area is an ideal spot for a home office or game room. Property has an abundance of large trees for shade during the hot summer months ahead. 
So, if you're for the potential investment property that can provide rental income before development or you're just looking for place with some space to call home. 
The potential on for this property is limitless.
#21230228

Anna

13020 County Road 290

3 Beds

2 Baths

1,588 Sq.Ft.

$850,000

MLS#: 21230228

Price reduced
Experience the perfect blend of luxury, privacy & convenience in this exceptional north-facing residence within the highly desirable gated community of Urban Crossing. Situated on an oversized homesite, this meticulously maintained 4-bedroom, 3.5-bath home offers an elevated lifestyle with timeless finishes & an open-concept layout. A grand entry welcomes you into a light-filled interior where soaring ceilings, expansive windows, & rich hardwood floors create an atmosphere that is both elegant & inviting. Designed for seamless entertaining & comfortable everyday living, the spacious floor plan connects the main living areas while maintaining distinct spaces for work, relaxation & gathering. The gourmet kitchen is a true centerpiece, featuring premium stainless steel appliances, a professional-grade gas cooktop, double ovens, & an oversized island. Adjacent dining & living spaces create the ideal setting for hosting family & friends. A private executive study with custom built-ins offers the perfect work-from-home environment, while the formal dining room, game room, & butler's pantry add versatility throughout the home. The expansive primary suite serves as a luxurious retreat, complete with a spa-inspired bath featuring dual vanities, a freestanding soaking tub, an oversized walk-in shower, & an impressive custom closet. Step outside to an inviting covered patio with a fireplace overlooking the expansive backyard. With ample space to entertain, play, or create your dream outdoor oasis, the possibilities are endless. Additional highlights include a three-car garage, designer finishes, abundant storage, & numerous upgrades throughout. Enjoy the serenity of a private gated neighborhood while remaining minutes from major highways, premier shopping, dining, entertainment, & top-rated schools. Offering the rare combination of spacious single-story living, modern luxury, & an unbeatable location, this exceptional home presents a rare opportunity in today's market.
#21302539

Anna

3037 Crossing Drive

4 Beds

3 Baths

3,977 Sq.Ft.

$1,099,000

MLS#: 21302539

Wow! Capitol Hill a dream community! Where LUXURY LIVING meets the CHARM of yesteryear! Built on sprawling 1-acre lots, these exquisite country homes blend the timeless beauty of the Modern Farmhouse and Craftsman Styles, creating a gorgeous, picturesque landscape! Upscale streets, dotted with decorative lamp posts, make it feel like you’ve walked straight onto a movie set! Best of all - No HOA! So you can build a shop, apartment, or storage building, etc., on your 1 acre lot. This neighborhood is a RARE GEM. Pictures do not do it justice; you have to see in person!

The 'Summit II' plan features: Gourmet kitchen, quartz countertops, built-in double ovens, gas cooktop. sliding glass doors lead to LARGE covered patio w fireplace. First floor primary bedroom has a large HIS AND HERS walk-in closets. Primary bath has free-standing tub & dual shower heads in the walk-in shower. ...This home has too many upgrades to list here!
#21345966

Anna

2413 Independence Drive

4 Beds

5 Baths

4,487 Sq.Ft.

$1,179,900

MLS#: 21345966

Price reduced
Welcome to your own private country retreat, where luxury living meets the beauty and freedom of wide-open spaces. Nestled within a gated community on more than 7 picturesque ag exempt acres, this property offers the perfect blend of comfort, recreation, & rural charm. A long, tree-lined drive welcomes you to this stunning home surrounded by mature hardwoods, rolling pastureland, & peaceful creek views. Designed for both everyday living & entertaining, the home features soaring vaulted ceilings, dramatic walls of windows, rich wood accents, multiple living spaces, and spacious bedrooms throughout. The stunning great room is anchored by a floor-to-ceiling stone fireplace and showcases breathtaking A-frame architecture with panoramic views of the property. The kitchen offers abundant cabinetry, granite countertops, a center island, breakfast area, & seamless flow into the dining and living spaces. A private executive office provides the perfect work-from-home setup, while the flexible upstairs loft and oversized bedrooms offer room for everyone. The expansive primary suite serves as a true retreat with generous space, private outdoor access, and serene views of the surrounding acreage. Step outside to enjoy the oversized deck overlooking towering trees, a seasonal creek, and abundant wildlife. Outdoor enthusiasts will love the property's direct creek access, allowing you to Lake Anna for adventures right from your backyard. Equestrian lovers will appreciate the fenced acreage and horse barn, offering ample space for horses, livestock, and recreational riding. Additional outdoor amenities include a charming guest house ideal for visitors, multigenerational living. Whether you're looking for a horse property, recreational retreat, hobby farm, or private family compound, this extraordinary estate delivers endless possibilities. Enjoy the peace and privacy of country living while still being conveniently located near shopping, dining, & major commuter routes.
#21310382

Anna

9922 Slater Creek Road

4 Beds

3 Baths

3,978 Sq.Ft.

$1,000,000

MLS#: 21310382

Price reduced
Escape to your own private retreat on over 7 peaceful acres, where comfort, functionality, and natural beauty come together in this beautifully updated single-story home. Surrounded by mature trees and thoughtfully cleared walking paths, this property offers the perfect balance of privacy, space, and everyday convenience. The thoughtfully designed floor plan features three bedrooms, a private guest suite, two spacious living areas, and four full bathrooms—ideal for multi-generational living, a home office, or accommodating extended family and guests. The separate guest suite includes its own exterior entrance, full bathroom, and access through the oversized 26x32 garage, currently utilized as an office but offering endless possibilities. Inside, the home showcases durable wood-look tile flooring throughout, creating a cohesive and inviting feel. Full spray foam insulation provides year-round energy efficiency, while the wood-burning stove adds warmth, character, and a cozy gathering space during cooler months. A picturesque winding driveway welcomes you through the property, surrounded by mature trees and peaceful scenery. Two impressive outbuildings—one measuring 16x20 and the other 34x35—both equipped with electricity, provide exceptional flexibility for workshops, hobbies, storage, or additional workspace. There is a 4 stall horse barn with electric and water - plus an arena - all with cameras. Chicken coop comes with chickens! A water spigot on the acreage adds convenience for landscaping, gardening, or future projects. The backyard features a large brick fire pit with ample room for gatherings, relaxing evenings, and enjoying the peaceful surroundings under the stars. Whether you’re seeking a quiet country escape, a place to spread out, or a property with room to create your own vision, this unique acreage offers privacy, versatility, and timeless appeal—all while being within reach of everyday amenities. Afternoon & evening showings only.
#21334246

Anna

4111 Fm 2862

4 Beds

4 Baths

2,599 Sq.Ft.

$1,050,000

MLS#: 21334246

Send a message

Message successfully sent.

Your message

What is 3 + 4 ?

Reason for contacting?

I agree to receive email communication and understand I can unsubscribe at any time.

I agree to be contacted by Next Level Realty Group via call, email, and text for real estate services. To opt out, you can reply 'stop' at any time or reply 'help' for assistance. You can also click the unsubscribe link in the emails. Message and data rates may apply. Message frequency may vary. Privacy Policy

Sign Out

Virtual Assistant

Would you like to take the next step with this property? We can help you schedule a showing or virtual tour, or send you more details.

Yes, I would like more information.

Thank You for Your Reply, One of Our Agents will contact you as soon as possible

No, maybe later.

Thank you, you can always contact me via email, phone number or through the contact form.

Realhub AI

Lucy - Your AI-Powered Realtor

Update Your Temporary Password

Personalize your search

Enter your email and we'll notify you immediately when new listings match what you're looking for.

or enter email address

Already have an account ? Login here

Continue your home search

I agree to receive communications and understand I can unsubscribe at any time.

I agree to be contacted by Next Level Realty Group via call, email, and text for real estate services. To opt out, you can reply 'stop' at any time or reply 'help' for assistance. You can also click the unsubscribe link in the emails. Message and data rates may apply. Message frequency may vary. Privacy Policy

Already have an account ? Login here

We use cookies

We use cookies primarily for analytics to enhance your experience. By accepting, you agree to our use of these cookies. You can manage your preferences or learn more about our cookies policy.