


Property
Beds
4
Full Baths
3
1/2 Baths
1
Year Built
2021
Sq.Footage
3,715
Stunning custom-built home completely remodeled in 2021, offering 4 bedrooms and 3.5 baths with thoughtful design and exceptional finishes throughout. Pictures do not do this home justice! Beautiful hardwood flooring adds warmth and character throughout the home. The custom kitchen is an entertainer’s dream with commercial-grade appliances, an oversized center island, extra-large pantry, and separate working kitchen. Floor-to-ceiling windows span the front and back of the home, filling the interiors with natural light, while the living room captures beautiful sunrises to the east and sunsets to the west. Custom lighting throughout, including a statement chandelier in the living room, adds to the home’s distinctive character. A dedicated gym includes plumbing stubbed in the hall closet, providing the option for an additional guest bath. Outside, a blacktop road leads across a picturesque creek and impressive bridge to the home. Several beautiful live oak groves enhance the property’s natural beauty, along with striking rock formations, abundant wildlife, and a one-of-a-kind fossil garden outside the sunroom featuring fossils discovered onsite, one believed to date back approximately 100 million years. Breathtaking views of rolling hills surround the home, creating an incredible setting. A truly unique property where custom design, exceptional entertaining spaces, natural beauty, and history come together.
Features & Amenities
Interior
-
Other Interior Features
Eat-in Kitchen, Kitchen Island, Pantry, Walk-In Closet(s)
-
Total Bedrooms
4
-
Bathrooms
3
-
1/2 Bathrooms
1
-
Basement YN
NO
-
Cooling YN
YES
-
Cooling
Central Air
-
Fireplace YN
YES
-
Heating YN
YES
-
Heating
Central
-
Pet friendly
N/A
Exterior
-
Garage
Yes
-
Garage spaces
2
-
Other Exterior Features
Outdoor Grill, Outdoor Kitchen
-
Parking
Circular Driveway, Garage, Attached
-
Patio and Porch Features
Covered
-
Pool
Yes
-
Pool Features
In Ground
-
Waterfront YN
NO
Area & Lot
-
Lot Features
Many Trees, Rolling Slope
-
Lot Size(acres)
44.8
-
Lot Size(square feet)
1,951,488
-
Property Type
Residential
-
Property Sub Type
Farm
-
Architectural Style
Traditional
Price
-
Sales Price
$2,195,000
-
Financing Options
Cash, Conventional
-
Sq. Footage
3,715
-
Price/SqFt
$590
HOA
-
Association
YES
-
Association Fee
$750
-
Association Fee Frequency
Annually
-
Association Fee Includes
N/A
Property Resources
-
Horse Property
YES
School District
-
Elementary School
Carson
-
Middle School
Mccarroll
-
High School
Decatur
Property Features
-
Foundation Details
Slab
-
Sewer
Septic Tank
-
Water Source
Well
Schedule a Showing
Showing scheduled successfully.
Mortgage calculator
Estimate your monthly mortgage payment, including the principal and interest, property taxes, and HOA. Adjust the values to generate a more accurate rate.
Your payment
Principal and Interest:
$
Property taxes:
$
HOA fees:
$
Total loan payment:
$
Total interest amount:
$
Location
County
Wise
Elementary School
Carson
Middle School
Mccarroll
High School
Decatur
Listing Courtesy of EVERETTE NEWLAND, Newland Real Estate, Inc.
RealHub Information is provided exclusively for consumers' personal, non-commercial use, and it may not be used for any purpose other than to identify prospective properties consumers may be interested in purchasing. All information deemed reliable but not guaranteed and should be independently verified. All properties are subject to prior sale, change or withdrawal. RealHub website owner shall not be responsible for any typographical errors, misinformation, misprints and shall be held totally harmless.

AGENT
Joe Boston
Call Joe today to schedule a private showing.

* Listings on this website come from the FMLS IDX Compilation and may be held by brokerage firms other than the owner of this website. The listing brokerage is identified in any listing details. Information is deemed reliable but is not guaranteed. If you believe any FMLS listing contains material that infringes your copyrighted work please review our DMCA policy and learn how to submit a takedown request.© 2024 FMLS.
Related Properties
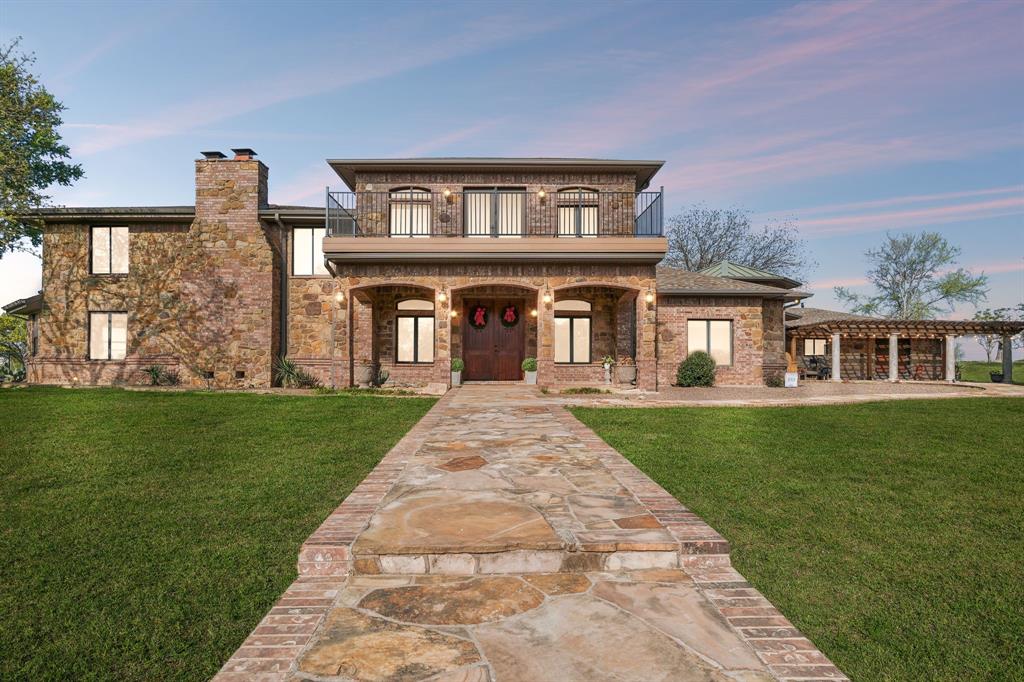
Decatur
362 County Road 1170
7 Beds
5 Baths
6,410 Sq.Ft.
$2,345,000
MLS#: 21222160
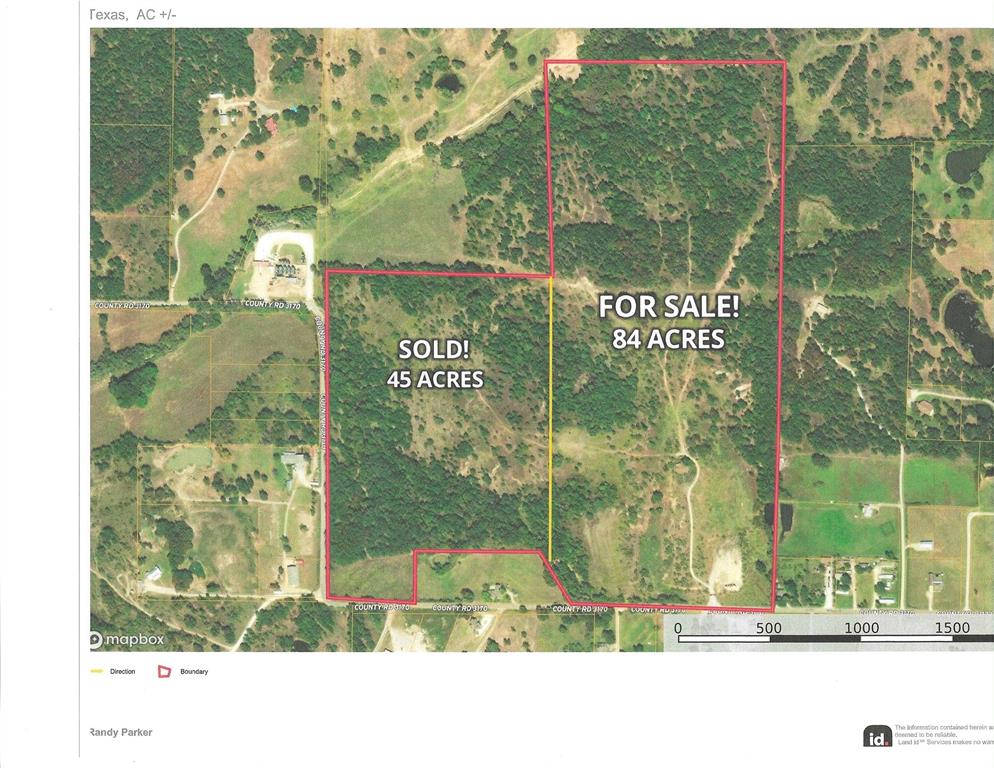
Decatur
378 County Road 3170 Road
4 Beds
2 Baths
1,642 Sq.Ft.
$2,225,000
MLS#: 20110034
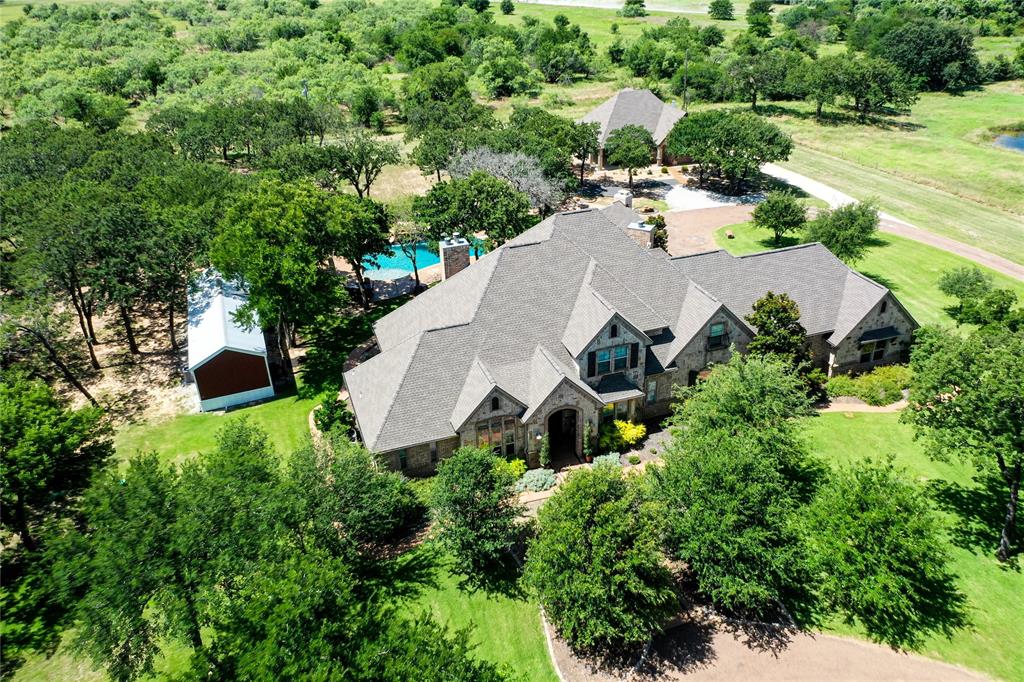
Decatur
333 PR 4197
4 Beds
3 Baths
4,488 Sq.Ft.
$2,375,000
MLS#: 21290220
